See Home Value
Campton Hills 60124
8N669 Edgewood Road
$825,000
● House - Off Market

8N669 Edgewood Road

Elgin, IL 60124
bedrooms
3 Beds
bathrooms
3 Baths, 2 Half Baths
square feet
3,302 Ft²
$5,116
Est. Monthly

About This Property

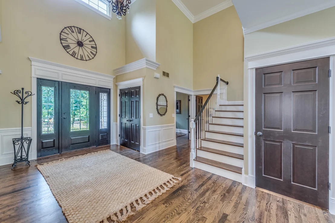
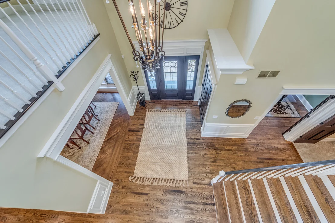
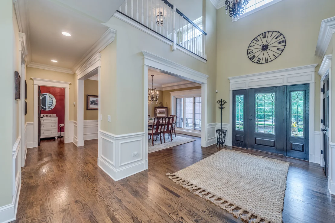
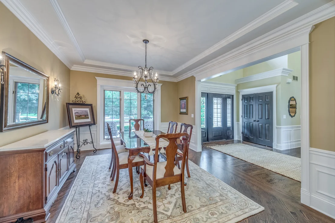
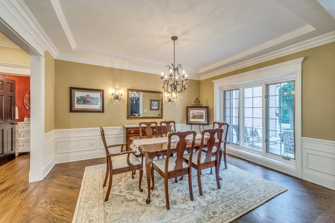
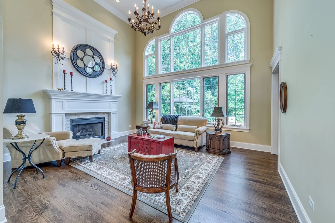
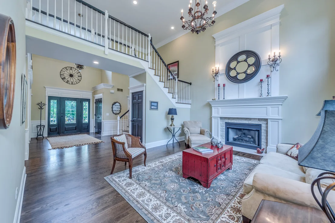
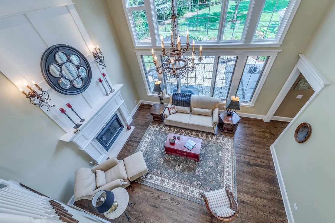
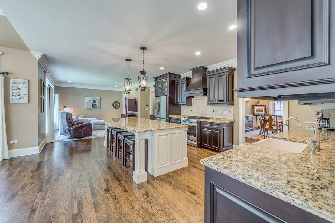
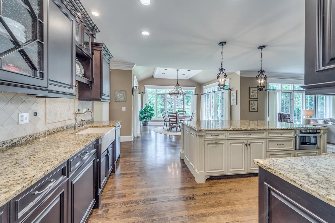
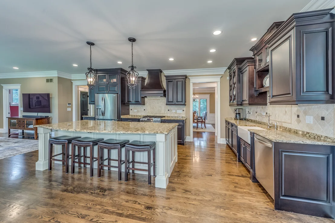
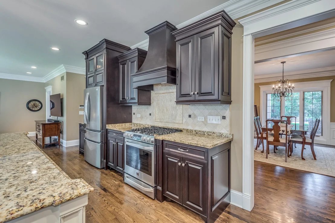
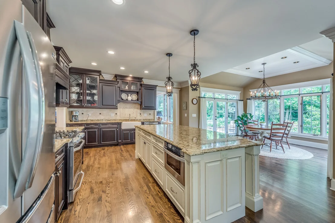
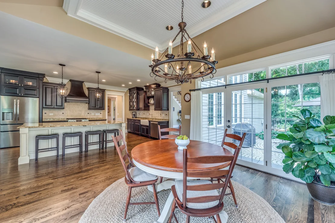
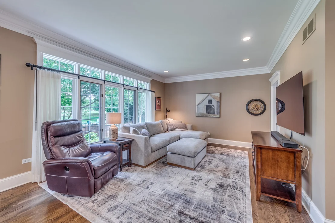
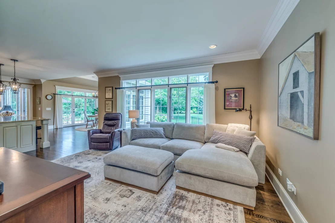
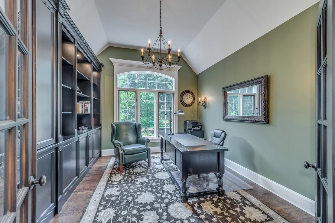
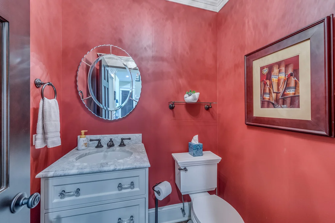
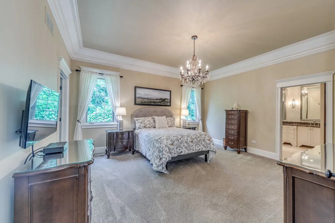
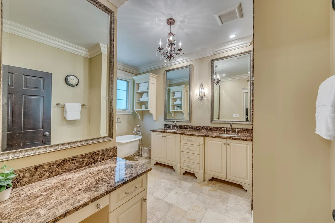
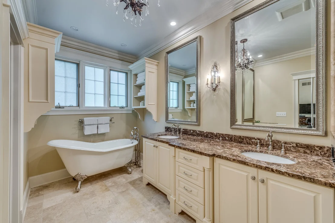
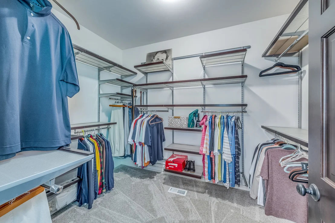
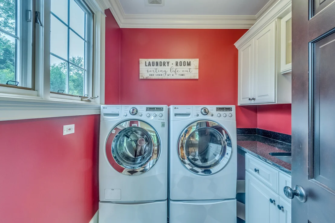
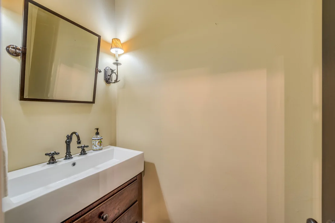
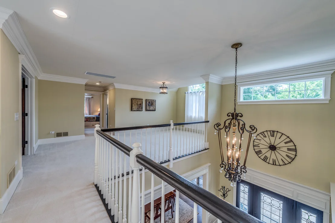
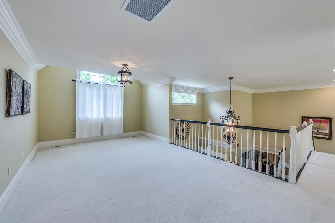
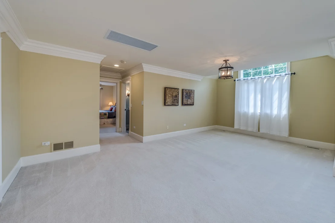
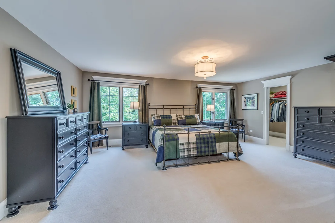
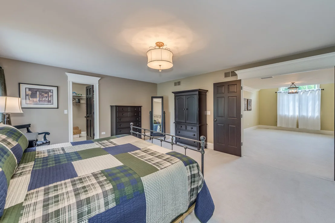
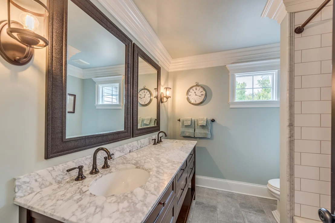
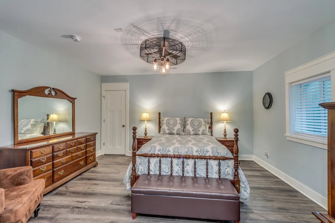
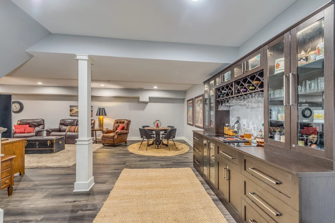
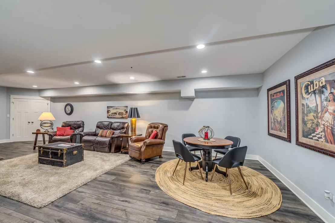
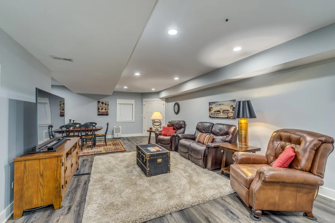
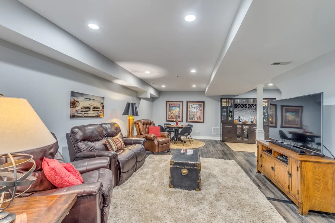
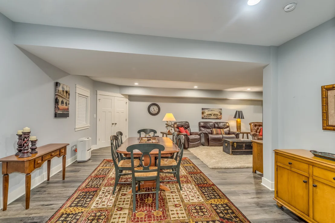
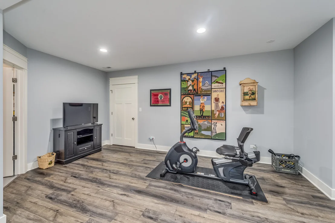
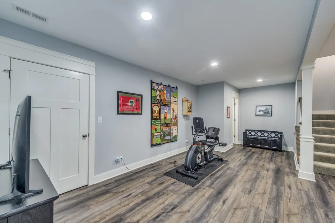
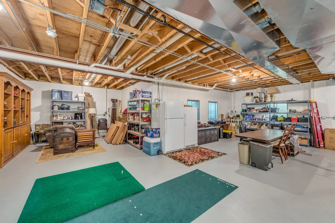
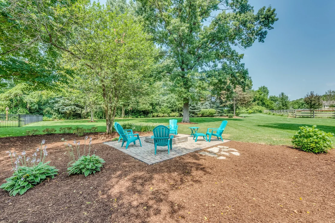
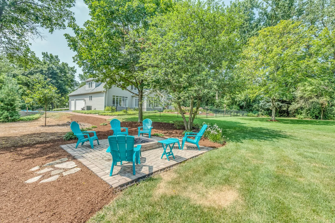
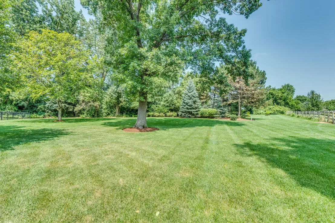
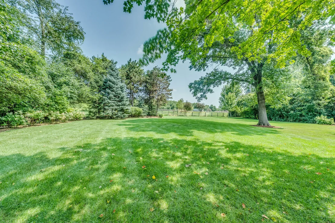
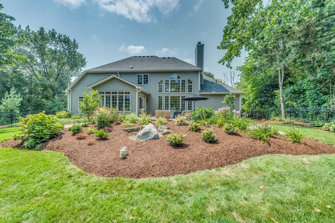
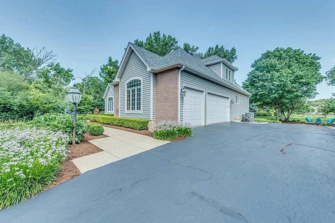
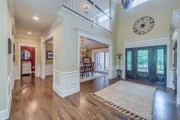
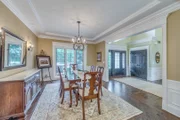
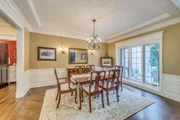
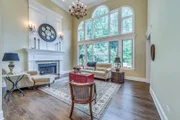
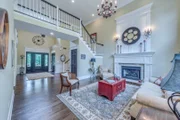
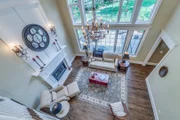
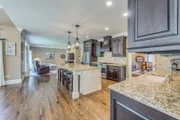
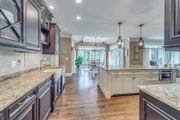
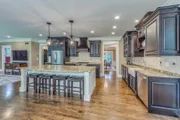
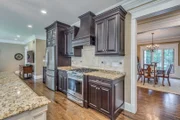
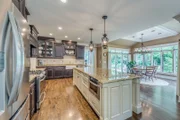
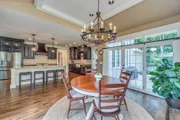
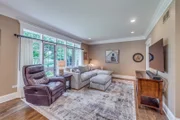
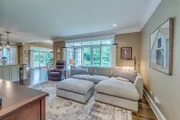
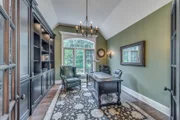
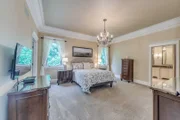
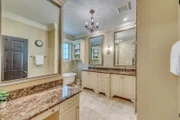
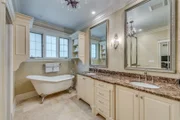
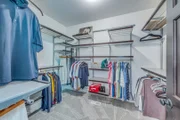
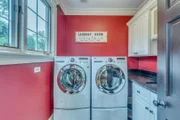
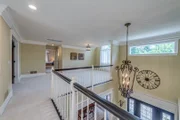
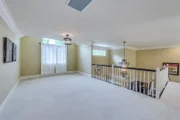
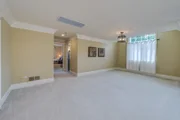
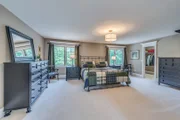
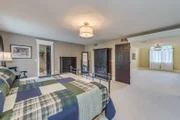
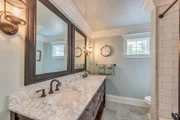
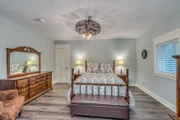
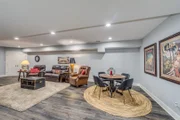
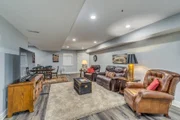
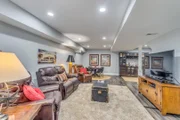
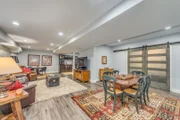
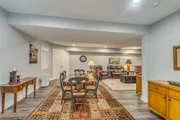
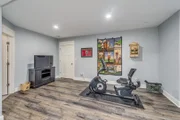
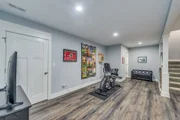
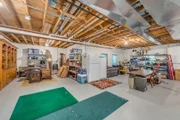
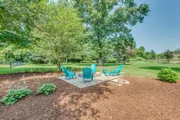
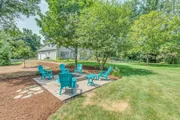
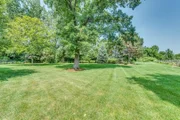
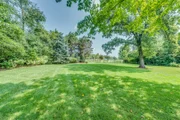
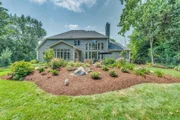
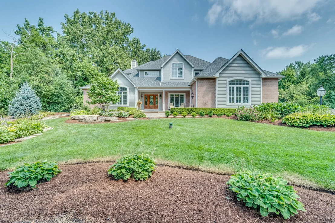
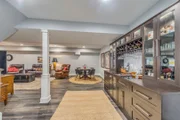
Totally updated and exceptionally maintained home with main floor primary bedroom situated on 1+ acre on one of the most peaceful and beautiful lots you will find. Gourmet kitchen features custom cabinetry, huge island with breakfast bar, granite countertops and is adjacent to sunroom surrounded by windows. Living room with soaring 2-story ceiling with fireplace and tons of windows to view the back yard. 1st floor primary bedroom features large walk-in-closet with organizers, and an updated bath with dual sink, subway tile, and separate tub and shower.  High-end, custom millwork throughout home. 1st floor office with 11' ceilings and built-ins. 1st floor also has a beautiful dining room, laundry room with sink, and 2 powder rooms. Several Pottery Barn vanities throughout home. Walk upstairs to the 2nd floor and find a versatile loft space, full bath with double sink and marble counter, 2 large bedrooms with walk-in-closets, and unfinished space that could be finished to add even more value. Deep pour basement is finished and has an amazing full bath with high-end tile work, a 2nd family room, built-in bar, recreation area, and a 4th bedroom perfect for guests or in-law suite. Tons of storage in the unfinished section of the basement. Front and back yard have mature trees, professionally landscaped lawn, brick paver patio, and firepit. 3-car garage with direct access to basement. Highly sought-after District 301 schools. Minutes to Randall Road corridor with shopping and restaurants. Many major components of home have been recently replaced, including roof (2025), gutters (2025), furnace (2019), AC (2019), water softener (2026), and pressure tank for well (2026).
Unit Size
3,302 Ft²
Days on Market
-
Land Size
1.11 acres
Price per sqft
$241
Property Type
House
Property Taxes
$1,212
HOA Dues
-
Year Built
1996

Payment Calculator

Cap Rate Calculator

Property Highlights

Garage
Air Conditioning
Fireplace

Building Info

Overview

    General

  • Year Built: 1996
  • Effective Year Built: 1996
  • Building Count: 1
  • Bedroom Count: 3
  • Bathroom Count: 3
  • Full Bathrooms: 2
  • Partial Bathrooms: 3
  • Building Condition: 0
  • Building Quality: 0
  • Construction Type: 6
  • Building Style: 0
  • Exterior Walls Type: 2
  • Interior Walls Type: 0
  • Roof Shape Type: 0
  • Roof Cover Type: 0
  • Floor Count: 200
  • Living Units: 1
  • Floor Cover: 0
  • Basement Type: 2
  • Basement Area: 2,504
  • Garage Type: 1
  • Garage Square Area: 763
  • Parking Space Count: 3
  • Patio Type: 79
  • Porch Type: 102
  • Pool Type: 0

    Dimensions

  • Lot Size Square Feet: 48,352
  • Total Building Area: 3,302
  • Gross Building Area: 3,302
  • Building Area: 3,302
  • Building Area Measurement: L

    Heating and Cooling

  • Fireplace Count: 1
  • Air Conditioning: 1
  • Heating: 0
  • Heated Square Feet: 3,302
  • Heating Fuel Type: 0

    Utilities

  • Sewer System: 0
  • Water Service: 0

Building

  • Building Type: 0
  • Property Class: R
  • Subdivision: WOODLANDS
  • Land Acres: 0000001110
  • Standard Land Use Code: 1001
  • County Land Use Code: 0040
  • State Land Use Code: 0040

Neighborhood

  • School District Name: Central Community Unit School District 301
  • Census Tract: 850709

Geography

  • Parcel: 05-32-275-003
  • Lot: 37
  • Municipality: PLATO
  • Latitude: 41.9934
  • Longitude: -88.4569

    Address

  • Full Address: 8n669 Edgewood Rd
  • Address - House Number: 8n669
  • Address - Street Name: Edgewood
  • Address - Suffix Type: Rd
  • State: IL
  • City Name: Elgin
  • Carrier Code: R002
  • 4-Digit Zip Code: 8740
  • Zip Code: 60124

Valuation

    Tax

  • Tax Year: 2022
  • Tax Amount: $1,452,232
  • Tax Rate Code Area: PL066

    Appraisal Valuation

  • Standard Deviation: 0.1347
  • Valuation Date: Nov 29, 2023
  • Confidence Score: 84
  • Final Value: 673,982
  • High Value: 764,795
  • Low Value: 583,169

    Market Valuation

  • Market Total Value: $546,969
  • Market Land Value: $74,781
  • Market Improvement Value: $472,188

    Assessments Valuation

  • Assessed Year: 2022
  • Assessed Total Value: $182,250
  • Assessed Land Value: $24,917
  • Assessed Improvements Value: $157,333

    Exemptions

  • Senior Citizen Exemption : Yes
  • Homeowner Exemption: Yes

    Sales

  • Current Sale Contract Date: May 08, 2019
  • Current Sale Recording Date: May 21, 2019
  • Current Sale Price:
  • Current Sale Document Type: 27
  • Current Sale Input Document Number: 2019K020504
  • Previous Sale Recording Date: Dec 06, 2012
  • Previous Sale Contract Date: Nov 29, 2012
  • Previous Sale Amount: $363,500
  • Previous Sale Document Type: 71

    Financing

  • First Mortgage Financing Type: ADJ
Data used for valuation calculations is provided by RealtyHop, and other third party sources

Comparables

Unit
Status
Type
Beds
Baths
ft²
Price/ft²
Asking Price
Listed On
Closing Price
Sold On
HOA + Taxes

About Campton Hills


Similar Homes for Sale

Currently no similar homes around

Nearby Rentals


Frequently Asked Questions

When was property at 8N669 Edgewood Road built and last sold?
The property at 8N669 Edgewood Road was built in 1996 and last sold on May 8, 2019 for $489,500.
How much is this home worth?
The estimated value of the home located at 8N669 Edgewood Road is $797,528.
What are some comparable homes to 8N669 Edgewood Road?
There are currently no comparable homes to 8N669 Edgewood Road.