


899 EARLE ROAD


About This Property
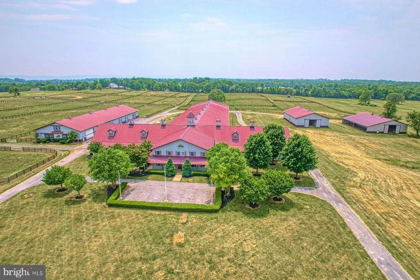
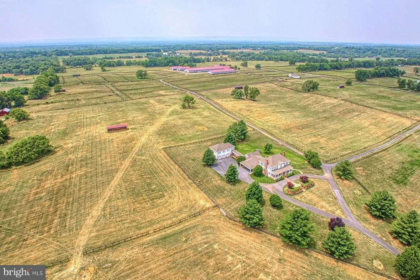
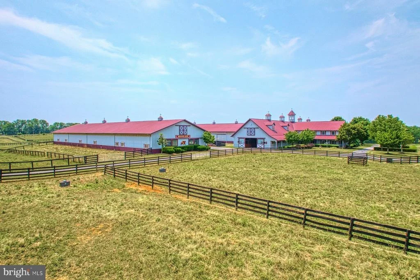
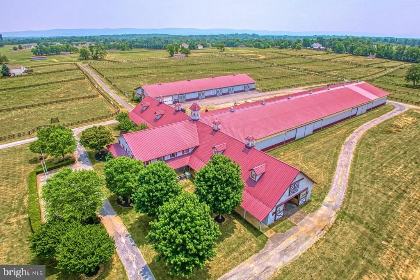
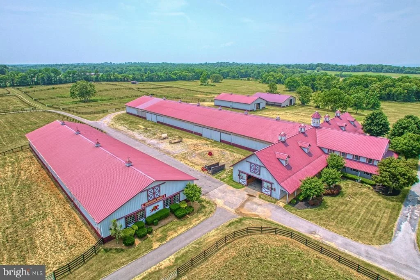
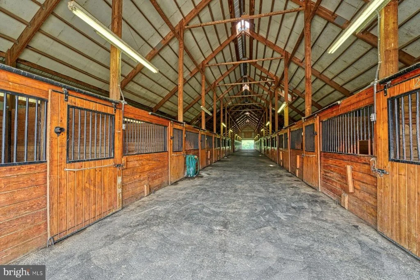
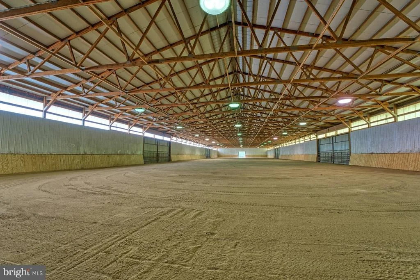
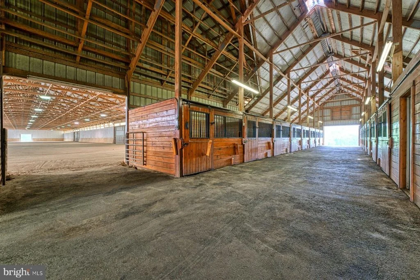
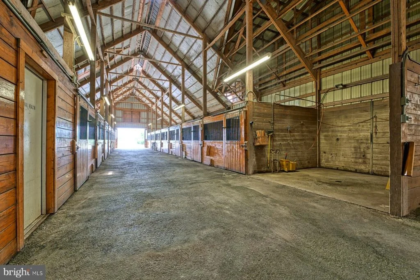
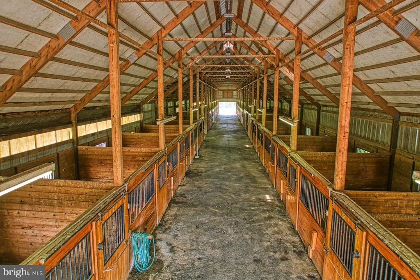
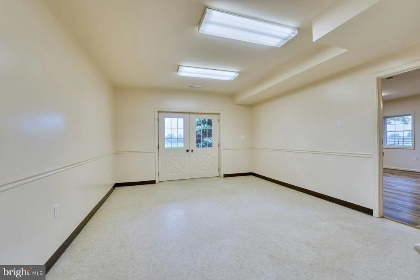
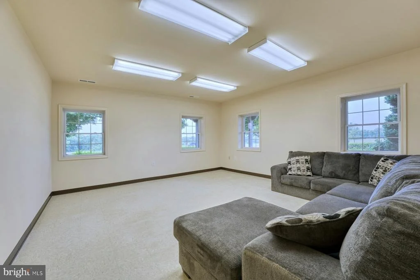
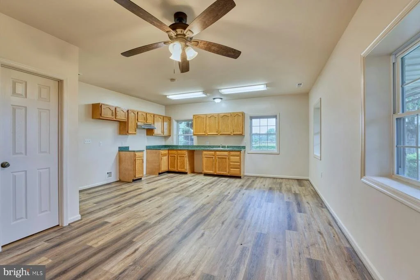
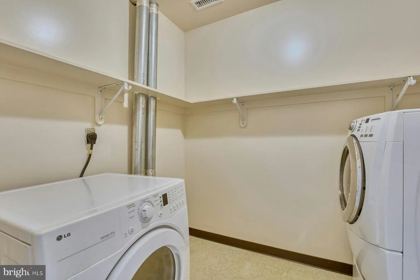
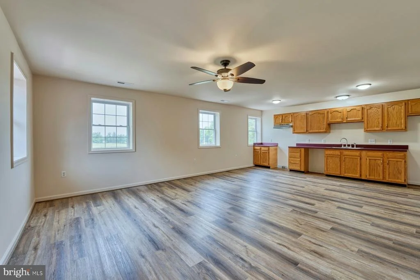
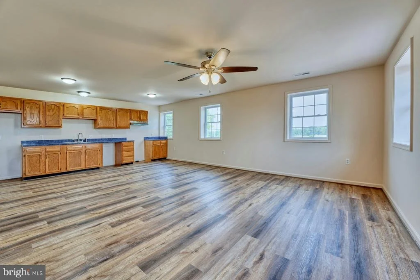
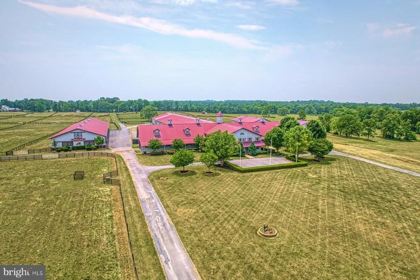
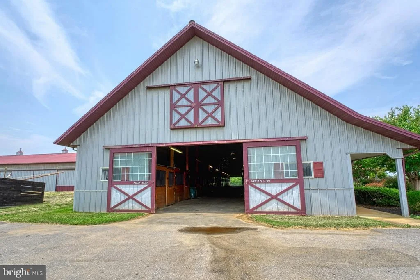
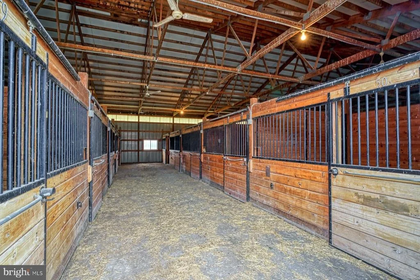
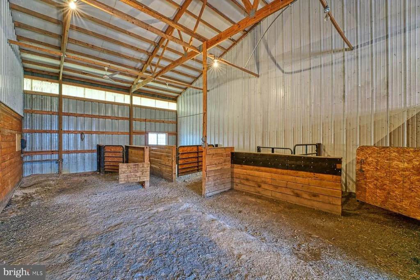
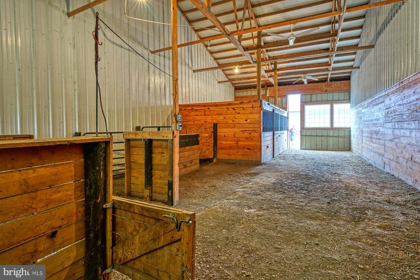
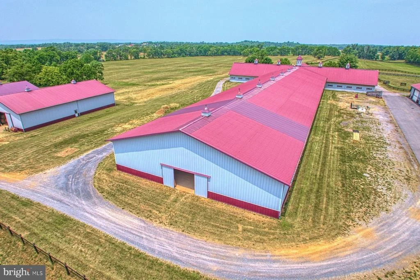
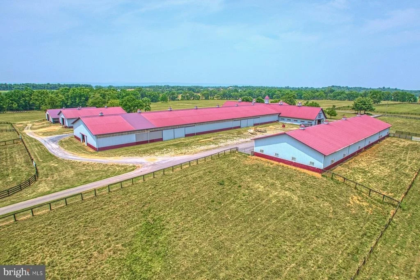
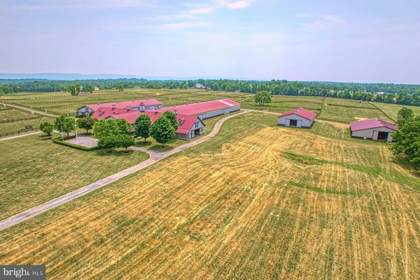
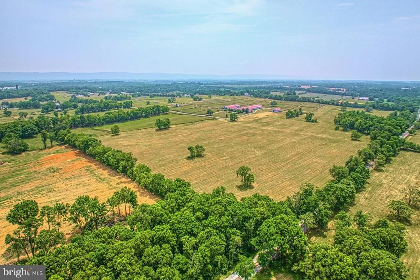
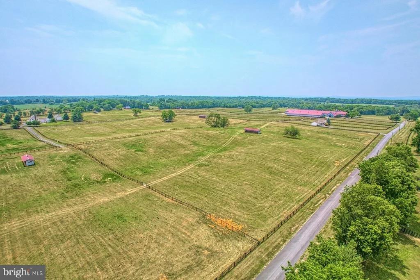
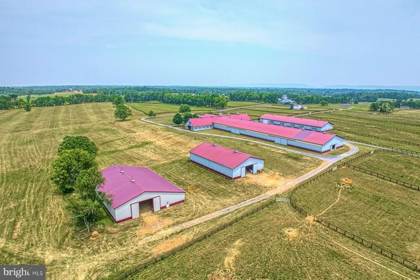
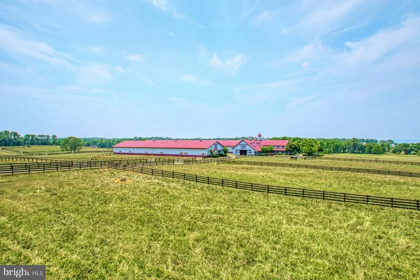
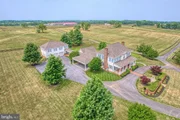
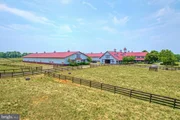
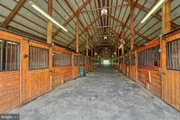
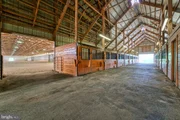
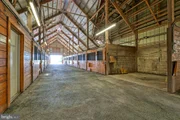
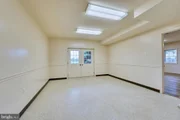
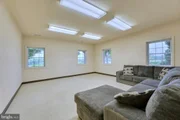
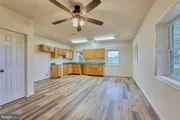
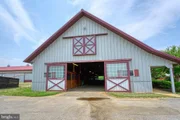
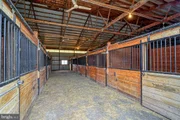
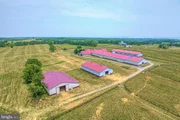
The main barn spans 37,857 square feet and features a center-stall layout, generator, reception area, two offices, laundry, and three staff apartments (one on the first floor, two above). Beyond reception are 29 stalls, a wash stall, and a 80' x 300' indoor arena at the core of the barn.
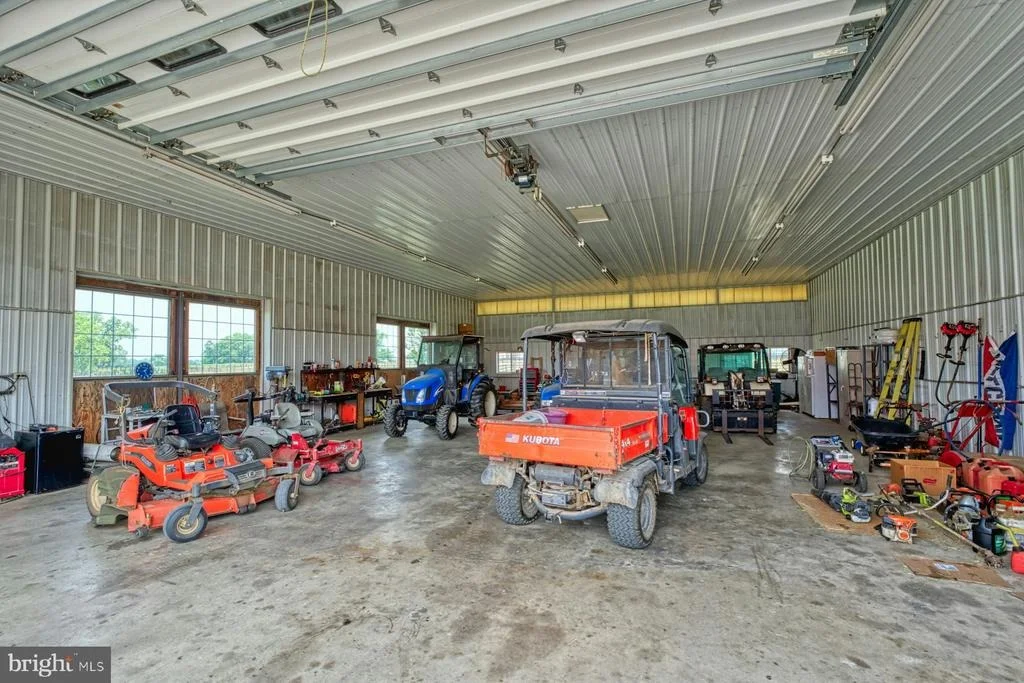
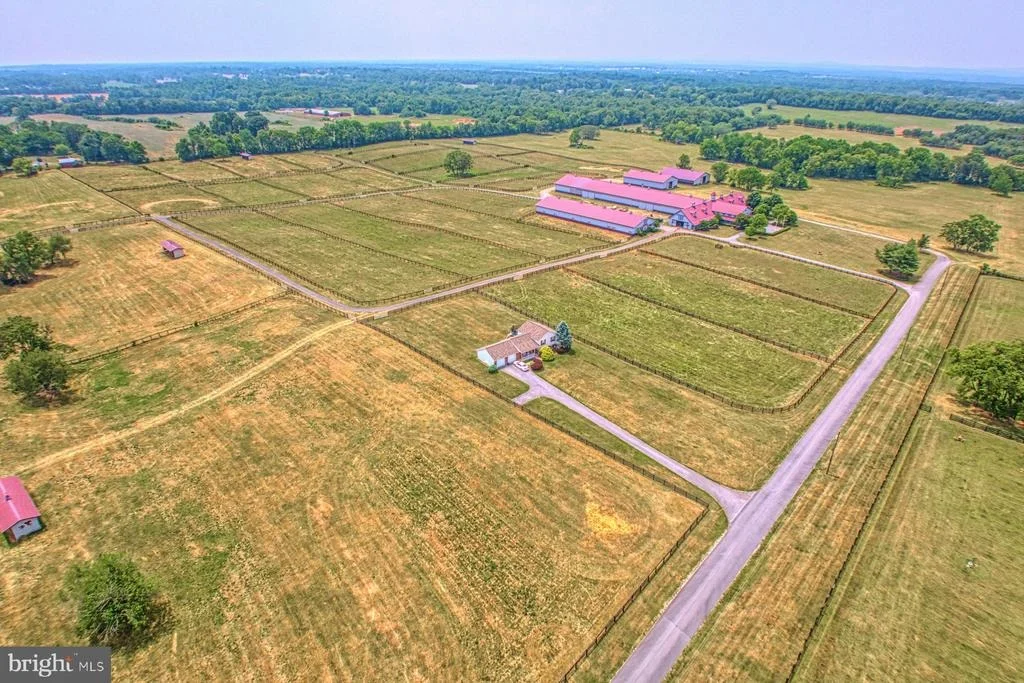
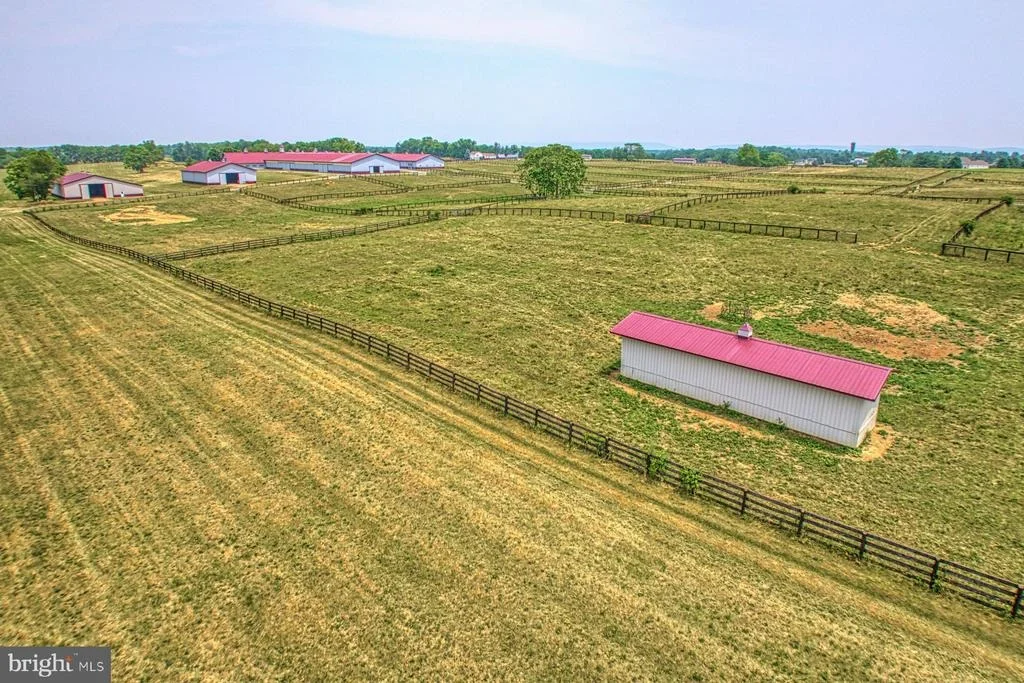
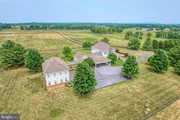
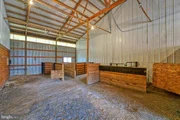
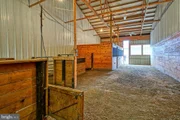
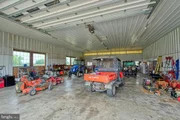
Nearby, a 12,000-square-foot building includes a dedicated breeding area and a 2,520-square-foot maintenance shop with 200-amp service and water. An additional 39 stalls bring the total to 68. Two 6,000-square-foot structures at the rear provide hay and equipment storage; the hay barn includes a 16' x 100' lean-to.
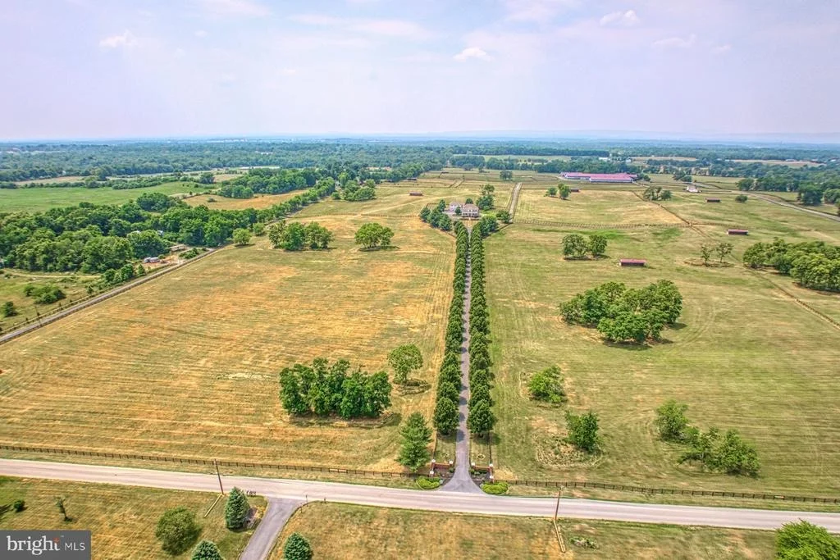
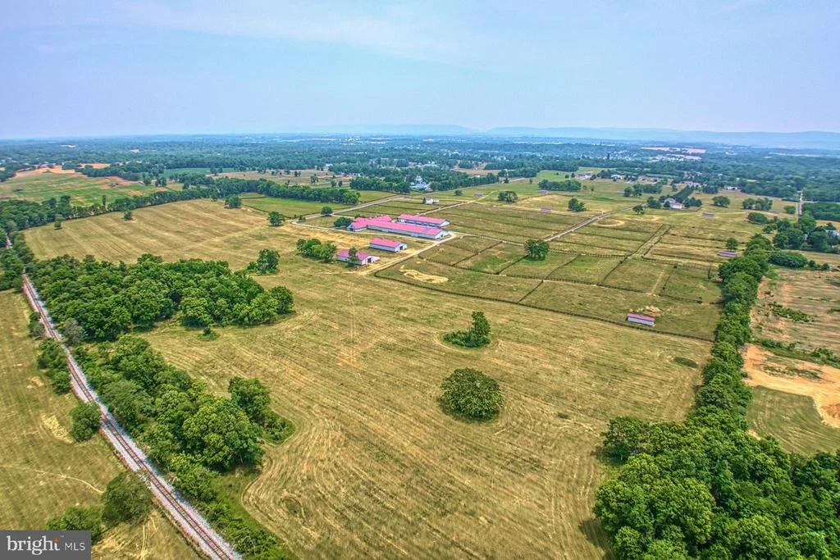
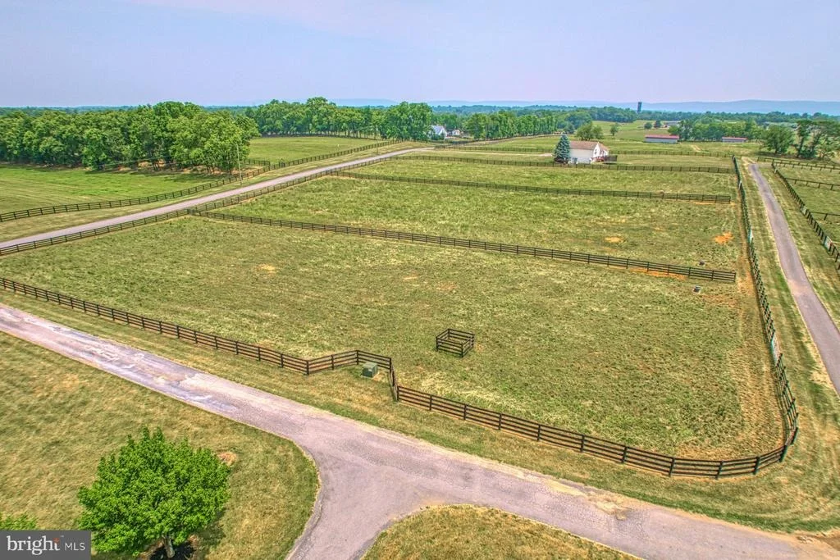
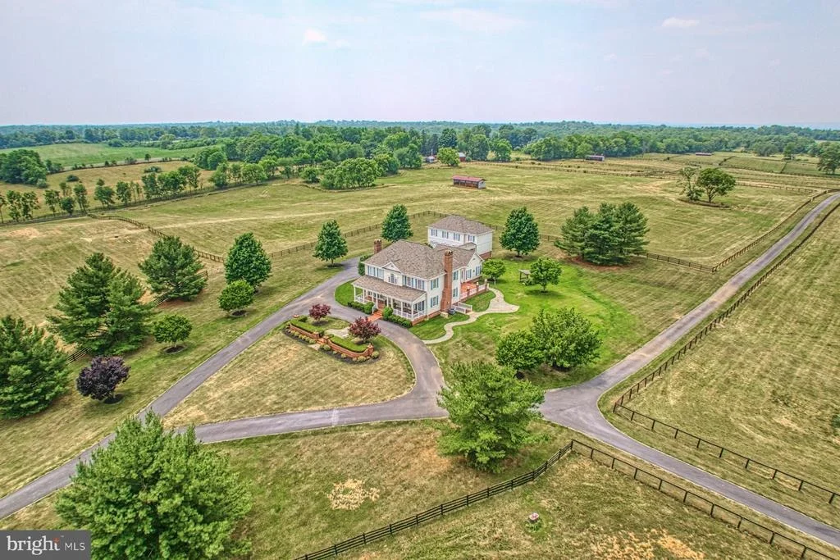
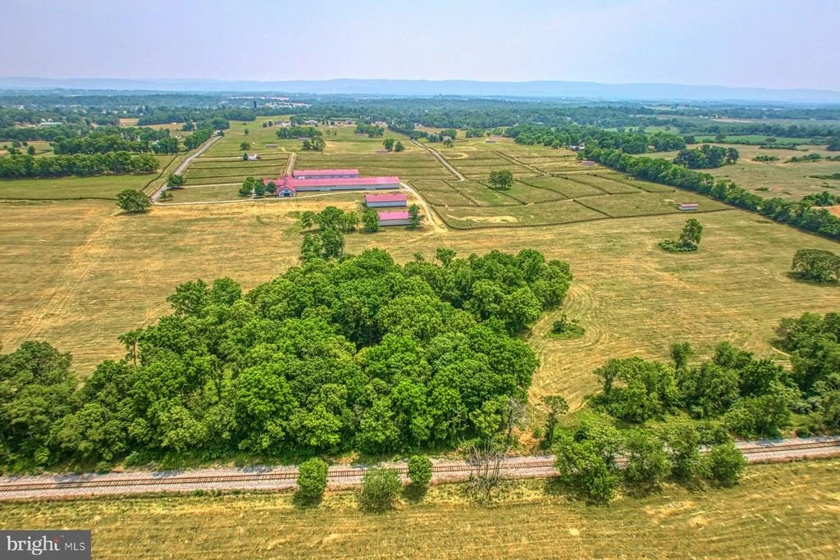
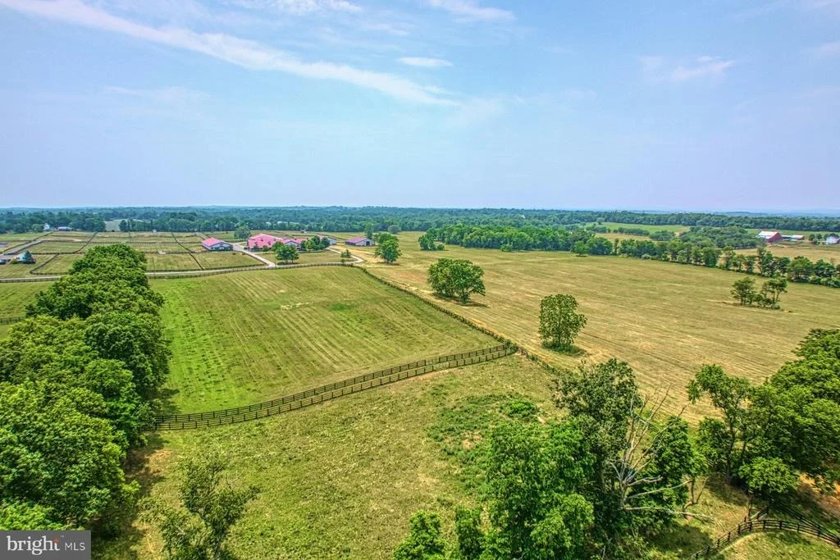
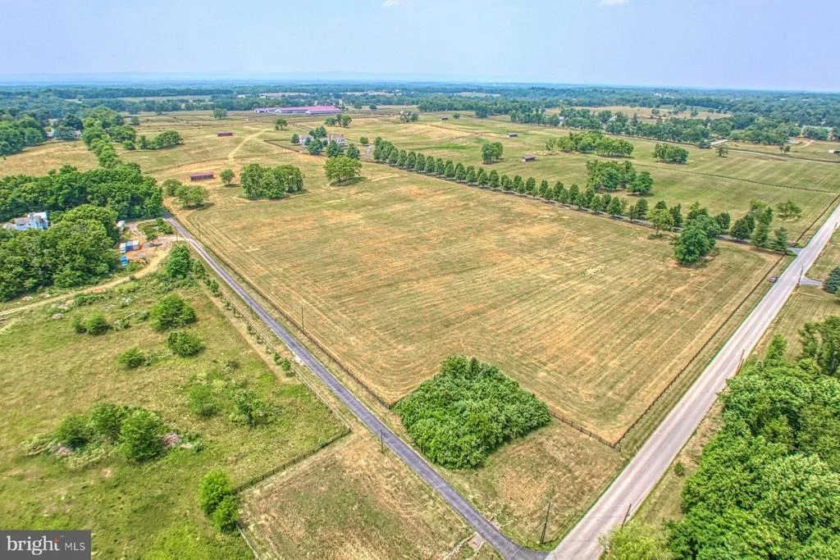
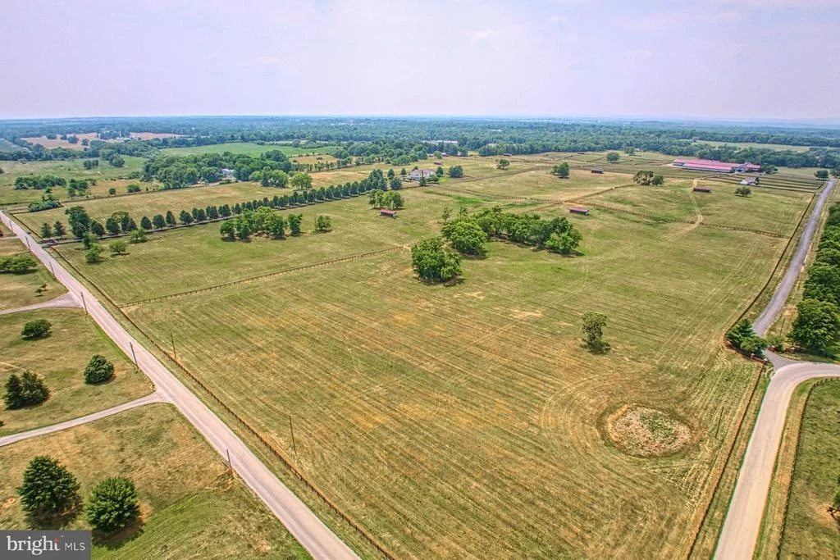
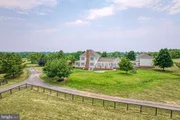
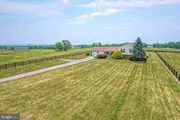
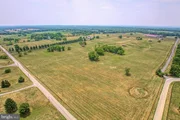
Pastures are enclosed by 18,000 linear feet of four-rail blackboard fencing and 7,500 feet of top-rail fencing with diamond wire. The farm is well-equipped with run-in sheds, ample storage, and 29 automatic waterers.
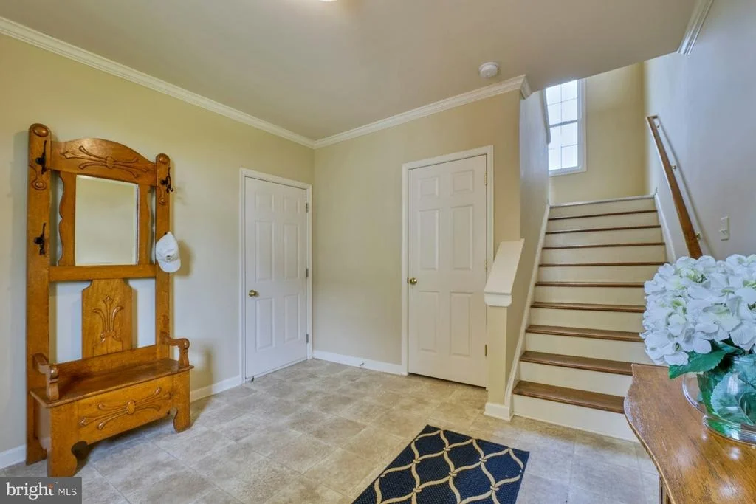
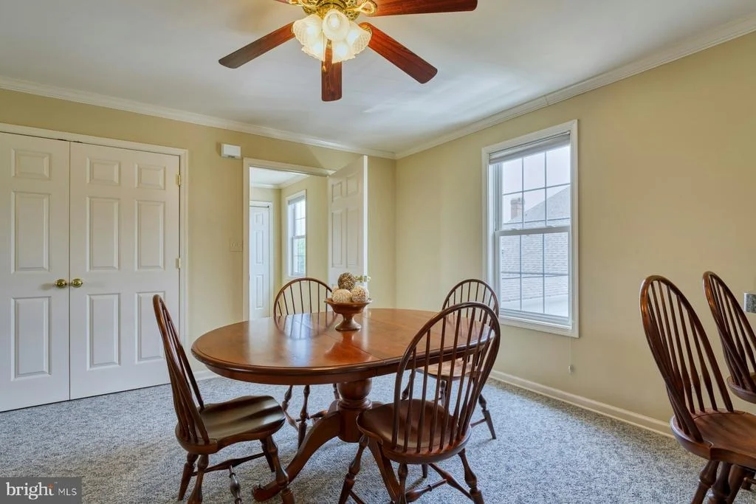
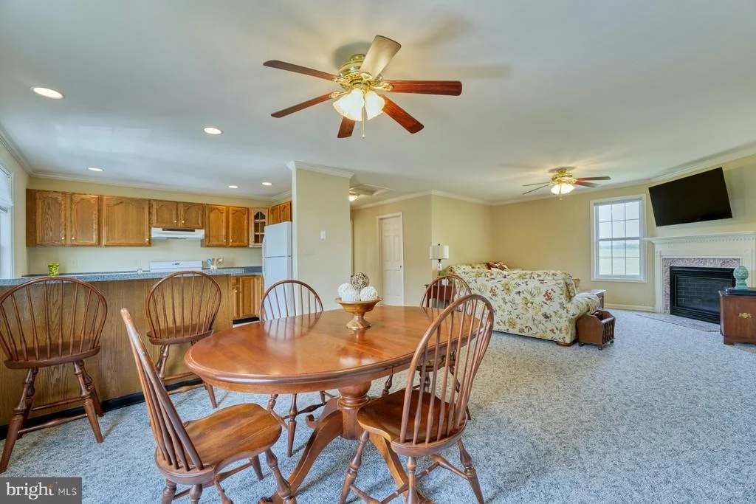
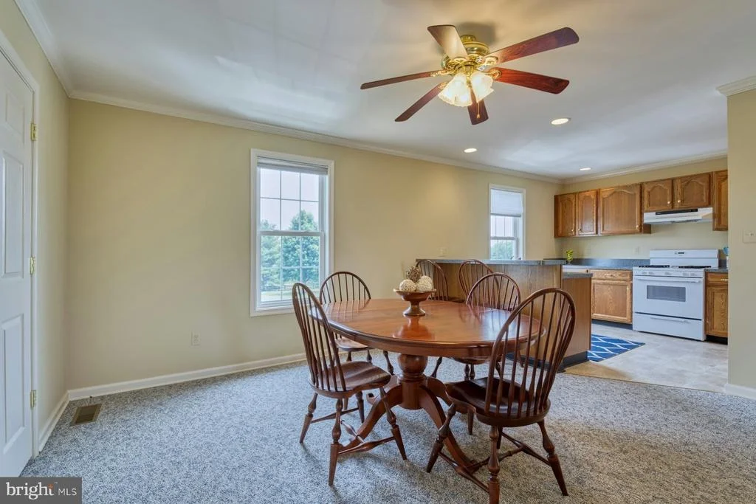
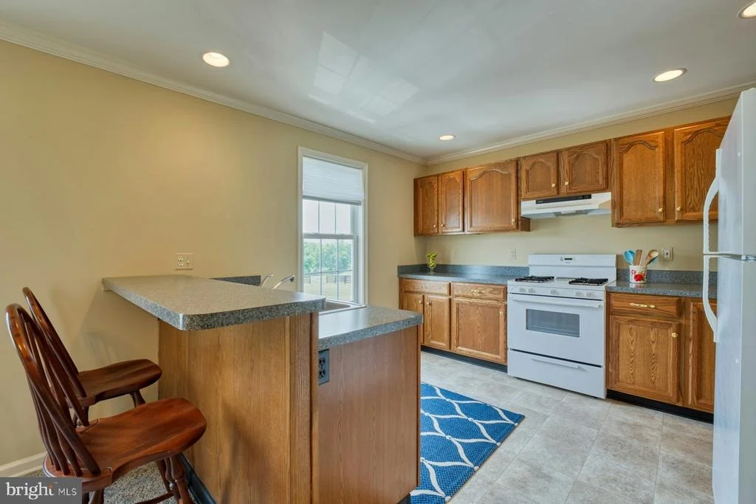
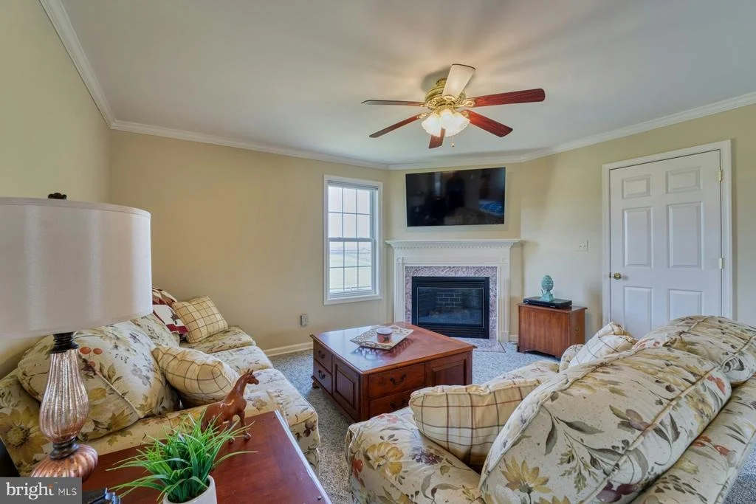
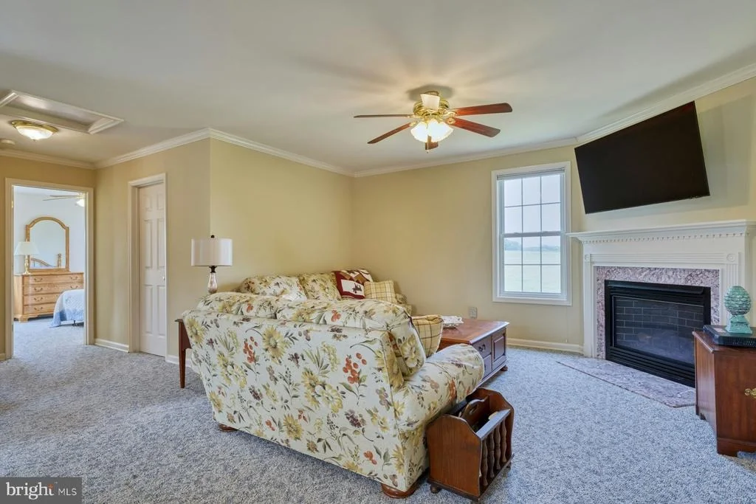
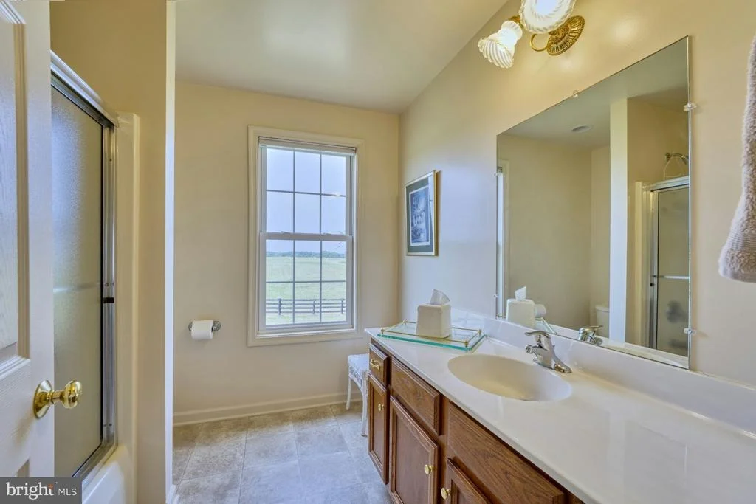
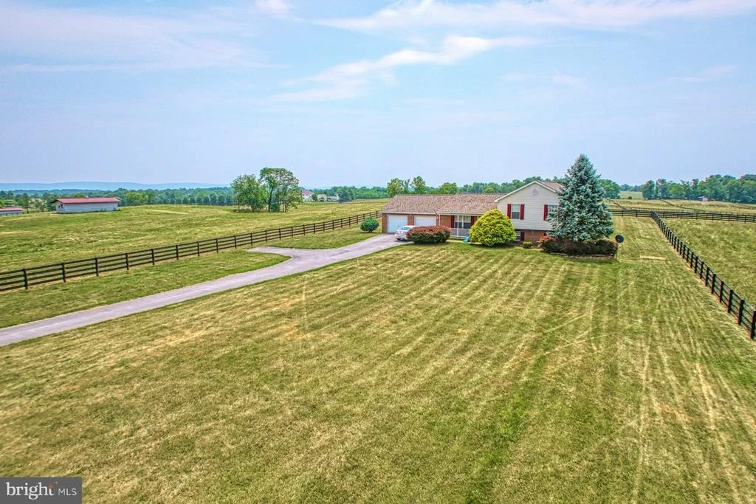
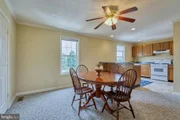
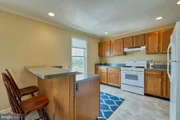
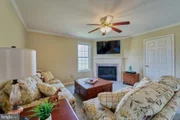
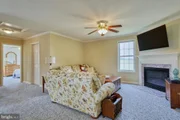
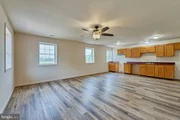
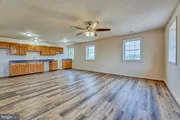
Also on the property is a 1,200-square-foot split-level manager's home with 3 bedrooms, 2 baths and an attached 2-car garage.
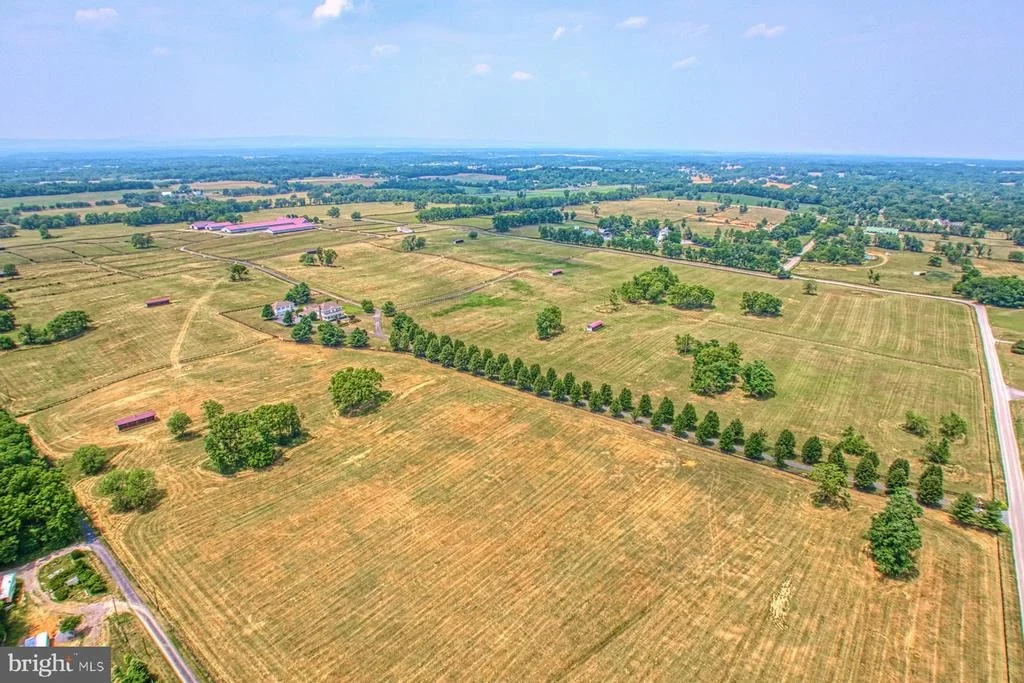
Beautiful rolling pastured, convenient to both Charles Town racetrack and Virginia.
Listed By
Payment Calculator
Your Estimated Monthly Payment
Cap Rate Calculator
What does this mean?
Based on our analysis, the cap rate of this property is 1.25%. A negative cap rate indicates that the property might not be feasible as an income-producing asset. The median cap rate for a near zip code 11238 is 4.23%.
How much can I actually make?
Actual monthly rental income may vary between $4,760 and $7,140 depending on unit-specific characteristics. You can change the amount using the slider to further explore.
How is cap rate calculated?
Cap Rate = Net Operating Income (NOI) / Property Asset Value.
When calculating the cap rate, we assume 100% occupancy. Leverage (mortgage) is not considered.
Cap Rate provided by RealtyHop and RentHop, learn more about cap rate here.
Price History
| Date / Event | Date | Event | Price |
|---|---|---|---|
| Apr 28, 2026 | Listed by Hunt Country Sotheby's International Realty | $5,699,000 | |
| Listed by Hunt Country Sotheby's International Realty | |||
| Sep 26, 2025 | In contract | - | |
| In contract | |||
| Mar 31, 2025 | Listed | $2,000,000 | |
| Listed | |||
| | |||
|
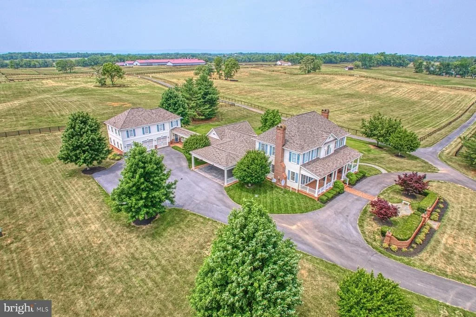
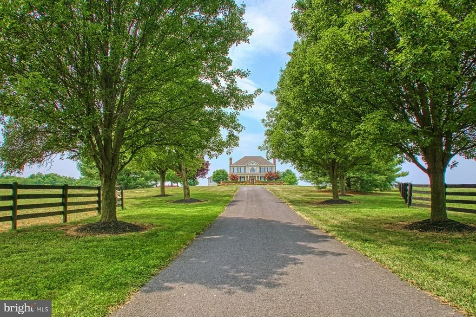
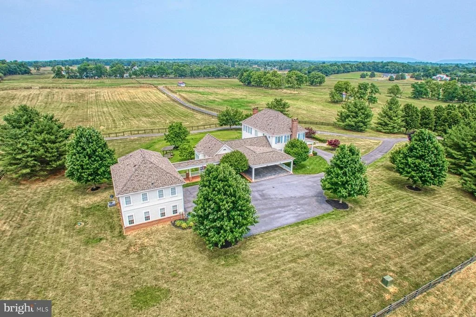
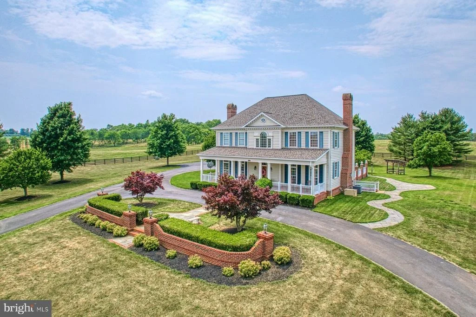
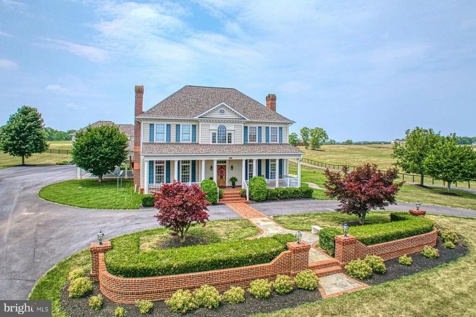
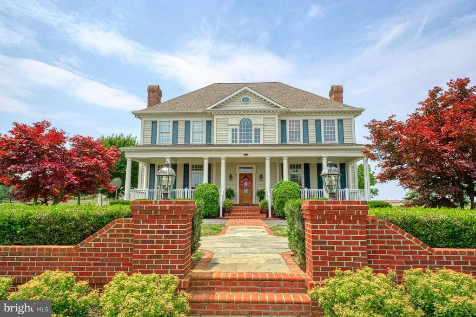
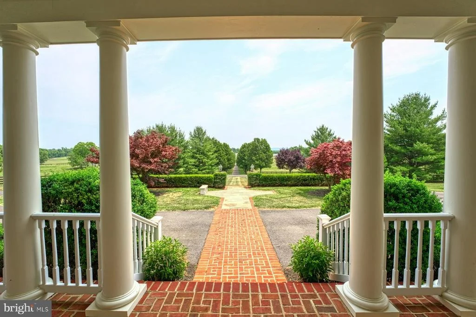
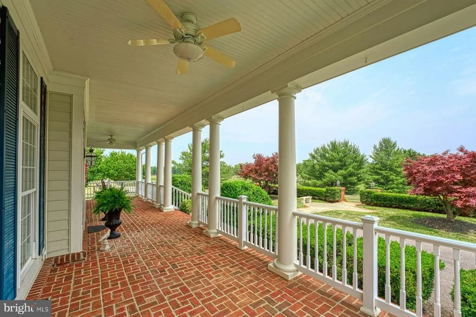
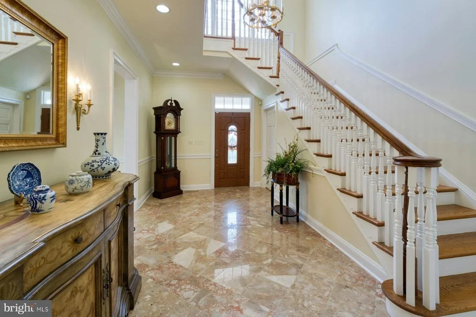
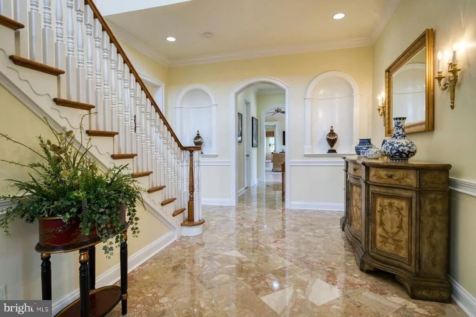
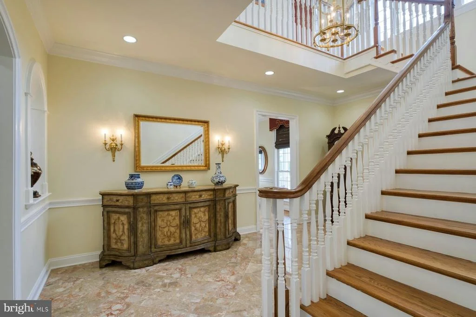
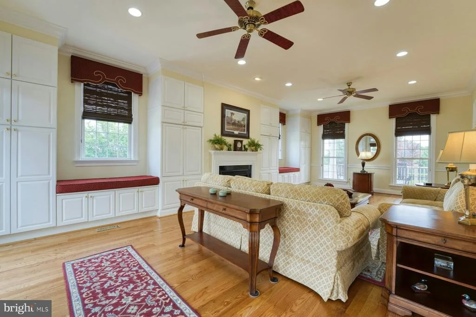
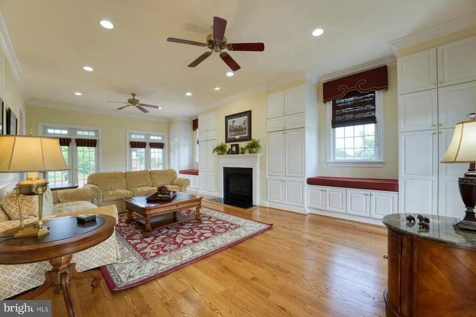
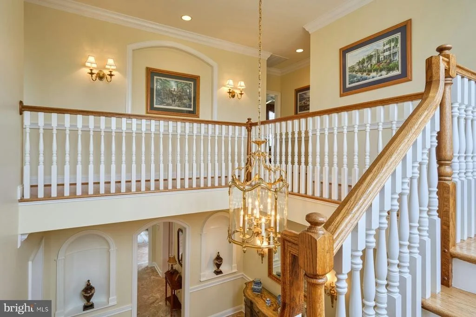
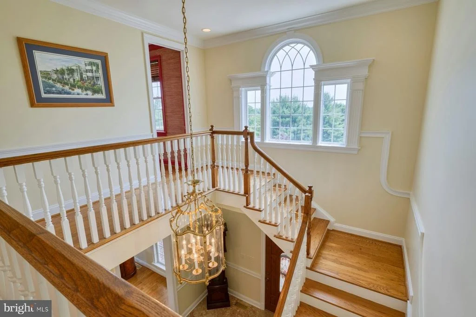
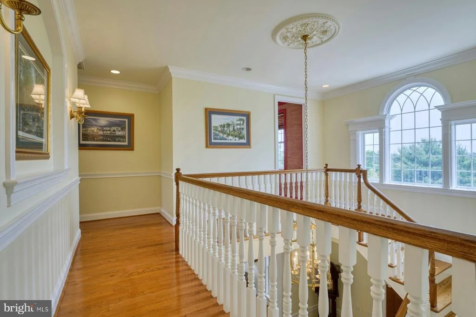
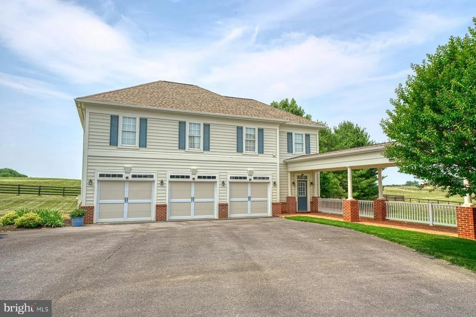
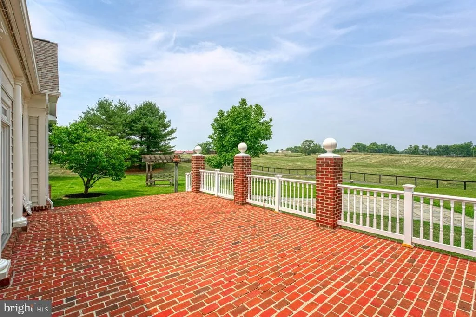
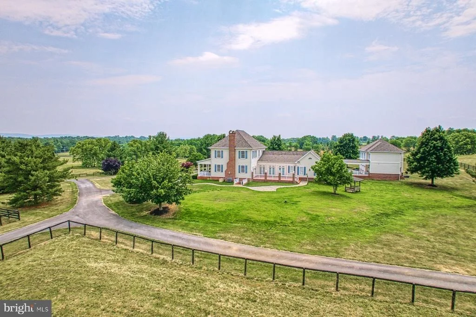
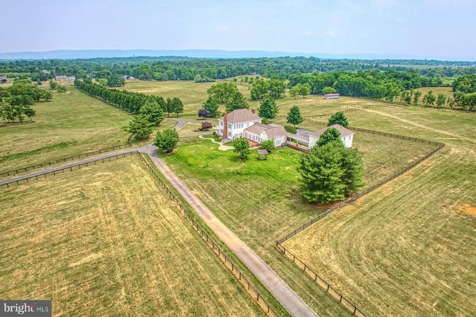
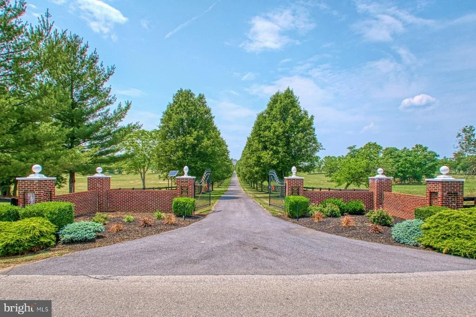
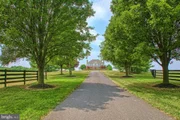
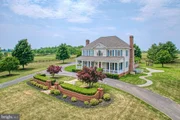
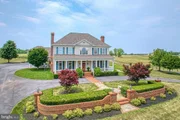
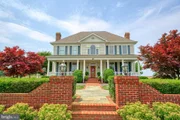
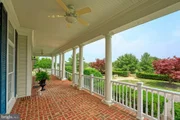
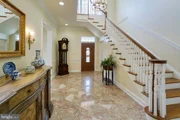
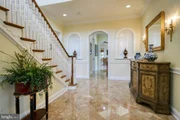
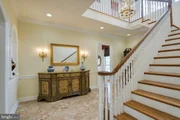
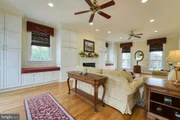
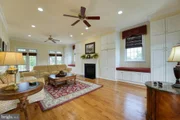
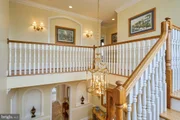
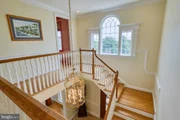
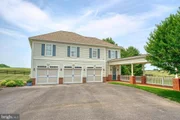
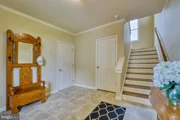
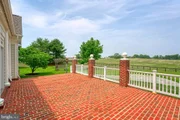
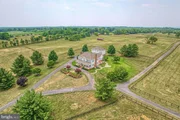
A picturesque paved tree lined driveway welcomes you to an elegant Southern Living home with detached 3-car garage and 2 bedroom apartment. A pinwheel brick walkway leads to a generous front porch, offering sweeping views of the grounds, which are bordered by classic blackboard fencing and equipped with run-in sheds and automatic waterers — perfect for buyers wishing to bring their horses. Upon entering, the foyer greets you with elegant marble floors and a striking grand staircase. To the right, the formal living room boasts oak floors, inviting window seats, a cozy fireplace, and built-in shelves, with French doors that open to a serene terrace.
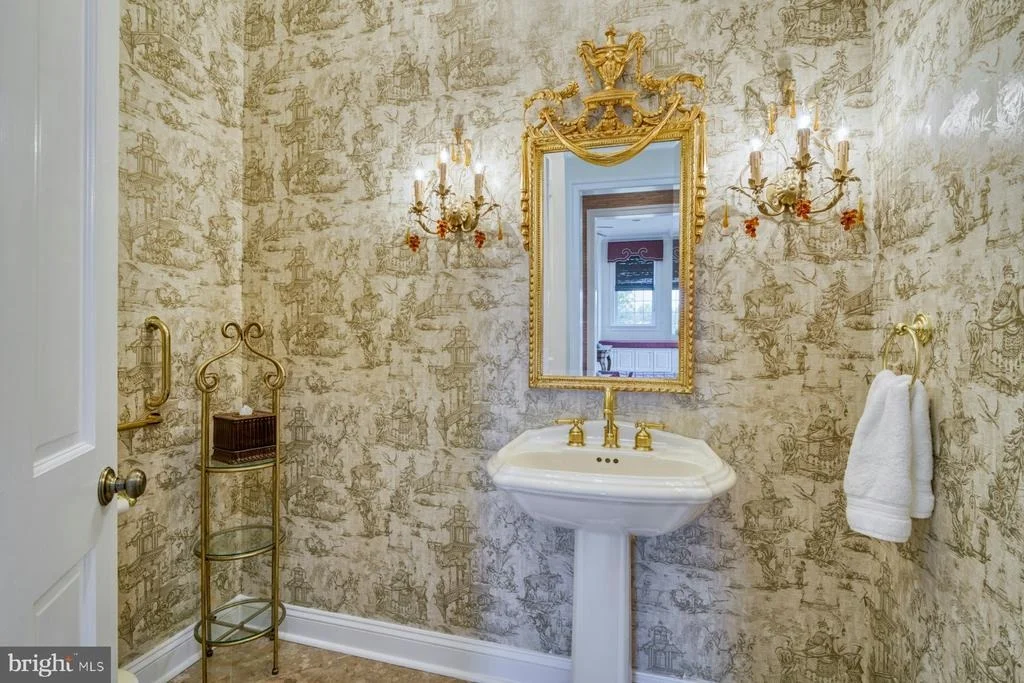
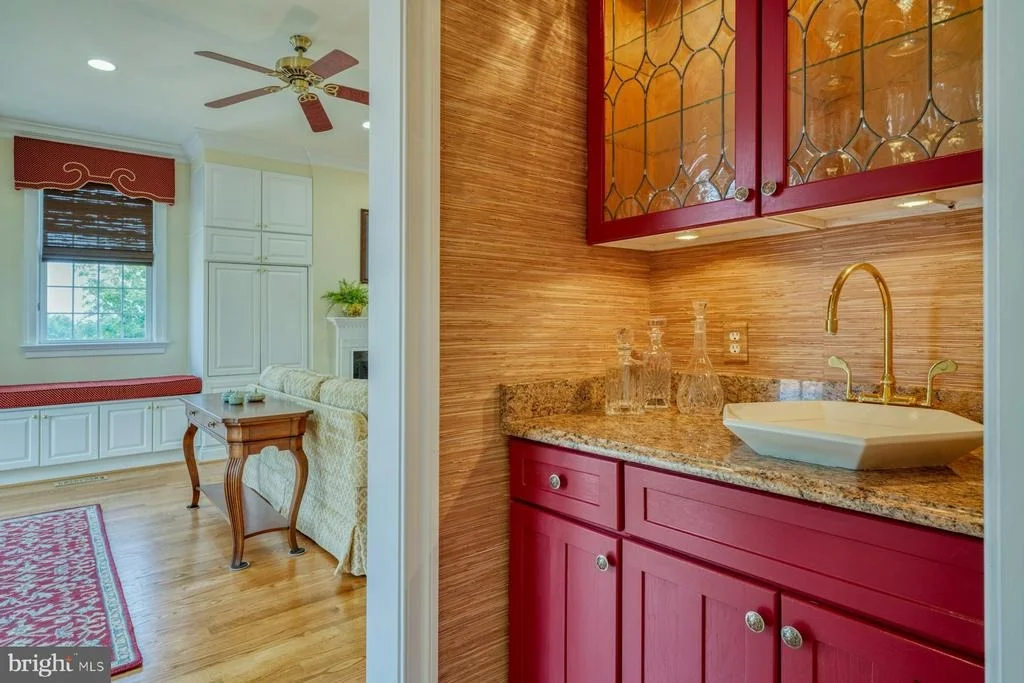
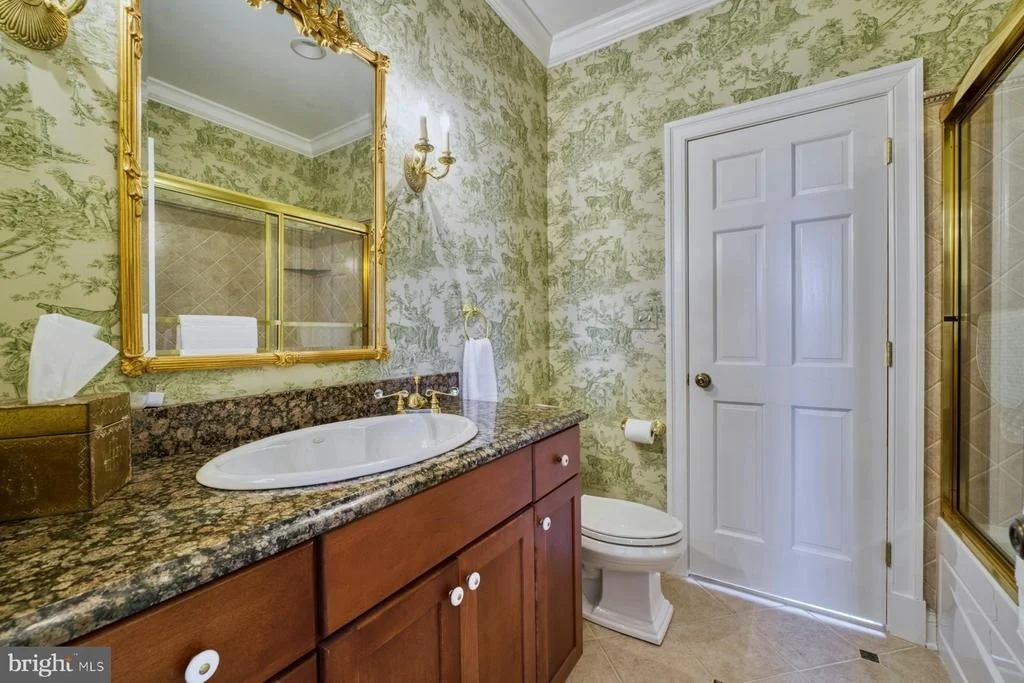
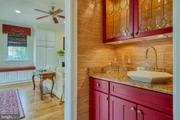
Adjacent to the living room, a sophisticated wet bar, adorned with grass cloth wallpaper and beveled glass cabinetry, complements a stylish powder room featuring toile wallpaper and gold fixtures.
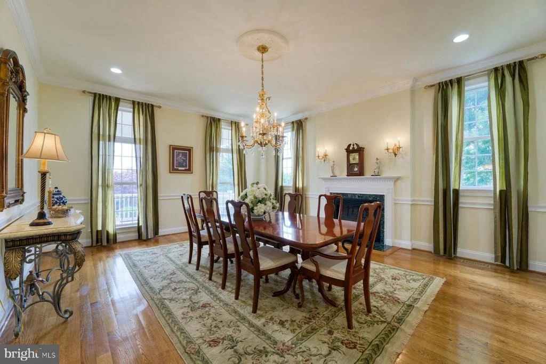
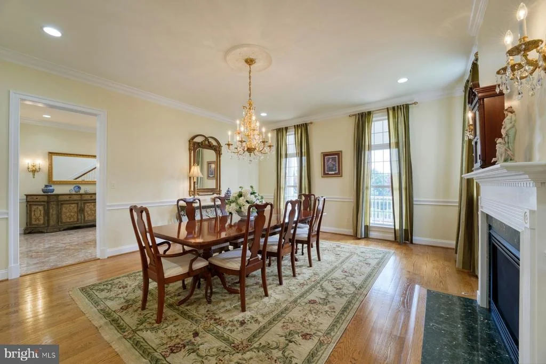
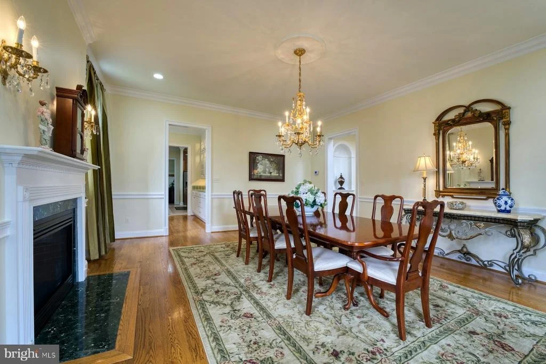
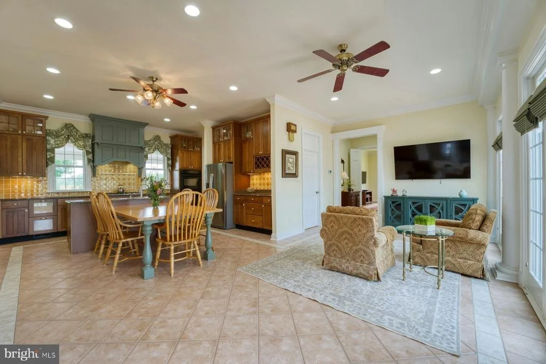
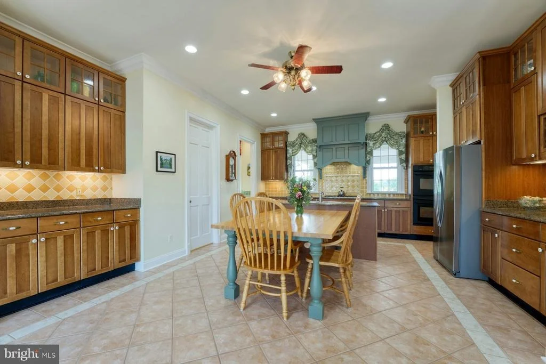
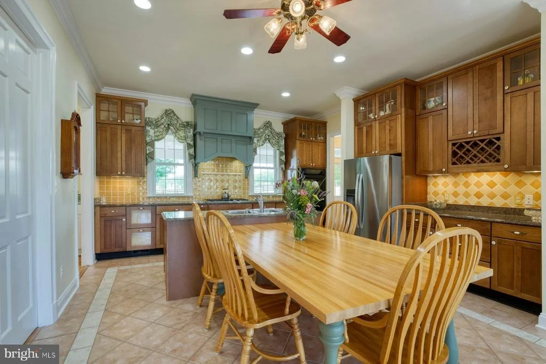
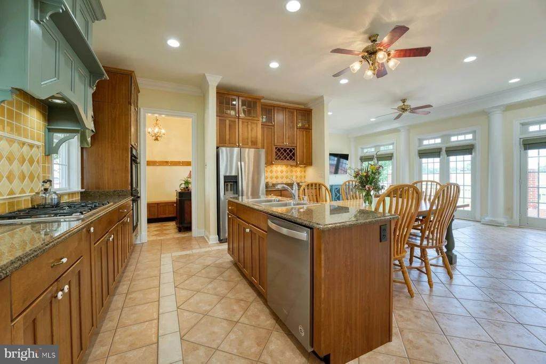
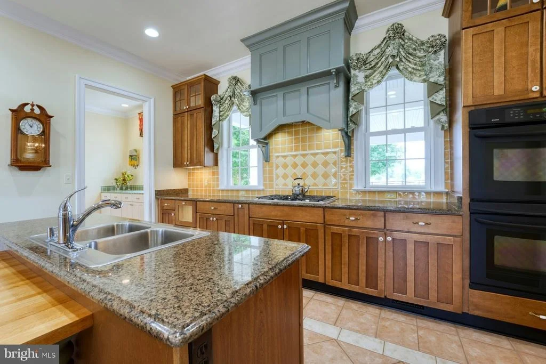
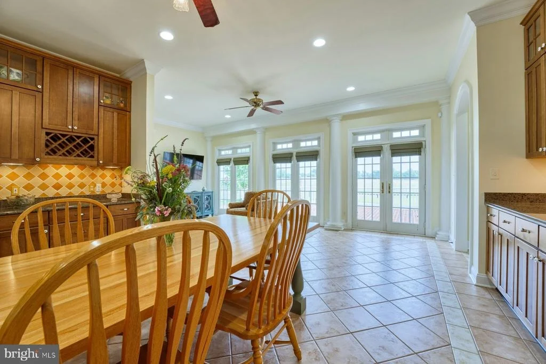
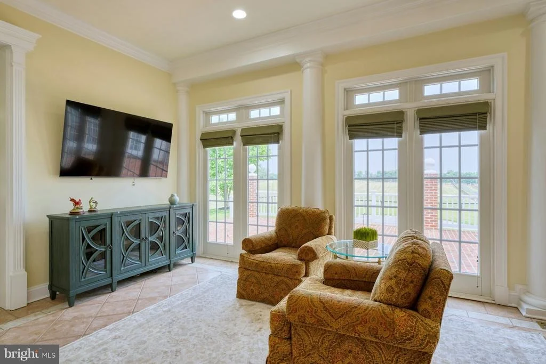
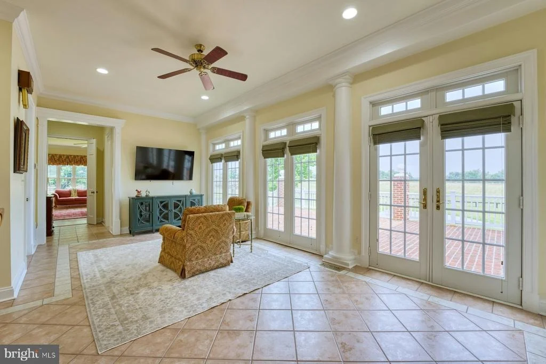
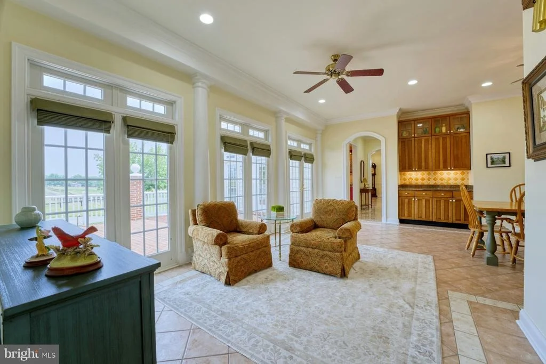
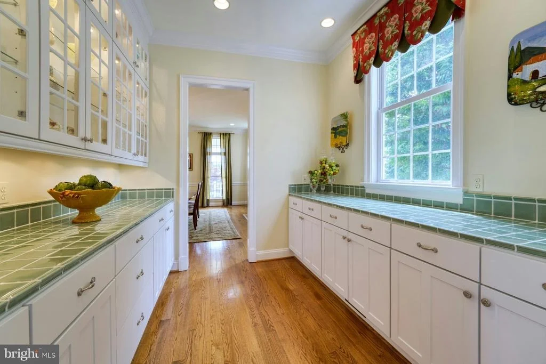
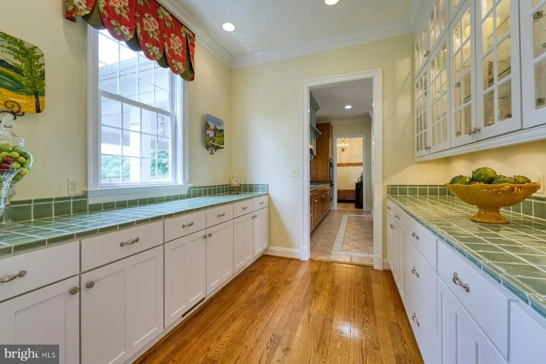
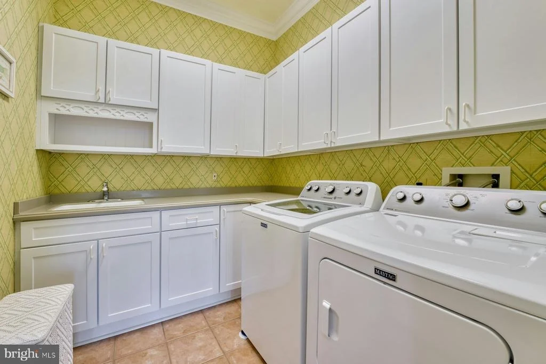
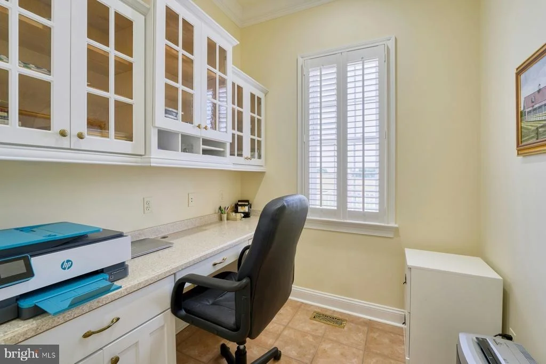
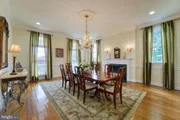
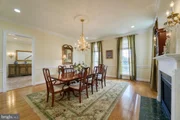
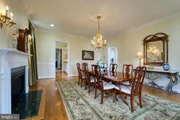
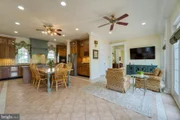
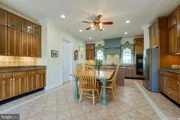
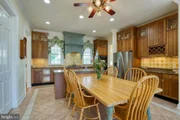
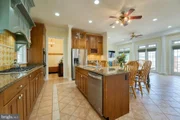
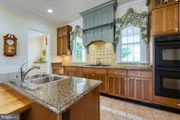
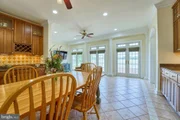
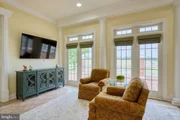
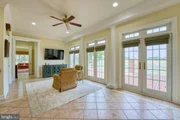
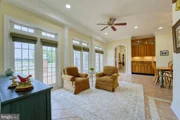
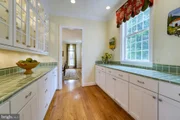
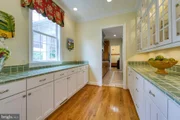
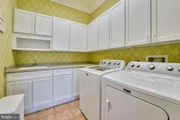
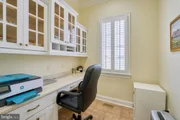
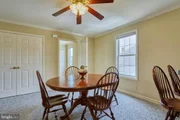
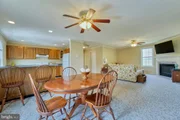
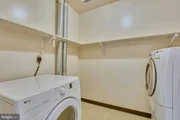
The dining room is bathed in natural light, with expansive floor-to-ceiling windows framing a marble-surround fireplace. A butler’s pantry seamlessly connects to the chef’s kitchen, equipped with stainless steel appliances, a double oven, and a gas stove. A cozy sitting area by French doors provides the perfect spot to unwind, while a spacious laundry room and home office offer convenience.
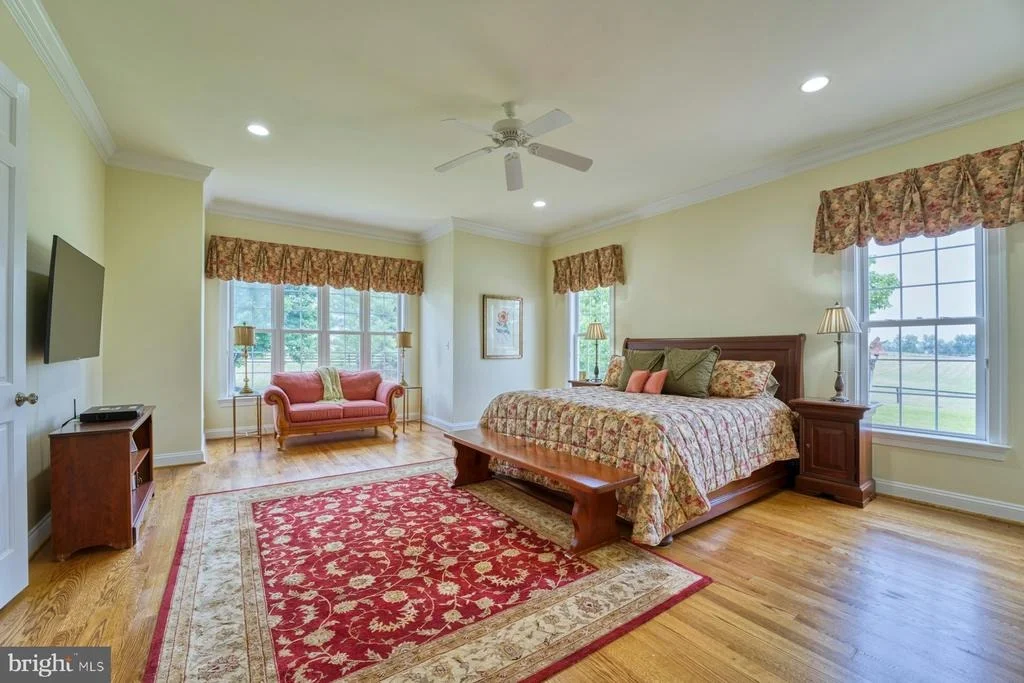
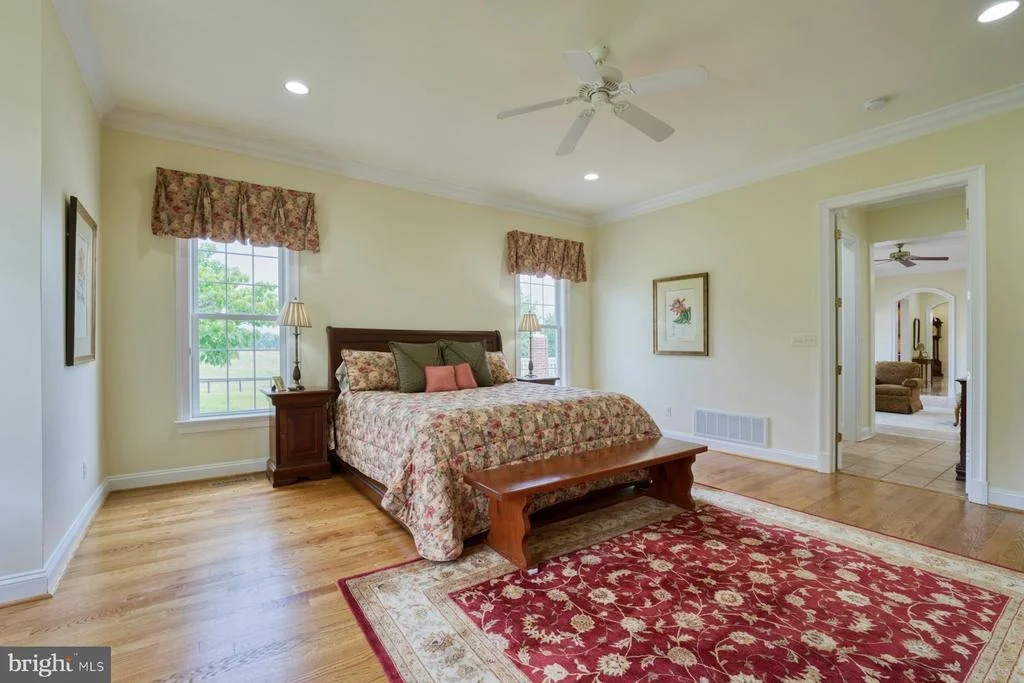
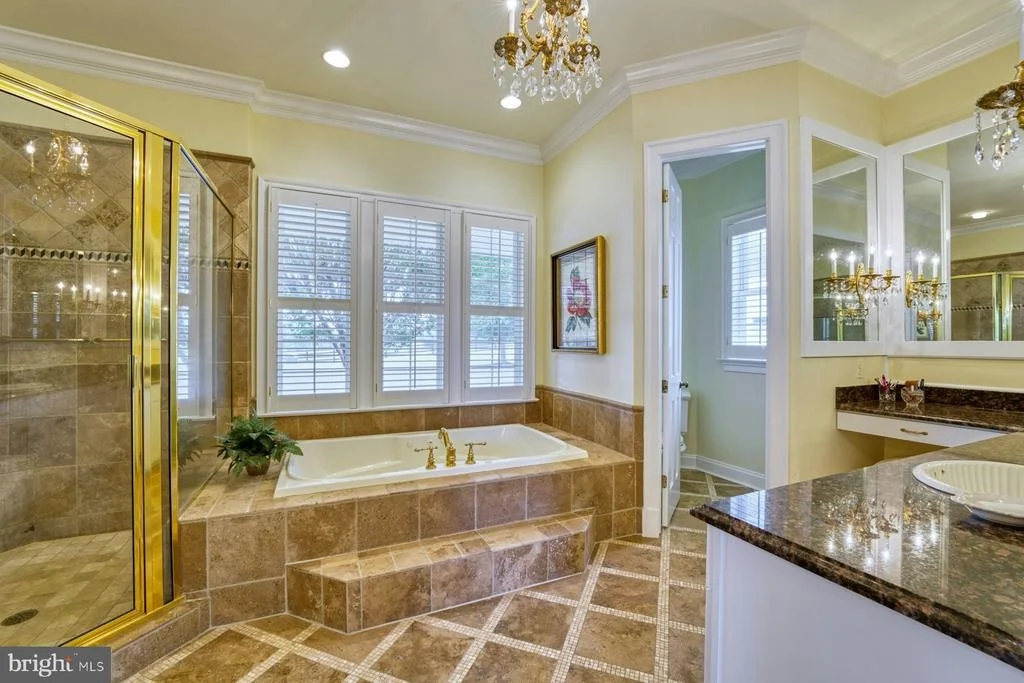
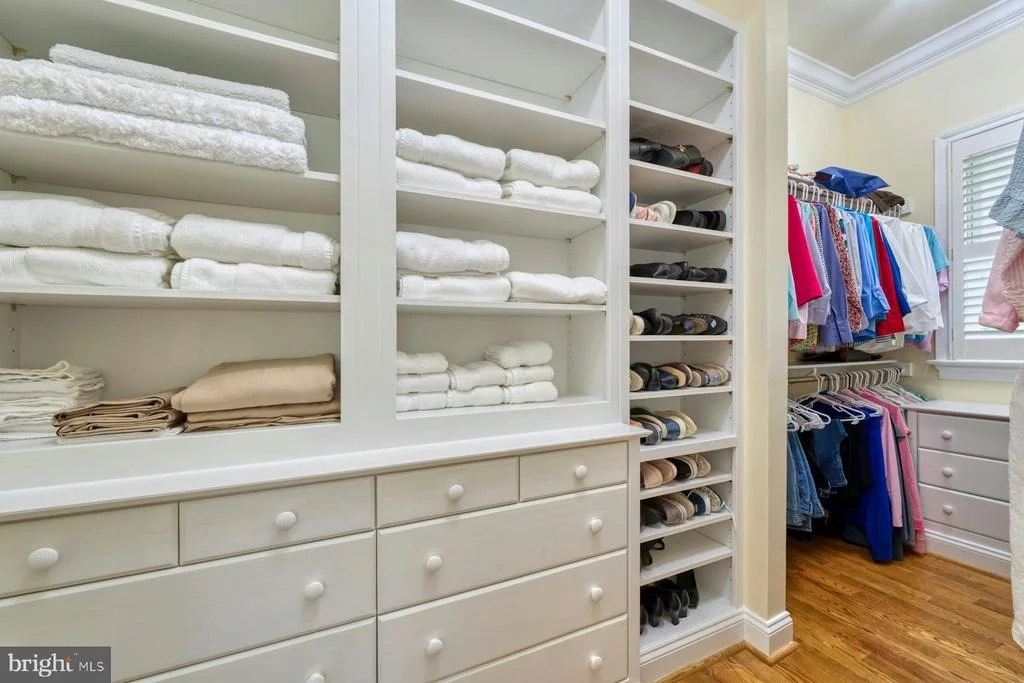
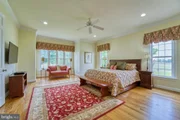
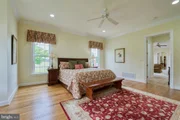
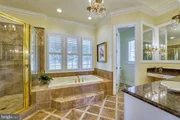
The first-floor primary suite offers a tranquil retreat, with a walk-in closet and a private seating nook. The en suite bathroom features marble countertops, a standing shower, a jetted tub, and polished gold hardware.
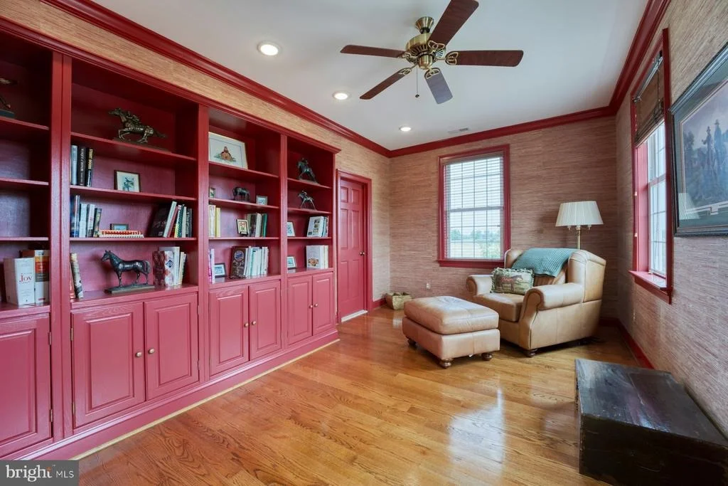
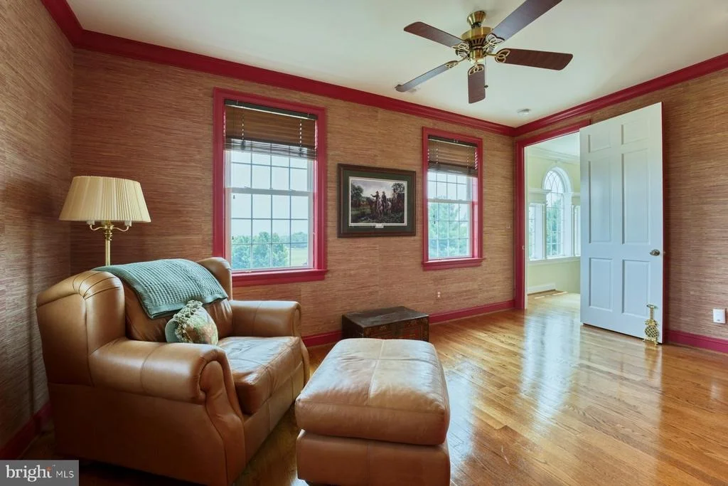
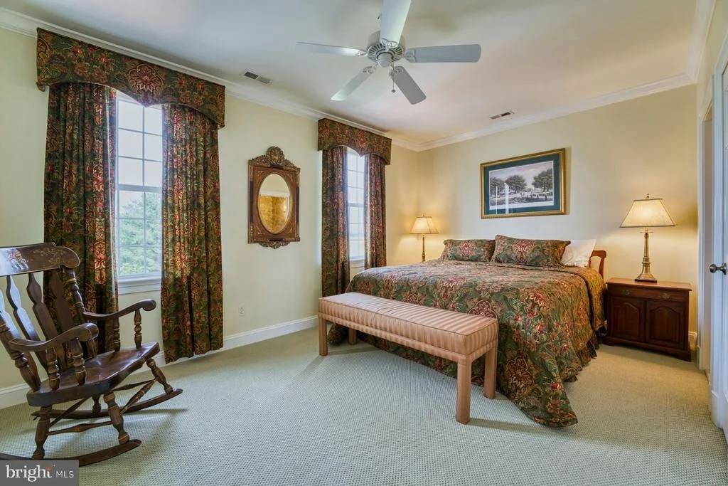
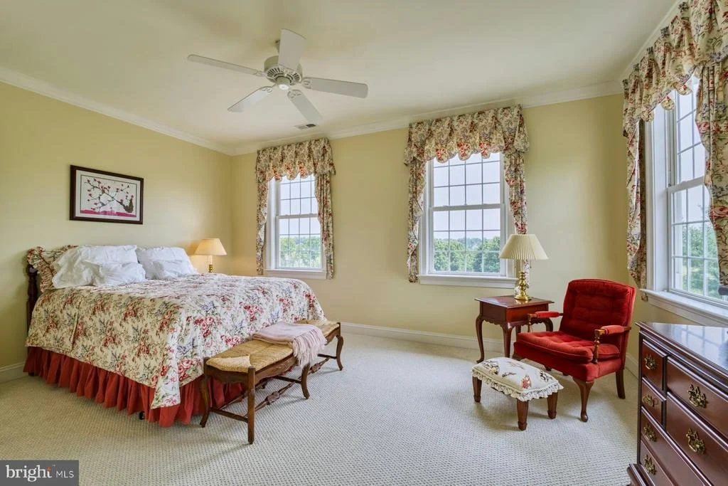
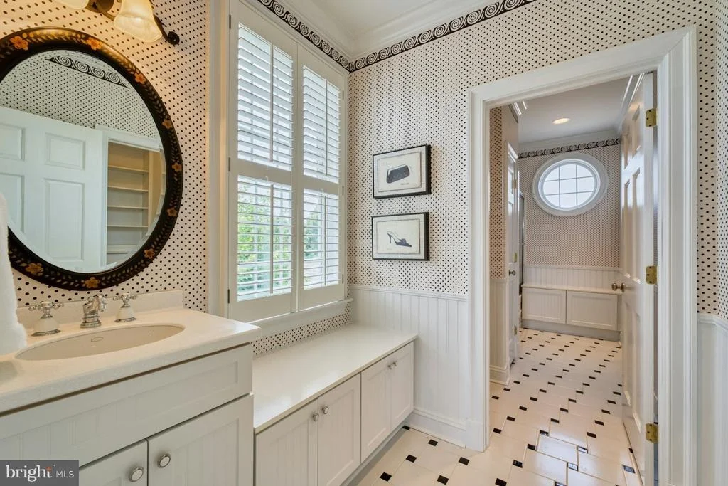
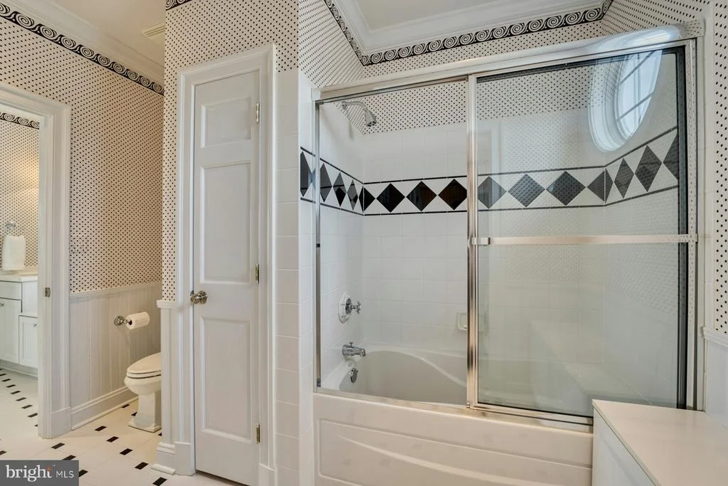
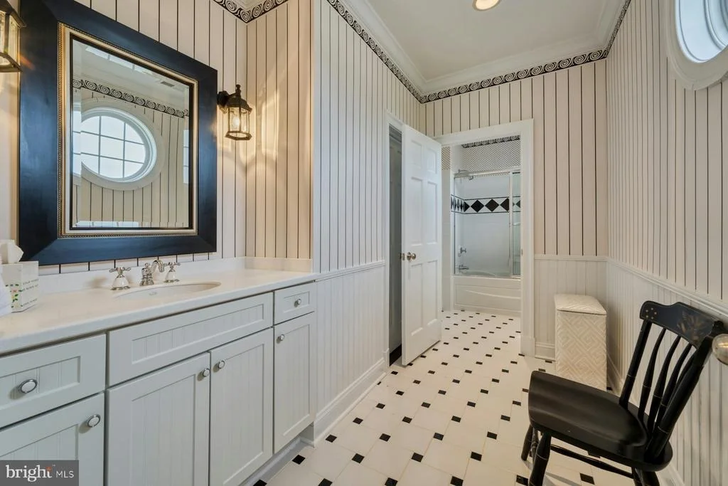
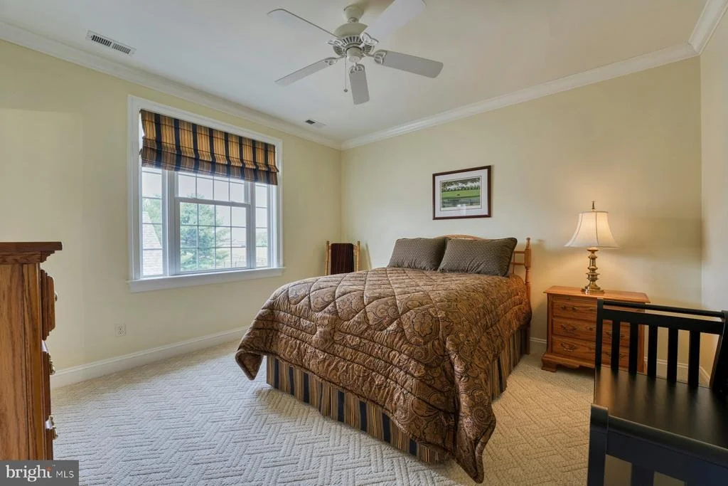
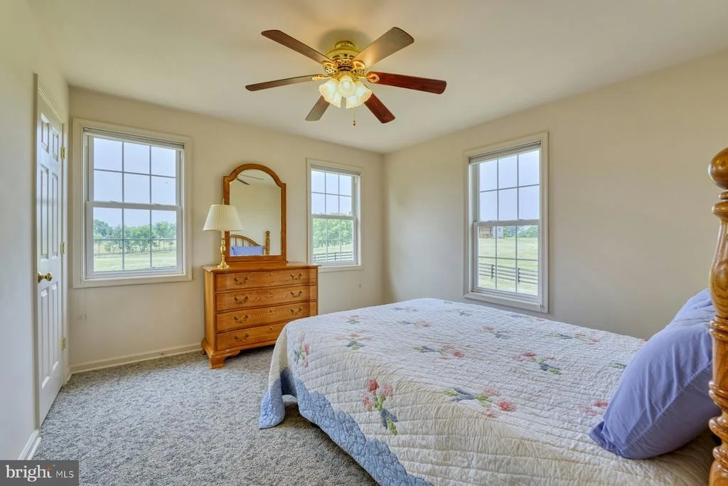
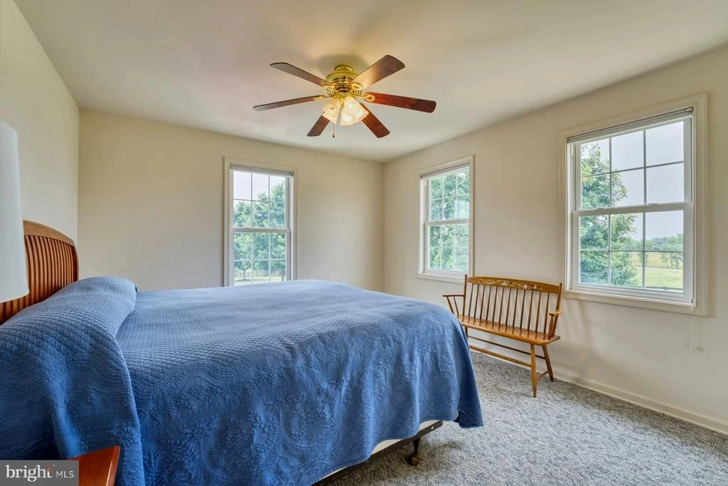
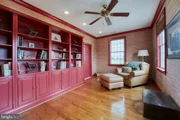
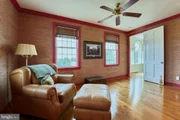
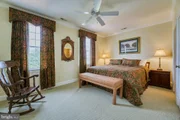
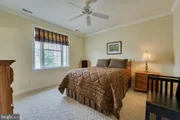
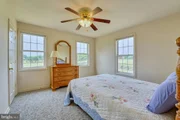
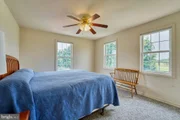
Upstairs, a bright and airy library with striking red cabinetry leads to a Jack-and-Jill bathroom and three beautifully appointed guest bedrooms, each with custom window treatments and walk-in closets. Two guest rooms share another chic black-and-white Jack-and-Jill bath.
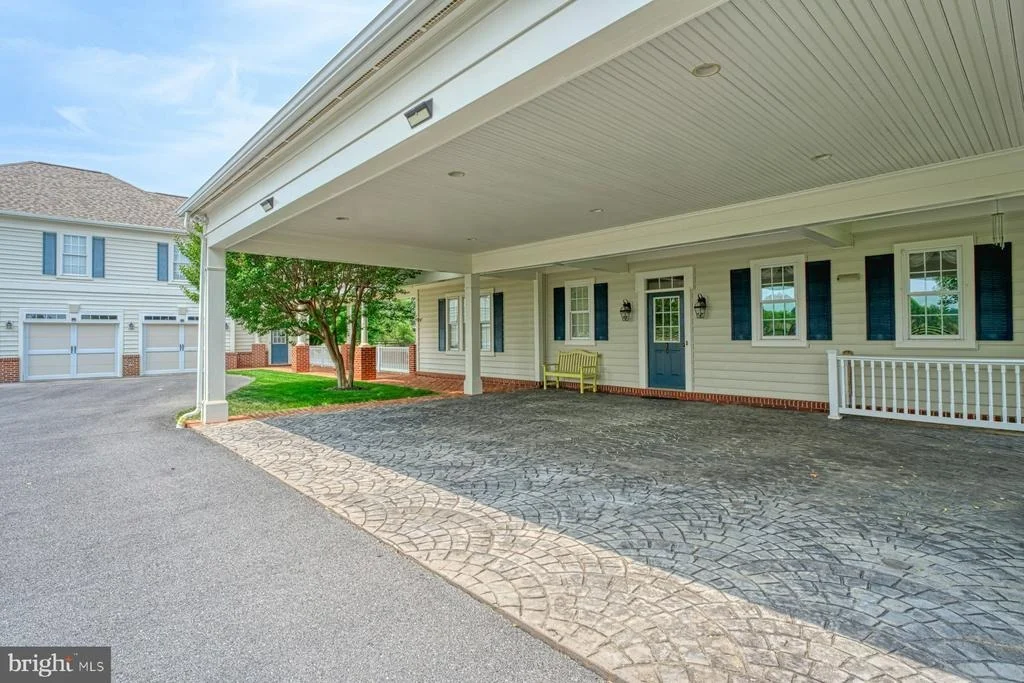
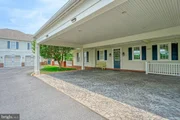
Outside, a cobblestone driveway winds its way to a breezeway that connects the main house to a 3-bay garage, which includes a well-appointed 2-bedroom mother-in-law apartment, complete with a full kitchen, bathroom, fireplace and laundry facilities.
Charles Town, WV offers a charming historic downtown, local parks, and entertainment, while also being conveniently close to Loudoun County, VA for additional shopping, dining, and wineries. With easy access to Dulles Airport and Washington, D.C., residents enjoy a blend of small-town living and proximity to urban amenities.
| |||
| Mar 10, 2025 | Relisted | $5,799,000 | |
| Relisted | |||
| Nov 28, 2024 | In contract | - | |
| In contract | |||

Property Highlights
Building Info
Comparables
Status
Price/ft²
Listed On
Sold On
About Jefferson
Similar Homes for Sale
Currently no similar homes aroundNearby Rentals


Hunt Country Sotheby's International Realty
Last Updated: 5 hours ago
Data Source: Bright MLS , MLS# WVJF2023336






































 Your Privacy Choices
Phone: 425-283-2930
Address: 335 Madison Avenue, New York, NY 10017