by Global Lifestyle Properties

Check Availability
Sarasota 34238 Silver Oak
8986 BLOOMFIELD BOULEVARD
$2,399,990
● House - In Contract

8986 BLOOMFIELD BOULEVARD

SARASOTA, FL 34238
bedrooms
4 Beds
bathrooms
3 Baths, 1 Half Bath
square feet
3,830 Ft²
$12,796
Est. Monthly
$302
HOA / Fees

About This Property

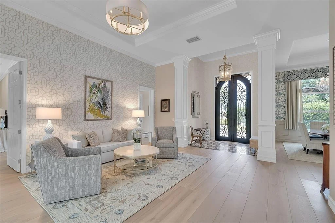
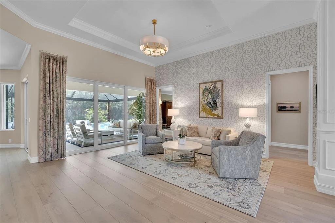
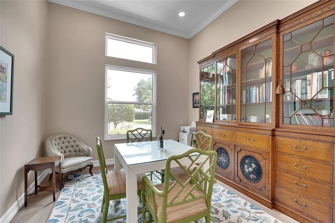
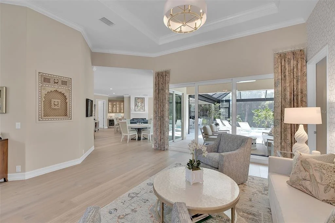
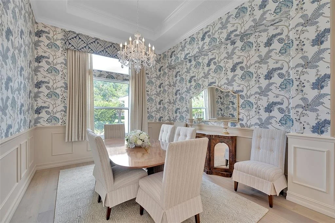
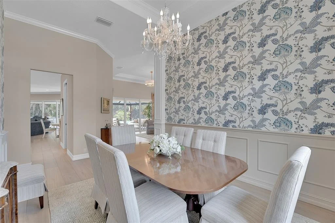
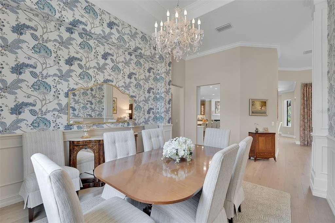
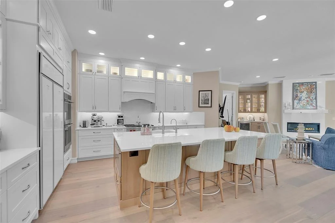
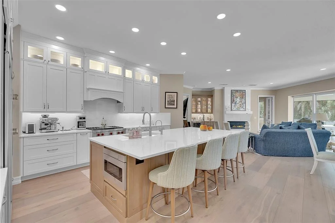
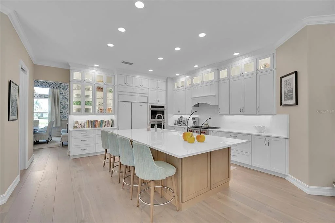
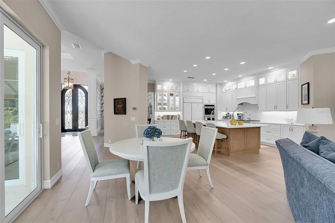
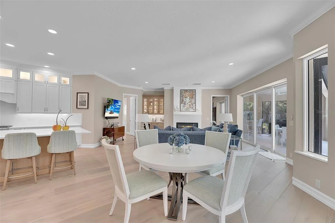
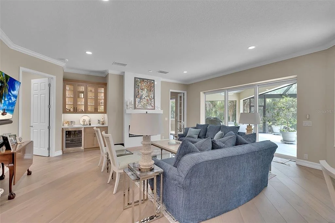
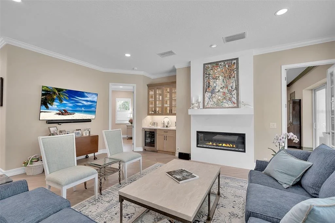
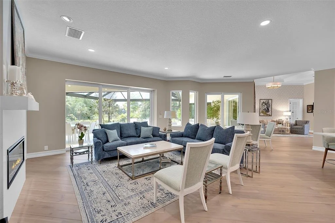
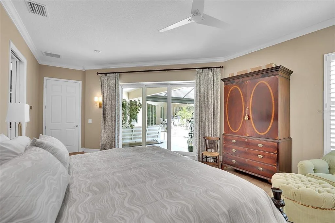
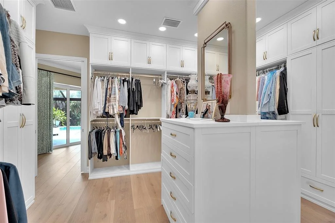
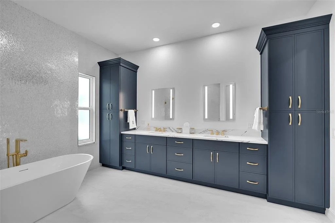
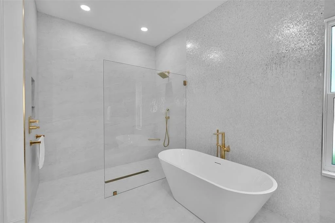
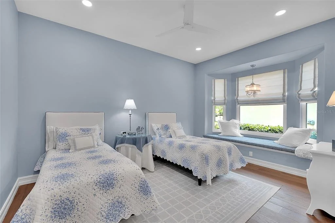
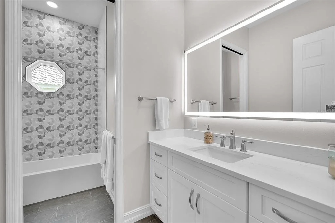
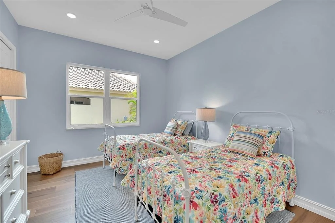
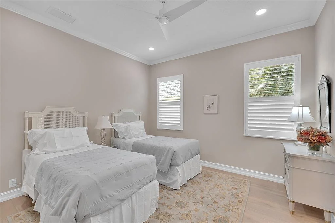
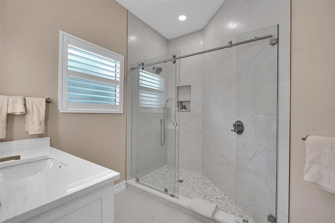
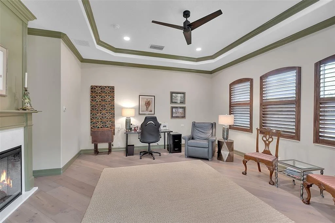
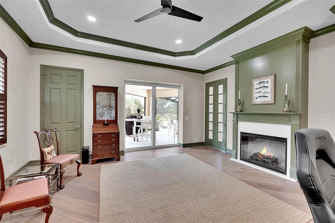
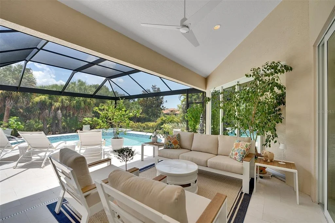
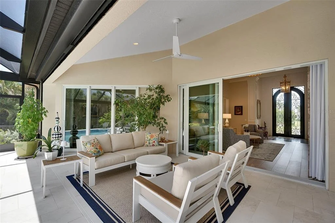
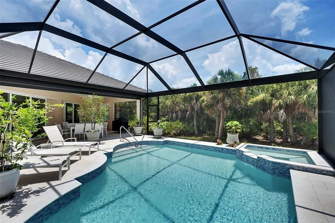
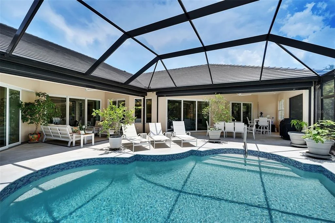
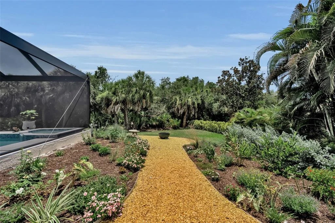
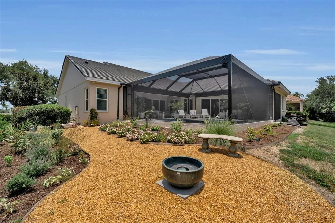
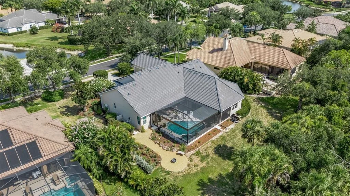
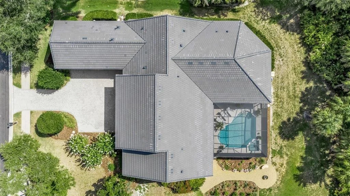
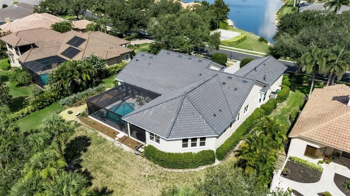
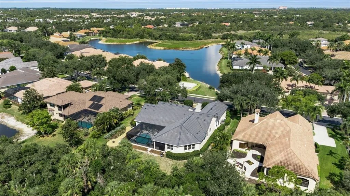
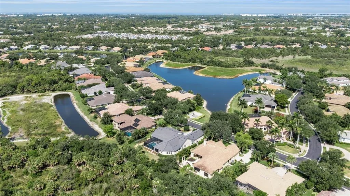
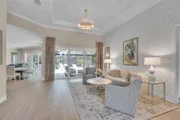
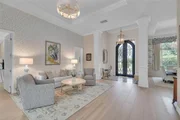
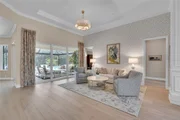
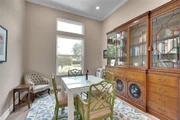
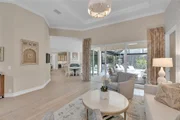
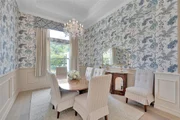
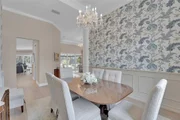
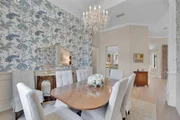
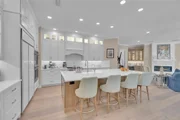
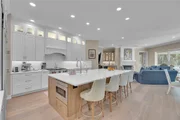
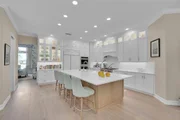
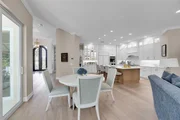
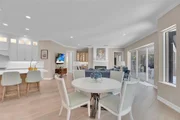
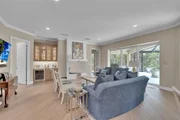
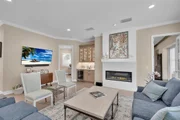
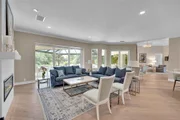
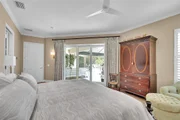
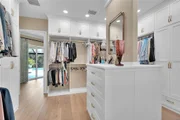
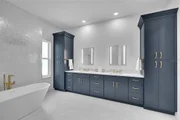
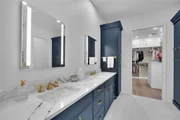
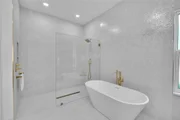
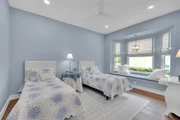
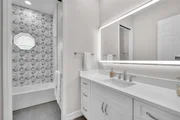
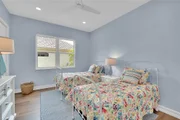
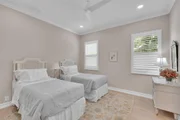
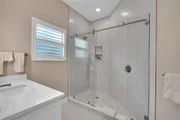
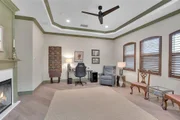
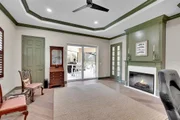
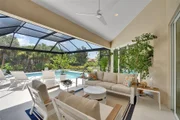
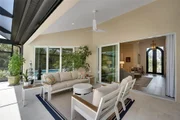
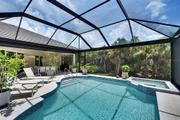
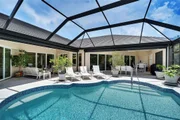
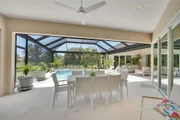
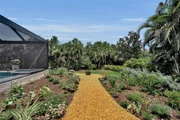
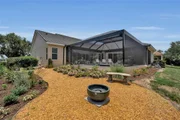
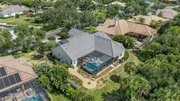
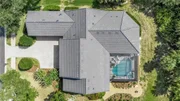
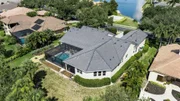
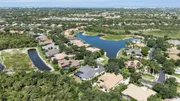
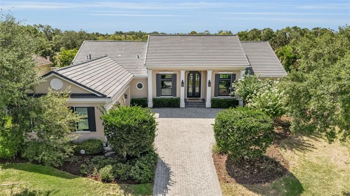
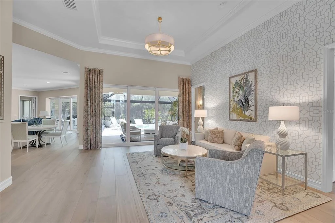
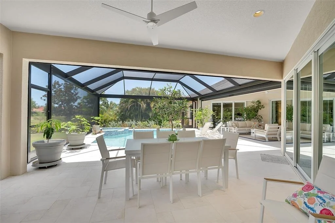
Nestled behind the gates of one of Palmer Ranch's most esteemed neighborhoods, this exceptional John Cannon custom home in Silver Oak offers the perfect blend of timeless architecture, modern luxury and lasting value. Spanning more than 3,800 sf, this meticulously renovated residence features 4 bedrooms, 3.5 baths, a private study and a spacious game room - all on one level!  Completely reimagined in 2026, nearly every major component of the home has been replaced or upgraded, creating a truly turnkey residence with exceptional craftsmanship throughout. Rich handcrafted hardwood flooring flows seamlessly from room to room, complemented by custom Fabuwood cabinetry, Cambria quartz countertops and refined designer finishes. The first glance of luxury greets you at the entry with new arched iron doors. Inside you'll find 12ft ceilings with custom wall coverings and lighting - with views to the pool and preserve.  At the heart of the home, the curated kitchen is outfitted with a premium Wolf gas range, GE Monogram refrigerator, Cove dishwasher, double ovens, Scotsman ice maker and a beverage center. The primary suite is a luxurious retreat with wonderful light and outdoor views - complete with a custom California Closets walk-in closet that's truly "over the top".  The spa-inspired bath is magazine worthy - featuring a gradient tiled wall, double vanities, soaking tub, oversized shower and Cambria countertops. A handsome study provides the perfect home office or library, while the expansive game room offers additional space for recreation, media or another suite. Stunning living spaces feature a well-designed bar, electric fireplaces that add warmth and ambiance and views to the private preserve.  The split plan provides three additional suites providing privacy to guests and family.  Outdoor living is equally impressive. The resort-style pool has been completely resurfaced with new waterline tile and is surrounded by elegant Blanco marble lanai decking beneath a newly constructed screen enclosure-creating an inviting outdoor oasis for year-round entertaining. The large preserve lot offers privacy and long range views - with new landscaping.  The 3-car side load garage has high ceilings, storage galore and is air conditioned.  Built for both beauty and peace of mind, the home features a newer roof (2025), new HVAC system with all-new ductwork (2026), complete attic re-pipe, PGT hurricane-impact windows and sliding doors (2026), a hurricane-rated Suncoast Iron front entry door (2026) and a motorized hurricane screen system protecting the lanai (2026).  Silver Oak is a sought-after community featuring custom builds, oversized homesites, mature trees, gated access and low HOAs.  Close to shopping, top-rated schools and the Legacy Trail for walking, biking and exploring.  8986 Bloomfield Boulevard is more than a beautifully updated home-it's a rare opportunity to enjoy the prestige and charm of an established neighborhood with the confidence and comfort of a home rarely found updated to this level!  The work has been done - simply move in, unpack, and start enjoying the Sarasota lifestyle!
Unit Size
3,830 Ft²
Days on Market
-
Land Size
0.36 acres
Price per sqft
$627
Property Type
House
Property Taxes
$710
HOA Dues
$302
Year Built
2003

Listed By

Monica Verinder
Monica Verinder
COLDWELL BANKER REALTY

Payment Calculator

Cap Rate Calculator

Last updated: 9 days ago (Stellar MLS #A4698281)

Price History

Date / Event Date Event Price
Sep 7, 2026 In contract -
In contract
Jul 8, 2026 Listed by COLDWELL BANKER REALTY $2,399,990
Listed by COLDWELL BANKER REALTY
Oct 23, 2025 Sold
Sold
Sep 25, 2025 In contract -
In contract
Aug 22, 2025 Listed by MICHAEL SAUNDERS & COMPANY $1,300,000
Listed by MICHAEL SAUNDERS & COMPANY
One or more photo(s) has been virtually staged. This stunning Silver Oak Estates custom home is for sale for the first time after being lovingly lived in by the original owners. This custom John Cannon home boasts over 3,800 square feet of living area, 4 bedrooms and three and a half bathrooms, as well as an office and an additional bonus room which could be a second office, home theater, or flex room. The choice lot location in gated Silver Oak features a dedicated preserve behind the home, and no home directly across the street. Relevant and notable upgrades include a new roof in 2024, heated pool and spa with summer kitchen, double-sided gas fireplace in main living room, tray ceilings, crown molding, wood floors and diagonally laid tile, and much more! The kitchen features custom wood cabinets, granite countertops, Dacor gas range, built-in SubZero refrigerator, island with prep sink and much more! The primary suite features sliding glass door access to the pool deck, dual walk-in closets, and a spa-like bathroom with dual vanities, soaking tub, and walk-in shower. Outside, the side-loading three car garage entry gives the home great curb appeal and you’ll love the tree-lined streets on your approach to the driveway. Silver Oak is truly the flagship neighborhood in Palmer Ranch- with 24 hour manned gate, upscale estate-sized homes, and convenient proximity to the Legacy Trail, Beaches, and shopping, you’ll love this part of Sarasota. Don’t hesitate, schedule your showing of this fine home today.
Show More

Property Highlights

Garage
Air Conditioning
Fireplace
Parking Details
Has Garage
Attached Garage
Parking Features: Electric Vehicle Charging Station(s), Garage Door Opener, Garage Faces Side
Garage Spaces: 3
Interior Details
Half Bathrooms: 1
Full Bathrooms: 3
Interior Features: Built-in Features, Ceiling Fan(s), Crown Molding, Dry Bar, High Ceilings, Stone Counters, Walk-In Closet(s), Chair Rail, Eating Space In Kitchen, Kitchen/Family Room Combo, Solid Wood Cabinets, Thermostat, Window Treatments
Appliances: Bar Fridge, Oven, Cooktop, Dishwasher, Disposal, Dryer, Freezer, Gas Water Heater, Ice Maker, Microwave, Range Hood, Refrigerator, Washer
Flooring Type: Engineered Hardwood, Marble, Porcelain Tile
Door Features: Sliding Doors
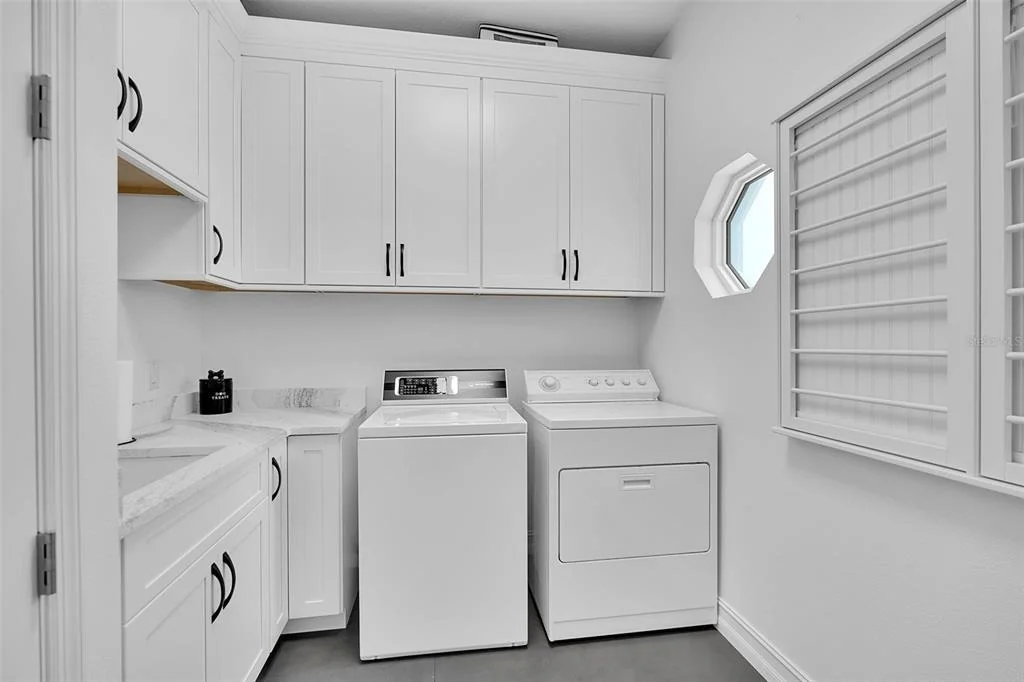
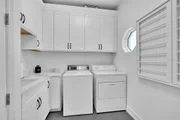
Laundry Features: Laundry Room
Rooms: 13
Has Fireplace
Fireplace Features: Family Room, Other
Exterior Details
Square Footage: 3830
Square Footage Source: $0
Security Features: Gated Community, Security Gate
Year Built: 2003
Builder Name: John Cannon
Builder Model: Custom
Building Area Total: 5121
Levels: One
Building Area Units: Square Feet
Window Features: Storm Window(s), Window Treatments
Construction Materials: Block, Stucco
Pool Features: In Ground, Tile, Lighting
Pool is Private
Lot Size Area: 15616
Lot Size Units: Square Feet
Lot Size Acres: 0.36
Lot Size Square Feet: 15616
Tax Lot: 79
Water Source: Public
Financial Details
Tax Annual Amount: $8,521
Lease Considered: Yes
Utilities Details
Cooling Type: Central Air
Heating Type: Central
Sewer : Public Sewer
Location Details
HOA/Condo/Coop Fee Includes: Maintenance Grounds, Security
HOA Fee: $3,619
HOA Fee Frequency: Annually

Building Info

Overview

    General

  • Year Built: 2003
  • Effective Year Built: 2008
  • Building Count: 1
  • Total Rooms: 11
  • Bedroom Count: 4
  • Bathroom Count: 4
  • Full Bathrooms: 3
  • Partial Bathrooms: 4
  • Bathroom Plumbing Fixtures: 1
  • Building Condition: 6
  • Building Quality: 1
  • Construction Type: 12
  • Building Style: 0
  • Exterior Walls Type: 12
  • Interior Walls Type: 3
  • Roof Shape Type: 1
  • Roof Cover Type: 4
  • Floor Count: 100
  • Living Units: 1
  • Floor Cover: 9
  • Basement Type: 0
  • Basement Area: 0
  • Garage Type: 1
  • Garage Square Area: 756
  • Parking Space Count: 3
  • Patio Type: 5
  • Porch Type: 102
  • Pool Type: 8
  • Location Influence Type: 125

    Dimensions

  • Lot Size Square Feet: 15,616
  • Total Building Area: 4,586
  • Gross Building Area: 4,586
  • Building Area: 3,830
  • Building Area Measurement: L

    Heating and Cooling

  • Air Conditioning: 1
  • Heating: 3
  • Heated Square Feet: 3,830
  • Heating Fuel Type: 0

    Utilities

  • Sewer System: 1
  • Water Service: 2

Building

  • Building Type: 0
  • Property Class: R
  • Subdivision: SILVER OAK UNIT 2B
  • Land Acres: 0000000359
  • Standard Land Use Code: 1001
  • County Land Use Code: 0100
  • State Land Use Code: 001
  • Legal Description 1: LOT 79 SILVER OAK UNIT 2B

Neighborhood

  • School District Name: Sarasota County School District
  • School Tax School District: A055 F052 G054
  • Census Tract: 002014

Zoning

  • Zoning: RSF1

Geography

  • Assessors Map Reference: 29D
  • Account Number: 0137050005
  • Subdivision Tract Number: 2850
  • Parcel: 0137-05-0005
  • Lot: 79
  • Meridian: SEC 36 TWN 37S RNG 18E
  • Municipality: SARASOTA COUNTY
  • Latitude: 27.2158
  • Longitude: -82.4619

    Address

  • Full Address: 8986 Bloomfield Blvd
  • Legal Unit: 2B
  • Address - House Number: 8986
  • Address - Street Name: Bloomfield
  • Address - Suffix Type: Blvd
  • State: FL
  • City Name: Sarasota
  • Carrier Code: R046
  • 4-Digit Zip Code: 4448
  • Zip Code: 34238

Valuation

    Tax

  • Total Area: 5,121
  • Tax Year: 2023
  • Tax Amount: $791,560
  • Tax Rate Code Area: 0100

    Appraisal Valuation

  • Standard Deviation: 0.1754
  • Valuation Date: Jan 10, 2024
  • Confidence Score: 77
  • Final Value: 1,416,648
  • High Value: 1,665,267
  • Low Value: 1,168,029

    Market Valuation

  • Market Total Value: $1,121,700
  • Market Land Value: $280,600
  • Market Improvement Value: $841,100

    Assessments Valuation

  • Assessed Year: 2023
  • Assessed Total Value: $649,165

    Exemptions

  • Homeowner Exemption: Yes

    Sales

  • Current Sale Recording Date: Mar 18, 2002
  • Current Sale Price:
  • Current Sale Document Type: 27
  • Current Sale Input Document Number: 2002043560
Data used for valuation calculations is provided by RealtyHop, and other third party sources

Comparables

Unit
Status
Type
Beds
Baths
ft²
Price/ft²
Asking Price
Listed On
Closing Price
Sold On
HOA + Taxes

About Palmer Ranch


Similar Homes for Sale

Currently no similar homes around

Nearby Rentals

Unit for rent at 8974 Grey Oaks Avenue, FL, 34238

$7,000 /mo

  • 2 Beds
  • 2 Baths
  • 2,120 ft²
8974 Grey Oaks Avenue, FL, 34238 Listing by Vicki Reilly
Unit for rent at 8918 Olde Hickory Avenue, FL, 34238

$9,000 /mo

  • 3 Beds
  • 2 Baths
  • 1,860 ft²
8918 Olde Hickory Avenue, FL, 34238 Listing by Vicki Reilly
Unit for rent at 7348 Stanhope Court, FL, 34238

$8,000 /mo

  • 3 Beds
  • 2 Baths
  • 2,206 ft²
7348 Stanhope Court, FL, 34238 Listing by Teresa Ribaudo


Frequently Asked Questions

When was property at 8986 Bloomfield Boulevard built and last sold?
The property at 8986 Bloomfield Boulevard was built in 2003 and last sold on Jan 1, 1970 for $146,900.
How much is this home worth?
The estimated value of the home located at 8986 Bloomfield Boulevard is $2,354,511.
What are some comparable homes to 8986 Bloomfield Boulevard?
There are currently no comparable homes to 8986 Bloomfield Boulevard.