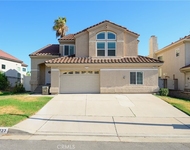
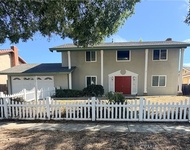
See Home Value
$728,000
● House - Off Market

8985 Sage Dr

Rancho Cucamonga, CA 91701
bedrooms
4 Beds
bathrooms
2 Baths, 1 Half Bath
square feet
1,688 Ft²
$3,673
Est. Monthly
$89
HOA / Fees

About This Property

Welcome to 8985 Sage Drive, a beautifully updated 4-bedroom, 3-bathroom home tucked into one of Rancho Cucamonga's most secluded and desirable settings. This rare homesite sits beside a peaceful park, offering exceptional privacy, lush natural surroundings, and stunning mountain views. Step inside to soaring ceilings and an abundance of natural light. The home features brand-new laminate and tile flooring throughout, creating a fresh, modern feel from the moment you enter. The spacious kitchen is designed for both style and function, showcasing white hardwood cabinetry, new appliances including a double oven, and-yes-the refrigerator is included. The adjoining family room is warm and inviting, complete with a cozy fireplace perfect for relaxing evenings. Upstairs, the primary suite is a true retreat with a large bay window framing mountain views. The ensuite bathroom offers dual sinks, granite countertops, and an oversized walk-in shower. Three additional bedrooms provide generous space, laminate flooring, and ceiling fans for year-round comfort. Step outside to your private backyard oasis. Mature trees from the neighboring park create a serene, green backdrop with no neighbors directly behind. A large concrete patio offers ample room for outdoor dining, lounging, BBQs, or a firepit-whatever fits your lifestyle. Located within a master-planned community, residents enjoy a low HOA, community pool, park, and access to award-winning schools. With low taxes, excellent amenities, and a price positioned well below comparable homes, this is an incredible opportunity in a highly sought-after neighborhood. A private setting, modern upgrades, and unbeatable value-this home is a must-see and won't last long.
Unit Size
1,688 Ft²
Days on Market
33 days
Land Size
0.08 acres
Price per sqft
$432
Property Type
House
Property Taxes
-
HOA Dues
$89
Year Built
1986

Payment Calculator

Cap Rate Calculator

Last updated: 9 months ago (CRMLS #IG26002326)

Price History

Date / Event Date Event Price
Feb 19, 2026 Sold
Sold
Jan 16, 2026 Listed by Elevate Real Estate Agency $729,888
Listed by Elevate Real Estate Agency
Nov 26, 2025 Price Decreased $724,900
↓ $5K (0.7%)
Price Decreased
Oct 30, 2025 Relisted $729,900
Relisted
Oct 24, 2025 In contract -
In contract
Show More

Property Highlights

Garage
Air Conditioning
Fireplace

Building Info

Overview

    General

  • Year Built: 1986
  • Effective Year Built: 1986
  • Building Count: 1
  • Total Rooms: 7
  • Bedroom Count: 4
  • Bathroom Count: 3
  • Full Bathrooms: 2
  • Partial Bathrooms: 3
  • Building Condition: 6
  • Building Quality: 7
  • Construction Type: 6
  • Building Style: 10
  • Exterior Walls Type: 0
  • Interior Walls Type: 0
  • Roof Shape Type: 0
  • Roof Cover Type: 18
  • Floor Count: 200
  • Living Units: 1
  • Floor Cover: 0
  • Basement Type: 0
  • Basement Area: 0
  • Garage Type: 1
  • Garage Square Area: 462
  • Parking Space Count: 2
  • Patio Type: 20
  • Porch Type: 8
  • Pool Type: 0
  • Location Influence Type: 224

    Dimensions

  • Lot Size Square Feet: 3,358
  • Lot Size Depth Feet: 730
  • Lot Size Frontage Feet: 460
  • Total Building Area: 2,150
  • Gross Building Area: 2,150
  • Building Area: 1,688
  • Building Area Measurement: L

    Heating and Cooling

  • Fireplace Count: 1
  • Air Conditioning: 1
  • Heating: 3
  • Heated Square Feet: 1,688
  • Heating Fuel Type: 0

    Utilities

  • Sewer System: 1
  • Water Service: 2

Building

  • Building Type: 0
  • Property Class: R
  • Land Acres: 0000000077
  • Standard Land Use Code: 1009
  • County Land Use Code: 0531
  • Legal Description 1: TRACT 12727 LOT 17 AND INT IN COMMON AREA

Neighborhood

  • School District Name: Chaffey Joint Union High School District
  • Census Tract: 002015

Geography

  • Assessors Map Reference: 2-F6
  • District: 07
  • Subdivision Tract Number: 12727
  • Parcel: 0202-741-91-0000
  • Lot: 17
  • Municipality: FONTANA
  • Latitude: 34.1296
  • Longitude: -117.61

    Address

  • Full Address: 8985 Sage Dr
  • Address - House Number: 8985
  • Address - Street Name: Sage
  • Address - Suffix Type: Dr
  • State: CA
  • City Name: Rancho Cucamonga
  • Carrier Code: C033
  • 4-Digit Zip Code: 4889
  • Zip Code: 91701

Valuation

    Tax

  • Tax Year: 2022
  • Tax Amount: $263,712
  • Tax Rate Code Area: 015-004

    Appraisal Valuation

  • Standard Deviation: 0.2117
  • Valuation Date: Jul 19, 2023
  • Confidence Score: 71
  • Final Value: 667,185
  • High Value: 808,443
  • Low Value: 525,927

    Assessments Valuation

  • Assessed Year: 2023
  • Assessed Total Value: $223,666
  • Assessed Land Value: $46,918
  • Assessed Improvements Value: $176,748
Data used for valuation calculations is provided by RealtyHop, and other third party sources

Comparables

Unit
Status
Type
Beds
Baths
ft²
Price/ft²
Asking Price
Listed On
Closing Price
Sold On
HOA + Taxes

About Rancho Cucamonga


Similar Homes for Sale

Currently no similar homes around

Nearby Rentals

Unit for rent at 10227 Northridge, RANCHO CUCAMONGA, CA, 91737

$8,700 /mo

  • 4 Beds
  • 3 Baths
  • 2,290 ft²
10227 Northridge, RANCHO CUCAMONGA, CA, 91737 Listing by Jie Yao
Unit for rent at 9453 Alder Street, RANCHO CUCAMONGA, CA, 91730

$3,450 /mo

  • 4 Beds
  • 2 Baths
  • 1,471 ft²
9453 Alder Street, RANCHO CUCAMONGA, CA, 91730 Listing by Oliver Wei
Unit for rent at 1194 Eddington Street, UPLAND, CA, 91786

$3,800 /mo

  • 5 Beds
  • 3 Baths
  • 1,738 ft²
1194 Eddington Street, UPLAND, CA, 91786 Listing by Rudy LaBrada


Frequently Asked Questions

When was property at 8985 Sage Drive built and last sold?
The property at 8985 Sage Drive was built in 1986 and last sold on Jan 1, 1970 for $0.
How much is this home worth?
The estimated value of the home located at 8985 Sage Drive is $0.
What are some comparable homes to 8985 Sage Drive?
There are currently no comparable homes to 8985 Sage Drive.