


8982 Bellevue Place


About This Property
Payment Calculator
Your Estimated Monthly Payment
Cap Rate Calculator
What does this mean?
Based on our analysis, the cap rate of this property is 1.25%. A negative cap rate indicates that the property might not be feasible as an income-producing asset. The median cap rate for a near zip code 11238 is 4.23%.
How much can I actually make?
Actual monthly rental income may vary between $4,760 and $7,140 depending on unit-specific characteristics. You can change the amount using the slider to further explore.
How is cap rate calculated?
Cap Rate = Net Operating Income (NOI) / Property Asset Value.
When calculating the cap rate, we assume 100% occupancy. Leverage (mortgage) is not considered.
Cap Rate provided by RealtyHop and RentHop, learn more about cap rate here.
Price History
| Date / Event | Date | Event | Price |
|---|---|---|---|
| May 29, 2022 | No longer available | - | |
| No longer available | |||
| Apr 30, 2022 | In contract | - | |
| In contract | |||
| Apr 27, 2022 | No longer available | - | |
| No longer available | |||
| Apr 5, 2022 | Listed by BHHS CA Properties | $729,900 | |
| Listed by BHHS CA Properties | |||
| | |||
|
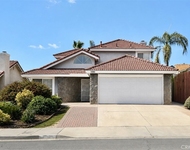
Beautiful two story home with a great curb appeal on a quiet cul de sac, with no HOA and low property tax in the desirable Orangecrest community with top-rated schools: Franklin Elementary, Amelia Earhart Middle School and Martin Luther King High. Centrally located, nearby shoppings, Gless Ranch Farmers Market, Grove Community Church and Orangecrest Community Church, Orange Terrace Park, and 215 and 91 freeways. The community has top-rated schools, including Franklin Elementary, Amelia Earhart Middle School and Martin Luther King High.This move in ready home sits on over ¼ acre private lot filled with entertainment: tennis, basketball, skateboard court, trampoline, gated inground pool with spa, huge wood patio, fireplace, large storage shed, plenty of space to park your big toys. and plenty of room to barbeque. It features 4 bedrooms, three bathrooms, and attached 3 cars garage. The entry opens to formal living and dining area with soaring vaulted ceilings, a family room with fireplace, a spacious bedroom with full bathroom, and an open kitchen with lots of cabinets and a long island/table. The staircase leads to the master bedroom and master bathroom with a soaking tub and separate shower plus a large walk-in closet. There are two additional bedrooms, a bathroom with two sinks cabinet and a combo shower/bath tub, and a den with storage cabinet and built in desk. This property has it all. A must see! The manager has listed the unit size as 2050 square feet.
| |||
| Jan 31, 2019 | Sold | ||
| Sold | |||

Property Highlights
Building Info
Comparables
Status
Price/ft²
Listed On
Sold On
About Orangecrest
Similar Homes for Sale
Currently no similar homes aroundNearby Rentals

Last Updated: 4 months ago
Data Source: CRMLS, MLS# EV18248870
 Your Privacy Choices
Phone: 425-283-2930
Address: 335 Madison Avenue, New York, NY 10017