See Home Value
Aurora 60502 Eola Yards
898 Lakeridge Court
$722,500
● House - Off Market

898 Lakeridge Court

Aurora, IL 60502
bedrooms
4 Beds
bathrooms
2 Baths, 1 Half Bath
square feet
3,148 Ft²
$5,231
Est. Monthly
$240
HOA / Fees

About This Property

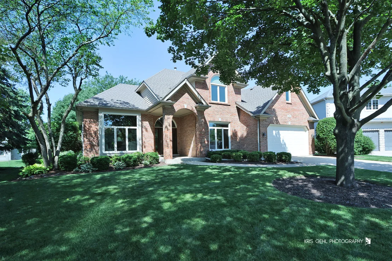
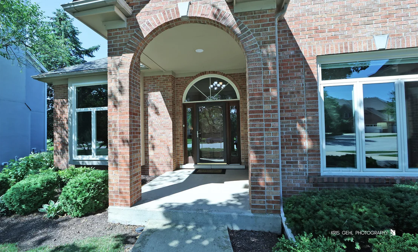
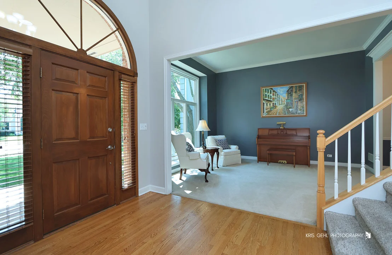
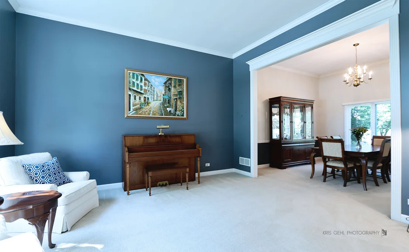
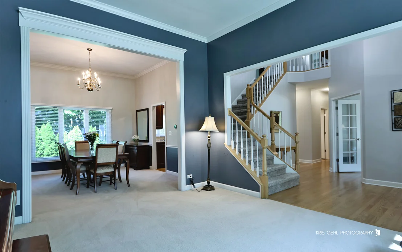
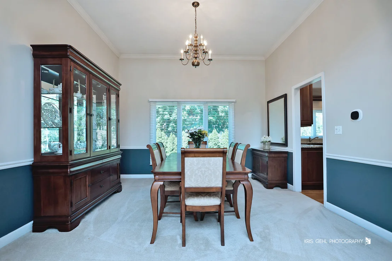
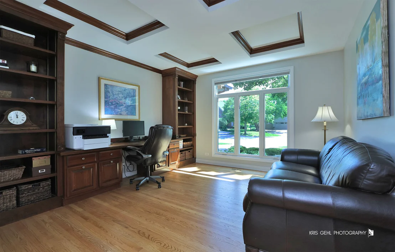
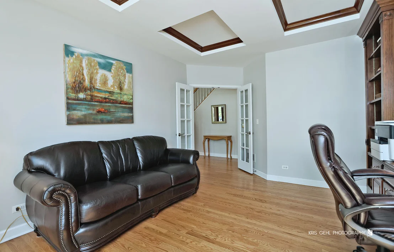
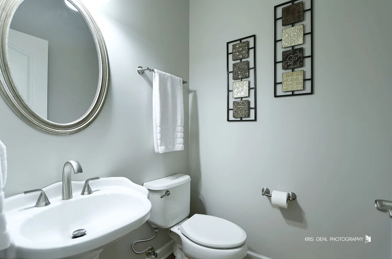
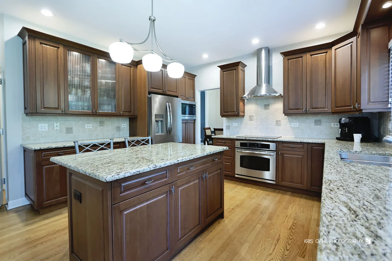
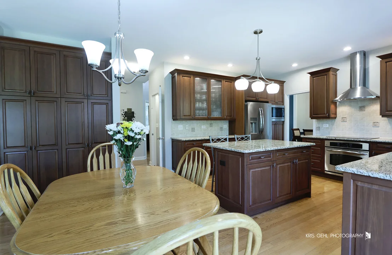
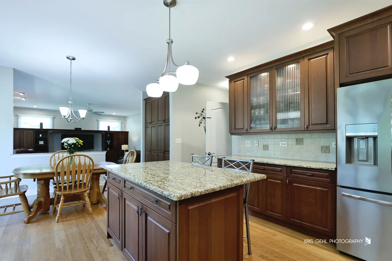
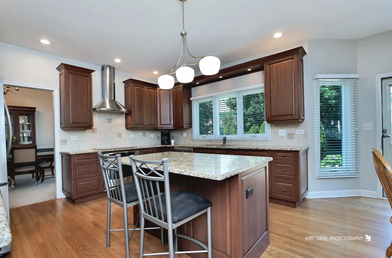
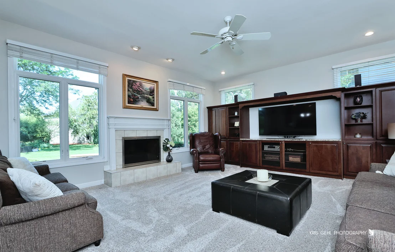
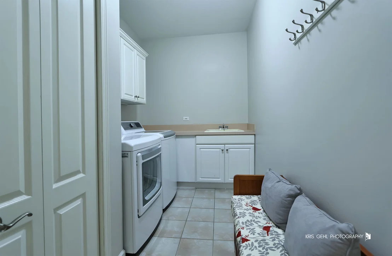
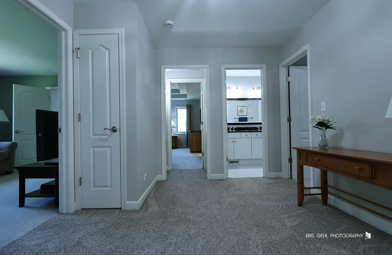
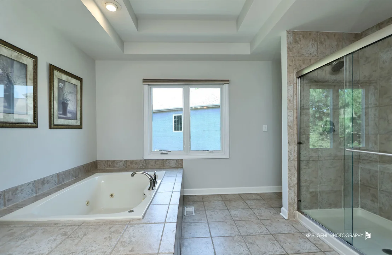
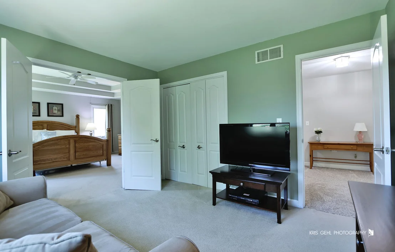
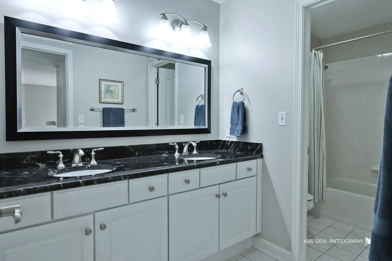
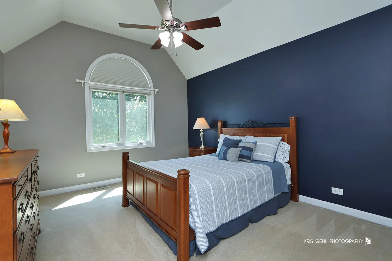
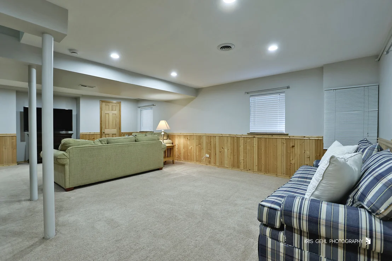
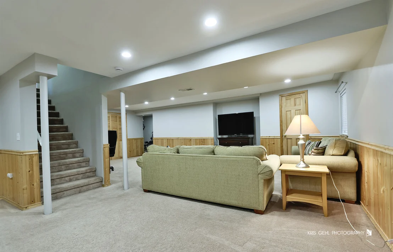
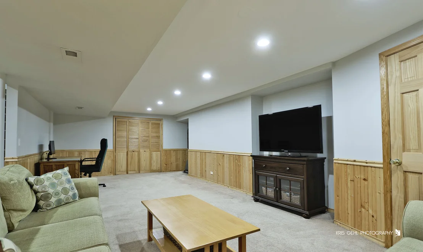
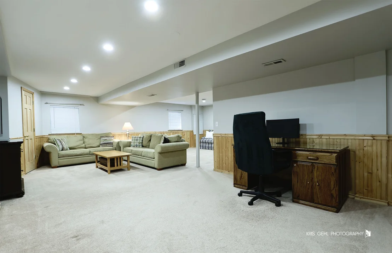
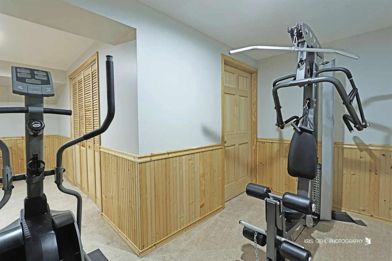
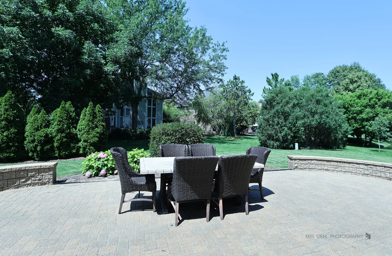
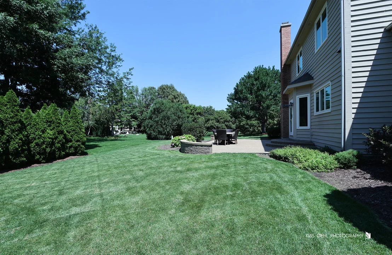
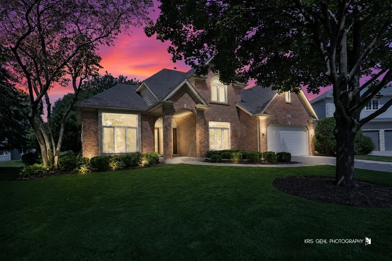
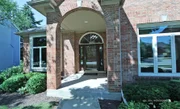
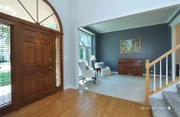
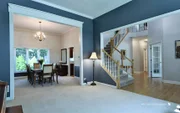
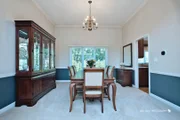
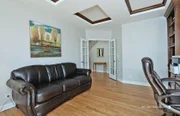
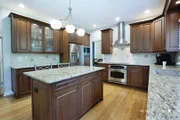
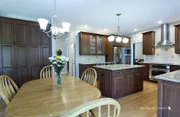
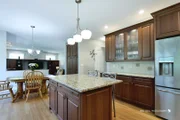
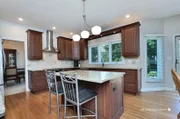
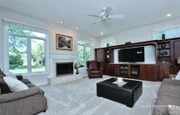
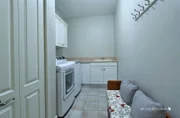
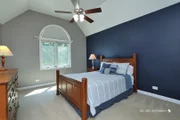
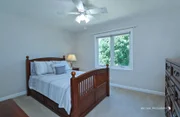
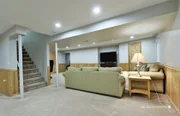
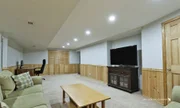
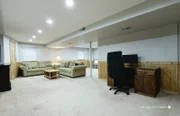
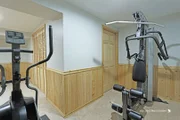
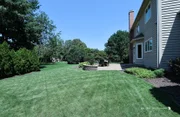
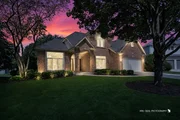
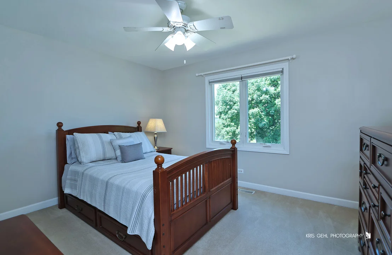
Come experience this beautiful east/west facing home tucked away on a quiet cul de sac in the desirable Lakeridge neighborhood of the highly sought after Stonebridge community. This spacious 4-bedrooms, 2.5 bath residence features an open, light filled floor plan with over 3,700 sq ft of living space.  This home is the true definition of pride in ownership, showcasing numerous custom touches and thoughtful upgrades throughout the entire property.  The two-story foyer creates an impressive first impression as you enter, opening to a refined living and dining room combination enhanced by 10-foot ceilings, crown molding, and an abundance of natural light.   The updated kitchen features stainless steel appliances, granite countertops, an oversized pantry, etched glass cabinetry with integrated lighting, a stylish tiled backsplash, and a custom light fixture that highlights the island with seating-a perfect hub for everyday meals and effortless entertaining. The adjoining breakfast area overlooks the inviting family room, complete with a custom integrated entertainment center offering abundant storage and a gas starter/gas log fireplace that adds warmth and character to the space.  The large private office features French doors, a custom built in desk with extensive storage and shelving, and a beautifully crafted coffered ceiling.  The half bathroom and laundry room with exceptional closet space complete the main level, adding convenience and functionality to the home's thoughtful layout.  The primary bedroom suite offers a spacious retreat with a well-appointed bathroom featuring a whirlpool tub, separate shower, and dual custom vanity. A large walk-in closet provides exceptional storage and organization. Bedroom #2 offers flexible use as a nursery or home office, with its own convenient access door from the primary bedroom. Bedrooms #3 and #4 are generously sized and include excellent closet space. The second full bathroom features a dual sink vanity and a separate shower/toilet area.  The finished basement offers a spacious recreation area, dedicated workout space, and extensive closet storage with built in shelving. The unfinished basement portion includes additional storage space as well as a large cement crawl, providing even more room for seasonal items and long-term storage. The expanded 2 car garage offers valuable extra space to accommodate bikes, lawn equipment, and storage for outdoor furniture during the winter months. Outside, the backyard features a spacious brick paver patio, ideal for outdoor entertainment, grilling, and enjoying quality time with family and friends.  Major updates include Marvin Infinity casement windows (2013), tear off roof (2014), washer and dryer (2018), furnace (2020), dishwasher (2022), refrigerator (2023), and microwave (2025). Located within District 204 schools, with both the grade school and middle school right in the subdivision, this home offers exceptional convenience. It's also a commuter's dream-just minutes from shopping, the Route 59 Metra Station, and Interstate I 88.  This home is truly special, exceptionally well maintained, and must be seen in person to be fully appreciated. Be sure to explore the 3D Matterport tour to experience the layout and custom details firsthand.

Unit Size
3,148 Ft²
Days on Market
-
Land Size
0.23 acres
Price per sqft
$238
Property Type
House
Property Taxes
$1,313
HOA Dues
$240
Year Built
1995

Payment Calculator

Cap Rate Calculator

Property Highlights

Garage
Air Conditioning
Fireplace

Building Info

Overview

    General

  • Year Built: 1995
  • Effective Year Built: 1995
  • Building Count: 1
  • Total Rooms: 9
  • Bedroom Count: 4
  • Bathroom Count: 3
  • Full Bathrooms: 2
  • Partial Bathrooms: 3
  • Building Condition: 0
  • Building Quality: 0
  • Construction Type: 2
  • Building Style: 0
  • Exterior Walls Type: 2
  • Interior Walls Type: 0
  • Roof Shape Type: 0
  • Roof Cover Type: 0
  • Floor Count: 200
  • Living Units: 1
  • Floor Cover: 0
  • Basement Type: 9
  • Basement Area: 1,182
  • Garage Type: 7
  • Parking Space Count: 2
  • Patio Type: 0
  • Porch Type: 0
  • Pool Type: 0

    Dimensions

  • Lot Size Square Feet: 10,019
  • Lot Size Depth Feet: 126
  • Lot Size Frontage Feet: 85
  • Total Building Area: 4,330
  • Gross Building Area: 4,330
  • Building Area: 3,148
  • Building Area Measurement: L

    Heating and Cooling

  • Air Conditioning: 1
  • Heating: 3
  • Heated Square Feet: 3,148
  • Heating Fuel Type: 0

    Utilities

  • Sewer System: 0
  • Water Service: 0

Building

  • Building Type: 0
  • Property Class: R
  • Subdivision: STONEBRIDGE COUNTRY CLUB UNIT 47-A
  • Land Acres: 0000000230
  • Standard Land Use Code: 1001
  • County Land Use Code: R
  • Legal Description 1: STONEBRIDGE COUNTRY CLUB UNIT 47-A ALL

Neighborhood

  • School District Name: Indian Prairie Community Unit School District 204
  • School Tax School District: DISTRICT 204
  • Census Tract: 846408

Zoning

  • Zoning: R

Geography

  • Assessors Map Reference: 3139-C5
  • Parcel: 07-18-302-021
  • Lot: 70
  • Municipality: NAPERVILLE
  • Latitude: 41.7751
  • Longitude: -88.2556

    Address

  • Full Address: 898 Lakeridge Ct
  • Legal Unit: 47
  • Address - House Number: 898
  • Address - Street Name: Lakeridge
  • Address - Suffix Type: Ct
  • State: IL
  • City Name: Aurora
  • Carrier Code: R013
  • 4-Digit Zip Code: 9362
  • Zip Code: 60502

Valuation

    Tax

  • Tax Year: 2022
  • Tax Amount: $1,347,196
  • Tax Rate Code Area: 7045

    Appraisal Valuation

  • Standard Deviation: 0.1661
  • Valuation Date: Jan 10, 2024
  • Confidence Score: 79
  • Final Value: 655,402
  • High Value: 764,314
  • Low Value: 546,490

    Market Valuation

  • Market Total Value: $499,950
  • Market Land Value: $130,200
  • Market Improvement Value: $369,750

    Assessments Valuation

  • Assessed Year: 2022
  • Assessed Total Value: $166,650
  • Assessed Land Value: $43,400
  • Assessed Improvements Value: $123,250

    Exemptions

  • Homeowner Exemption: Yes

    Sales

  • Current Sale Contract Date: Jan 13, 2004
  • Current Sale Recording Date: Mar 24, 2004
  • Current Sale Price:
  • Current Sale Document Type: 68
  • Current Sale Input Document Number: R2004-074849
  • Previous Sale Recording Date: Mar 24, 2004
  • Previous Sale Contract Date: Dec 11, 2003
  • Previous Sale Amount: $435,000
  • Previous Sale Document Type: 71
Data used for valuation calculations is provided by RealtyHop, and other third party sources

Comparables

Unit
Status
Type
Beds
Baths
ft²
Price/ft²
Asking Price
Listed On
Closing Price
Sold On
HOA + Taxes

About Eola Yards


Similar Homes for Sale

Currently no similar homes around

Nearby Rentals

Unit for rent at 991 Tollview Avenue, Aurora, IL, 60505

$1,525 /mo

  • 2 Beds
  • 1 Bath
  • 1,000 ft²
991 Tollview Avenue #10, Aurora, IL, 60505 Listing by Gino Picciola
Unit for rent at 1021 Tollview Avenue, Aurora, IL, 60505

$1,625 /mo

  • 3 Beds
  • 1 Bath
  • 1,000 ft²
1021 Tollview Avenue #5, Aurora, IL, 60505 Listing by Gino Picciola
Unit for rent at 465 Metropolitan Street, Aurora, IL, 60502

$2,595 /mo

  • 3 Beds
  • 2 Baths
  • 1,620 ft²
465 Metropolitan Street, Aurora, IL, 60502 Listing by Matt Satre


Frequently Asked Questions

When was property at 898 Lakeridge Court built and last sold?
The property at 898 Lakeridge Court was built in 1995 and last sold on Jan 13, 2004 for $435,000.
How much is this home worth?
The estimated value of the home located at 898 Lakeridge Court is $757,768.
What are some comparable homes to 898 Lakeridge Court?
There are currently no comparable homes to 898 Lakeridge Court.