See Home Value
Jacksonville 32211 Regency
8977 DEVON PINES Drive
$265,000
● House - Off Market

8977 DEVON PINES Drive

Jacksonville, FL 32211
bedrooms
4 Beds
bathrooms
3 Baths, 1 Half Bath
square feet
2,424 Ft²
$1,337
Est. Monthly
$35
HOA / Fees
9.58%
Cap Rate

About This Property

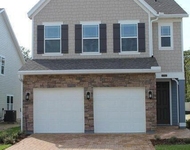
This beautiful Lennar home shows like a model and is better than new with tons of upgrades including chef's kitchen, granite counters, custom backsplash, 42'' soft close cabinets, top of the line SS appliances, huge kitchen island that can be used as a breakfast bar, buffet line, prep area or all of the above. The master suite easily fits a king size bed with plenty of room for large dressers and furniture. Upstairs loft offers extra living space. The master bathroom has dual vanities, a glass shower and a tub to relax in after a long day. Custom LED recessed lighting, crown molding, and Ring doorbell system.  Large backyard, partially fenced with view privacy of the preserve.  Other features of this home include: covered lanai, open loft with crown molding, knockdown ceilings, extended pavered driveway with parking for 6 cars, low E windows, water softener, washer/dryer, landscaping irrigation.  Lounge in your screened and covered patio on a peaceful morning with a cup of coffee and your tablet looking out over the preserve!  All this and great location too!!  20 minutes from the beach, downtown and Mayport!  Great value at this price without waiting for new construction!
Unit Size
2,424 Ft²
Days on Market
-
Land Size
-
Price per sqft
$109
Property Type
House
Property Taxes
-
HOA Dues
$35
Year Built
2015

Payment Calculator

Cap Rate Calculator

Last updated: 2 years ago (Real MLS #946167)

Price History

Date / Event Date Event Price
Apr 13, 2020 Sold
Sold
Jan 22, 2020 Listed by RE/MAX CONNECTS $289,000
Listed by RE/MAX CONNECTS
Serious curb appeal as you arrive at this desirable Ft. Caroline area home greeting you with an oversized, fully paved driveway with room for six cars, and lovely low-maintenance landscaping. This wonderful location is convenient to beaches, Mayport and downtown area. Enter this immaculately kept home featuring a large eat-in-kitchen with granite countertops, 42-inch cabinets, custom backsplash, and stainless-steel appliances opening to large living area. Step out into the private, screened in lanai and enjoy this oversized backyard overlooking a beautiful, tranquil preserve. This home also offers a separate formal dining room. Very large master bedroom has huge walk in closet, and well-appointed master bathroom with double vanity and inviting soaking tub. Three additional nice sized bedrooms and bonus room offer unbelievable possibilities. Some more home perks include custom LED recessed lighting, crown molding, water softener, ring doorbell system, solar panels & solar water heater. This is a true must see!
Oct 10, 2019 Listed by FIRST COAST REALTY GROUP, LLC. $294,000
Listed by FIRST COAST REALTY GROUP, LLC.
Must see immaculate Lennar home with preserve views & tons of upgrades! Enjoy cooking and entertaining in the beautiful chef's kitchen featuring granite countertops, top of the line SS appliances, custome backsplash, 42'' soft close cabinets, & large eat in kitchen island just to name a few. Relax in the private & peaceful screened lanai overlooking the large backyard with views of the preserve. Spacious master bedroom with master bath that includes dual vanities, glass shower, tub, & walk in closet. Upstairs loft is the perfect flex bonus space! Home also has custom LED recessed lighting, crown molding, water softener, ring doorbell system, & 2 car garage with extended pavered driveway-room for 6 cars. Solar panels & solar water heater included! Convenient to beaches, downtown, & Mayport. Mayport.
Jul 9, 2018 Listed by COLDWELL BANKER VANGUARD REALTY $265,000
Listed by COLDWELL BANKER VANGUARD REALTY
Jun 8, 2015 Sold
Sold

Property Highlights

Garage
Air Conditioning

Building Info

Overview

    General

  • Year Built: 2015
  • Effective Year Built: 2015
  • Building Count: 1
  • Bedroom Count: 4
  • Bathroom Count: 3
  • Full Bathrooms: 2
  • Partial Bathrooms: 3
  • Building Condition: 6
  • Building Quality: 7
  • Construction Type: 17
  • Building Style: 0
  • Exterior Walls Type: 23
  • Interior Walls Type: 3
  • Roof Shape Type: 7
  • Roof Cover Type: 15
  • Floor Count: 200
  • Living Units: 1
  • Floor Cover: 9
  • Basement Type: 0
  • Basement Area: 0
  • Garage Type: 1
  • Garage Square Area: 446
  • Parking Space Count: 2
  • Patio Type: 0
  • Porch Type: 125
  • Pool Type: 0

    Dimensions

  • Lot Size Square Feet: 8,457
  • Total Building Area: 2,968
  • Gross Building Area: 2,968
  • Building Area: 2,364
  • Building Area Measurement: L

    Heating and Cooling

  • Air Conditioning: 1
  • Heating: 4
  • Heated Square Feet: 2,364
  • Heating Fuel Type: 2

    Utilities

  • Sewer System: 0
  • Water Service: 0

Building

  • Building Type: 0
  • Property Class: R
  • Subdivision: MILL CREEK UNIT 01
  • Land Acres: 0000000194
  • Standard Land Use Code: 1001
  • County Land Use Code: 0100
  • State Land Use Code: 01
  • Legal Description 1: 66-180 13-2S-27E .194 MILL CREEK UNIT 1 LOT 126

Neighborhood

  • School District Name: Duval County School District
  • Census Tract: 014604

Zoning

  • Zoning: PUD

Geography

  • Assessors Map Reference: 7413
  • Parcel: 123028-1890
  • Lot: 126
  • Meridian: SEC 13 TWN 02S RNG 27E
  • Municipality: CITY OF JACKSONVILLE
  • Latitude: 30.3345
  • Longitude: -81.559

    Address

  • Full Address: 8977 Devon Pines Dr
  • Legal Unit: 1
  • Address - House Number: 8977
  • Address - Street Name: Devon Pines
  • Address - Suffix Type: Dr
  • State: FL
  • City Name: Jacksonville
  • Carrier Code: C032
  • 4-Digit Zip Code: 8128
  • Zip Code: 32211

Valuation

    Tax

  • Total Area: 2,571
  • Tax Year: 2022
  • Tax Amount: $529,357
  • Tax Rate Code Area: GS

    Appraisal Valuation

  • Standard Deviation: 0.216
  • Valuation Date: Dec 20, 2023
  • Confidence Score: 70
  • Final Value: 426,779
  • High Value: 518,986
  • Low Value: 334,572

    Market Valuation

  • Market Total Value: $338,673
  • Market Land Value: $65,000
  • Market Improvement Value: $273,673

    Assessments Valuation

  • Assessed Year: 2022
  • Assessed Total Value: $338,673
  • Assessed Land Value: $65,000
  • Assessed Improvements Value: $273,673

    Sales

  • Current Sale Contract Date: Jun 05, 2015
  • Current Sale Recording Date: Jun 08, 2015
  • Current Sale Price:
  • Current Sale Document Type: 68
  • Current Sale Input Document Number: 2015130351
Data used for valuation calculations is provided by RealtyHop, and other third party sources

Comparables

Unit
Status
Type
Beds
Baths
ft²
Price/ft²
Asking Price
Listed On
Closing Price
Sold On
HOA + Taxes

About Greater Arlington


Similar Homes for Sale

Currently no similar homes around

Nearby Rentals

Unit for rent at 2642 Caroline Hills Drive, Jacksonville, FL, 32225

$2,400 /mo

  • 3 Beds
  • 2 Baths
  • 1,910 ft²
2642 Caroline Hills Drive, Jacksonville, FL, 32225 Listing by GORDON KEITH WATSON JR.


Frequently Asked Questions

When was property at 8977 Devon Pines Drive built and last sold?
The property at 8977 Devon Pines Drive was built in 2015 and last sold on Jun 5, 2015 for $255,900.
How much is this home worth?
The estimated value of the home located at 8977 Devon Pines Drive is $302,937.
What are some comparable homes to 8977 Devon Pines Drive?
There are currently no comparable homes to 8977 Devon Pines Drive.