


8976 Fox Dr #1102


About This Property
Just a leisurely stroll away, you'll discover the verdant oasis of Northstar Park, where morning jogs become a pleasure rather than a chore. The park provides a refreshing escape from daily routines, with plenty of green space to unwind or socialize.
The Thornton area boasts a wonderful mix of shopping venues, dining establishments, and entertainment options, all within easy reach. Commuters will appreciate the convenient access to major thoroughfares, making daily travels less of a hassle and more of a breeze.
Don't miss the opportunity to make this inviting space your own sweet home in one of Thornton's most desirable communities!
Payment Calculator
Your Estimated Monthly Payment
Cap Rate Calculator
What does this mean?
Based on our analysis, the cap rate of this property is 1.25%. A negative cap rate indicates that the property might not be feasible as an income-producing asset. The median cap rate for a near zip code 11238 is 4.23%.
How much can I actually make?
Actual monthly rental income may vary between $4,760 and $7,140 depending on unit-specific characteristics. You can change the amount using the slider to further explore.
How is cap rate calculated?
Cap Rate = Net Operating Income (NOI) / Property Asset Value.
When calculating the cap rate, we assume 100% occupancy. Leverage (mortgage) is not considered.
Cap Rate provided by RealtyHop and RentHop, learn more about cap rate here.
Price History
| Date / Event | Date | Event | Price |
|---|---|---|---|
| Jun 17, 2026 | Sold | ||
| Sold | |||
| May 1, 2026 | In contract | - | |
| In contract | |||
| Apr 10, 2026 | Listed | $300,000 | |
| Listed | |||
   | |||
|
Welcome to your next chapter-where comfort meets convenience and life just feels a little easier.
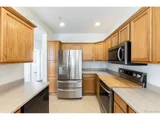
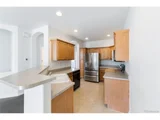
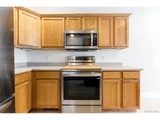
This charming two-bedroom, two-bathroom condo in Thornton checks all the right boxes. Inside, you'll find a smart, open layout with a spacious kitchen (translation: plenty of room to cook, snack, and pretend you're hosting a cooking show). The generous counter space flows seamlessly into the dining area and out to your covered patio-perfect for morning coffee, evening wine, or avoiding small talk indoors.
The living room brings the cozy with a fireplace and tons of natural light pouring in, while both bedrooms offer plenty of space to unwind. The primary suite? That's your personal escape when the day's done.
Step outside and you're just a short stroll from Northstar Park-ideal for morning jogs, weekend hangs, or letting life slow down for a minute. Add in easy access to shopping, dining, and major routes, and you've got a location that works just as hard as you do.
Bottom line: it's comfortable, convenient, and ready for someone to call it home. Might as well be you.
| |||
| May 6, 2025 | Withdrawn | - | |
| Withdrawn | |||
| Apr 10, 2025 | Listed by 5281 Exclusive Homes Realty | $340,000 | |
| Listed by 5281 Exclusive Homes Realty | |||
Property Highlights
Comparables
Status
Price/ft²
Listed On
Sold On
Past Sales
| Date | Unit | Beds | Baths | Sqft | Price | Closed | Listed By |
|---|---|---|---|---|---|---|---|
|
04/10/2026
|
2 Bed
|
1 Bath
|
1159 ft²
|
$300,000
2 Bed
1 Bath
1159 ft²
|
$307,000
+2.33%
06/17/2026
|
Scott Eckhoff
5281 Exclusive Homes Realty
| |
|
04/18/2025
|
2 Bed
|
1 Bath
|
1277 ft²
|
$370,000
2 Bed
1 Bath
1277 ft²
|
-
-
|
Scott Goodnight
Keller Williams Preferred Realty
| |
|
04/10/2025
|
2 Bed
|
1 Bath
|
1159 ft²
|
$340,000
2 Bed
1 Bath
1159 ft²
|
-
-
|
Jason Eckhoff
5281 Exclusive Homes Realty
| |
|
05/20/2021
|
2 Bed
|
1 Bath
|
1159 ft²
|
$299,900
2 Bed
1 Bath
1159 ft²
|
$299,900
07/20/2021
|
Nathan Hart
| |
|
02/10/2021
|
2 Bed
|
1 Bath
|
1277 ft²
|
$270,000
2 Bed
1 Bath
1277 ft²
|
$296,200
+9.70%
03/26/2021
|
David Nelson
| |
|
07/07/2020
|
2 Bed
|
2 Bath
|
1159 ft²
|
$250,000
2 Bed
2 Bath
1159 ft²
|
$246,000
-1.60%
09/16/2020
|
Anthony Smith
Mountain States Property Svcs
|
Building Info

About Thornton
Similar Homes for Sale
Currently no similar homes aroundNearby Rentals

Last Updated: 2 years ago
Data Source: REcolorado MLS, MLS# 8042570
 Your Privacy Choices
Phone: 425-283-2930
Address: 335 Madison Avenue, New York, NY 10017