


8968 Fox Dr #2103


About This Property
Unit is being sold "as is" so suggest buyer and/or buyer's agent do your own investigation as to anything of concern including but not limited to square footage, measurements, condition, schools, taxing information, and any other concerns you may have.
Payment Calculator
Your Estimated Monthly Payment
Cap Rate Calculator
What does this mean?
Based on our analysis, the cap rate of this property is 1.25%. A negative cap rate indicates that the property might not be feasible as an income-producing asset. The median cap rate for a near zip code 11238 is 4.23%.
How much can I actually make?
Actual monthly rental income may vary between $4,760 and $7,140 depending on unit-specific characteristics. You can change the amount using the slider to further explore.
How is cap rate calculated?
Cap Rate = Net Operating Income (NOI) / Property Asset Value.
When calculating the cap rate, we assume 100% occupancy. Leverage (mortgage) is not considered.
Cap Rate provided by RealtyHop and RentHop, learn more about cap rate here.
Price History
| Date / Event | Date | Event | Price |
|---|---|---|---|
| Dec 22, 2025 | Sold | ||
| Sold | |||
| Nov 20, 2025 | In contract | - | |
| In contract | |||
| Oct 19, 2025 | Listed | $349,000 | |
| Listed | |||
   | |||
|
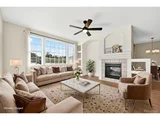
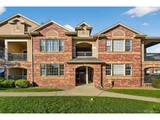
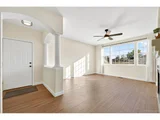
This is the one you've been waiting for! Fully renovated, sunny South-facing unit in coveted Fox Creek Condos + $5000 Seller concession for rate buy down! Open floor plan with generous living room, dining room & open kitchen - great for every day living & joyous gatherings. Cozy up to the gas fireplace - surrounded by built-ins, or enjoy an evening cooking for family and friends in the gourmet kitchen. High-end cabinets maximize storage space (including pantry), and there is ample prep space on the beautiful quartz counter tops. Luxurious single basin sink and open shelves add style and functionality. HW floors (luxury vinyl plank) throughout common spaces, and brand new carpet in both bedrooms. Spacious primary suite with walk-in closet, and large bathroom with double vanity. Second bedroom also generously sized. Hard to find, in-unit washer & dryer- as well as huge storage closet outfitted to be a work-from-home-space that's easy to close-up and have 'disappear'. As lovely as it is versatile, this unit lives larger than the sqft would suggest. Private patio, oversized 1 car garage (that fits most pick-up trucks) and 1 additional off-street parking space. Right on the Niver Open space connecting you to miles of trails. Walk to coffee shops, parks & restaurants. Easy HWY access connects you to the rest of the Metro! Truly a gem - this is one you won't want to miss!
| |||
| Aug 28, 2025 | Sold | ||
| Sold | |||
| Aug 26, 2025 | In contract | - | |
| In contract | |||


Property Highlights
Comparables
Status
Price/ft²
Listed On
Sold On
Past Sales
| Date | Unit | Beds | Baths | Sqft | Price | Closed | Listed By |
|---|---|---|---|---|---|---|---|
|
07/17/2025
|
2 Bed
|
1 Bath
|
1159 ft²
|
$315,000
2 Bed
1 Bath
1159 ft²
|
$235,000
-25.40%
08/28/2025
|
Ron Searle
Ponderosa Ridge Real Estate Inc
| |
|
01/26/2023
|
2 Bed
|
2 Bath
|
1159 ft²
|
$375,000
2 Bed
2 Bath
1159 ft²
|
$364,000
-2.93%
03/08/2023
|
Wyeth Jackson
RE/MAX Professionals Greenwood Village
| |
|
01/21/2023
|
2 Bed
|
2 Bath
|
1159 ft²
|
$375,000
2 Bed
2 Bath
1159 ft²
|
-
-
|
Wyeth Jackson
RE/MAX Professionals Greenwood Village
| |
|
02/18/2022
|
2 Bed
|
2 Bath
|
1277 ft²
|
$385,000
2 Bed
2 Bath
1277 ft²
|
$375,000
-2.60%
03/30/2022
|
Cameron Smith
Compass - Denver
|
Building Info

About Thornton
Similar Homes for Sale
Currently no similar homes aroundNearby Rentals

Last Updated: 2 years ago
Data Source: REcolorado MLS, MLS# 7819180
 Your Privacy Choices
Phone: 425-283-2930
Address: 335 Madison Avenue, New York, NY 10017