See Home Value
$1,300,000
● House - Off Market

8968 E 25th Dr

Denver, CO 80238
bedrooms
5 Beds
bathrooms
5 Baths
square feet
3,950 Ft²
$7,449
Est. Monthly
$58
HOA / Fees

About This Property

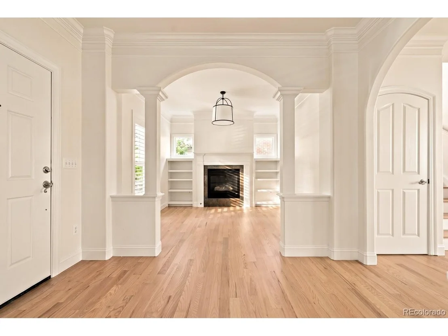
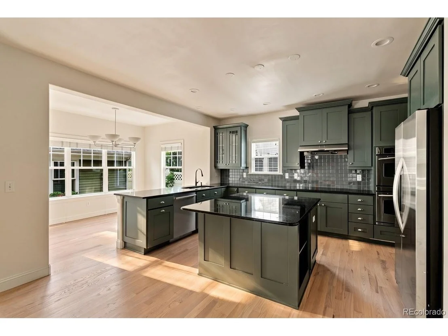
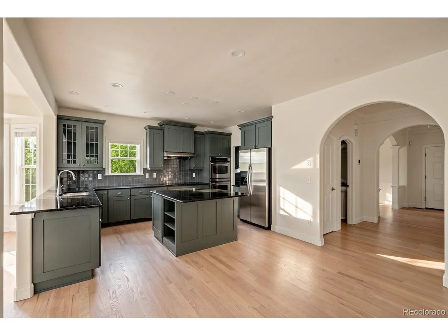
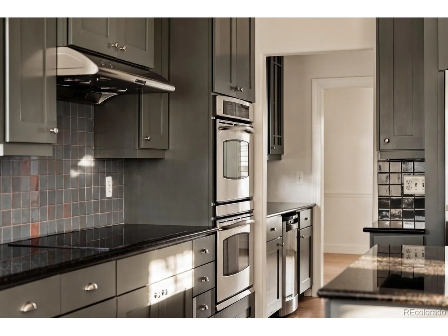
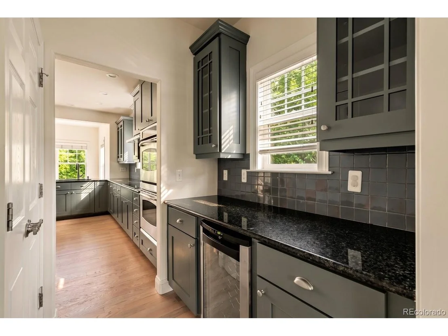
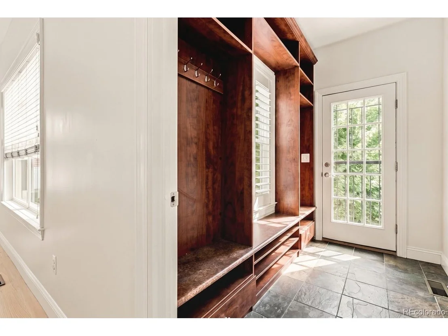
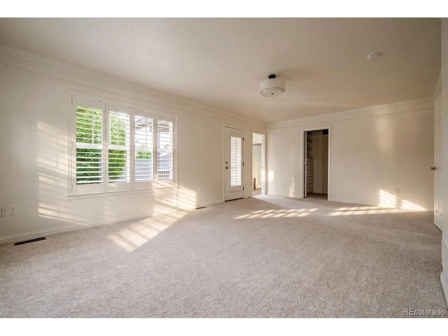
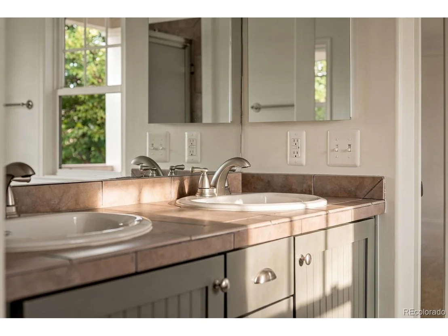
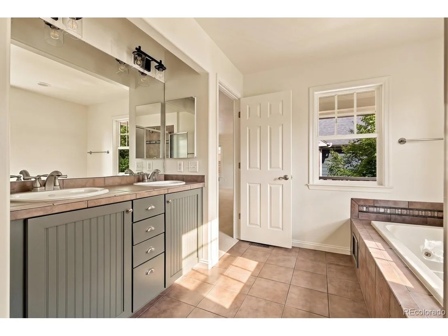
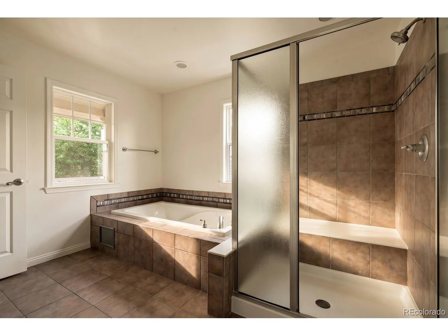
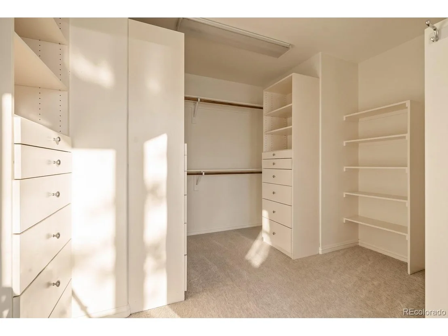
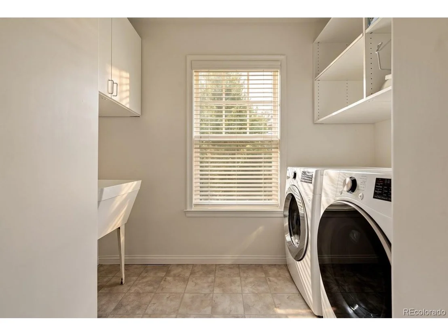
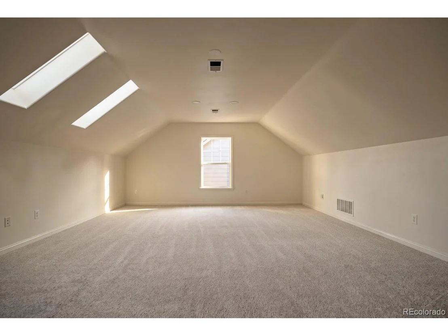
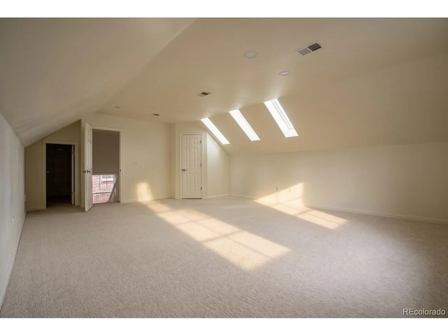
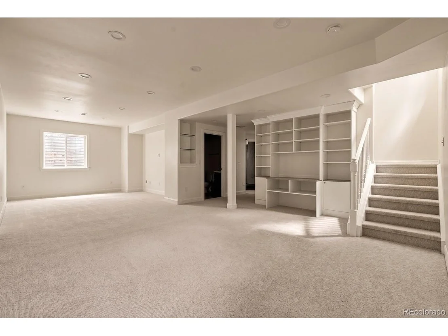
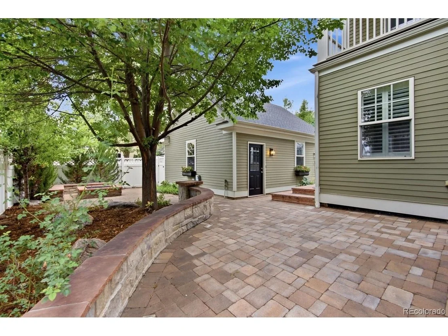
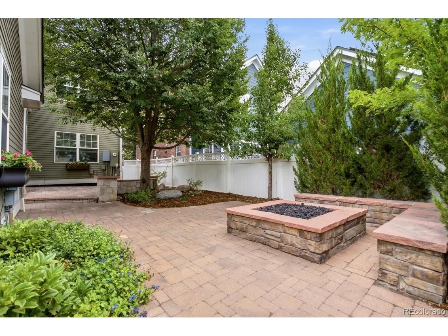
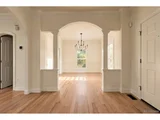
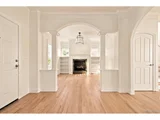
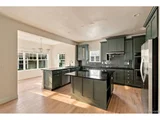
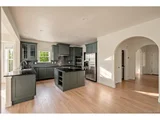
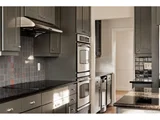
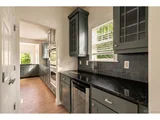
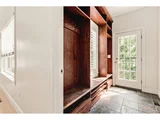
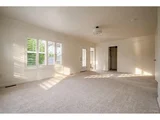
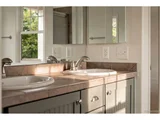
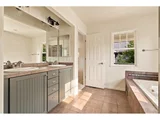
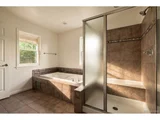
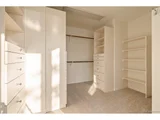
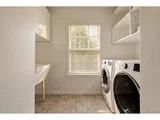
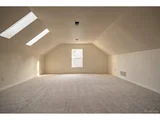
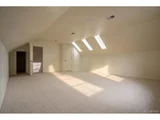
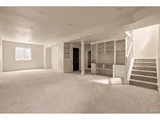
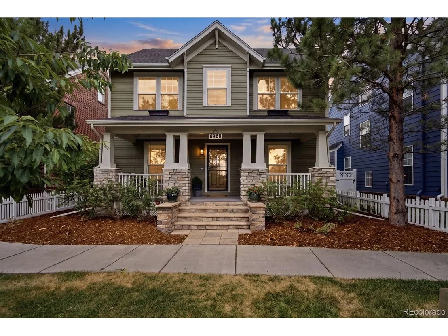
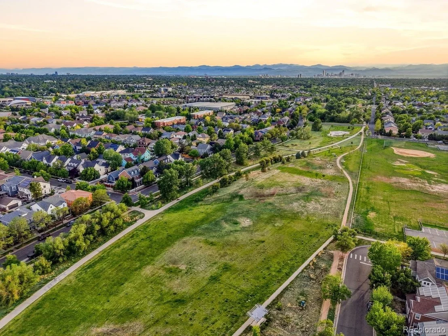
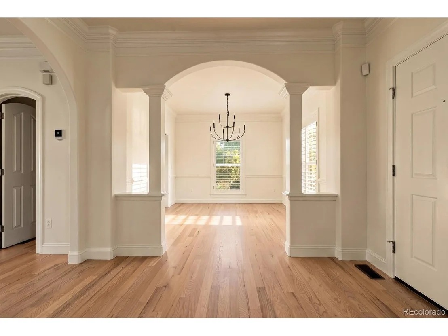
HOME BASE. FOUND! Summer headquarters with the East-West Greenway out front and everything worth doing just minutes from the door. The pools, Stanley Marketplace, the farmer's market, outdoor movies and concerts on the Green & a short jaunt to all those trails! Craftsman architecture gives it soul with the kind of arrival that stops you mid-stride; stacked stone accents and statement-making front stairs offer a wide welcome, a swing, and you just know. Walk inside. Fresh paint, refinished hardwoods, new carpet, curated lighting. Move-in ready and seriously elevated. Earthy but airy, fresh-forward, a vibe that turns heads. The kitchen is where this home shows off. Cabinetry in a deep nature-inspired green, bold and neutral all at once, paired with handmade Portuguese backsplash tile. Arts and Crafts spirit, anything but builder basic! Bosch induction cooktop, double ovens, and a large island that serves the cook's council; built-in bookshelves, cookbooks within reach. The butler's pantry connects kitchen to the dining like a proper host should: beverage cooler on one side, a provision pantry with pull-out drawers that don't miss on the other. Dinner party ready but this home lives well too. Breakfast room, front office, and a mudroom that handles the rest. The primary suite closes the deal. A private balcony that catches the morning sun and quiets down the afternoon. A walk-in closet big enough to get lost in, with custom built-ins to find your way! Five-piece bath with soaking tub. Wake up and wind down grateful. Second floor laundry, where it belongs. Third floor is skylit, fully ensuite, gloriously uncommitted: guest suite, playroom, studio, the answer changes as needed. The basement rounds it out: rec space and real storage, bed, bath, and bonus room too! OH! Built to run lean. Fully owned solar, heat pump, tankless water heater. Yes, utility bills that bring smiles. Out back: grilling, dining, and gathering at the firepit. Ready for the season, ready for you!
Unit Size
3,950 Ft²
Days on Market
-
Land Size
0.09 acres
Price per sqft
$329
Property Type
House
Property Taxes
$1,008
HOA Dues
$58
Year Built
2004

Payment Calculator

Cap Rate Calculator

Last updated: 4 months ago (REcolorado MLS #IRE6400174)

Price History

Date / Event Date Event Price
Jul 24, 2026 Listed $1,300,000
Listed
Apr 19, 2005 Sold
Sold

Property Highlights

Garage

Building Info

Overview

    General

  • Year Built: 2004
  • Effective Year Built: 2007
  • Building Count: 1
  • Total Rooms: 11
  • Bedroom Count: 4
  • Bathroom Count: 5
  • Full Bathrooms: 4
  • Partial Bathrooms: 5
  • Bathroom Plumbing Fixtures: 18
  • Building Condition: 6
  • Building Quality: 4
  • Construction Type: 6
  • Building Style: 0
  • Exterior Walls Type: 2
  • Interior Walls Type: 0
  • Roof Shape Type: 0
  • Roof Cover Type: 0
  • Floor Count: 250
  • Living Units: 1
  • Floor Cover: 0
  • Basement Type: 6
  • Basement Area: 1,214
  • Garage Type: 4
  • Garage Square Area: 484
  • Parking Space Count: 2
  • Patio Type: 20
  • Porch Type: 7
  • Pool Type: 0

    Dimensions

  • Lot Size Square Feet: 4,065
  • Total Building Area: 4,181
  • Gross Building Area: 4,181
  • Building Area: 3,950
  • Building Area Measurement: L

    Heating and Cooling

  • Fireplace Count: 1
  • Air Conditioning: 1
  • Heating: 3
  • Heated Square Feet: 3,950
  • Heating Fuel Type: 3

    Utilities

  • Sewer System: 0
  • Water Service: 0

Building

  • Building Type: 0
  • Property Class: R
  • Subdivision: STAPLETON FLG #6
  • Land Acres: 0000000093
  • Standard Land Use Code: 1001
  • County Land Use Code: 114
  • Legal Description 1: STAPLETON FLG #6 B7 L3

Neighborhood

  • School District Name: Denver County School District 1
  • Census Tract: 004108

Zoning

  • Zoning: C-RX

Geography

  • Parcel: 01342-01-003-000
  • Block: 7
  • Lot: 3
  • Municipality: DURA STAPLETON TAX INCREMENT F
  • Latitude: 39.7534
  • Longitude: -104.884

    Address

  • Full Address: 8968 E 25th Dr
  • Address - House Number: 8968
  • Street Direction: E
  • Address - Street Name: 25th
  • Address - Suffix Type: Dr
  • State: CO
  • City Name: Denver
  • Carrier Code: R067
  • 4-Digit Zip Code: 2765
  • Zip Code: 80238

Valuation

    Tax

  • Total Area: 4,181
  • Tax Year: 2022
  • Tax Amount: $869,906
  • Tax Rate Code Area: 425I

    Appraisal Valuation

  • Standard Deviation: 0.1492
  • Valuation Date: Feb 15, 2023
  • Confidence Score: 81
  • Final Value: 1,253,680
  • High Value: 1,440,754
  • Low Value: 1,066,606

    Market Valuation

  • Market Total Value: $885,800
  • Market Land Value: $141,600
  • Market Improvement Value: $744,200

    Assessments Valuation

  • Assessed Year: 2021
  • Assessed Total Value: $63,330
  • Assessed Land Value: $10,120
  • Assessed Improvements Value: $53,210

    Sales

  • Current Sale Contract Date: Apr 05, 2005
  • Current Sale Recording Date: Apr 19, 2005
  • Current Sale Price:
  • Current Sale Document Type: 68
  • Current Sale Input Document Number: 2005064725
Data used for valuation calculations is provided by RealtyHop, and other third party sources

Comparables

Unit
Status
Type
Beds
Baths
ft²
Price/ft²
Asking Price
Listed On
Closing Price
Sold On
HOA + Taxes

About Northeast Denver


Similar Homes for Sale

Currently no similar homes around

Nearby Rentals

Unit for rent at 11700 E 26th Ave, Denver, CO, 80238

$1,655 /mo

  • 1 Bed
  • 1 Bath
  • 854 ft²
11700 E 26th Ave #Ponto, Denver, CO, 80238 Listing by Equity Residential


Frequently Asked Questions

When was property at 8968 East 25th Drive built and last sold?
The property at 8968 East 25th Drive was built in 2004 and last sold on Apr 5, 2005 for $556,934.
How much is this home worth?
The estimated value of the home located at 8968 East 25th Drive is $1,313,000.
What are some comparable homes to 8968 East 25th Drive?
There are currently no comparable homes to 8968 East 25th Drive.