


8967 SCOTT STREET


About This Property
Payment Calculator
Your Estimated Monthly Payment
Cap Rate Calculator
What does this mean?
Based on our analysis, the cap rate of this property is 1.25%. A negative cap rate indicates that the property might not be feasible as an income-producing asset. The median cap rate for a near zip code 11238 is 4.23%.
How much can I actually make?
Actual monthly rental income may vary between $4,760 and $7,140 depending on unit-specific characteristics. You can change the amount using the slider to further explore.
How is cap rate calculated?
Cap Rate = Net Operating Income (NOI) / Property Asset Value.
When calculating the cap rate, we assume 100% occupancy. Leverage (mortgage) is not considered.
Cap Rate provided by RealtyHop and RentHop, learn more about cap rate here.
Price History
| Date / Event | Date | Event | Price |
|---|---|---|---|
| Apr 14, 2025 | Sold | ||
| Sold | |||
| Feb 16, 2025 | In contract | - | |
| In contract | |||
| Feb 14, 2025 | Listed by KW Metro Center | $1,150,000 | |
| Listed by KW Metro Center | |||
| | |||
|
**Open house canceled. All offers due by 12 noon on 2/15**Absolutely stunning brick colonial coming soon in the coveted community of South Run Forest! Located in the desirable Lake Braddock school pyramid, this five bedroom residence is the very picture of modern elegance, with attractive updates throughout all three levels. Inside the entrance you’ll discover the grand foyer, with a magnificent two-story high ceiling and large windows filling the home with abundant natural light. Hardwood floors lead you into the elegant living room and formal dining room - the perfect spaces for entertaining, with sophisticated finishes like modern wainscoting and elegant crown molding. On the back of the home, the gorgeously renovated kitchen boasts sleek granite countertops, a classic tile backsplash, and stainless steel appliances including a double wall oven and smart refrigerator. There’s plenty of space for casual dining, with a lovely island bar and a bright breakfast nook. This inviting, open-concept floorplan takes you directly into the spacious family room, which features wall-to-wall windows, modern recessed lighting, and a wood-burning fireplace with a showstopping stone surround. Up the sweeping staircase, a truly luxurious primary bedroom awaits! Boasting plush carpeting and an elegant tray ceiling, this personal oasis also includes beautiful built-in shelving and large walk-in closets. The indulgent en suite bathroom offers two separate vanities with an abundance of cabinet space, a striking oversized shower, and a sumptuous soaking tub. All three additional bedrooms on this level include soft carpeted flooring and large closets, with shared access to a lovely hall bathroom that features an extra wide double sink vanity. Downstairs in the lower level, the expansive recreation room offers a light-filled third living space, and includes a wet bar for entertaining friends and family. Having the fifth bedroom and third full bathroom on this level provides you with a great private space for guests or a home office. From here walk outside into your peaceful backyard! Surrounded by mature trees, this private retreat has been professionally landscaped and hardscape for you to enjoy playing and relaxing all year long! The newer playground structure (2024) is fun for the younger crowd, while the tranquil bench swing offers a resting spot for all ages. A brick patio connects to the large deck off of the kitchen, giving you a two-level outdoor space for entertaining and grilling - or just a quiet place to sip your morning coffee in peace. On the front of the home, the two-car garage and long driveway give you plenty of room for both storage and parking. With its convenient location outside of DC and easily accessible trails around Lake Mercer, this highly sought-after neighborhood combines the best of both worlds! Just minutes from Giant, Wegmans, Costco, Springfield Town Center, Burke Lake Park, South Run Rec Center, Burke Community Center, and Fort Belvoir. Quick access to the Fairfax County Parkway, Ox Road, Franconia-Springfield Parkway, I-95, and I-495. Only 5 miles to the Franconia-Springfield Metro and VRE Stations for easy commuting into DC! Schedule a private tour of your gorgeous new home today!
| |||
| Apr 3, 2023 | Sold | ||
| Sold | |||
| Jan 19, 2023 | Listed by KW Metro Center | $1,085,000 | |
| Listed by KW Metro Center | |||

Property Highlights
Building Info
Comparables
Status
Price/ft²
Listed On
Sold On
About South Run
Similar Homes for Sale
Currently no similar homes aroundNearby Rentals
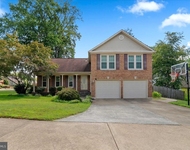
$4,400 /mo
- 4 Beds
- 4 Baths
- 2,462 ft²
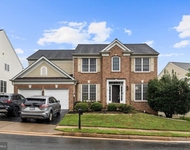
$4,795 /mo
- 4 Beds
- 3 Baths
- 2,850 ft²
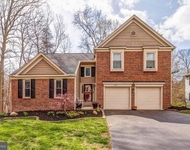

KW Metro Center
Last Updated: 5 hours ago
Data Source: Bright MLS , MLS# VAFX2221610
 Your Privacy Choices
Phone: 425-283-2930
Address: 335 Madison Avenue, New York, NY 10017