


8967 FENESTRA PLACE


About This Property
Beautiful 4BR/3.5BA Home in Glenkirk – Over 3,500 Sq Ft of Exceptional Living Space!
Welcome to this stunning single-family home in the highly sought-after Glenkirk community, offering approximately 3,500 sq ft of beautifully finished space (2,600+ above grade and 850+ in the basement). Located within walking distance to community playgrounds, a swimming pool, and just a few houses down from the bus stop, this home is also convenient to major commuter routes, shopping, and top-rated schools.
Inside, you'll find a gourmet dream kitchen featuring stainless steel appliances, double ovens, a refrigerator with built-in water/ice dispenser, premium garbage disposal, gleaming granite countertops, and white farmhouse-style cabinets. The large island with pendant lighting and an eat-in area opens directly to a spacious family room and out to a large patio-perfect for indoor/outdoor entertaining.
The main level showcases gorgeous hardwood flooring, recessed lighting, and window treatments throughout. A private, sun-filled home office with French doors offers the perfect work-from-home setup. The formal dining room includes elegant crown molding, chair rail and panel molding, and a chandelier with dimmer for mood lighting. The family room features a gas fireplace and walls of windows that bring in abundant natural light.
Upstairs, all four bedrooms are generously sized, including a luxurious primary suite with a walk-in closet and a spacious ensuite bathroom complete with dual sinks, oversized soaking tub, glass-enclosed shower, and private lavatory. A full hall bath and a convenient laundry room with washer and dryer complete the upper level. All new carpet (2025).
The finished basement includes a full bath, walk-up access, two large storage rooms, and plenty of natural light-ideal for a recreation room, guest space, or home gym. Water heater replaced (2025).
Additional highlights include an attached two-car garage with remote openers, workbench, extra refrigerator, and direct access to a mudroom equipped with built-in cushioned bench seating, storage baskets, coat rack, and shelf. The home is beautifully landscaped and move-in ready!
Payment Calculator
Your Estimated Monthly Payment
Cap Rate Calculator
What does this mean?
Based on our analysis, the cap rate of this property is 1.25%. A negative cap rate indicates that the property might not be feasible as an income-producing asset. The median cap rate for a near zip code 11238 is 4.23%.
How much can I actually make?
Actual monthly rental income may vary between $4,760 and $7,140 depending on unit-specific characteristics. You can change the amount using the slider to further explore.
How is cap rate calculated?
Cap Rate = Net Operating Income (NOI) / Property Asset Value.
When calculating the cap rate, we assume 100% occupancy. Leverage (mortgage) is not considered.
Cap Rate provided by RealtyHop and RentHop, learn more about cap rate here.
Price History

Property Highlights
Building Info
Comparables
Status
Price/ft²
Listed On
Sold On
About Linton Hall
Similar Homes for Sale
Currently no similar homes aroundNearby Rentals
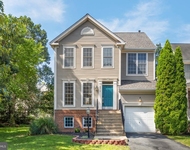
$3,400 /mo
- 4 Beds
- 2 Baths
- 2,420 ft²
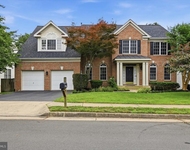
$3,700 /mo
- 4 Beds
- 2 Baths
- 3,266 ft²

Ross Real Estate
Last Updated: 11 hours ago
Data Source: Bright MLS , MLS# VAPW2095340
 Your Privacy Choices
Phone: 425-283-2930
Address: 335 Madison Avenue, New York, NY 10017