Check Availability
$650,000
↓ $20K (3%)
● House - For Sale

8966 Wagner Ln

Westminster, CO 80031
bedrooms
4 Beds
bathrooms
1 Bath, 1 Half Bath
square feet
2,940 Ft²
$3,557
Est. Monthly

About This Property

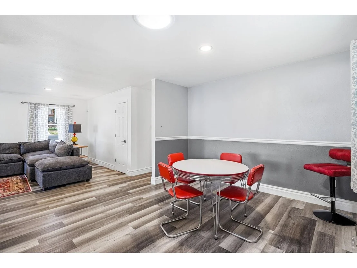
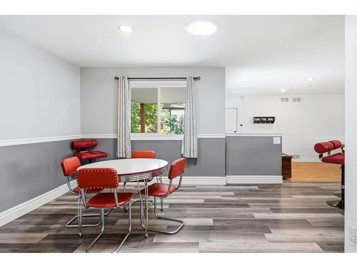
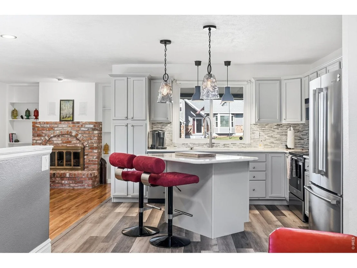
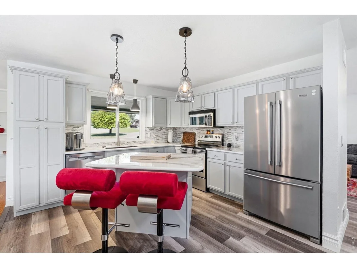
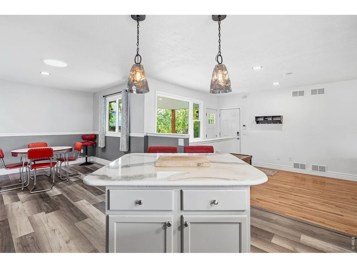
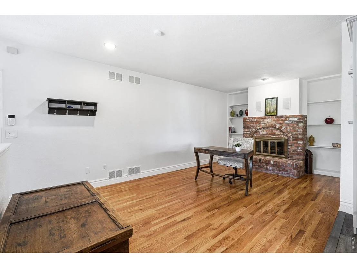
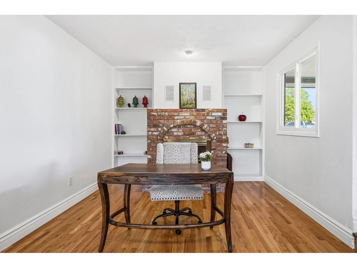
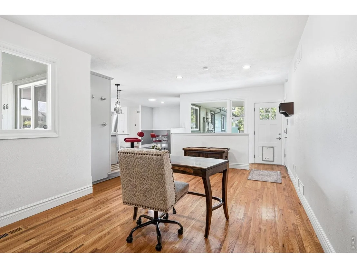
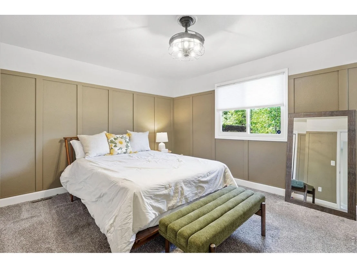
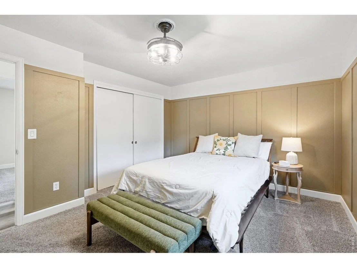
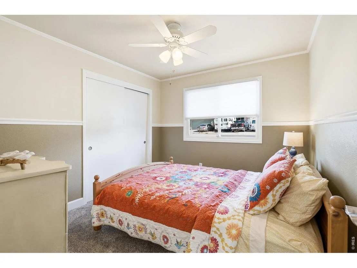
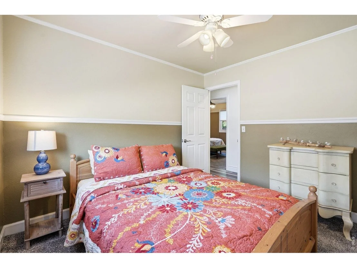
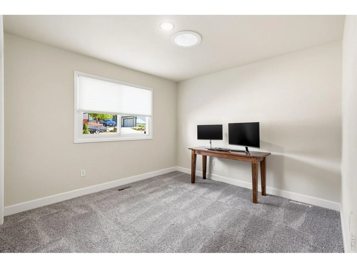
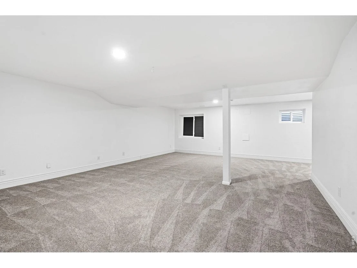
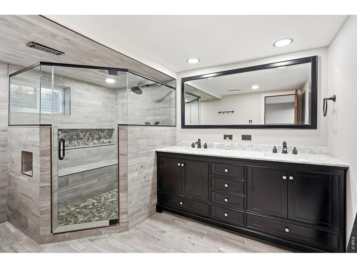
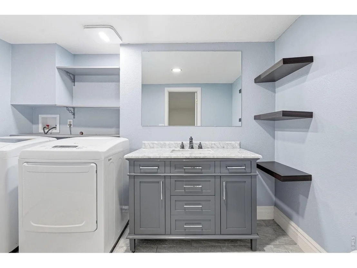
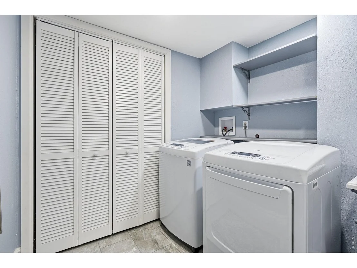
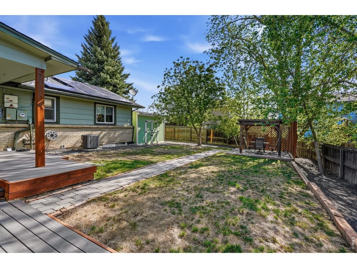
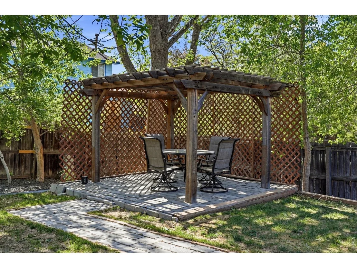
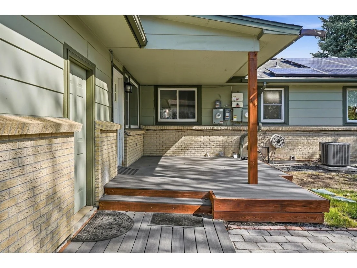
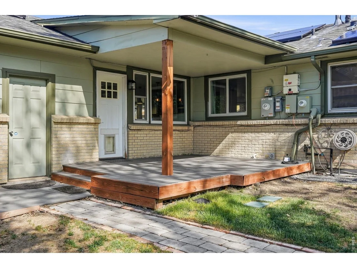
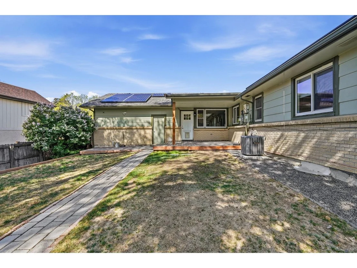
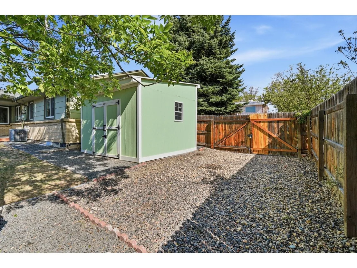
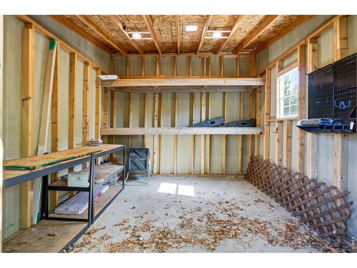
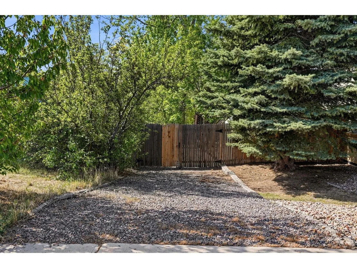
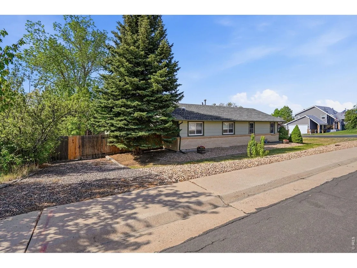
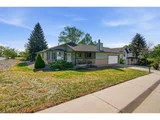
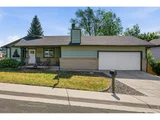
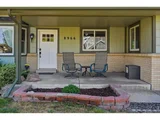
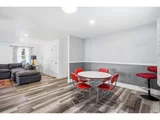
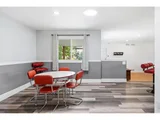
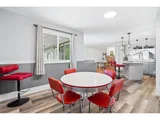
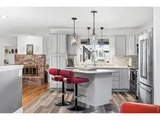
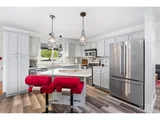
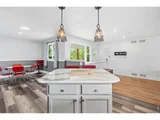
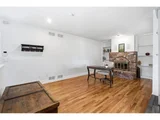
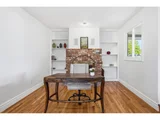
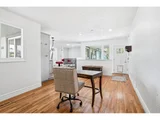
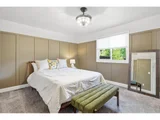
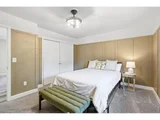
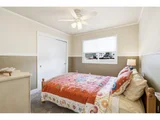
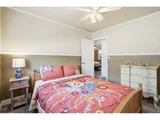
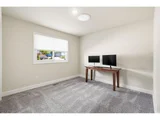
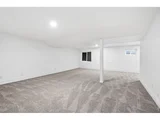
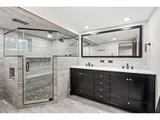
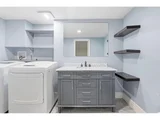
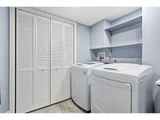
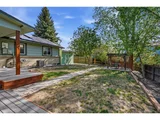
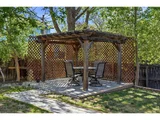
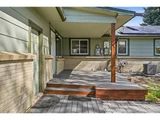
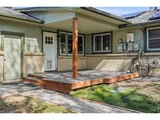
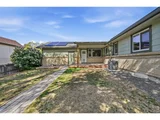
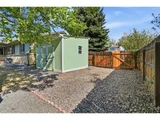
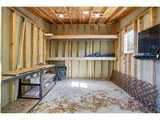
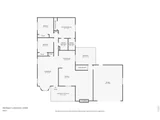
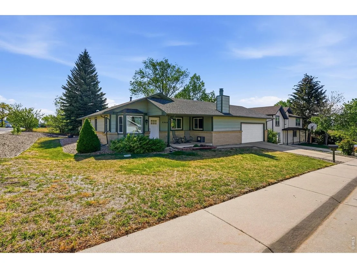
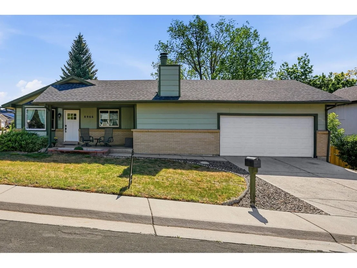
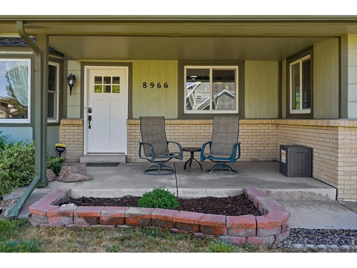
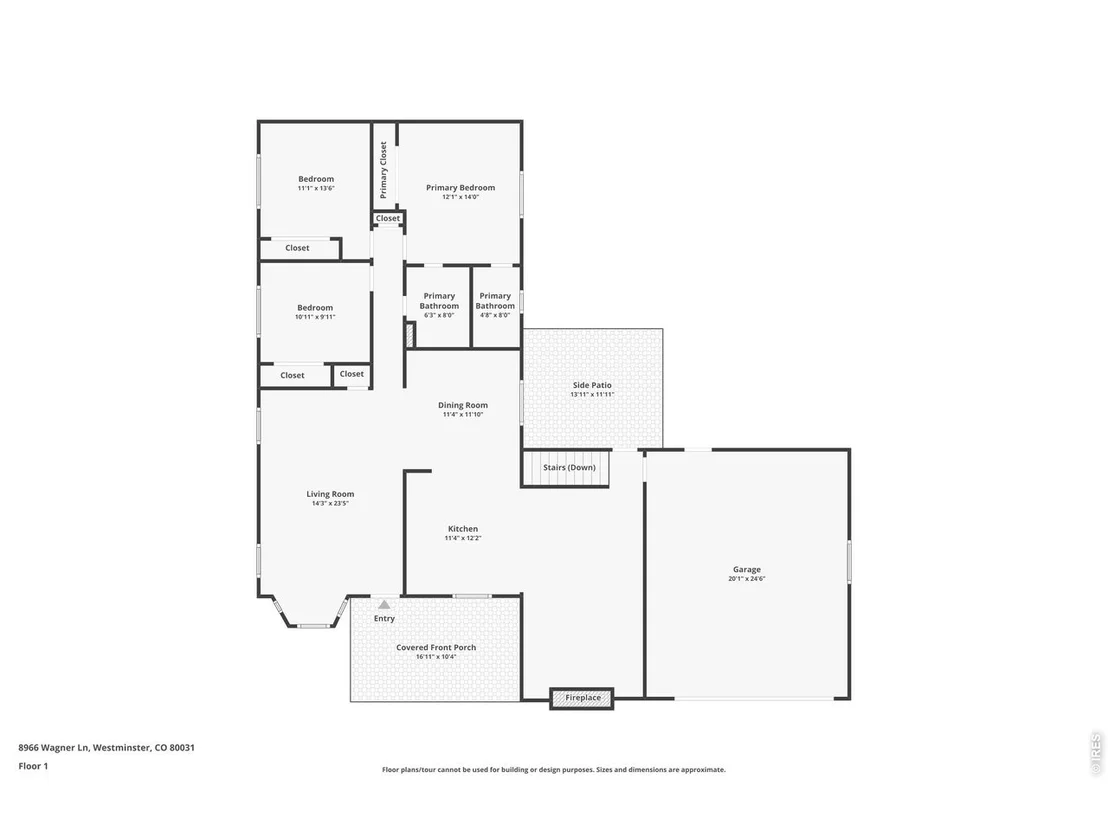
New Price!!! This home qualifies for the 1.75% pricing incentive through the Community Reinvestment Act (CAR). See brochure and call agent for details! for Beautifully maintained 4-bedroom, 4-bath ranch-style home in Westminster! SOLAR OWNED! A spacious front porch welcomes you in, perfectly positioned to capture stunning mountain views. The main level features a bright and inviting living room with a bay window. The updated kitchen is well-appointed with all appliances included, new countertops, backsplash, and a center island, plus a spacious separate dining area. Just off the kitchen, the cozy family room offers a brick gas fireplace and built-in bookshelves-ideal for relaxing or entertaining. The main floor also includes private bedroom quarters, highlighted by a primary suite with a beautifully remodeled bathroom, along with two additional bedrooms and an updated full bath. Newer LVP flooring runs throughout the main level. Three solar tube lights on the main add more natural light. The expansive basement provides additional living space with new carpet, a large recreation room, laundry room (washer and dryer included), an additional bedroom, and two bathrooms featuring built-in bidet toilets. Step outside to your private backyard oasis, complete with a Trex deck, pergola-covered patio, sprinkler system, and a concrete slab storage shed with electricity. A side yard gravel driveway offers extra parking or storage for an RV or trailer, secured by a gate. Owned solar adds energy efficiency and long-term savings. Additional features include smart home technology with Alexa-connected light switches, a home security system with cameras, and a tankless water heater. Incredible location just two blocks from the RTD station, also close to Westminster City Park, Highland Hills Golf Course, as well as shopping and dining.
Unit Size
2,940 Ft²
Days on Market
-
Land Size
0.23 acres
Price per sqft
$221
Property Type
House
Property Taxes
$365
HOA Dues
-
Year Built
1979

Listed By

Payment Calculator

Cap Rate Calculator

Last updated: 23 days ago (IRES MLS #IRE1057903)

Price History

Date / Event Date Event Price
Sep 24, 2026 Price Decreased $650,000
↓ $20K (3%)
Price Decreased
May 29, 2026 Price Decreased $670,000
↓ $5K (0.7%)
Price Decreased
Apr 30, 2026 Listed $675,000
Listed
Oct 10, 2024 Sold
Sold
Aug 27, 2024 In contract -
In contract
Show More

Property Highlights

Garage
Air Conditioning
Fireplace
Parking Details
Has Garage
Parking Features: Garage Door Opener, RV Access/Parking, Attached
Garage Spaces: 2
Interior Details
Half Bathrooms: 1
Full Bathrooms: 1
Interior Features: Open Floorplan, Kitchen Island, Separate Dining Room, Workshop, Bay or Bow Window, Two Primary Suites
Appliances: Electric Range, Dishwasher, Refrigerator, Washer, Dryer, Microwave
Laundry Features: Sink
Has Fireplace
Fireplace Features: Gas, Family Room
Basement: Full, Partially Finished
Exterior Details
Square Footage: 2940
Square Footage Source: $0
Security Features: Security System
Architectural Style: Contemporary
Year Built: 1979
Levels: One
Other Structures: Storage
Window Features: Window Coverings
Construction Materials: Frame, Brick
Patio and Porch Features: Patio, Deck
Lot Features: Level, Paved, Evergreen Trees, Deciduous Trees, Gutters, Sidewalks
Lot Size Area: 10018.8
Lot Size Units: Square Feet
Lot Size Acres: 0.23
Lot Size Square Feet: 10018.8
Water Source: Public
Financial Details
Tax Annual Amount: $4,383
Utilities Details
Cooling Type: Central Air, Ceiling Fan(s)
Heating Type: Forced Air
Sewer : Public Sewer

Building Info

Overview

    General

  • Year Built: 1979
  • Effective Year Built: 2015
  • Building Count: 1
  • Total Rooms: 7
  • Bedroom Count: 3
  • Bathroom Count: 3
  • Full Bathrooms: 3
  • Partial Bathrooms: 3
  • Bathroom Plumbing Fixtures: 12
  • Building Condition: 6
  • Building Quality: 7
  • Construction Type: 6
  • Building Style: 11
  • Exterior Walls Type: 23
  • Interior Walls Type: 3
  • Roof Shape Type: 1
  • Roof Cover Type: 3
  • Floor Count: 100
  • Living Units: 1
  • Floor Cover: 0
  • Basement Type: 3
  • Basement Area: 1,296
  • Garage Type: 1
  • Garage Square Area: 520
  • Parking Space Count: 2
  • Patio Type: 20
  • Porch Type: 8
  • Pool Type: 0
  • Location Influence Type: 179

    Dimensions

  • Lot Size Square Feet: 9,900
  • Lot Size Depth Feet: 1,100
  • Lot Size Frontage Feet: 900
  • Total Building Area: 3,460
  • Gross Building Area: 3,460
  • Building Area: 2,940
  • Building Area Measurement: L

    Heating and Cooling

  • Fireplace Count: 1
  • Air Conditioning: 1
  • Heating: 4
  • Heated Square Feet: 2,940
  • Heating Fuel Type: 0

    Utilities

  • Sewer System: 0
  • Water Service: 0

Building

  • Building Type: 0
  • Property Class: R
  • Subdivision: VISTA GRANDE 3RD FILING
  • Land Acres: 0000000227
  • Standard Land Use Code: 1001
  • County Land Use Code: 1112
  • Legal Description 1: SUB:VISTA GRANDE 3RD FILING BLK:3 LOT:1

Neighborhood

  • School District Name: Westminster School District 50
  • School Tax School District: WESTMINSTER PUB
  • Census Tract: 009407

Zoning

  • Zoning: R1C

Geography

  • Assessors Map Reference: 223-A
  • Account Number: R0048067
  • Parcel: R0048067
  • Block: 3
  • Lot: 1
  • Meridian: SEC 19 QTR 3 TWN 02S RNG 68W
  • Latitude: 39.8593
  • Longitude: -105.047

    Address

  • Full Address: 8966 Wagner Ln
  • Address - House Number: 8966
  • Address - Street Name: Wagner
  • Address - Suffix Type: Ln
  • State: CO
  • City Name: Westminster
  • Carrier Code: C029
  • 4-Digit Zip Code: 3558
  • Zip Code: 80031

Valuation

    Tax

  • Total Area: 2,940
  • Tax Year: 2022
  • Tax Amount: $369,848
  • Tax Rate Code Area: 39-391

    Appraisal Valuation

  • Standard Deviation: 0.1195
  • Valuation Date: Jun 28, 2023
  • Confidence Score: 87
  • Final Value: 633,676
  • High Value: 709,426
  • Low Value: 557,925

    Market Valuation

  • Market Total Value: $639,000
  • Market Land Value: $104,000
  • Market Improvement Value: $535,000

    Assessments Valuation

  • Assessed Year: 2023
  • Assessed Total Value: $43,230
  • Assessed Land Value: $7,040
  • Assessed Improvements Value: $36,190

    Sales

  • Current Sale Contract Date: Jun 28, 2019
  • Current Sale Recording Date: Jul 01, 2019
  • Current Sale Price:
  • Current Sale Document Type: 71
  • Current Sale Input Document Number: 2019000050925
  • Previous Sale Recording Date: Jul 25, 2014
  • Previous Sale Contract Date: Jul 18, 2014
  • Previous Sale Amount: $268,000
  • Previous Sale Document Type: 71
Data used for valuation calculations is provided by RealtyHop, and other third party sources

Comparables

Unit
Status
Type
Beds
Baths
ft²
Price/ft²
Asking Price
Listed On
Closing Price
Sold On
HOA + Taxes

About South Central Westminster


Similar Homes for Sale

Currently no similar homes around

Nearby Rentals

Unit for rent at 5385 W 78th Pl, Westminster, CO, 80003
$1,467 /mo

  • 1 Bed
  • 1 Bath
5385 W 78th Pl, Westminster, CO, 80003 Listing by Rick Rivera
Unit for rent at 5345 W 79th Ave, Westminster, CO, 80003

$1,724 /mo

  • 2 Beds
  • 1 Bath
5345 W 79th Ave, Westminster, CO, 80003 Listing by Rick Rivera


Frequently Asked Questions

When was property at 8966 Wagner Lane built and last sold?
The property at 8966 Wagner Lane was built in 1979 and last sold on Jun 28, 2019 for $418,000.
How much is this home worth?
The estimated value of the home located at 8966 Wagner Lane is $664,643.
What are some comparable homes to 8966 Wagner Lane?
There are currently no comparable homes to 8966 Wagner Lane.