


75
Map

896 NE Mulberry Drive


About This Property
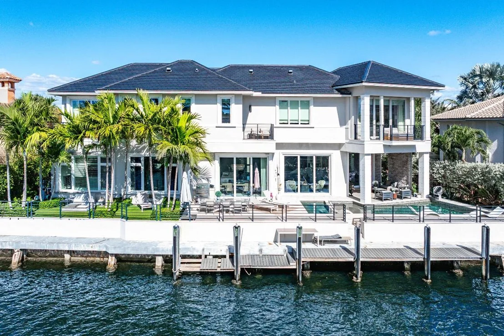
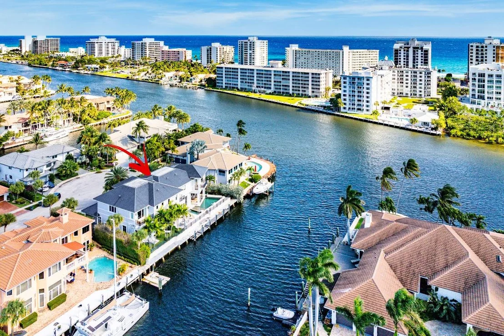
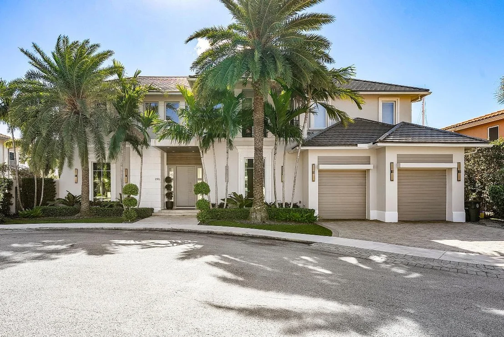
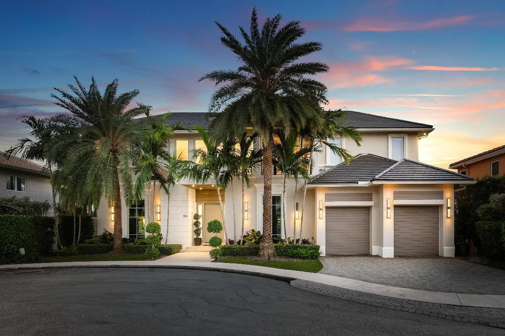
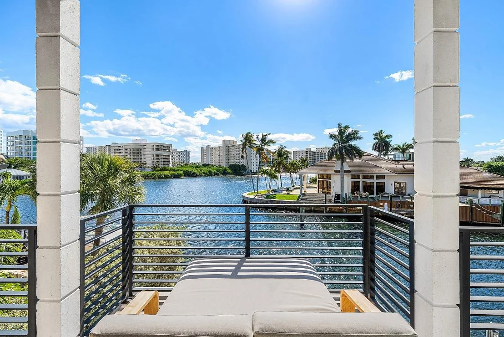
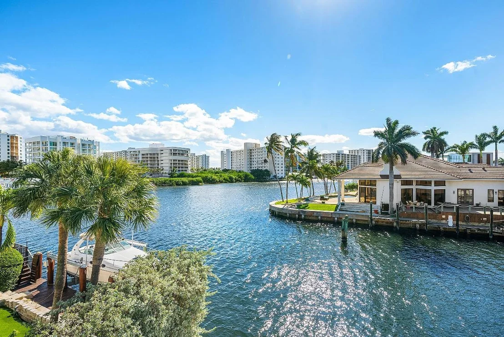
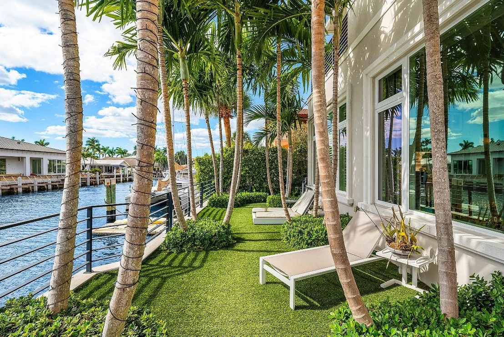
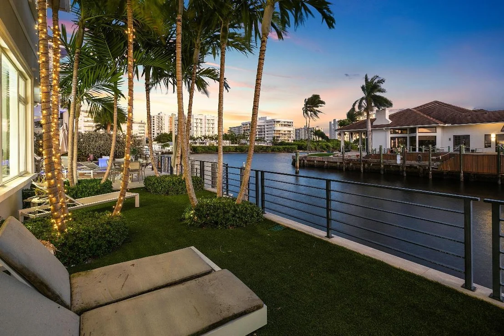
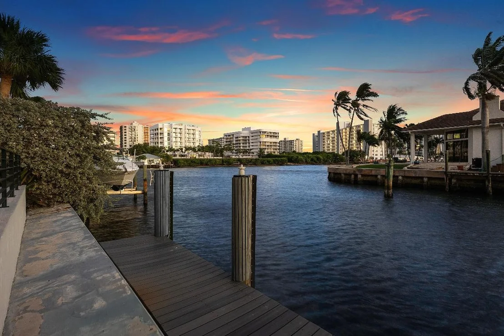
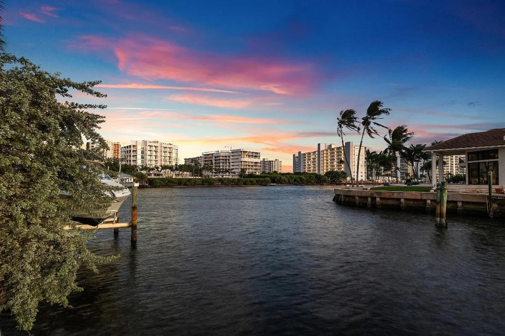
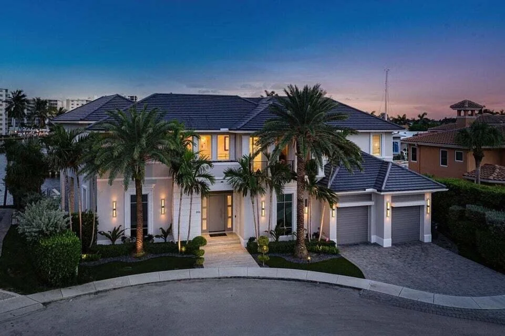
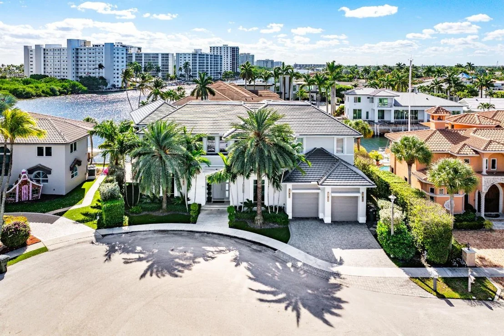
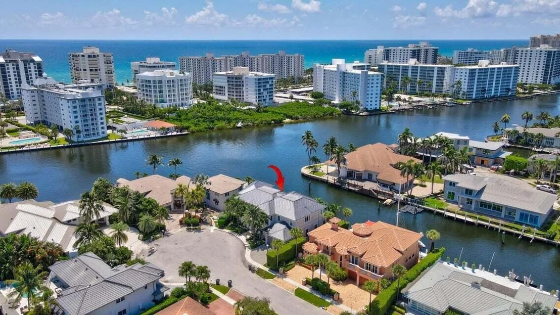
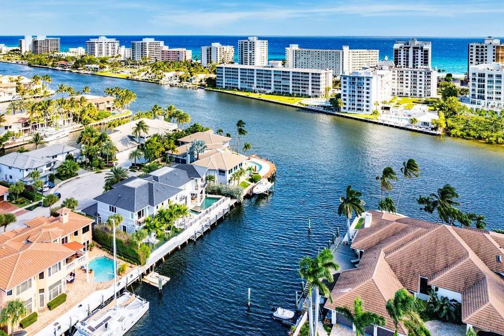
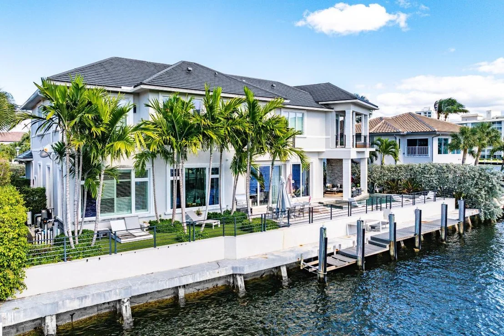
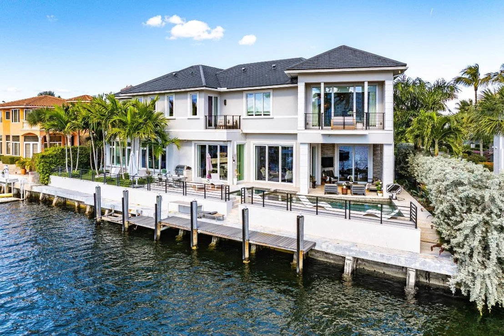
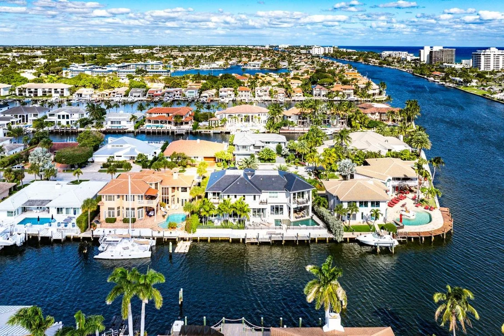
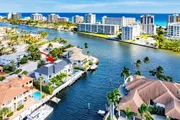
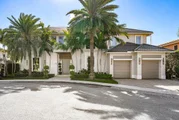
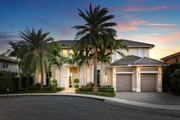
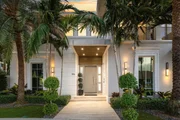
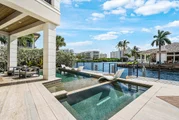
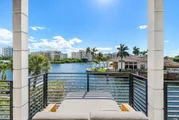
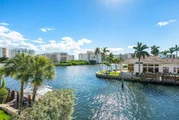
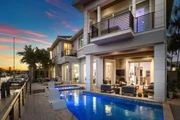
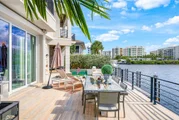
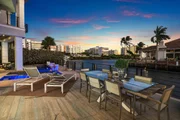
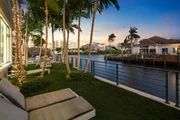
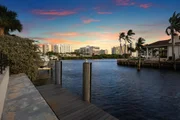
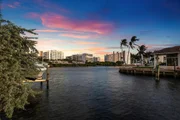
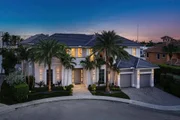
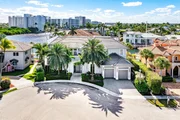
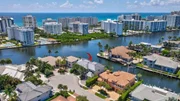
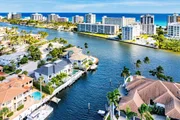
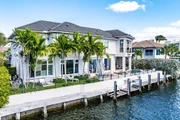
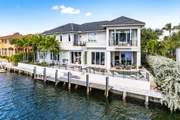
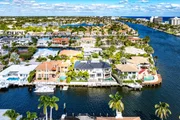
This modern architectural masterpiece features 117 feet of deepwater frontage, no fixed bridges, and direct access to the Atlantic Ocean-ideal for serious yachting enthusiasts. Designed and built with uncompromising attention to detail by Terry Cudmore, with architecture by Randall Stofft, the residence seamlessly blends refined luxury with exceptional functionality.
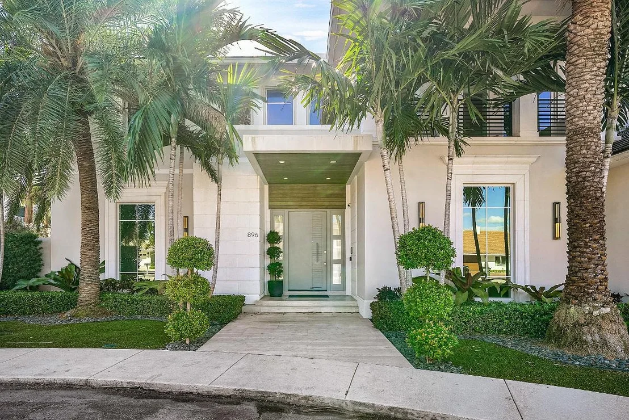
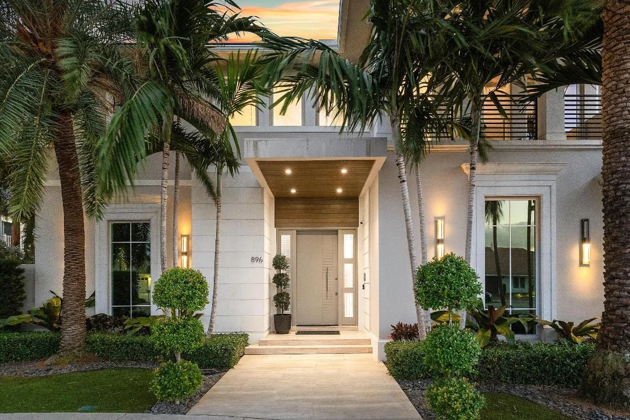
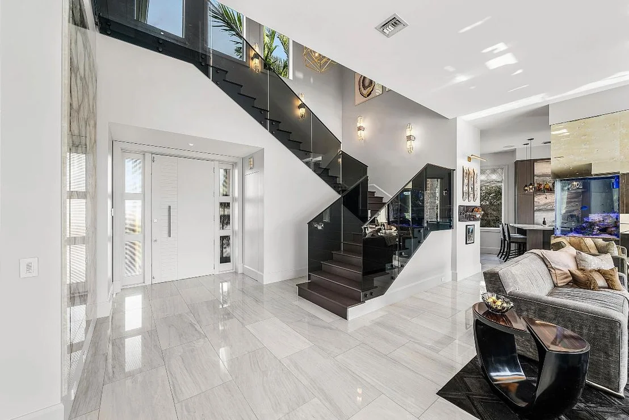
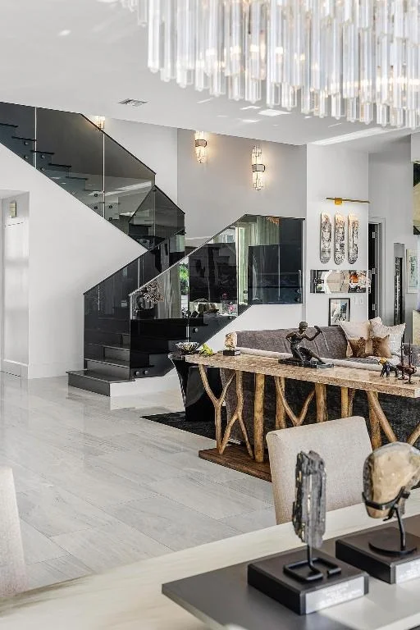
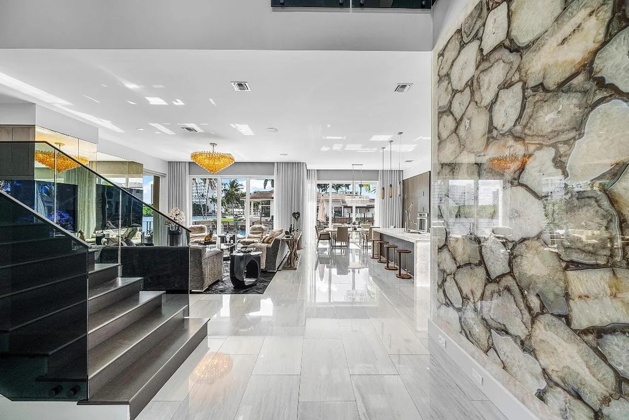
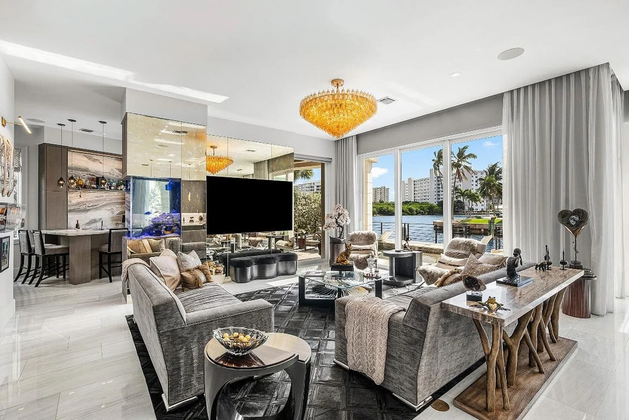
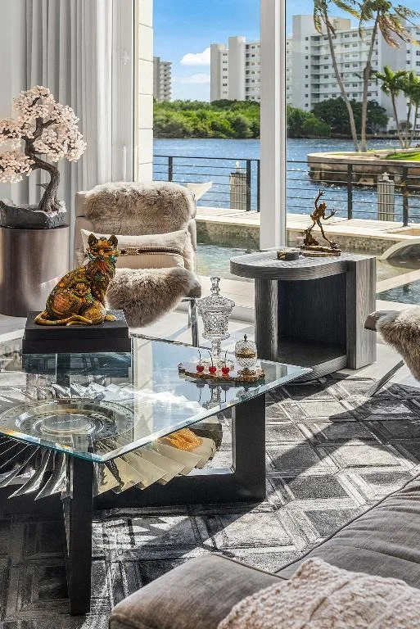
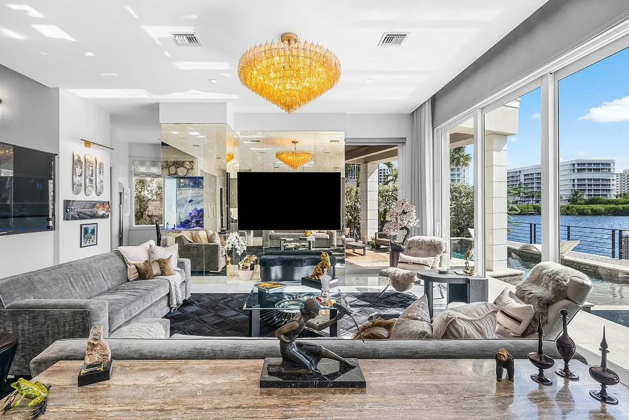
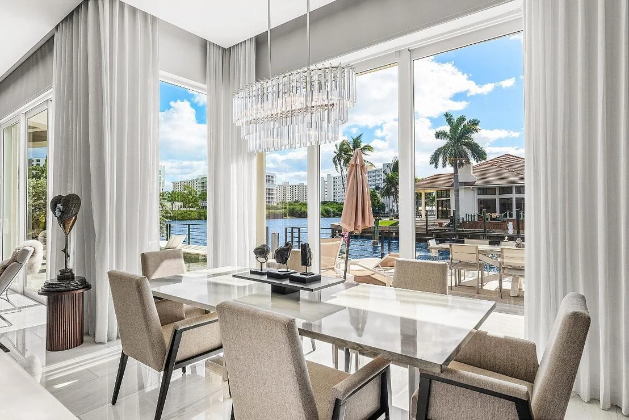
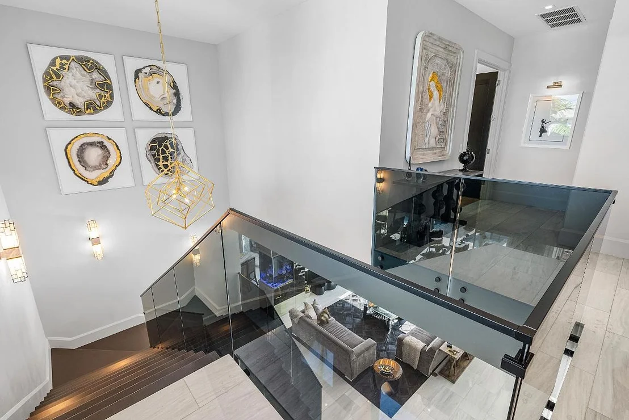
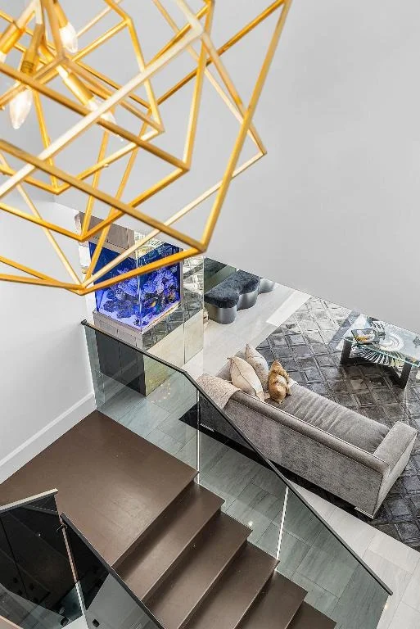
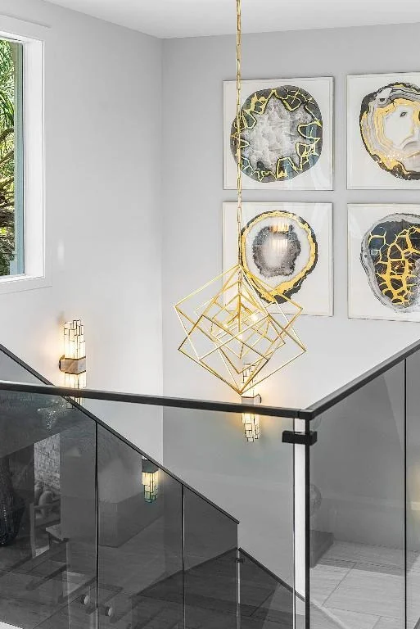
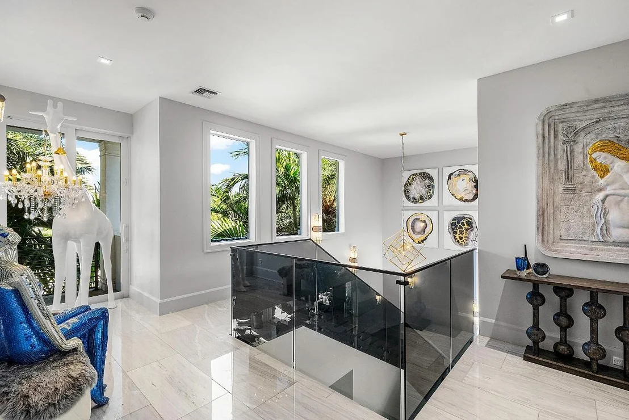
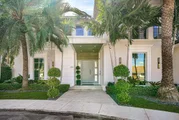
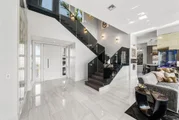
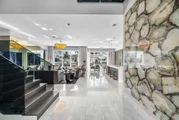
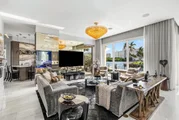
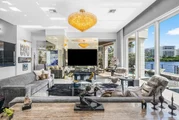
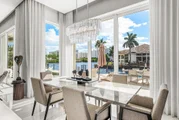
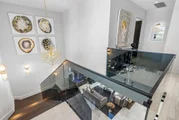
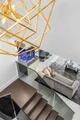
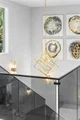
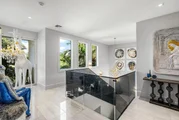
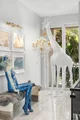
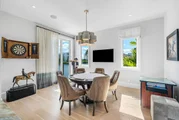
Upon arrival, a dramatic two-story foyer with a glass-railed staircase sets the tone for the home's elevated design. Soaring volume ceilings, marble flooring, and floor-to-ceiling glass flood the interiors with natural light while framing elegant water views throughout.
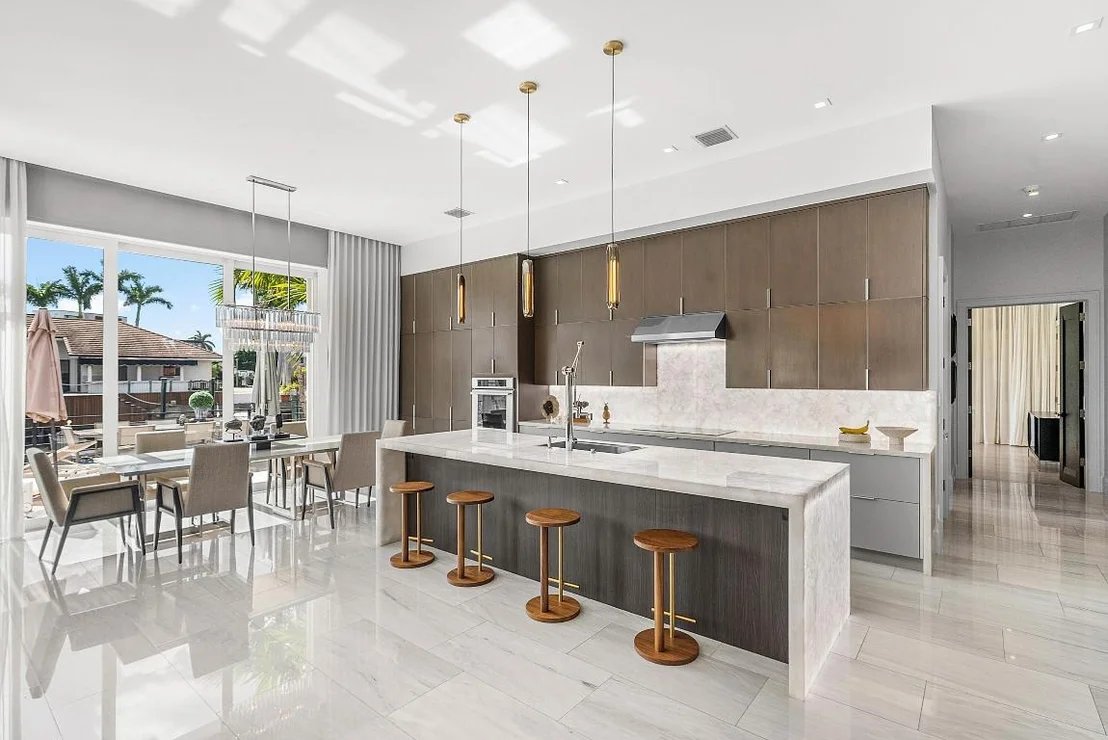
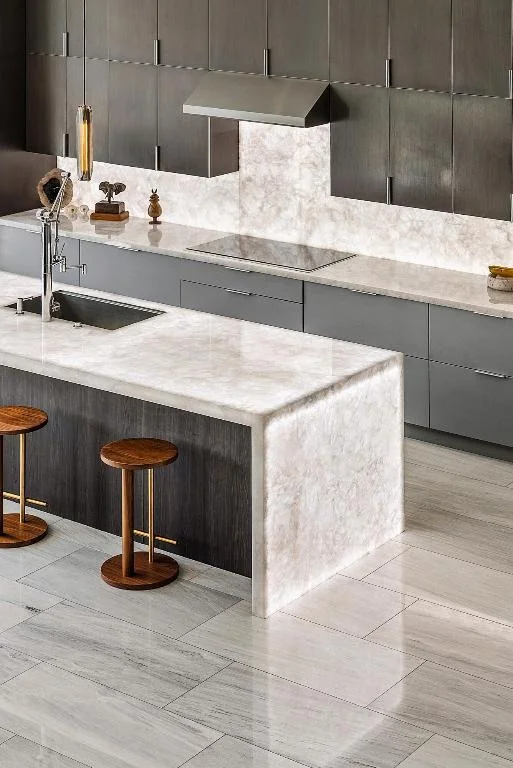
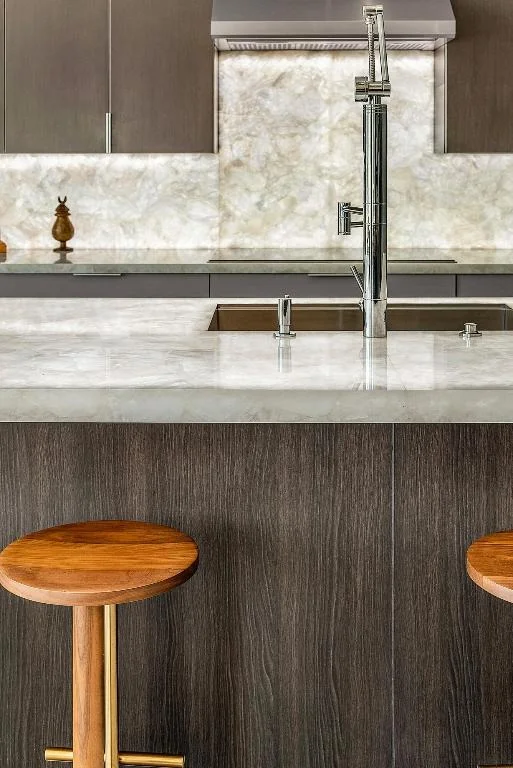
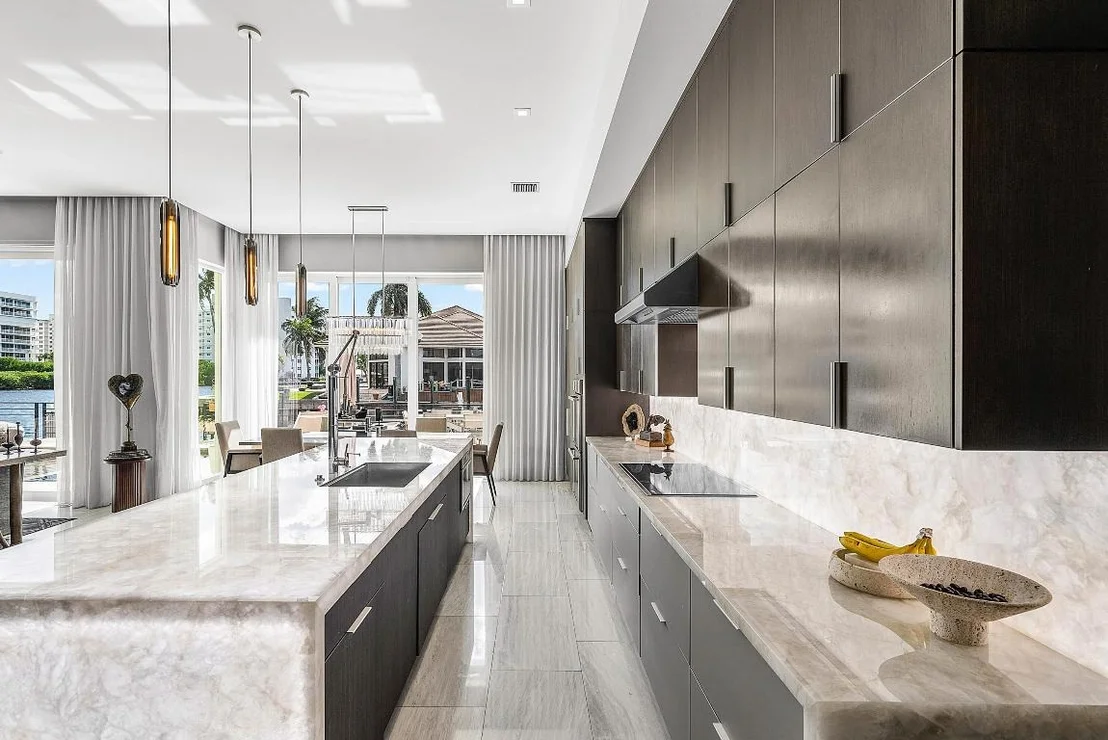
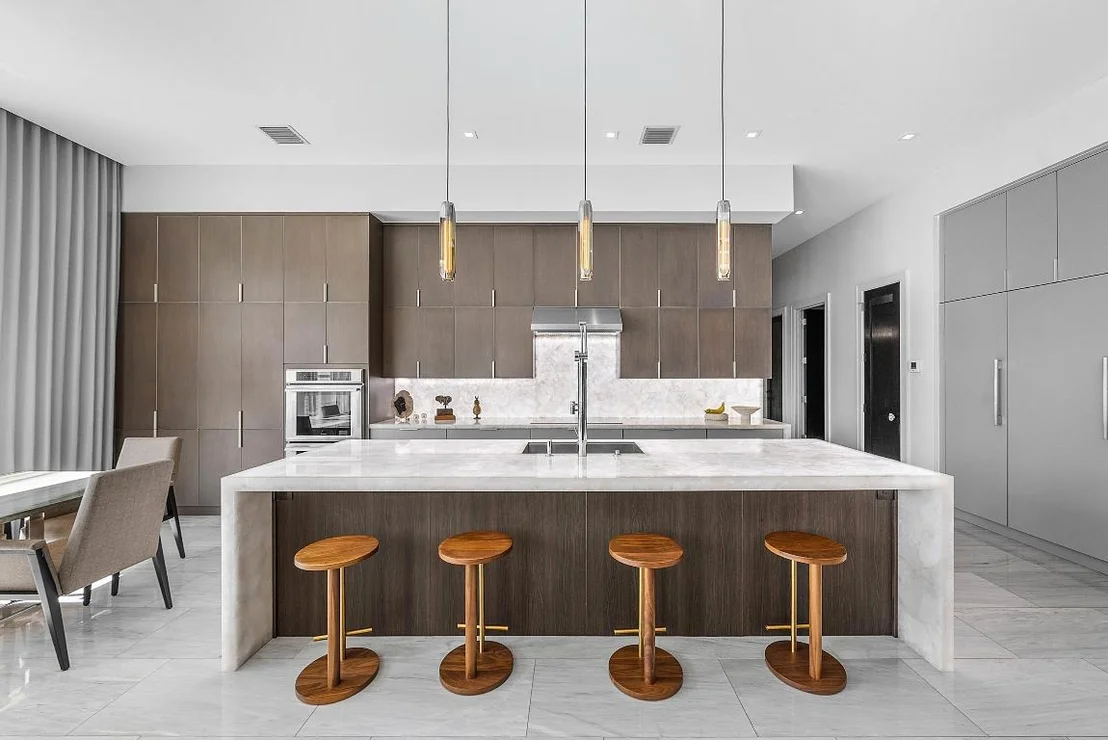
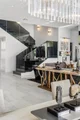
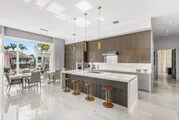
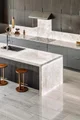
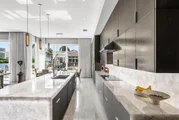
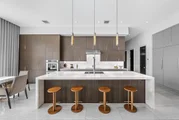
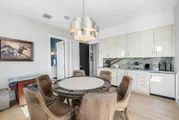
The main living areas flow effortlessly into the chef's kitchenan entertainer's centerpiece featuring Thermador appliances, dual dishwashers, refrigerator drawers, warming drawer, custom pull-out pantry, and illuminated crystal quartzite countertops with dimmer-controlled lighting. Gas service is available on the street and can be easily connected if desired.
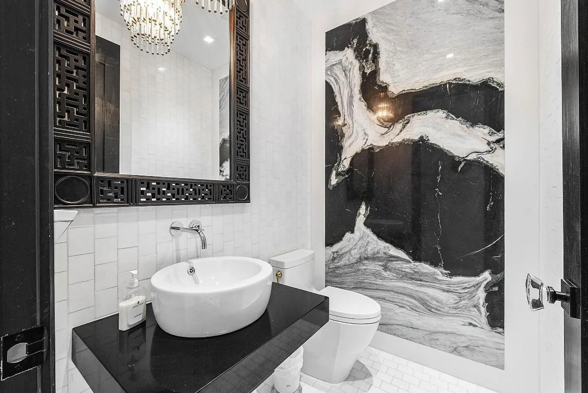
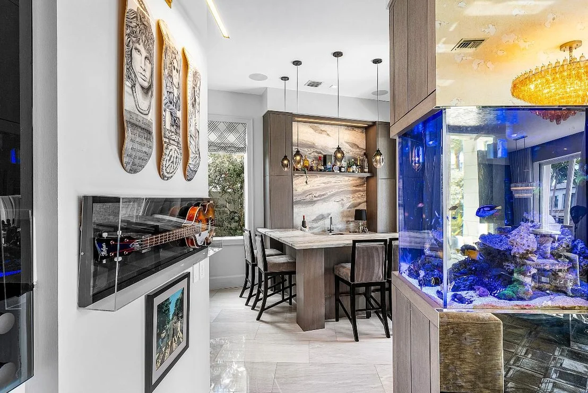
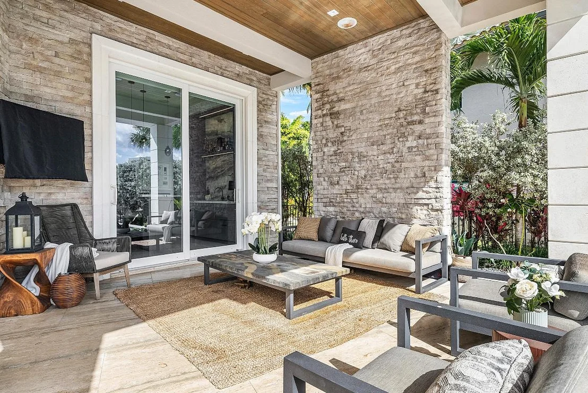
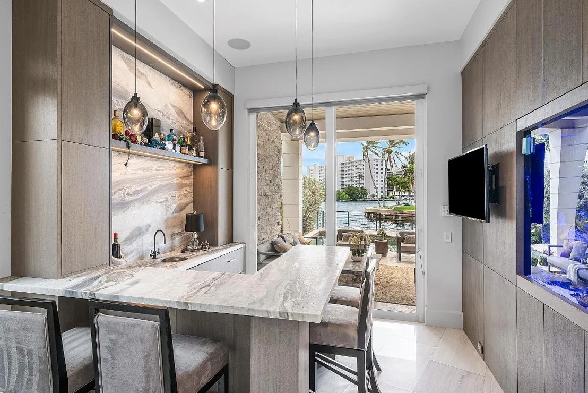
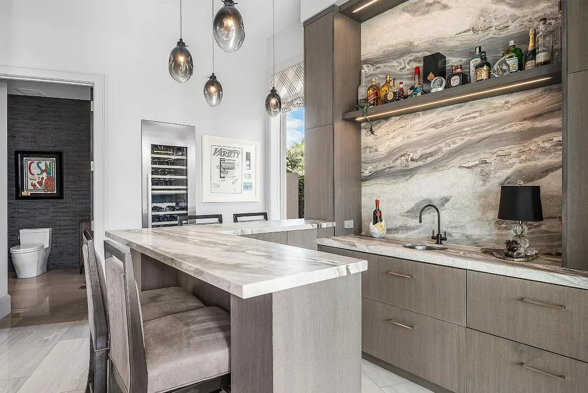
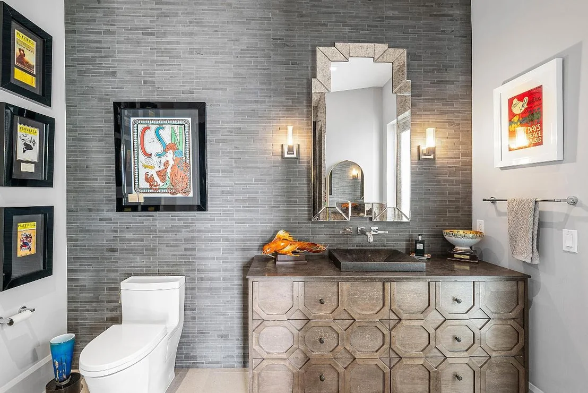
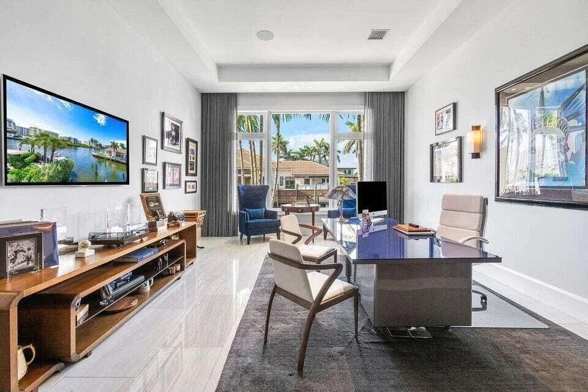
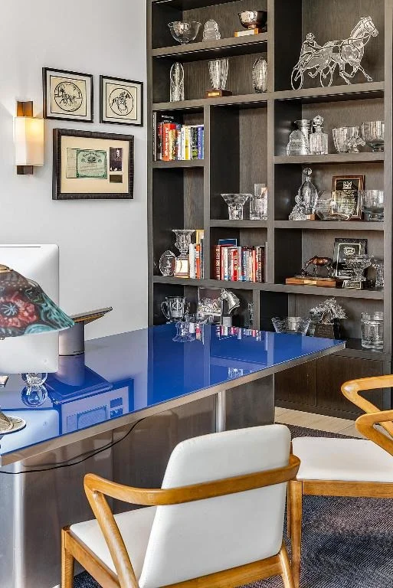
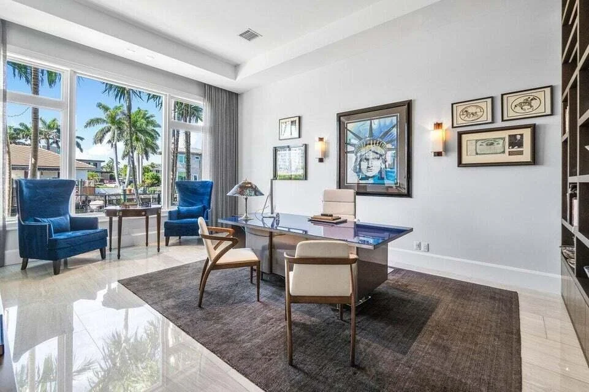
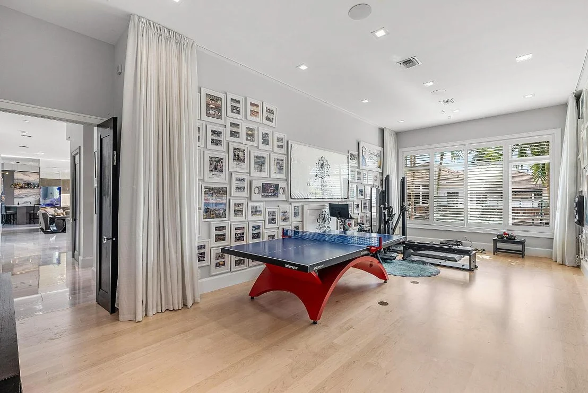
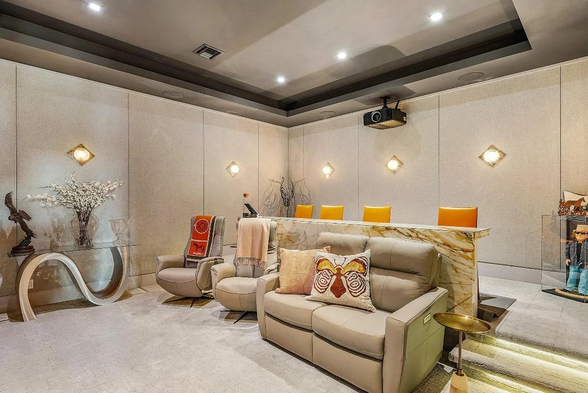
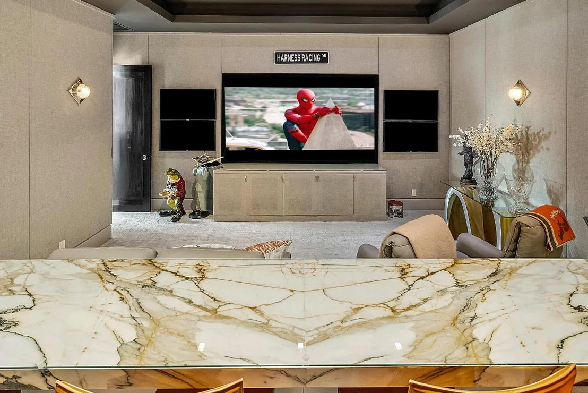
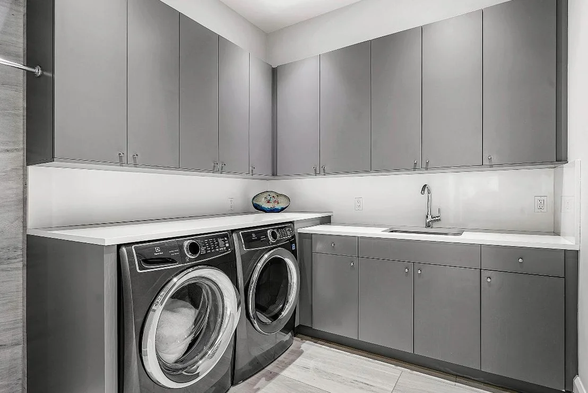
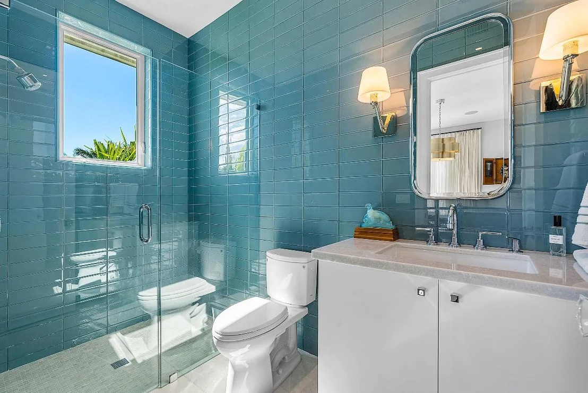
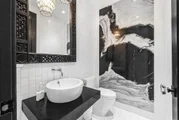
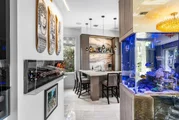
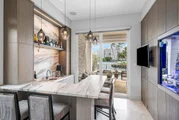
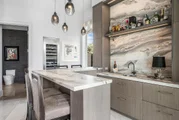
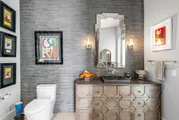
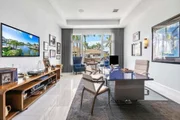
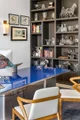
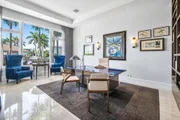
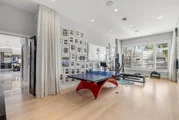
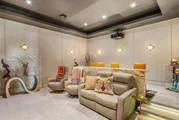
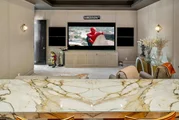
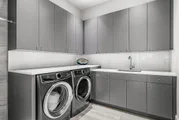
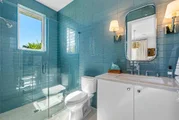
The first level is thoughtfully designed for both entertaining and everyday living, offering a private theater room with five TVs and centralized control, a versatile club room (plumbed for easy conversion to a secondary suite), a refined office with custom floor-to-ceiling built-ins, and a striking powder room adorned with panda marble. A full wet bar with leathered marble countertops, wine refrigeration, custom aquarium, and a cabana bath with secondary laundry complete the space, along with seamless indoor-outdoor connectivity.
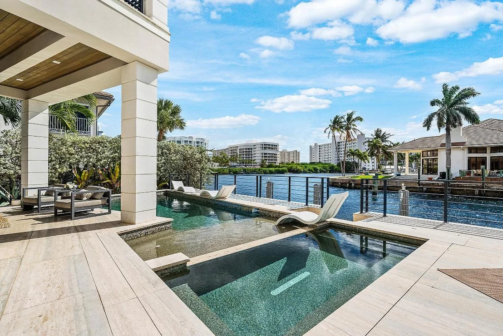
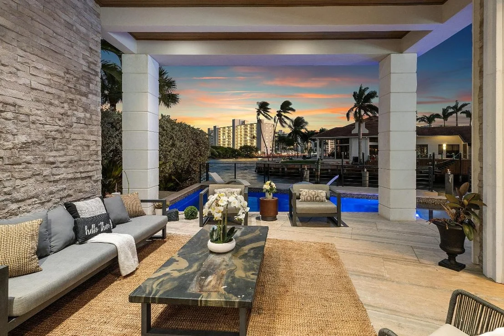
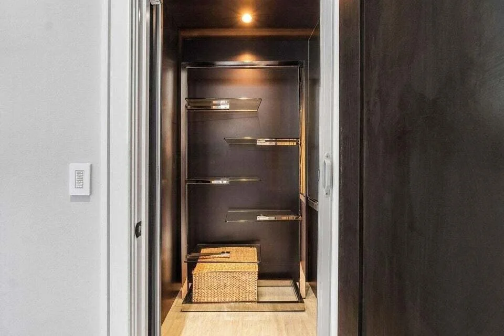
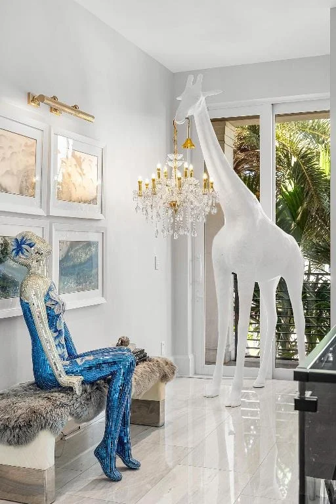
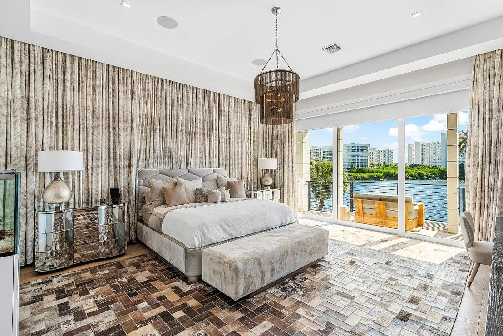
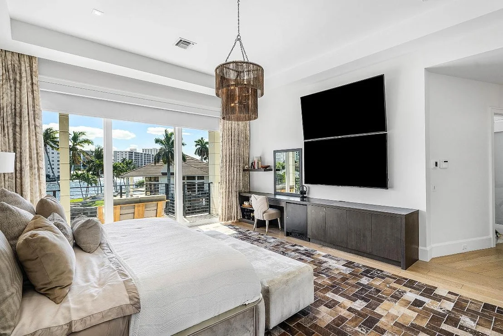
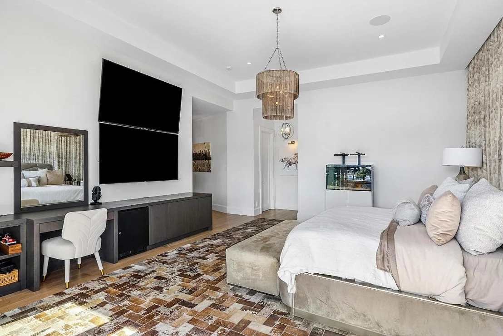
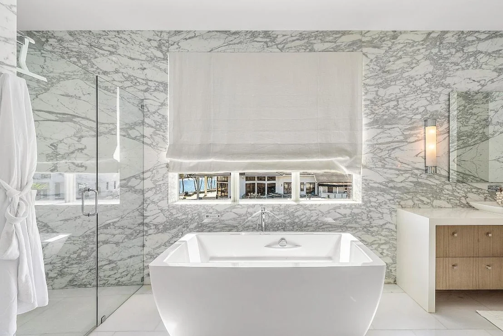
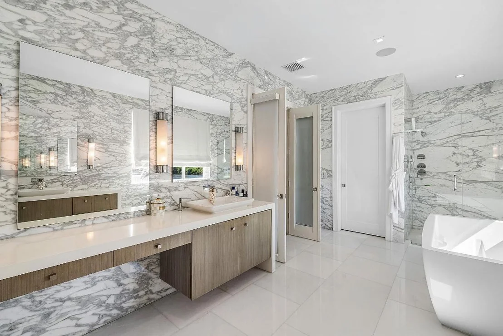
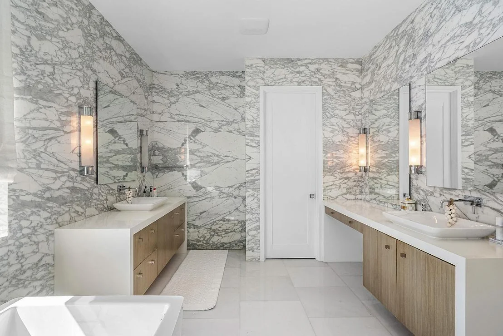
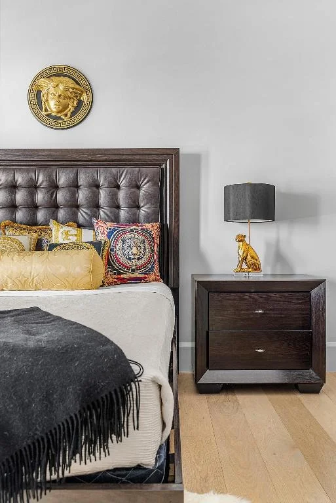
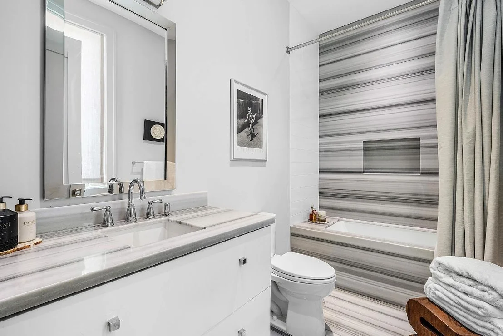
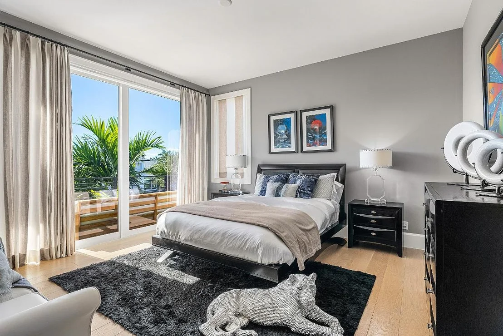
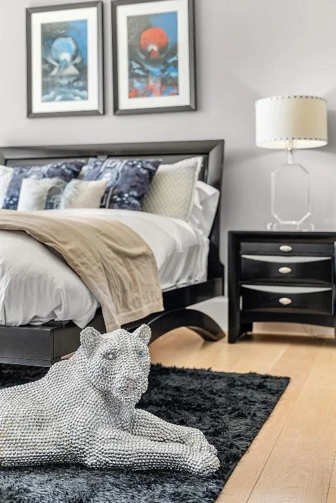
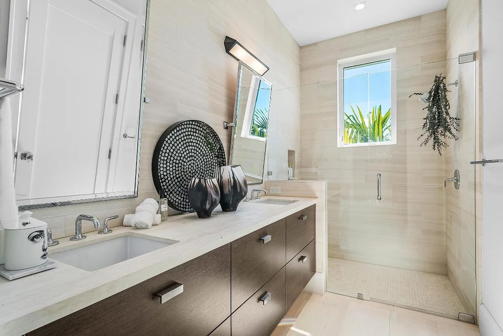
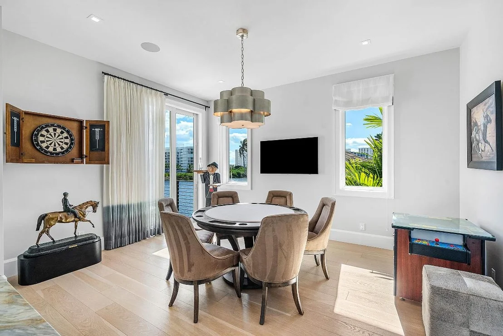
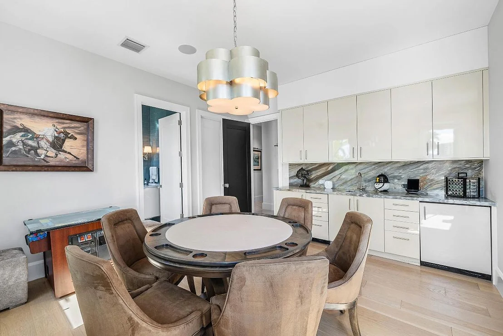
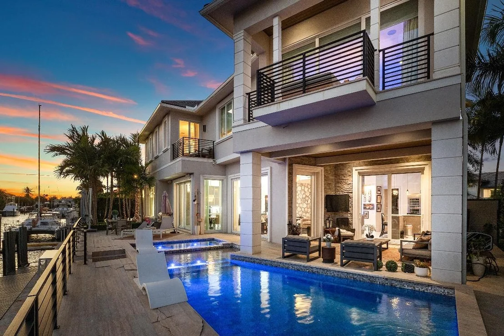
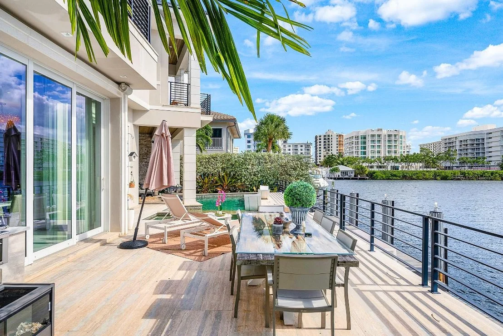
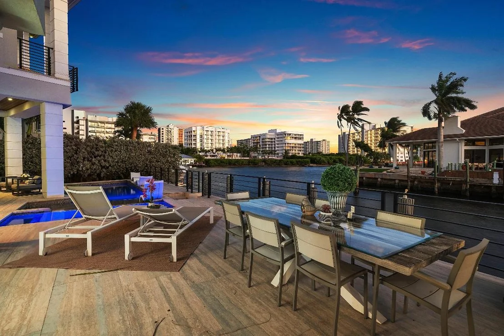
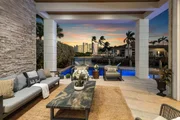
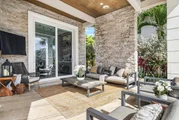
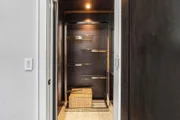
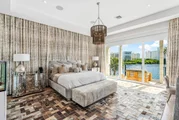
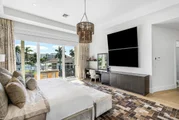
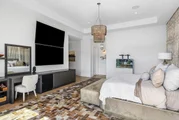
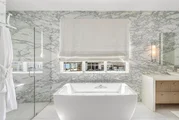
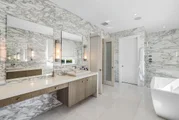
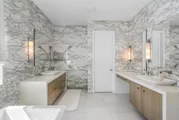
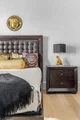
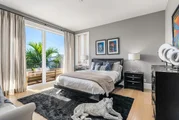
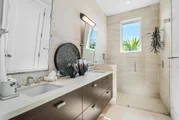
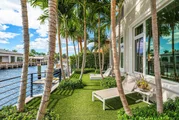
The second level is constructed entirely of concrete for superior strength and sound insulation. Four spacious en-suite bedrooms provide privacy and comfort, including a grand primary retreat featuring custom wood built-ins, morning bar, private balcony, dual walk-in closets, and a spa-inspired bath with book-matched marble walls, soaking tub, and dual vanities. Wood flooring adds warmth to the bedroom suites, while marble continues through the common areas. Additional highlights include a poker/lounge room with marble built-ins and instant tankless hot water. Outdoors, enjoy resort-style waterfront living with a heated saltwater pool and spa, expansive entertaining terraces, summer kitchen with built-in BBQ, and a private dock accommodating up to a 60-foot vessel. A Japanese clay tile roof ensures durability and minimal maintenance.
This smart home is fully equipped with Crestron automation, elevator, whole-house generator, central vacuum, self-cleaning water filtration system, multi-zone HVAC, comprehensive security system, and meticulous infrastructure throughoutdelivering luxury without compromise.
This is not a builder-grade home. This is a true custom waterfront estate, designed for those who demand privacy, craftsmanship, and direct ocean access in one of Boca Raton's most coveted boating communities.
Payment Calculator
Your Estimated Monthly Payment
Cap Rate Calculator
What does this mean?
Based on our analysis, the cap rate of this property is 1.25%. A negative cap rate indicates that the property might not be feasible as an income-producing asset. The median cap rate for a near zip code 11238 is 4.23%.
How much can I actually make?
Actual monthly rental income may vary between $4,760 and $7,140 depending on unit-specific characteristics. You can change the amount using the slider to further explore.
How is cap rate calculated?
Cap Rate = Net Operating Income (NOI) / Property Asset Value.
When calculating the cap rate, we assume 100% occupancy. Leverage (mortgage) is not considered.
Cap Rate provided by RealtyHop and RentHop, learn more about cap rate here.
Price History

Property Highlights
Building Info
Comparables
Status
Price/ft²
Listed On
Sold On
About Tropic Isle South
Similar Homes for Sale
Currently no similar homes aroundNearby Rentals

$4,500 /mo
- 1 Bed
- 2 Baths
- 776 ft²
$5,000 /mo
- 3 Beds
- 2 Baths
- 1,730 ft²

Serhant
Last Updated: 8 months ago
Data Source: Beaches MLS, MLS# R11156989













 Your Privacy Choices
Phone: 425-283-2930
Address: 335 Madison Avenue, New York, NY 10017