Check Availability
Marshall 73439
8959 Birch Street
$650,000
● House - For Sale

8959 Birch Street

Kingston, OK 73439
bedrooms
5 Beds
bathrooms
4 Baths
square feet
2,850 Ft²
$3,682
Est. Monthly

About This Property

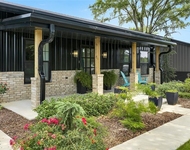
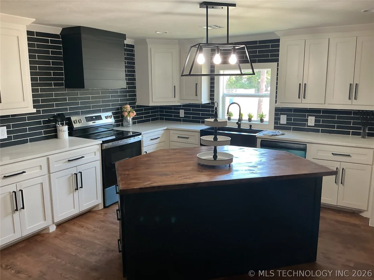
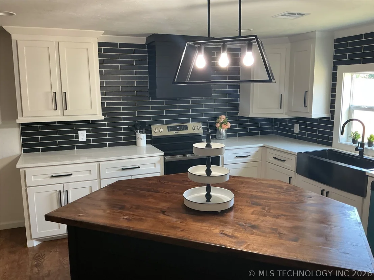
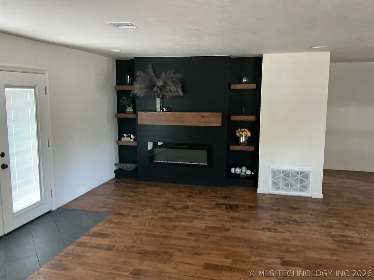
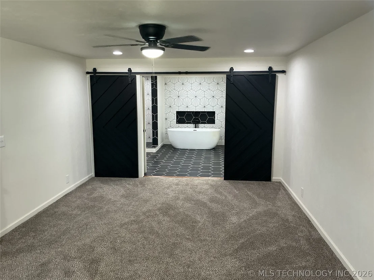
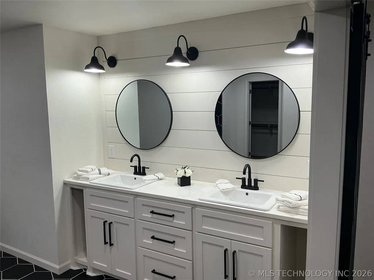
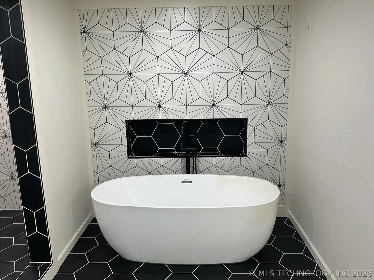
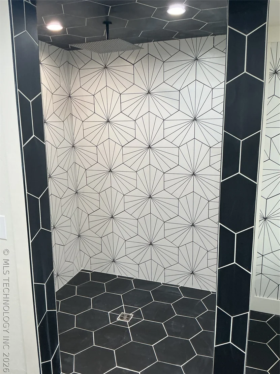
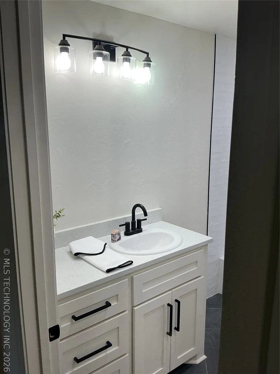
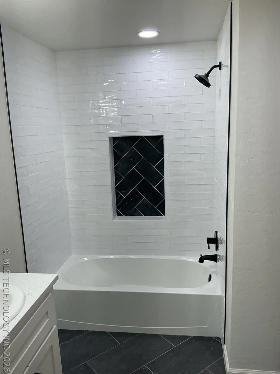
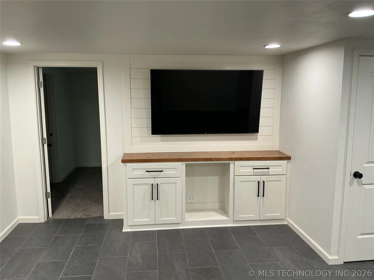
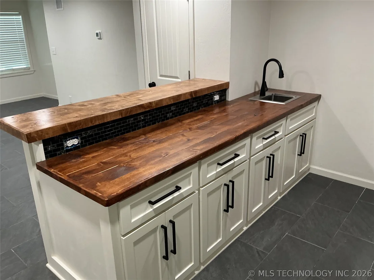
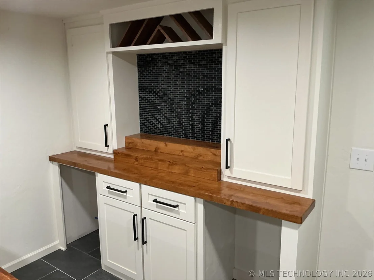
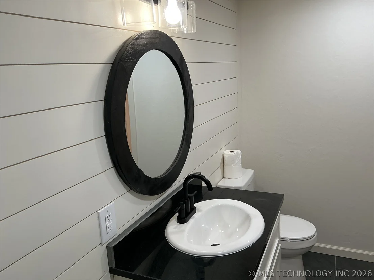
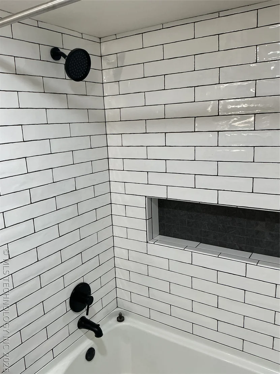
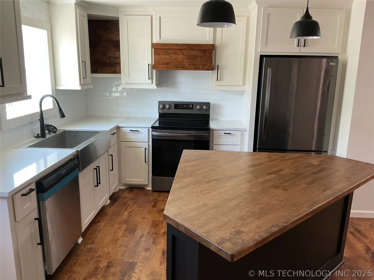
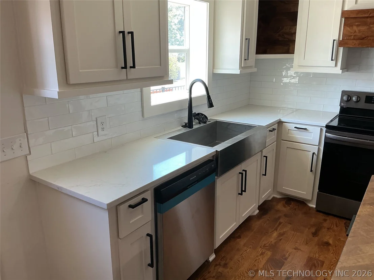
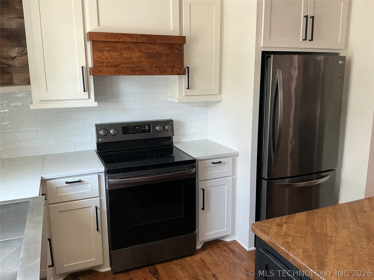
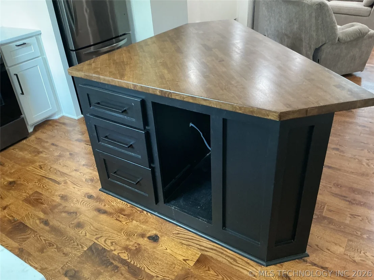
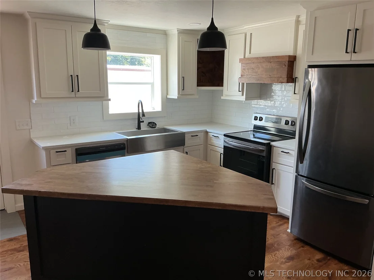
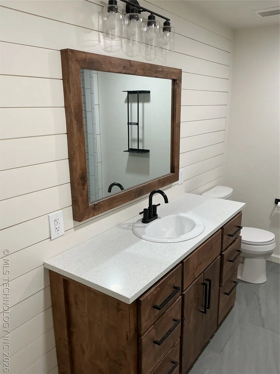
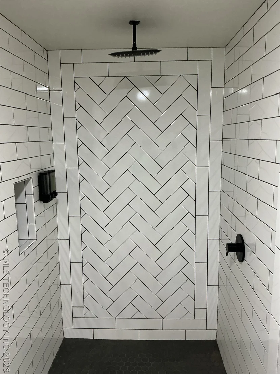
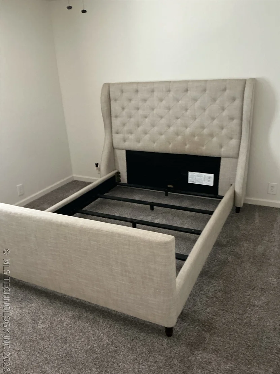
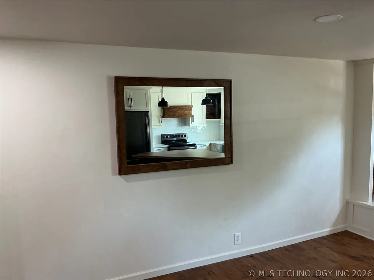
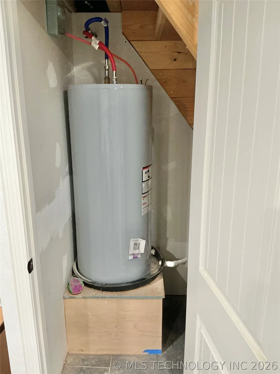
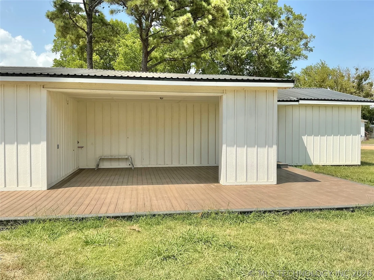
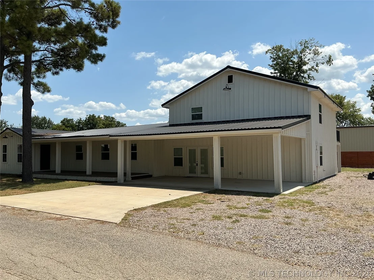
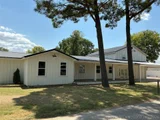
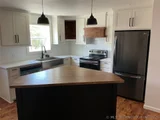
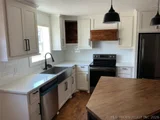
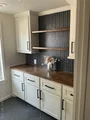
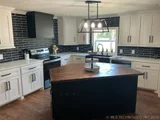
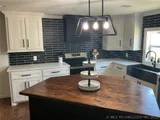
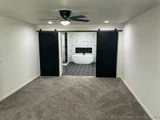
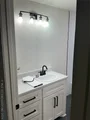
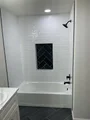
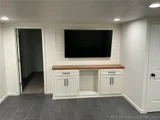
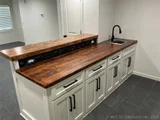
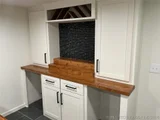
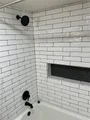
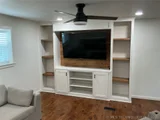
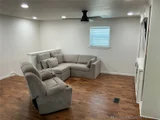
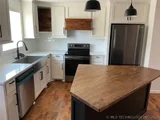
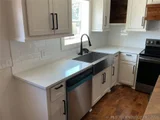
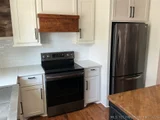
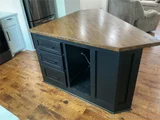
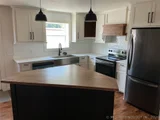
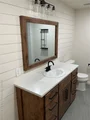
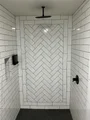
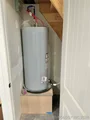
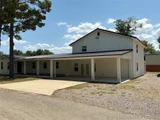
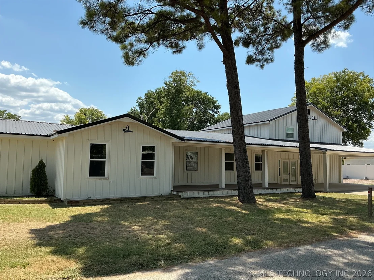
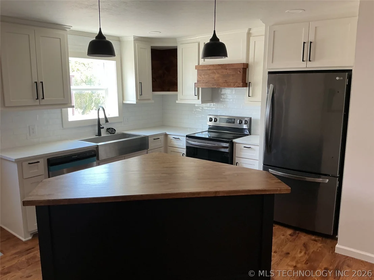
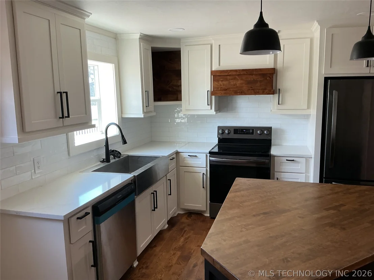
This home has been totally remodeled, it has new flooring, cabinets, lighting, fixtures, bath rooms, electric, H&A, 2 new hot water tanks, paint and has a new metal roof. The main house has 3 bedrooms/2 baths. The guest house has 2 bedrooms/2 baths. It is located in the golf cart friendly area of Soldier/Caney Creek area on Lake Texoma which has been the most desired area for many years. This is a great home for a large family, family retreat or a VRBO. Located just minutes to the boat ramp, Caney Creek Resort, Beer Garden and restaurant. Seller has an active real estate broker's license. Owner financing is available.
Unit Size
2,850 Ft²
Days on Market
62 days
Land Size
0.30 acres
Price per sqft
$228
Property Type
House
Property Taxes
$490
HOA Dues
-
Year Built
1957

Listed By

Ken Wheeler
Lake Texoma Real Estate Compan

Payment Calculator

Cap Rate Calculator

Last updated: 2 months ago (MLS Technology #2632096)

Price History

Date / Event Date Event Price
Aug 27, 2026 Listed by Lake Texoma Real Estate $650,000
Listed by Lake Texoma Real Estate
Feb 18, 2025 Temporarily off market -
Temporarily off market
Jan 1, 2025 Price Decreased $599,900
↓ $50K (7.7%)
Price Decreased
Nov 1, 2024 Listed by LB Realty Group-MB of Oklahoma $649,900
Listed by LB Realty Group-MB of Oklahoma
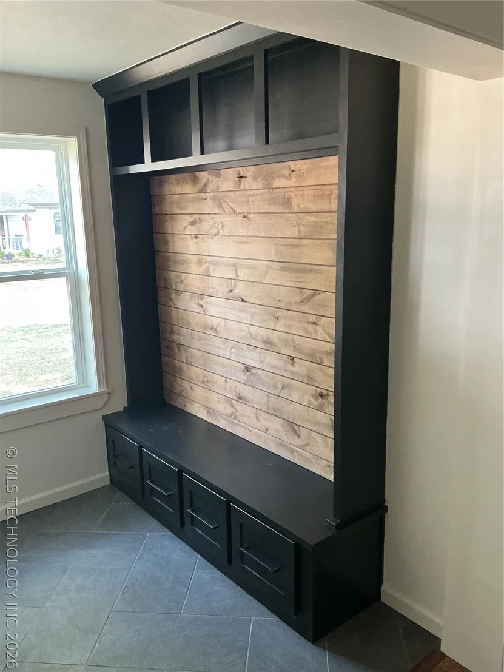
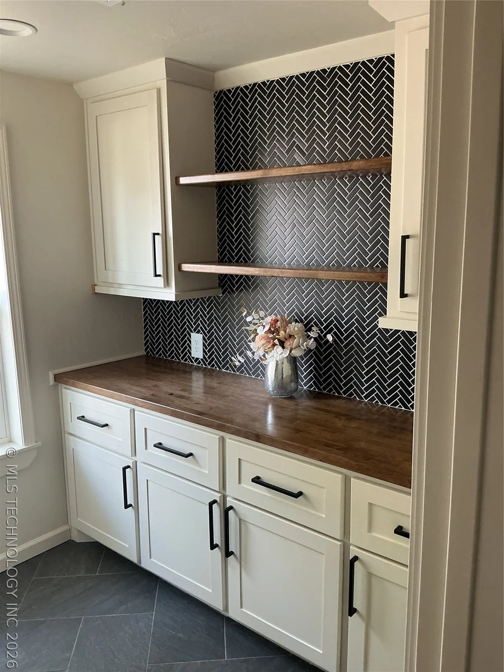
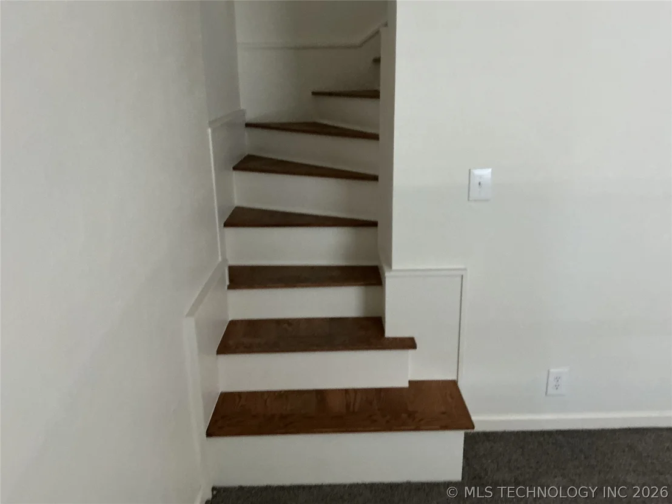
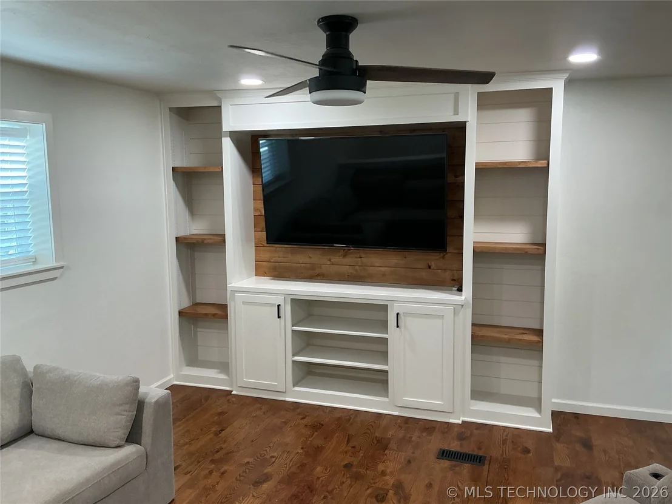
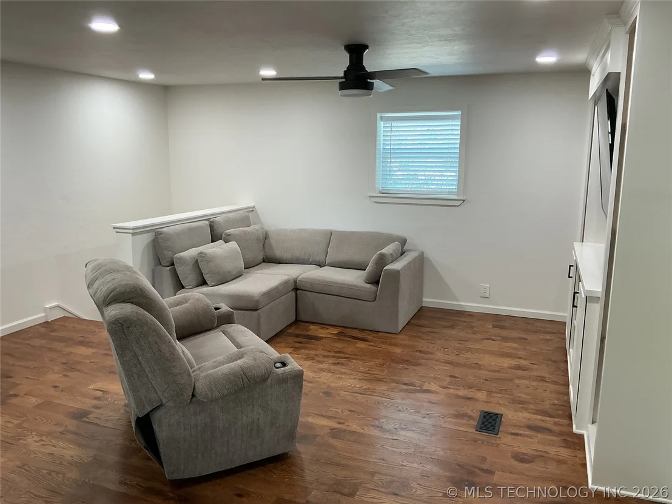
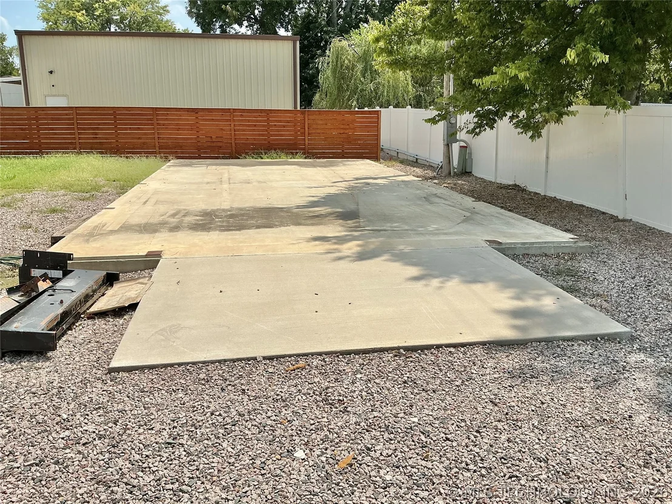
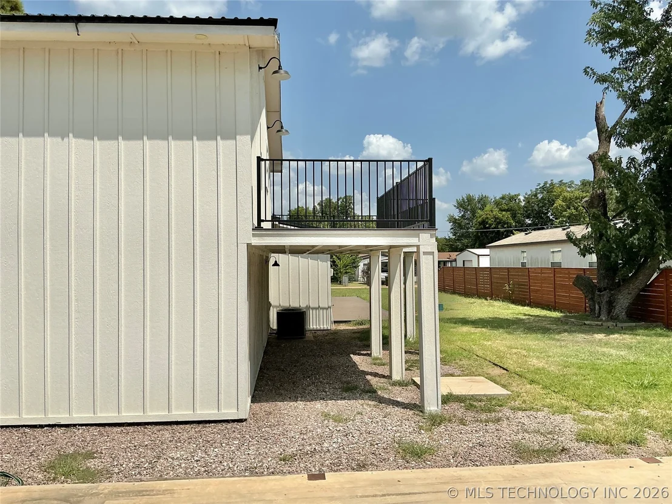
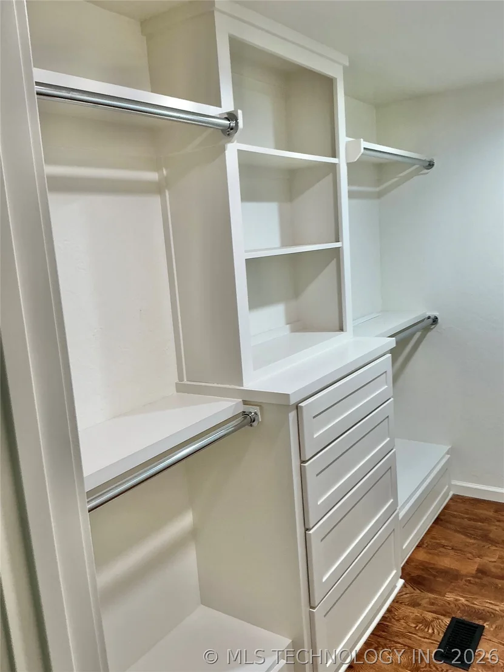
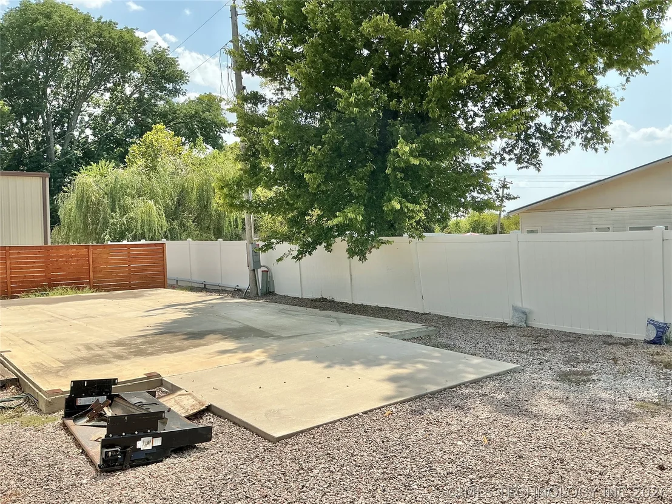
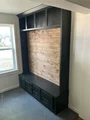
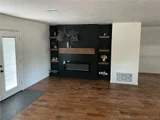
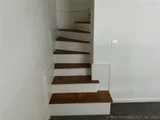
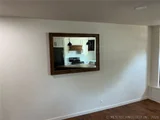
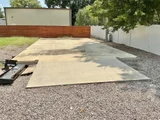
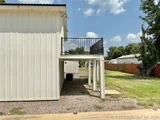
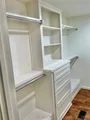
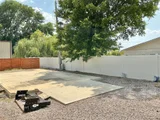
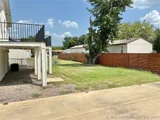
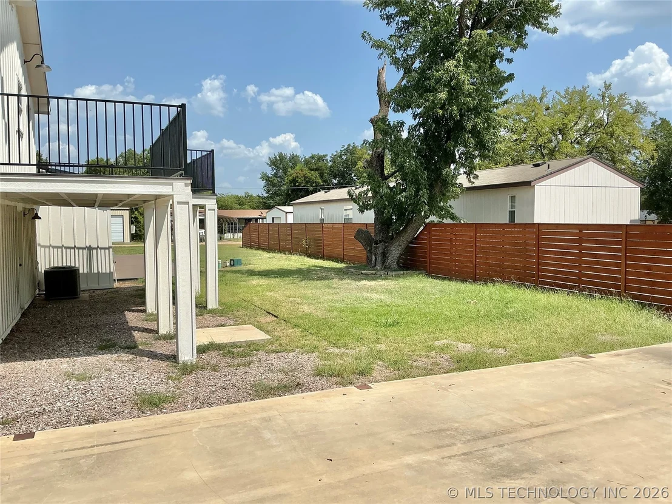
You don't want to miss this beautiful fully remodeled lake house in the sought after area of Soldier/Caney Creek at Lake Texoma! Less than a mile from Caney Creek and Soldier Creek boat ramps. This home is perfect for a large family, entertaining guests, or would be a great opportunity for an Airbnb or VRBO. This lake house is set up with 3 private areas featuring stunning hardwood floors throughout. The main area has 3 bedrooms, 2 bathrooms, and an open floor plan with a modern electric fireplace, custom built in with pull out mantel for storage and shelving on both sides. There is also a custom built in bench area at entry, separate laundry room, and a HUGE walk-in pantry with tons of room for all of your pantry items, coffee bar, and places for all your kitchen gadgets. The 2nd area of the home is separate with its own kitchenette, living room, bedroom, bathroom & walk in closet. Upstairs you will find another bedroom, bathroom, walk in closet with area for stackable washer and dryer, kitchen, separate living, and outside balcony with stairs to go to the backyard. The outside covered porch area, off of the main living, is perfect for entertaining & has a built-in fireplace. All new electrical and plumbing throughout the home. Concrete pad for 20x40 shop. This is a golf cart community with a convenient store, gas station, restaurant, and many other amenities all just a golf cart ride away!! Come check out what this great lakehouse has to offer!!
Mar 18, 2024 Sold
Sold
Show More

Property Highlights

Air Conditioning
Fireplace
Interior Details
Full Bathrooms: 4
Interior Features: Ceiling Fan(s), WoodCounters, ElectricRangeConnection
Appliances: Dishwasher, Electric Water Heater, Oven, Range, Stove
Flooring Type: Carpet, Tile, Vinyl, Wood
Laundry Features: Washer Hookup, Electric Dryer Hookup
Has Fireplace
Fireplace Features: Decorative
Fireplaces: 1
Basement: Crawl Space
Exterior Details
Square Footage: 2850
Square Footage Source: $0
Security Features: Smoke Detector(s), NoSafetyShelter
Year Built Source: Public Records
Year Built: 1957
Building Area Total: 2850
Levels: Two
Other Structures: None
Window Features: Insulated Windows, Vinyl
Construction Materials: HardiPlank Type, WoodFrame
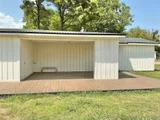
Patio and Porch Features: Covered, Deck, Porch
Pool Features: None
Lot Features: Corner Lot, MatureTrees
Lot Size Area: 0.299
Lot Size Units: Acres
Lot Size Acres: 0.299
Lot Size Square Feet: 13020
Water Source: Rural
Financial Details
Tax Annual Amount: $5,883
Utilities Details
Cooling Type: Central Air
Heating Type: Central, Electric
Sewer : Aerobic Septic

Building Info

Overview

    General

  • Year Built: 1957
  • Effective Year Built: 1977
  • Bedroom Count: 5
  • Bathroom Count: 4
  • Full Bathrooms: 4
  • Partial Bathrooms: 4
  • Building Condition: 6
  • Building Quality: 8
  • Construction Type: 6
  • Building Style: 1
  • Exterior Walls Type: 18
  • Interior Walls Type: 0
  • Roof Shape Type: 1
  • Roof Cover Type: 3
  • Floor Count: 100
  • Floor Cover: 0
  • Basement Type: 0
  • Basement Area: 0
  • Garage Type: 3
  • Parking Space Count: 2
  • Patio Type: 0
  • Porch Type: 66
  • Pool Type: 0

    Dimensions

  • Lot Size Square Feet: 13,020
  • Lot Size Depth Feet: 1,400
  • Lot Size Frontage Feet: 930
  • Total Building Area: 2,582
  • Building Area: 2,582
  • Building Area Measurement: L

    Heating and Cooling

  • Fireplace Count: 1
  • Air Conditioning: 1
  • Heating: 3
  • Heated Square Feet: 2,582
  • Heating Fuel Type: 0

    Utilities

  • Sewer System: 0
  • Water Service: 0

Building

  • Building Type: 0
  • Property Class: R
  • Subdivision: GRAY'S VILLAGE
  • Land Acres: 0000000298
  • Standard Land Use Code: 1001
  • County Land Use Code: SF
  • Legal Description 1: GRAY'S VILLAGE; LOTS 7 & N 18' OF LOT 8, BLK. 2

Neighborhood

  • School District Name: Kingston Public Schools
  • School Tax School District: KINGSTON SD
  • Census Tract: 094806

Geography

  • Account Number: 7151
  • Section: 21
  • Parcel: 0150-00-002-007-0-000-00
  • Block: 2
  • Lot: 7,8
  • Meridian: SEC 21 TWN 7S RNG 6E
  • Municipality: RURAL SUBS
  • Latitude: 33.936
  • Longitude: -96.6909

    Address

  • Full Address: 8959 Birch St
  • Address - House Number: 8959
  • Address - Street Name: Birch
  • Address - Suffix Type: St
  • State: OK
  • City Name: Kingston
  • Carrier Code: H072
  • 4-Digit Zip Code: 2111
  • Zip Code: 73439

Valuation

    Tax

  • Tax Year: 2023
  • Tax Amount: $120,000
  • Initial Tax Delinquent Year: 2021
  • Tax Rate Code Area: 104

    Appraisal Valuation

  • Standard Deviation: 0.1092
  • Valuation Date: Mar 27, 2024
  • Confidence Score: 88
  • Final Value: 603,534
  • High Value: 669,497
  • Low Value: 537,570

    Market Valuation

  • Market Total Value: $132,602
  • Market Land Value: $51,100
  • Market Improvement Value: $81,502

    Assessments Valuation

  • Assessed Year: 2023
  • Assessed Total Value: $14,918
  • Assessed Land Value: $5,749
  • Assessed Improvements Value: $9,169

    Sales

  • Current Sale Contract Date: Mar 11, 2024
  • Current Sale Recording Date: Mar 18, 2024
  • Current Sale Price:
  • Current Sale Document Type: 71
  • Current Sale Input Document Number: 903
  • Previous Sale Recording Date: Aug 27, 2007
  • Previous Sale Contract Date: Aug 24, 2007
  • Previous Sale Amount: $130,000
  • Previous Sale Document Type: 71

    Financing

  • First Mortgage Financing Type: ADJ
Data used for valuation calculations is provided by RealtyHop, and other third party sources

Comparables

Unit
Status
Type
Beds
Baths
ft²
Price/ft²
Asking Price
Listed On
Closing Price
Sold On
HOA + Taxes

About Marshall


Similar Homes for Sale

Currently no similar homes around

Nearby Rentals

Unit for rent at 7542 Big Buck Lane, OK, 73439

$2,800 /mo

  • 3 Beds
  • 2 Baths
  • 2,081 ft²
7542 Big Buck Lane, OK, 73439 Listing by Alexis Brendemihl


Frequently Asked Questions

When was property at 8959 Birch Street built and last sold?
The property at 8959 Birch Street was built in 1957 and last sold on Mar 11, 2024 for $675,000.
How much is this home worth?
The estimated value of the home located at 8959 Birch Street is $656,500.
What are some comparable homes to 8959 Birch Street?
There are currently no comparable homes to 8959 Birch Street.