Check Availability
Fort Worth 76131
8956 Devonshire Drive
$350,000
● House - In Contract

8956 Devonshire Drive

Fort Worth, TX 76131
bedrooms
5 Beds
bathrooms
3 Baths
square feet
2,111 Ft²
$2,554
Est. Monthly
$36
HOA / Fees

About This Property

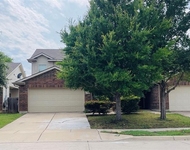
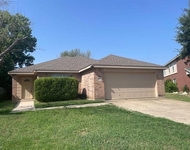
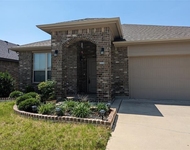
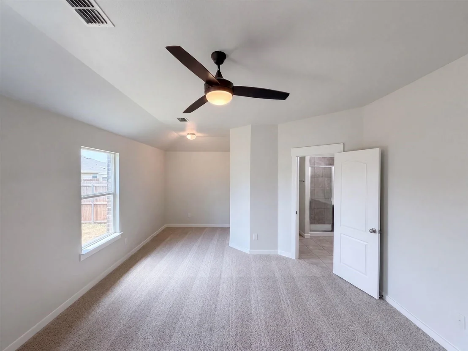
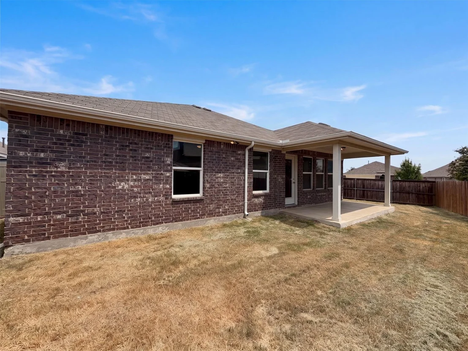
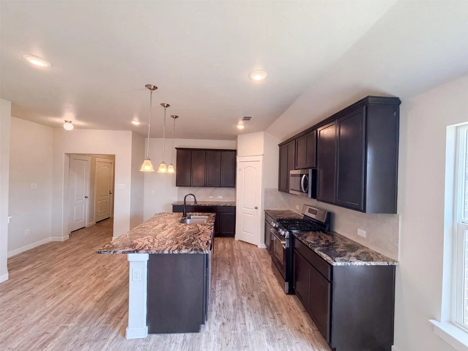
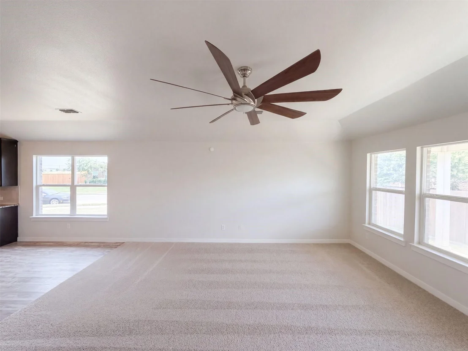
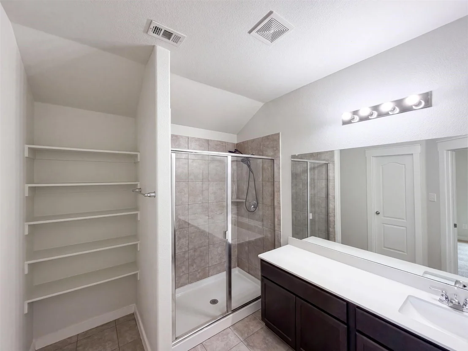
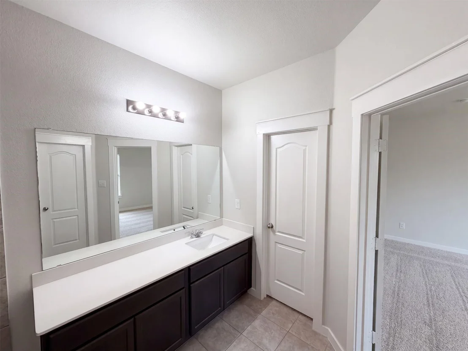
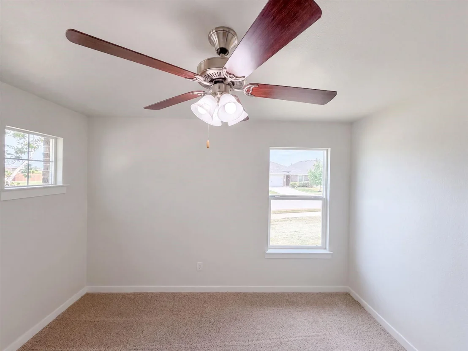
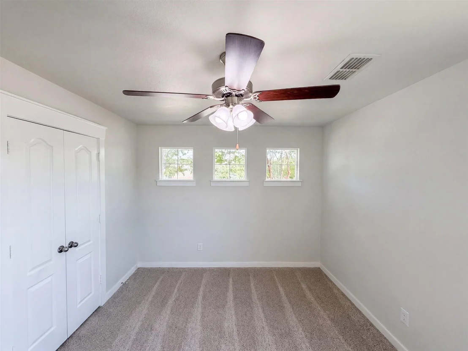
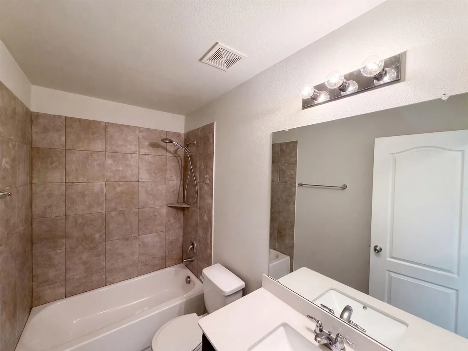
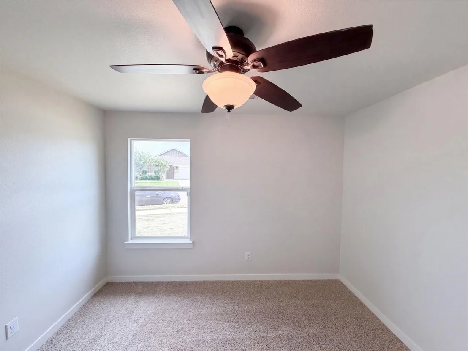
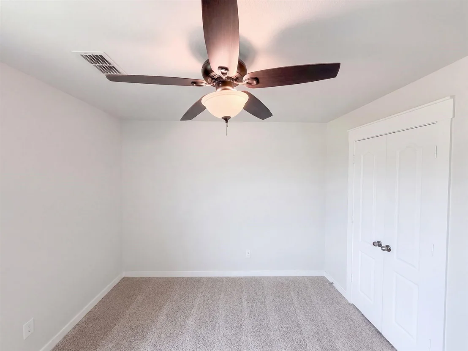
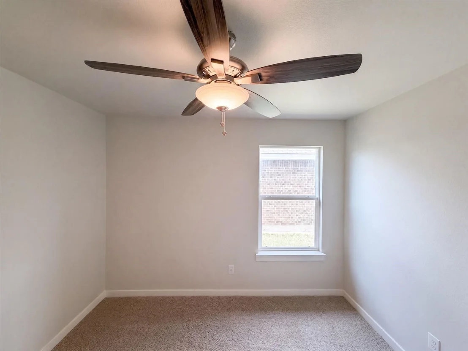
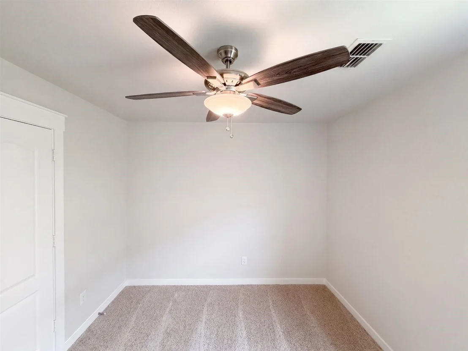
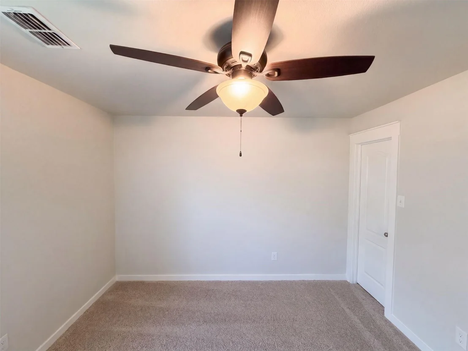
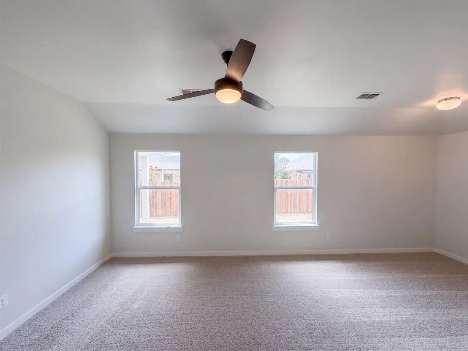
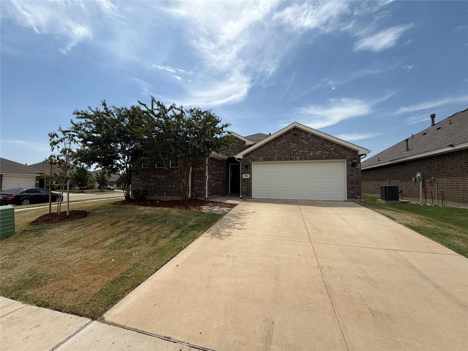
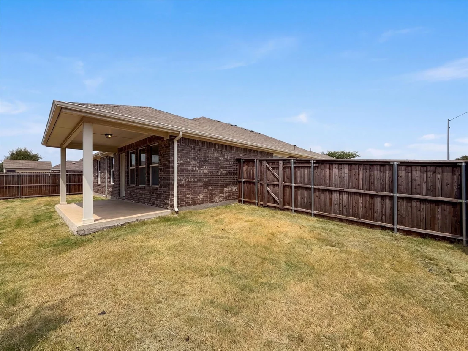
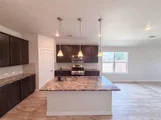
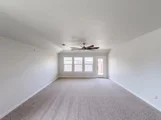
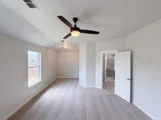
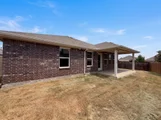
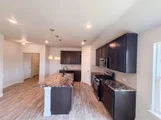
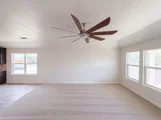
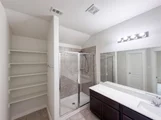
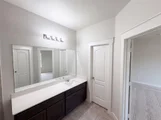
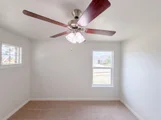
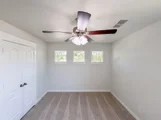
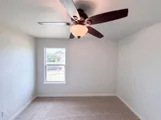
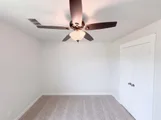
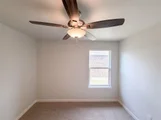
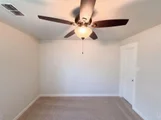
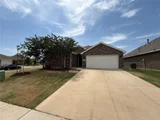
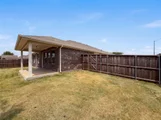
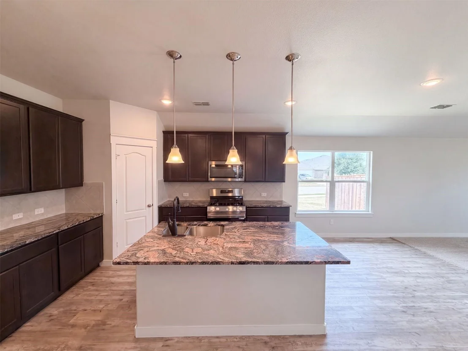
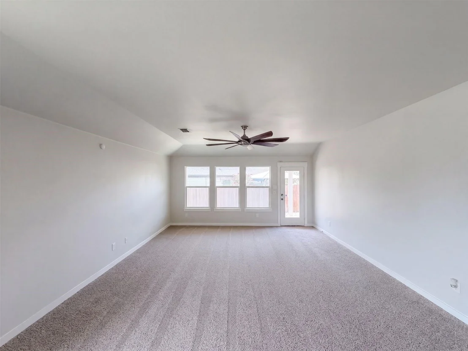
INCREDIBLE BUYER INCENTIVES: $5,000 MORTGAGE CONCESSION. Opendoor Home Loans will contribute up to $5,000 towards a permanent interest rate buy-down if you finance with Opendoor Home Loans LLC. 8956 Devonshire Dr is a single-story Fort Worth home with an open main living area finished in neutral carpet that connects to the kitchen and dining space. The kitchen centers on an island with generous counter space and stainless steel appliances, set beneath pendant lighting for everyday cooking. The bedrooms include a primary suite with an ensuite bathroom featuring a double vanity and a glass-enclosed shower, while additional full bath accommodations serve the remaining bedrooms. Ceiling fans throughout help keep the interior comfortable. Out back, a covered patio overlooks a fully fenced backyard that frames the outdoor space for relaxation and yard use. A two-car attached garage adds parking and storage, completing this single-level residence. Home comes with a 100-Day Home Warranty
Unit Size
2,111 Ft²
Days on Market
-
Land Size
0.19 acres
Price per sqft
$166
Property Type
House
Property Taxes
$799
HOA Dues
$36
Year Built
2019

Listed By

Amber N Broadway
Opendoor Brokerage, LLC
Kesha Heggar
Opendoor Brokerage, LLC

Payment Calculator

Cap Rate Calculator

Last updated: 2 days ago (NTREIS #21370695)

Price History

Date / Event Date Event Price
Sep 27, 2026 In contract -
In contract
Sep 3, 2026 Price Decreased $350,000
↓ $13K (3.6%)
Price Decreased
Aug 27, 2026 Listed by Opendoor Brokerage, LLC $363,000
Listed by Opendoor Brokerage, LLC
Sep 10, 2021 Sold
Sold
Jul 15, 2021 Listed by Fathom Realty LLC $359,000
Listed by Fathom Realty LLC
Built in 2019, this meticulously cared for home sits on a corner lot across from a greenbelt! One story 5 bed 3 bath Gray Point home features split bedrooms and a great open kitchen living area. Kitchen features beautiful granite counters, stainless appliances, island, gas stove top & a large pantry. Extended covered patio perfect for cookouts and family gatherings. Master bedroom features a sitting area and overlooks the back yard. Neighborhood amenities include a pool, park, jogging trails, and a greenbelt. Close to Alliance shopping area with easy access to major highways.

Property Highlights

Garage
Air Conditioning
Fireplace
Parking Details
Has Garage
Attached Garage
Parking Features: Driveway, Garage
Garage Spaces: 2
Interior Details
Full Bathrooms: 3
Interior Features: Other
Appliances: Dishwasher, Microwave
Flooring Type: Carpet, Laminate
Fireplace Features: None
Exterior Details
Square Footage: 2111
Year Built: 2019
Levels: One
Construction Materials: Brick, Wood Siding
Patio and Porch Features: Covered, Patio
Lot Features: Corner Lot
Lot Size Area: 0.186
Lot Size Units: Acres
Lot Size Acres: 0.186
Lot Size Square Feet: 8102.16
Tax Lot: 30
Financial Details
Tax Annual Amount: $9,587
Utilities Details
Cooling Type: Ceiling Fan(s), Central Air, Gas
Heating Type: Central
Location Details
HOA/Condo/Coop Fee Includes: Maintenance Grounds
HOA Fee: $436
HOA Fee Frequency: Annually

Building Info

Overview

    General

  • Year Built: 2019
  • Effective Year Built: 2019
  • Building Count: 1
  • Bedroom Count: 0
  • Building Condition: 1
  • Building Quality: 7
  • Construction Type: 0
  • Building Style: 0
  • Exterior Walls Type: 0
  • Interior Walls Type: 0
  • Roof Shape Type: 0
  • Roof Cover Type: 0
  • Floor Count: 100
  • Floor Cover: 0
  • Basement Type: 0
  • Basement Area: 0
  • Garage Type: 0
  • Parking Space Count: 0
  • Patio Type: 0
  • Porch Type: 0
  • Pool Type: 0

    Dimensions

  • Lot Size Square Feet: 8,102
  • Total Building Area: 2,597
  • Gross Building Area: 2,597
  • Building Area: 2,597
  • Building Area Measurement: L

    Heating and Cooling

  • Air Conditioning: 0
  • Heating: 0
  • Heated Square Feet: 2,597
  • Heating Fuel Type: 0

    Utilities

  • Sewer System: 0
  • Water Service: 0

Building

  • Building Type: 0
  • Property Class: R
  • Subdivision: RIDGEVIEW FARMS
  • Land Acres: 0000000186
  • Standard Land Use Code: 1001
  • County Land Use Code: A1
  • State Land Use Code: A
  • Legal Description 1: RIDGEVIEW FARMS BLOCK 11 LOT 30

Neighborhood

  • School District Name: Eagle Mountain-Saginaw Independent School District
  • School Tax School District: EAGLE MNT-SAGNW
  • Census Tract: 113930

Geography

  • Assessors Map Reference: MAP 2048-448
  • Account Number: 42302364
  • District: 026
  • Parcel: 42302364
  • Block: 11
  • Lot: 30
  • Municipality: FORT WORTH
  • Latitude: 32.899
  • Longitude: -97.3381

    Address

  • Full Address: 8956 Devonshire Dr
  • Address - House Number: 8956
  • Address - Street Name: Devonshire
  • Address - Suffix Type: Dr
  • State: TX
  • City Name: Fort Worth
  • Carrier Code: R180
  • 4-Digit Zip Code: 3405
  • Zip Code: 76131

Valuation

    Tax

  • Tax Year: 2023
  • Tax Amount: $0
  • Tax Rate Code Area: 918

    Appraisal Valuation

  • Standard Deviation: 0.205
  • Valuation Date: Feb 21, 2024
  • Confidence Score: 72
  • Final Value: 404,997
  • High Value: 488,044
  • Low Value: 321,951

    Market Valuation

  • Market Total Value: $420,291
  • Market Land Value: $55,000
  • Market Improvement Value: $365,291

    Assessments Valuation

  • Assessed Year: 2023
  • Assessed Total Value: $420,291
  • Assessed Land Value: $55,000
  • Assessed Improvements Value: $365,291

    Exemptions

  • Veteran Exemption: Yes
  • Homeowner Exemption: Yes

    Sales

  • Current Sale Contract Date: Sep 10, 2021
  • Current Sale Recording Date: Sep 13, 2021
  • Current Sale Price:
  • Current Sale Document Type: 70
  • Current Sale Input Document Number: D221266471
  • Previous Sale Recording Date: Aug 22, 2019
  • Previous Sale Contract Date: Aug 21, 2019
  • Previous Sale Amount: $321,500
  • Previous Sale Document Type: 70
Data used for valuation calculations is provided by RealtyHop, and other third party sources

Comparables

Unit
Status
Type
Beds
Baths
ft²
Price/ft²
Asking Price
Listed On
Closing Price
Sold On
HOA + Taxes

About Fort Worth


Similar Homes for Sale

Currently no similar homes around

Nearby Rentals

Unit for rent at 7561 Lazy Spur Boulevard, Fort Worth, TX, 76131

$1,975 /mo

  • 3 Beds
  • 2 Baths
  • 1,634 ft²
7561 Lazy Spur Boulevard, Fort Worth, TX, 76131 Listing by Krystal Garcia
Unit for rent at 820 Eagle Drive, Saginaw, TX, 76131

$1,950 /mo

  • 3 Beds
  • 2 Baths
  • 1,553 ft²
820 Eagle Drive, Saginaw, TX, 76131 Listing by Tamara Sharff
Unit for rent at 1108 Bowlus Drive, Fort Worth, TX, 76177

$2,275 /mo

  • 3 Beds
  • 2 Baths
  • 1,836 ft²
1108 Bowlus Drive, Fort Worth, TX, 76177 Listing by Chrissa Hartle


Frequently Asked Questions

When was property at 8956 Devonshire Drive built and last sold?
The property at 8956 Devonshire Drive was built in 2019 and last sold on Sep 10, 2021 for $342,600.
How much is this home worth?
The estimated value of the home located at 8956 Devonshire Drive is $353,500.
What are some comparable homes to 8956 Devonshire Drive?
There are currently no comparable homes to 8956 Devonshire Drive.