Check Availability
Winnebago 61108
8955 Birdie Bend
$409,000
● House - For Sale

8955 Birdie Bend

Belvidere, IL 61008
bedrooms
4 Beds
bathrooms
2 Baths, 1 Half Bath
square feet
2,400 Ft²
Upcoming Open House
12PM - 2PM, Sun, Oct 25 -
Book now
$2,606
Est. Monthly

About This Property

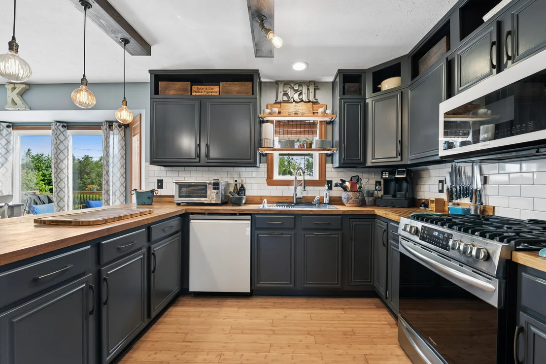
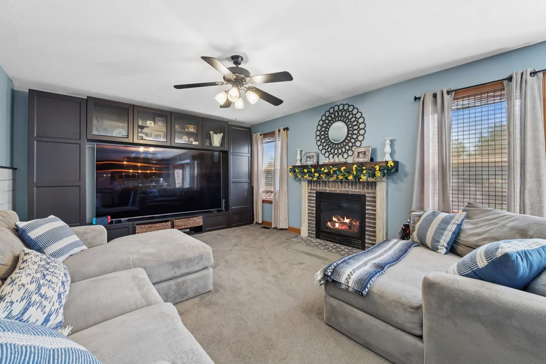
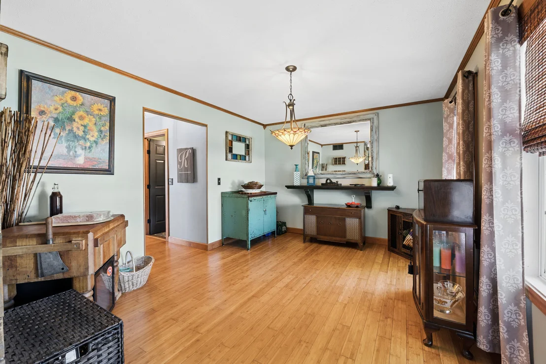
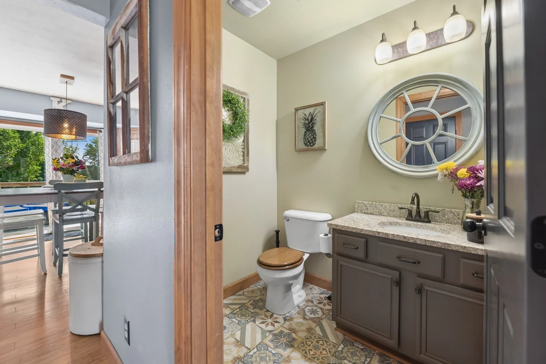
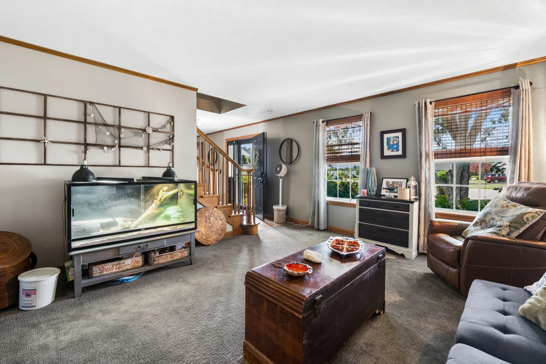
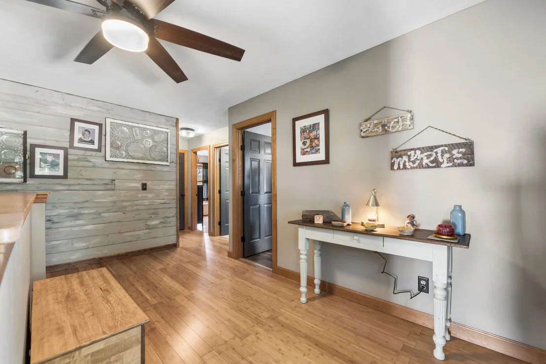
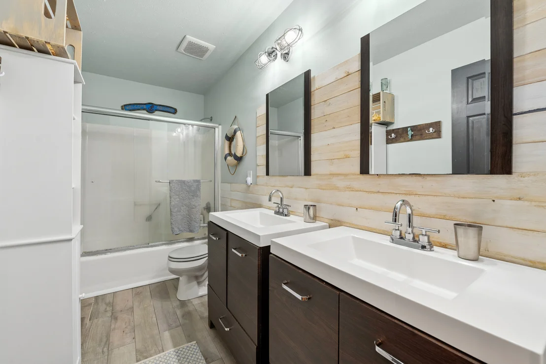
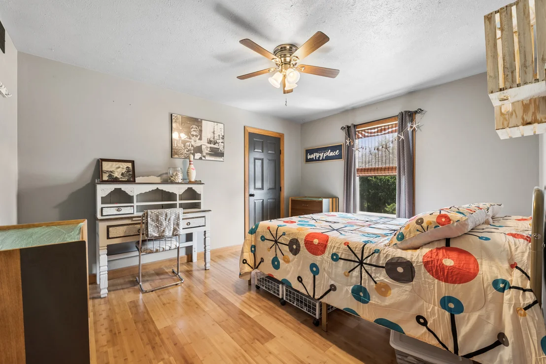
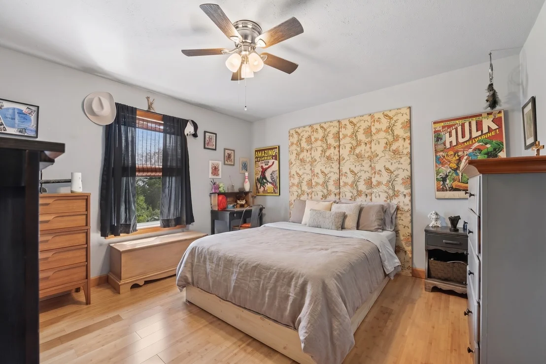
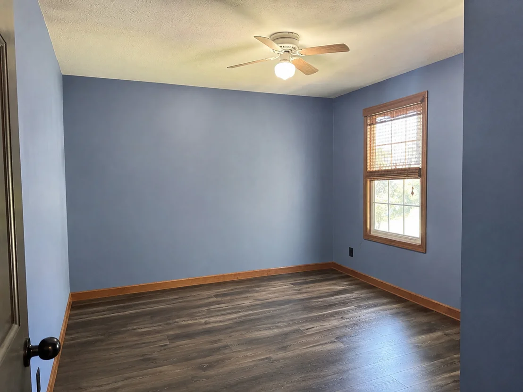
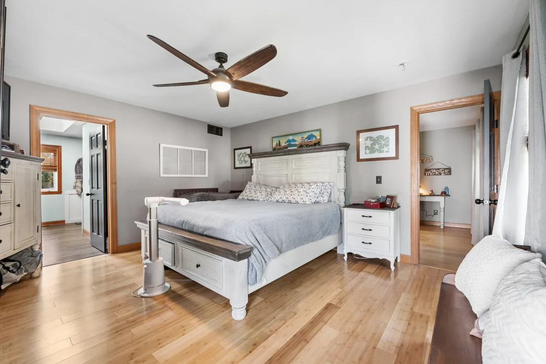
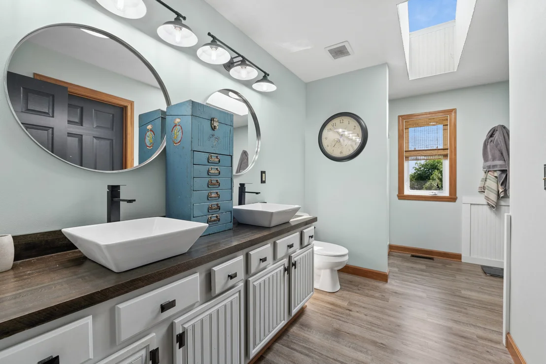
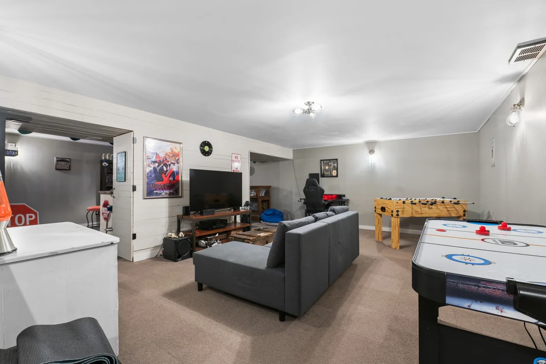
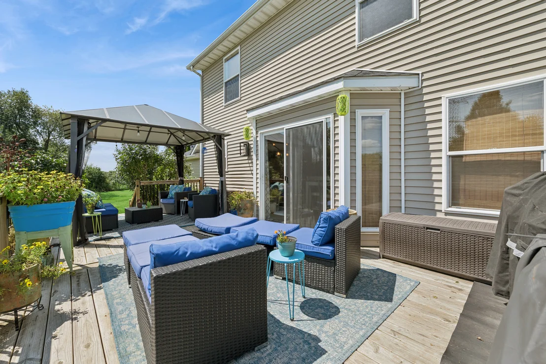
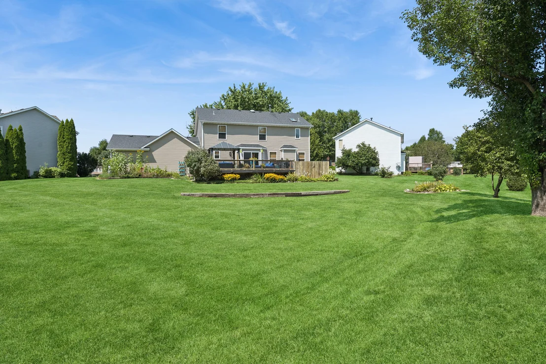
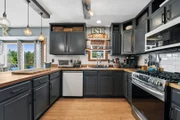
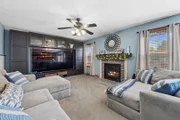
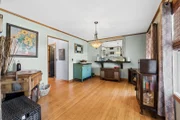
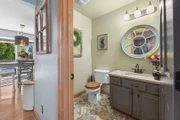
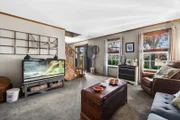
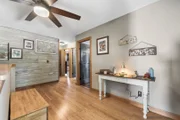
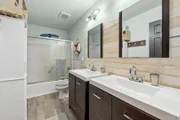
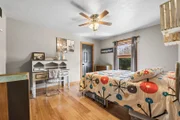
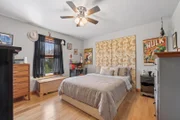
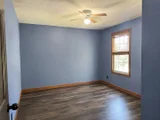
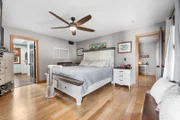
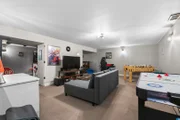
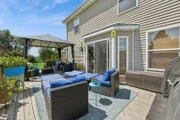
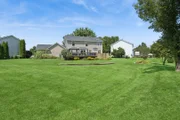
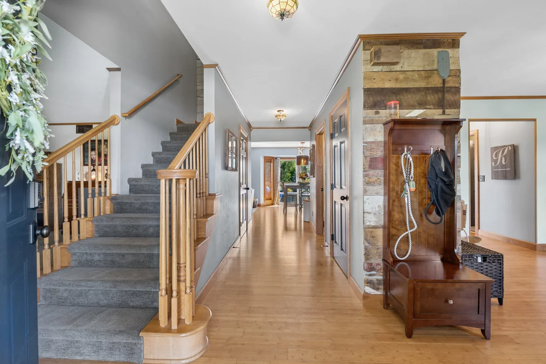
Plenty of room for the whole family in this 4 bedroom 2.1 bath home in Golf Hills subdivision. The welcoming foyer sets the tone for the home with warm hardwood flooring, natural wood trim, and an open layout that immediately connects the main living and dining spaces. This stylish, updated kitchen blends warmth and character with plenty of functional workspace. Rich charcoal cabinetry is paired with butcher-block countertops and a classic white subway-tile backsplash, creating a modern farmhouse-inspired look. Stainless steel appliances, including a gas range and built-in microwave, complement the darker cabinetry beautifully. A large peninsula provides generous prep space and additional seating potential, while abundant cabinetry and open display storage offer plenty of room for kitchen essentials. Pendant lighting and rustic wood ceiling accents add personality, and the window above the sink brings in natural light. Hardwood flooring carries through the space, and the kitchen opens naturally to the adjoining dining and living areas, making it a great setup for both everyday meals and entertaining.  This is a spacious, inviting family room with a comfortable, casual feel and plenty of room to gather. The focal point is the cozy fireplace with a brick surround and decorative mantel, complemented by a large built-in entertainment center that provides abundant storage and display space. White shiplap accents, and neutral carpeting give the room a relaxed, welcoming character. Large windows bring in plenty of natural light making the space especially well suited for entertaining and everyday living. With generous room for oversized sectional seating, this is the kind of family room made for movie nights, game days, and settling in by the fire. The master bedroom features a spacious, beautifully updated bathroom that has a bright, fresh feel with plenty of personality. The standout feature is the long double vanity with two contemporary vessel sinks, dark wood-look countertop, stylish black fixtures, and oversized round mirrors. Generous cabinetry and drawer storage add everyday functionality while maintaining the room's charming farmhouse-inspired style. All other bedrooms are of generous size along with the updated hall bathroom. Full finished basement has a large rec room, game room with bar plus a large unfinished storage room. The large yard backs to an open field with spacious deck perfect for entertaining. 3 car garage and situated on a cul-de-sac. Roof (2021), HVAC (2025)
Unit Size
2,400 Ft²
Days on Market
-
Land Size
0.40 acres
Price per sqft
$170
Property Type
House
Property Taxes
$597
HOA Dues
-
Year Built
2006

Listed By

Kim Nolan, SFR
HomeSmart Realty Group
Hilda Jones, GRI,SFR
Baird & Warner Real Estate - Algonquin

Payment Calculator

Cap Rate Calculator

Property Highlights

Garage
Air Conditioning
Fireplace
Parking Details
Has Garage
Parking Features: Asphalt, Garage, Attached, Yes
Garage Spaces: 3
Interior Details
Half Bathrooms: 1
Full Bathrooms: 2
Appliances: Range, Microwave, Dishwasher, Refrigerator, Washer, Dryer, Stainless Steel Appliance(s)
Rooms: 10
Has Fireplace
Fireplace Features: Gas Log, Gas Starter
Fireplaces: 1
Basement: Finished, Storage Space, Full, Rec/Family Area
Exterior Details
Square Footage: 2400
Square Footage Source: $0
Architectural Style: Colonial
Year Built: 2004
Window Features: Skylight(s)
Construction Materials: Vinyl Siding
Patio and Porch Features: Deck
Lot Features: Cul-De-Sac
Lot Size Area: 17424
Lot Size Units: Square Feet
Lot Size Acres: 0.4
Lot Size Square Feet: 17424
Lot Size Dimensions: 100X160
Water Source: Public
Financial Details
Tax Annual Amount: $7,168
Utilities Details
Cooling Type: Central Air
Heating Type: Natural Gas, Forced Air
Sewer : Public Sewer
Location Details
HOA/Condo/Coop Fee Includes: None

Building Info

Overview

    General

  • Year Built: 2006
  • Effective Year Built: 2006
  • Building Count: 1
  • Total Rooms: 8
  • Bedroom Count: 4
  • Bathroom Count: 3
  • Full Bathrooms: 2
  • Partial Bathrooms: 3
  • Bathroom Plumbing Fixtures: 12
  • Building Condition: 3
  • Building Quality: 4
  • Construction Type: 0
  • Building Style: 5
  • Exterior Walls Type: 19
  • Interior Walls Type: 3
  • Roof Shape Type: 0
  • Roof Cover Type: 15
  • Floor Count: 200
  • Living Units: 1
  • Floor Cover: 9
  • Basement Type: 2
  • Basement Area: 1,200
  • Parking Type: 1
  • Garage Type: 1
  • Garage Square Area: 700
  • Parking Space Count: 1
  • Patio Type: 69
  • Porch Type: 0
  • Pool Type: 0

    Dimensions

  • Lot Size Square Feet: 18,731
  • Lot Size Depth Feet: 1,600
  • Lot Size Frontage Feet: 1,000
  • Total Building Area: 4,324
  • Gross Building Area: 4,324
  • Building Area: 2,424
  • Building Area Measurement: L

    Heating and Cooling

  • Fireplace Count: 1
  • Air Conditioning: 1
  • Heating: 24
  • Heated Square Feet: 2,424
  • Heating Fuel Type: 0

    Utilities

  • Sewer System: 5
  • Water Service: 6

Building

  • Building Type: 0
  • Property Class: R
  • Subdivision: GOLF HILL SUB
  • Land Acres: 0000000430
  • Standard Land Use Code: 1001
  • County Land Use Code: 31
  • Legal Description 1: GOLF HILL SUB PT NE1/4 NE1/4 SEC 25-44-2 LOT 24

Neighborhood

  • School District Name: Rockford School District 205
  • Census Tract: 000514

Zoning

  • Zoning: R1

Geography

  • Parcel: 12-25-227-034
  • Lot: 24
  • Meridian: SEC 25 TWN 44 RANGE 2
  • Municipality: ROCKFORD
  • Latitude: 42.2652
  • Longitude: -88.9413

    Address

  • Full Address: 8955 Birdie Bnd
  • Address - House Number: 8955
  • Address - Street Name: Birdie
  • Address - Suffix Type: Bnd
  • State: IL
  • City Name: Belvidere
  • Carrier Code: R009
  • 4-Digit Zip Code: 8545
  • Zip Code: 61008

Valuation

    Tax

  • Tax Year: 2022
  • Tax Amount: $695,342
  • Tax Rate Code Area: 017

    Appraisal Valuation

  • Standard Deviation: 0.2326
  • Valuation Date: Jan 10, 2024
  • Confidence Score: 67
  • Final Value: 321,001
  • High Value: 395,682
  • Low Value: 246,320

    Market Valuation

  • Market Total Value: $229,149
  • Market Land Value: $31,203
  • Market Improvement Value: $197,946

    Assessments Valuation

  • Assessed Year: 2022
  • Assessed Total Value: $76,383
  • Assessed Land Value: $10,401
  • Assessed Improvements Value: $65,982

    Exemptions

  • Homeowner Exemption: Yes
Data used for valuation calculations is provided by RealtyHop, and other third party sources

Comparables

Unit
Status
Type
Beds
Baths
ft²
Price/ft²
Asking Price
Listed On
Closing Price
Sold On
HOA + Taxes

About Winnebago


Similar Homes for Sale

Currently no similar homes around

Nearby Rentals

Currently no nearby rentals


Frequently Asked Questions

When was property at 8955 Birdie Bend built and last sold?
The property at 8955 Birdie Bend was built in 2006 and last sold on Jan 1, 1970 for $0.
How much is this home worth?
The estimated value of the home located at 8955 Birdie Bend is $409,680.
What are some comparable homes to 8955 Birdie Bend?
There are currently no comparable homes to 8955 Birdie Bend.