About This Property
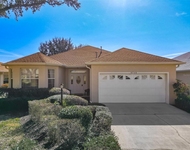
This STUNNING Arlington model is located in the elite Candler Hills
West overlooking the 3rd TEE box on the GORGEOUS and manicured GOLF
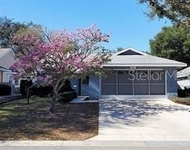
COURSE! The expansive view is exceptional! The meticulous curb
appeal boasts PAVER drive/walkway, CONCRETE curbing, lovely
landscaping, LARGE picturesque columns along COVERED front
porch + 3 CAR garage! The front entry includes a lovely tray
ceiling overhead, translucent leaded glass door with sidelights and
leads to a spacious open concept with a multitude of
high-end features! Beautiful 24" x 24" PORCELAIN tile sets the
stage for this well thought out floor plan. All fixtures and fans
were carefully chosen to enhance the gorgeous space in this home.
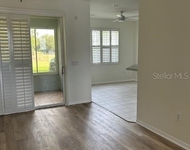
The center of the home is enriched by the glass sliding doors in
the dining area and the great room with the beautifully accented
rear of the home and golf course beyond. The expansive kitchen is
well equipped with everything needed and provides enough cabinet
and counter space to satisfy even the most esteemed chef.
Elegant QUARTZ countertops with GLASS tile backsplash highlight the
exclusive 42" cabinetry with DOUBLE CROWN molding, touting LED
OVER, UNDER & INSIDE adjustable lighting! FULL pull outs in
cabinets and SOFT close PLUS pull-outs in the pantry. As expected
in this caliber home, the kitchen features everything needed - Lazy
Susan, corner GLASS front display cabinet, a substantial BAR with
plenty of seating with cabinets & side panels, 5 burner GAS range,
BUILT IN wall oven & microwave, refrigerator, and Apron Front DEEP
stainless sink. The pendant lights over the bar and fixture in the
dining area were chosen carefully and truly add a touch of
sophistication. The stylish and serene master ensuite
includes a tray ceiling and overlooks the expansive view in
rear! The ensuite includes everything needed - huge WALK-IN CLOSET
with CUSTOM California BUILT-IN System, His/Her square sinks,
ceiling fan, WALK-IN tiled shower with DUAL shower heads,
pebble stone footing, GLASS accents & embellished window above
shower for plenty of light, plus linen closet. This split floor
plan allows privacy for family and guests. The 2nd bedroom is an
ensuite with a walk in shower! The 3rd bedroom has built-in
shelving in the closet and the bath includes a tub/shower combo!
The indoor laundry room has full sized cabinetry and counter space
with a built in sink! The 3 CAR garage has a PAINTED
epoxy floor with built in cabinets. Hidden away is a FINISHED
CLIMATE CONTROLLED WORKSHOP, complete with cabinets, tables &
drawers! This home has everything! The screened lanai in the rear
overlooking that gorgeous view is perfect for morning coffee
or an evening beverage. Additional UPGRADES - 8 Foot Doors, Large
CROWN Molding, Hall Closet, Enhanced Canned Lighting, Adjustable
Light & Fan Switches, Linen Blinds, Rounded Corners, Infused Cinder
Block/Core Fill Insulation All Exterior Walls, Exterior Brick
Pavers, Added Plumbing Loop for Water Softener in Future,
Insulation Above Lanai, Smart Home, 3 Echo Screens, 1 Fire TV Cube,
Gutters, Garage Office Shelves, Added Smart Outlets, Steel Garage
Racks. This community offers a multitude of amenities, such as an
Archery Range, Pavillions with Grills, a Community Garden,
Playground, Horseshoes, Dog Park, Cornhole, Shuffleboard,
Basketball Court and a Playhouse. Centrally located and convenient
to shopping and restaurants. Schedule your private viewing!
See Attached Furniture List. Golf Cart Available Separately. Room
Feature: Linen Closet In Bath (Primary Bedroom).




 Your Privacy Choices
Phone: 425-283-2930
Address: 335 Madison Avenue, New York, NY 10017