Check Availability
$830,000
● House - For Sale

8950 Mustique Lane

Naples, FL 34114
bedrooms
4 Beds
bathrooms
2 Baths, 1 Half Bath
square feet
2,389 Ft²
$6,250
Est. Monthly
$1,600
HOA / Fees

About This Property

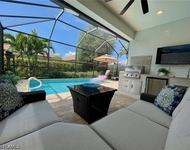
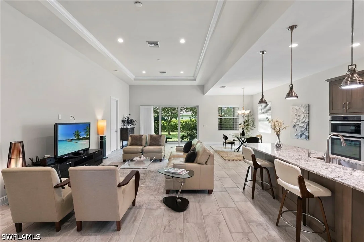
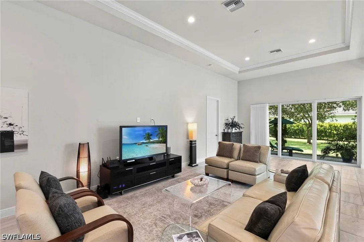
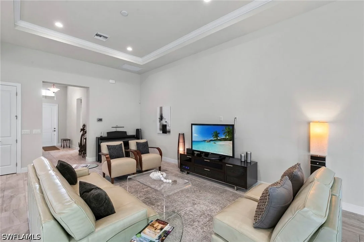
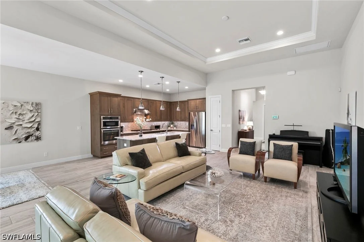
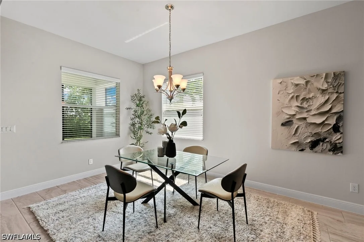
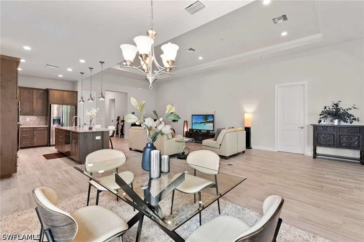
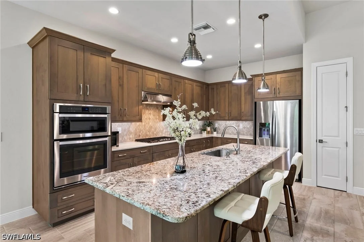
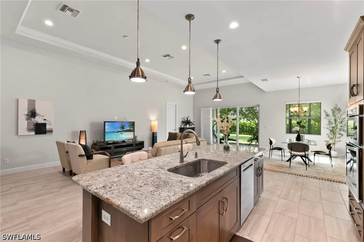
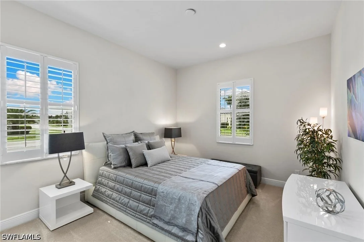
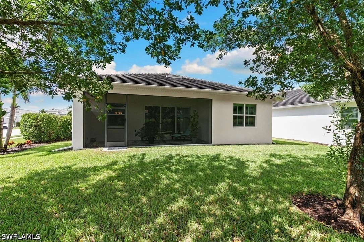
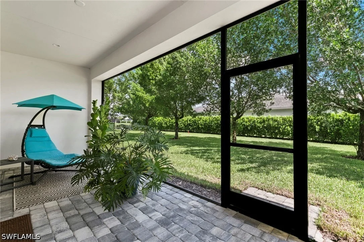
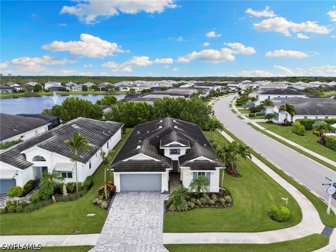
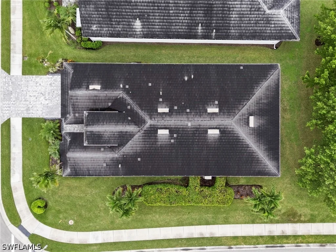
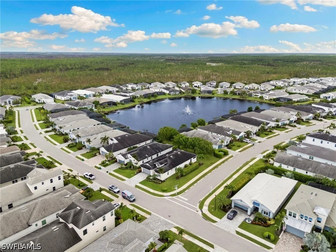
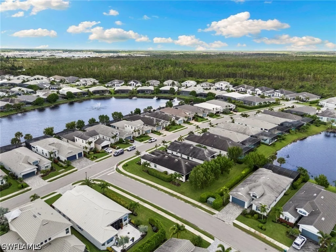
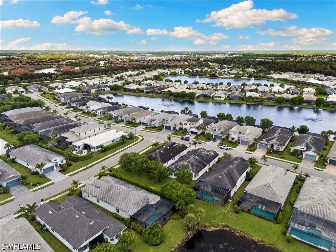
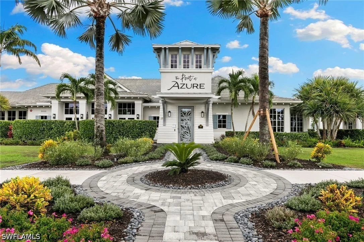
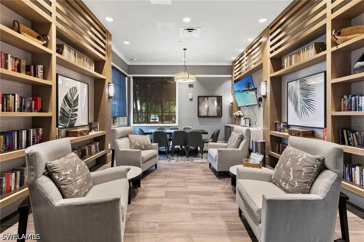
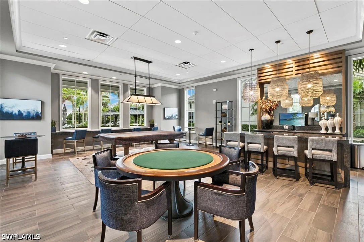
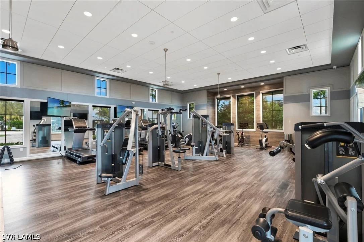
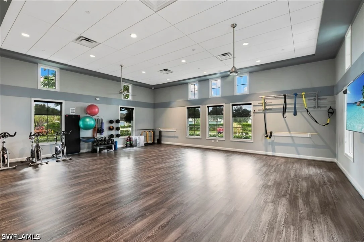
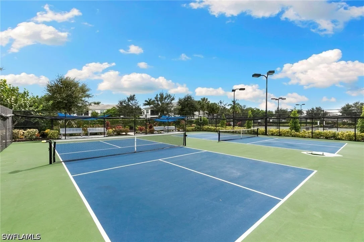
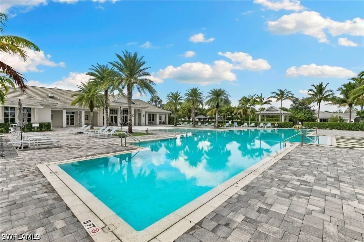
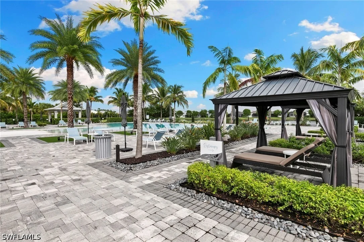
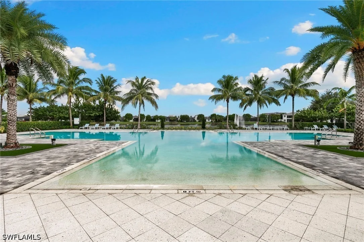
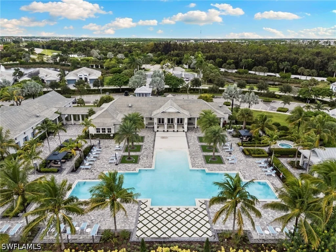
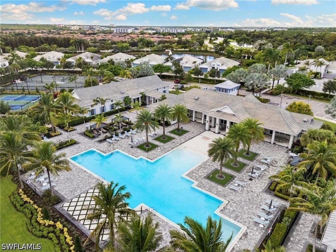
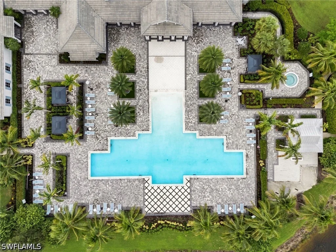
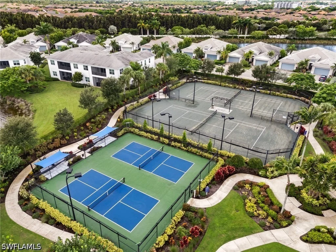
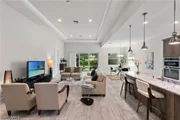
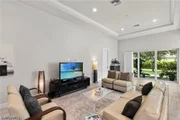
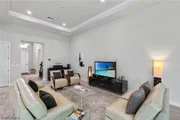
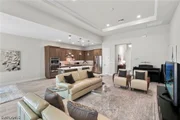
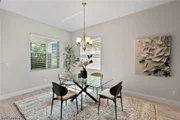
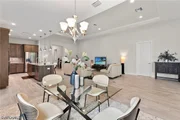
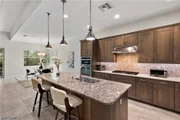
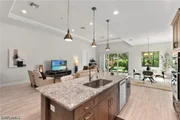
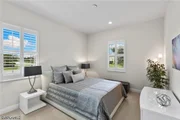
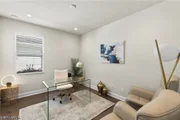
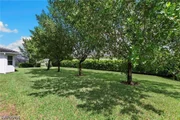
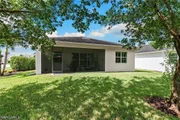
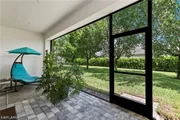
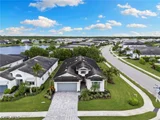
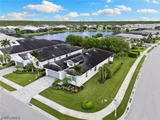
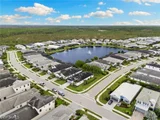
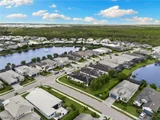
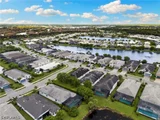
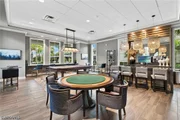
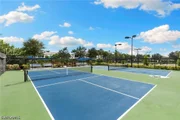
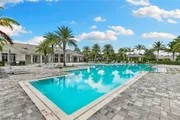
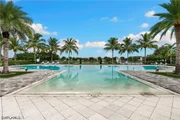
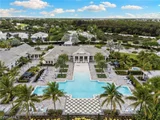
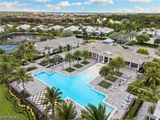
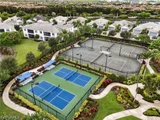
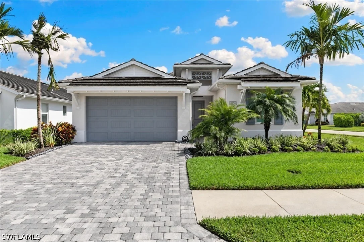
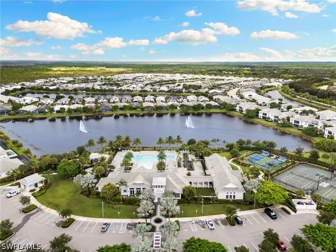
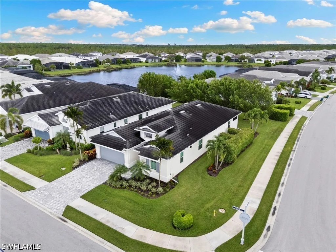
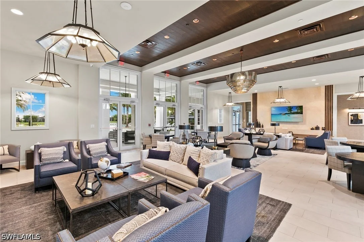
Discover coastal living in this beautifully upgraded, expanded Massiano model by Toll Brothers, situated on a desirable corner lot in the gated community of Azure at Hacienda Lakes. Offering 2,389 square feet, four bedrooms, and two-and-a-half baths, this thoughtfully designed residence combines comfort, elegance, and functionality. Coffered ceilings enhance the spacious great room, while a five-foot extension provides additional space for dining and entertaining. Notable upgrades include porcelain tile flooring throughout the main living areas, impact-resistant windows and doors, a gas tankless water heater, and a 20 kW Cummins natural gas generator installed in 2020. The covered lanai offers a peaceful outdoor setting with a glimpse of the lake and added privacy. Located in Flood Zone X. Azure at Hacienda Lakes is an award-winning, master-planned Toll Brothers community offering an exceptional resort-style lifestyle. Amenities include a resort-style pool and spa, fitness center, yoga studio, tennis and pickleball courts, coffee bar, game room, library, fire pit, and outdoor gathering spaces. Ideally located in South Naples, with convenient access to Fifth Avenue South, downtown Naples, Marco Island, Gulf beaches, shopping, and dining. Whether you're seeking a primary residence or a seasonal retreat, this home offers an exceptional opportunity to enjoy the Southwest Florida lifestyle.
Unit Size
2,389 Ft²
Days on Market
45 days
Land Size
0.22 acres
Price per sqft
$347
Property Type
House
Property Taxes
$574
HOA Dues
$1,600
Year Built
2018

Listed By

Joe Bartos, PA
Premiere Plus Realty Company
Isabel Nunez
ROYAL PALM REAL ESTATE SERVICES

Payment Calculator

Cap Rate Calculator

Last updated: 2 months ago ( #226033950)

Price History

Date / Event Date Event Price
Sep 26, 2026 Listed by Premiere Plus Realty Company $830,000
Listed by Premiere Plus Realty Company
Sep 14, 2026 Temporarily off market -
Temporarily off market
Sep 7, 2026 Listed by Downing Frye Realty Inc. $850,000
Listed by Downing Frye Realty Inc.
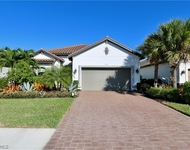
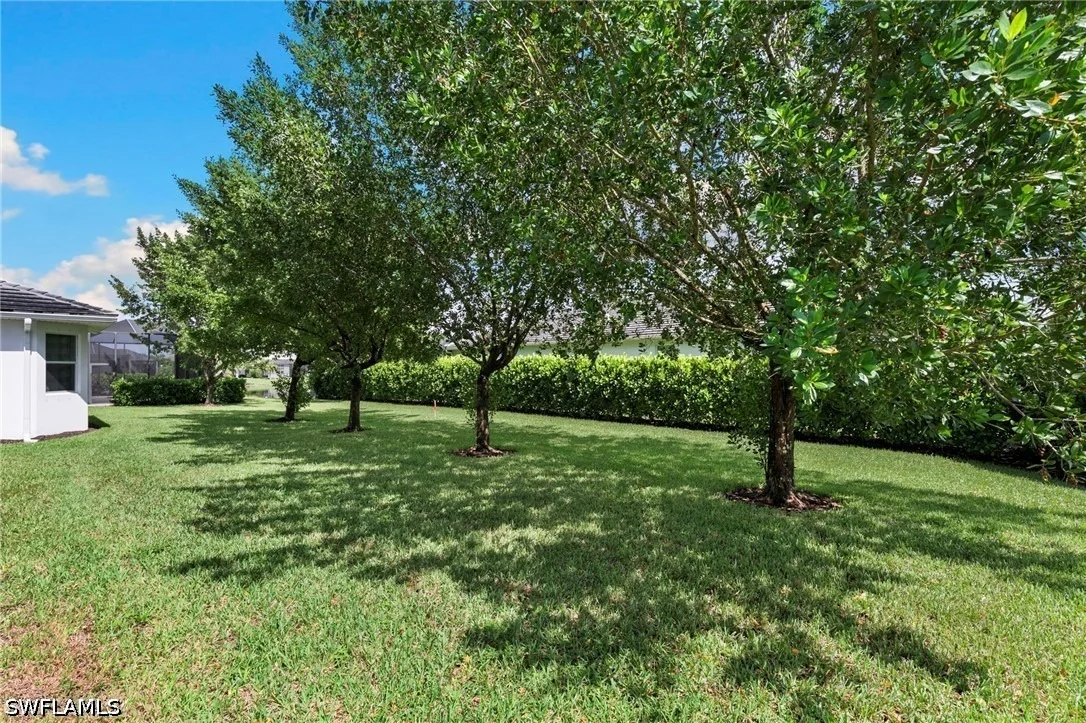
From the moment you arrive, this home's manicured landscaping and impeccably maintained exterior let you know that there is something special about this home. Rarely available, award winning EXPANDED Massiano model by Toll Brothers.
Jan 19, 2024 No longer available -
No longer available
Jan 18, 2024 Listed by Downing Frye Realty Inc. $995,000
Listed by Downing Frye Realty Inc.
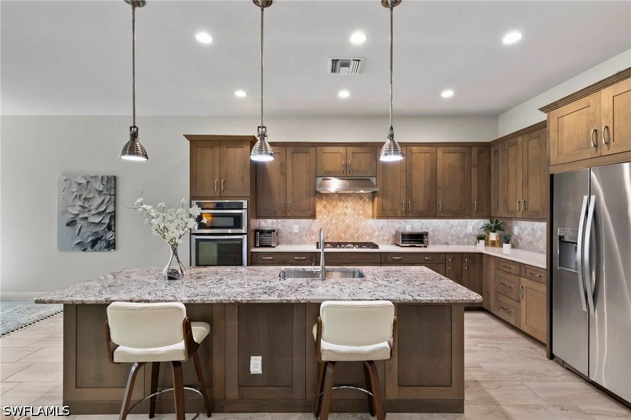
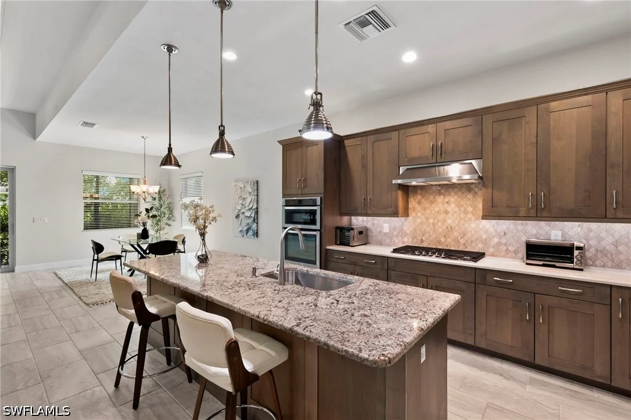
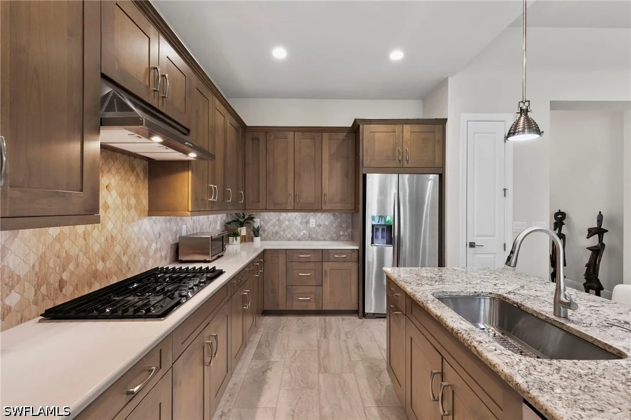
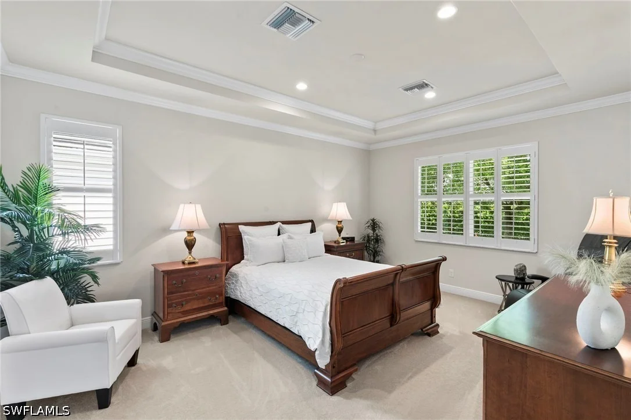
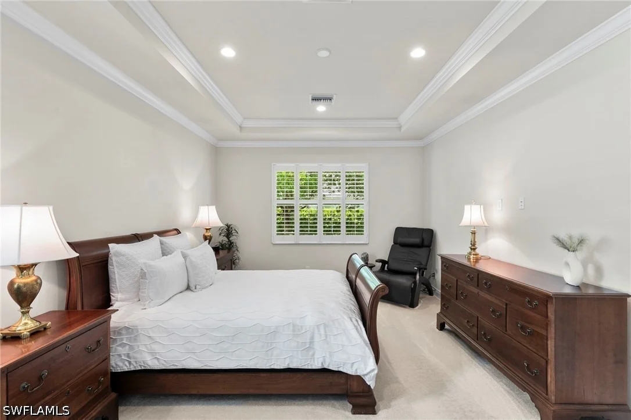
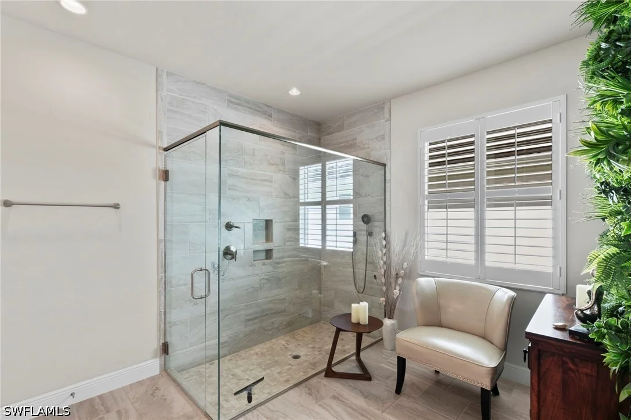
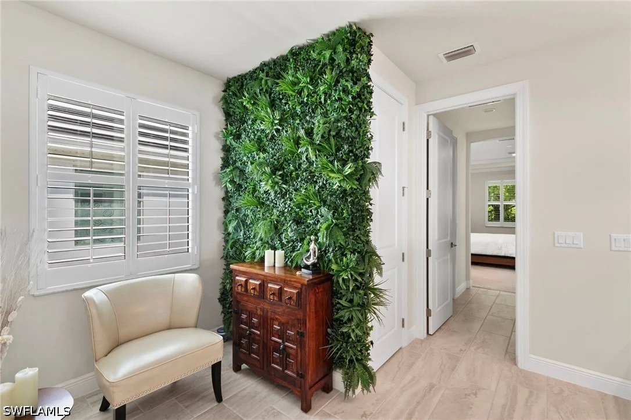
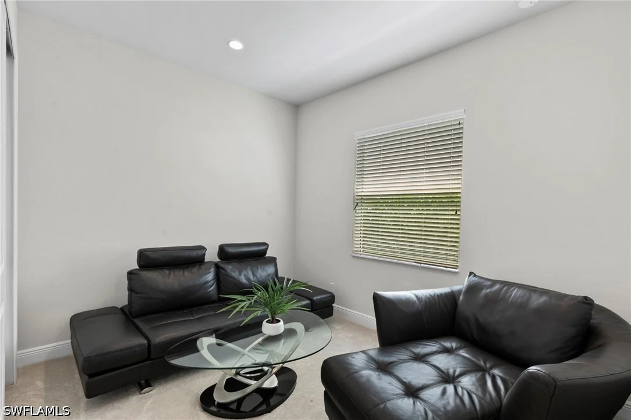
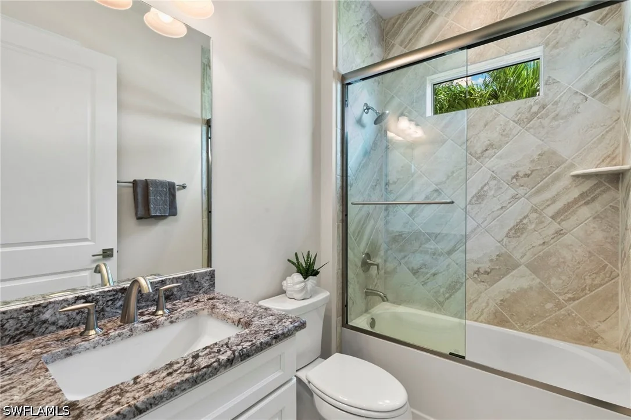
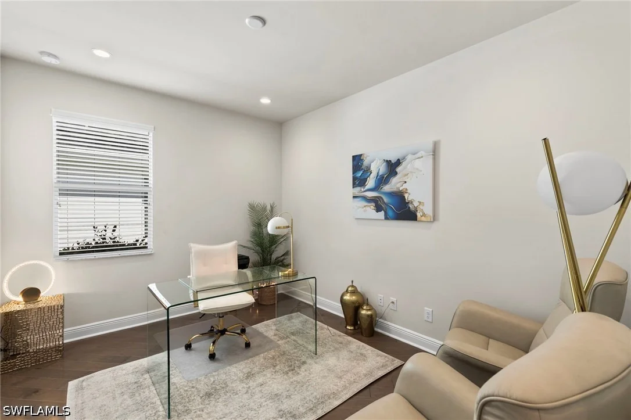
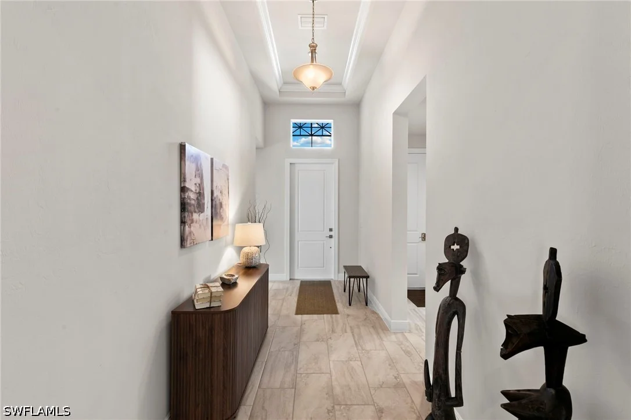
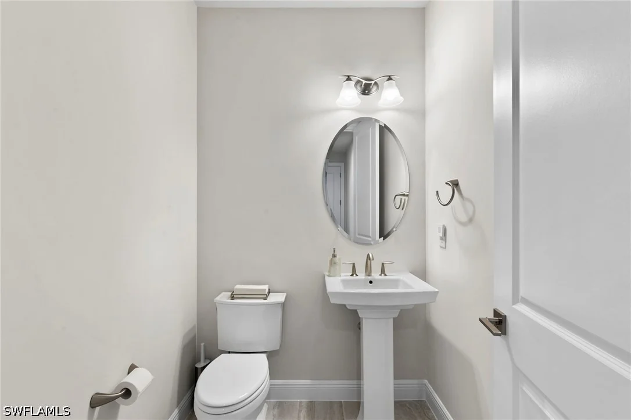
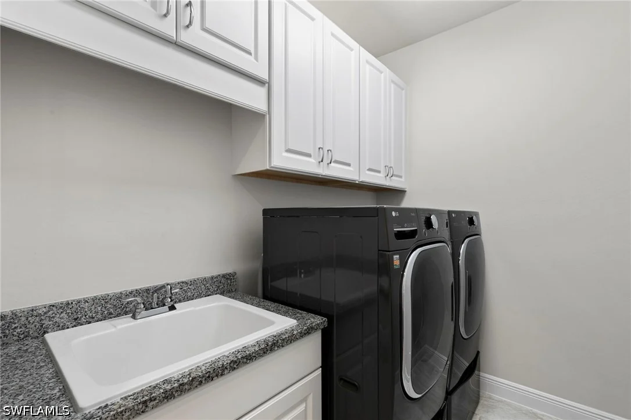
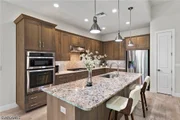
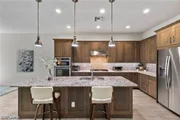
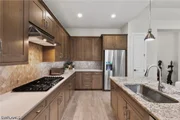
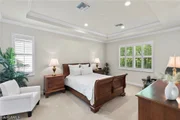
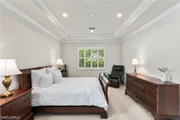
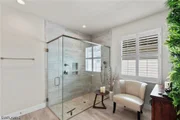
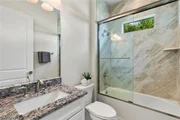
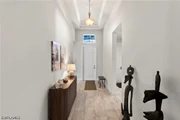
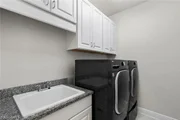
Rarely available, award winning EXPANDED Massiano model by Toll Brothers with room for a pool. This immaculate, upgraded four bedroom, two and a half bath home features coffered ceilings and a great room with sliding glass doors leading to the covered lanai. The main living area has been expanded by an additional 5 feet and includes a dining room area, breakfast area and gourmet kitchen, which features a gas stove, granite and quartz countertops, breakfast bar, wood cabinetry, stainless steel appliances and a pantry. The owner's bedroom suite has two walk-in closets and a well-appointed,spacious bath with a large shower and dual vanities. This pristine and well maintained home features an arched covered entry, a foyer, large laundry room and a two-car garage. The Massiano is a sophisticated home with an open floor plan and this model includes numerous upgrades well beyond the original builder offerings. Some of the upgraded amenities include staggered pattern porcelain tile throughout the living areas, kitchen and baths, a generator, exterior privacy wall, radiant barrier, impact glass windows and doors, upgraded roof tile, fourth bedroom instead of den and so much more.
Show More

Property Highlights

Garage
Air Conditioning
Parking Details
Has Garage
Attached Garage
Parking Features: Attached, Garage
Garage Spaces: 2
Interior Details
Half Bathrooms: 1
Full Bathrooms: 2
Interior Features: Breakfast Bar, High Ceilings, Pantry, DualSinks, LivingDiningRoom, ShowerOnly, SeparateShower, SplitBedrooms
Appliances: Dryer, Dishwasher, Freezer, Disposal, Microwave, Refrigerator, BuiltInOven
Flooring Type: Carpet, Tile, Wood
Laundry Features: Inside
Rooms: 5
Exterior Details
Square Footage: 2389
Square Footage Source: $0
Security Features: Security System, BurglarAlarmMonitored
Property Condition: Resale
Architectural Style: Ranch, OneStory
Year Built: 2018
Waterfront Features: None
Building Area Total: 2790
Window Features: ImpactGlass
Construction Materials: Block, Concrete, Stucco
Patio and Porch Features: Porch, Screened, Lanai
Pool Features: Community
Lot Features: Corner Lot, SprinklersAutomatic
Lot Size Area: 0.22
Lot Size Units: Acres
Lot Size Acres: 0.22
Lot Size Square Feet: 9583.2
Lot Size Dimensions: 63 x 137 x 63 x 137
Tax Lot: 31
Water Source: Public
Financial Details
Tax Annual Amount: $6,887
Utilities Details
Cooling Type: Central Air, Electric
Heating Type: Central, Electric
Sewer : Public Sewer
Location Details
HOA/Condo/Coop Fee Includes: Maintenance Grounds, Security, IrrigationWater
HOA/Condo/Coop Amenities: Clubhouse, Fitness Center, Pool, Spa/Hot Tub, Tennis Court(s), Trail(s), Management, Library, Pickleball, Sidewalks
Condo/Coop Fee: $1,600
Condo/Coop Fee Frequency: Quarterly

Building Info

Overview

    General

  • Year Built: 2018
  • Effective Year Built: 2018
  • Building Count: 1
  • Bedroom Count: 0
  • Building Condition: 0
  • Building Quality: 9
  • Construction Type: 12
  • Building Style: 0
  • Exterior Walls Type: 0
  • Interior Walls Type: 0
  • Roof Shape Type: 0
  • Roof Cover Type: 0
  • Floor Count: 100
  • Floor Cover: 0
  • Basement Type: 0
  • Basement Area: 0
  • Garage Type: 0
  • Parking Space Count: 0
  • Patio Type: 0
  • Porch Type: 0
  • Pool Type: 0

    Dimensions

  • Lot Size Square Feet: 9,583
  • Lot Size Depth Feet: 1,370
  • Lot Size Frontage Feet: 630
  • Total Building Area: 2,389
  • Gross Building Area: 2,389
  • Building Area: 2,389
  • Building Area Measurement: L

    Heating and Cooling

  • Air Conditioning: 0
  • Heating: 0
  • Heated Square Feet: 2,389
  • Heating Fuel Type: 0

    Utilities

  • Sewer System: 0
  • Water Service: 0

Building

  • Building Type: 0
  • Property Class: R
  • Subdivision: AZURE AT HACIENDA LAKES
  • Land Acres: 0000000220
  • Standard Land Use Code: 1001
  • County Land Use Code: 1
  • Legal Description 1: AZURE AT HACIENDA LAKES LOT 31

Neighborhood

  • School District Name: Collier County School District
  • School Tax School District: DISTRICT 1
  • Census Tract: 011114

Geography

  • Assessors Map Reference: 5B24
  • Parcel: 22726001280
  • Lot: 31
  • Meridian: SEC 24 TWN 50 RNG 26
  • Municipality: COUNTY COLLIER
  • Latitude: 26.1069
  • Longitude: -81.6682

    Address

  • Full Address: 8950 Mustique Ln
  • Address - House Number: 8950
  • Address - Street Name: Mustique
  • Address - Suffix Type: Ln
  • State: FL
  • City Name: Naples
  • Carrier Code: R171
  • 4-Digit Zip Code: 2812
  • Zip Code: 34114

Valuation

    Tax

  • Total Area: 2,790
  • Tax Year: 2022
  • Tax Amount: $654,275
  • Tax Rate Code Area: 162

    Appraisal Valuation

  • Standard Deviation: 0.0791
  • Valuation Date: Jan 31, 2024
  • Confidence Score: 94
  • Final Value: 951,774
  • High Value: 1,027,108
  • Low Value: 876,440

    Market Valuation

  • Market Total Value: $629,682
  • Market Land Value: $108,057
  • Market Improvement Value: $521,625

    Assessments Valuation

  • Assessed Year: 2022
  • Assessed Total Value: $461,830

    Exemptions

  • Homeowner Exemption: Yes

    Sales

  • Current Sale Contract Date: Oct 04, 2018
  • Current Sale Recording Date: Oct 05, 2018
  • Current Sale Price:
  • Current Sale Document Type: 68
  • Current Sale Input Document Number: 5621445
Data used for valuation calculations is provided by RealtyHop, and other third party sources

Comparables

Unit
Status
Type
Beds
Baths
ft²
Price/ft²
Asking Price
Listed On
Closing Price
Sold On
HOA + Taxes

About Royal Fakapalm


Similar Homes for Sale

Currently no similar homes around

Nearby Rentals

Unit for rent at 8328 Lucello Terrace N, Naples, FL, 34114

$9,500 /mo

  • 3 Beds
  • 2 Baths
  • 1,912 ft²
8328 Lucello Terrace N, Naples, FL, 34114 Listing by Maureen Vita
Unit for rent at 8191 Lucello Terrace S, Naples, FL, 34114

$10,000 /mo

  • 3 Beds
  • 3 Baths
  • 2,670 ft²
8191 Lucello Terrace S, Naples, FL, 34114 Listing by Jenny Albaz
Unit for rent at 7925 Mahogany Run Lane, Naples, FL, 34113

$8,925 /mo

  • 2 Beds
  • 2 Baths
  • 1,389 ft²
7925 Mahogany Run Lane #924, Naples, FL, 34113 Listing by Stacey Cotter


Frequently Asked Questions

When was property at 8950 Mustique Lane built and last sold?
The property at 8950 Mustique Lane was built in 2018 and last sold on Oct 4, 2018 for $487,089.
How much is this home worth?
The estimated value of the home located at 8950 Mustique Lane is $844,797.
What are some comparable homes to 8950 Mustique Lane?
There are currently no comparable homes to 8950 Mustique Lane.