


895 Route 83


About This Property
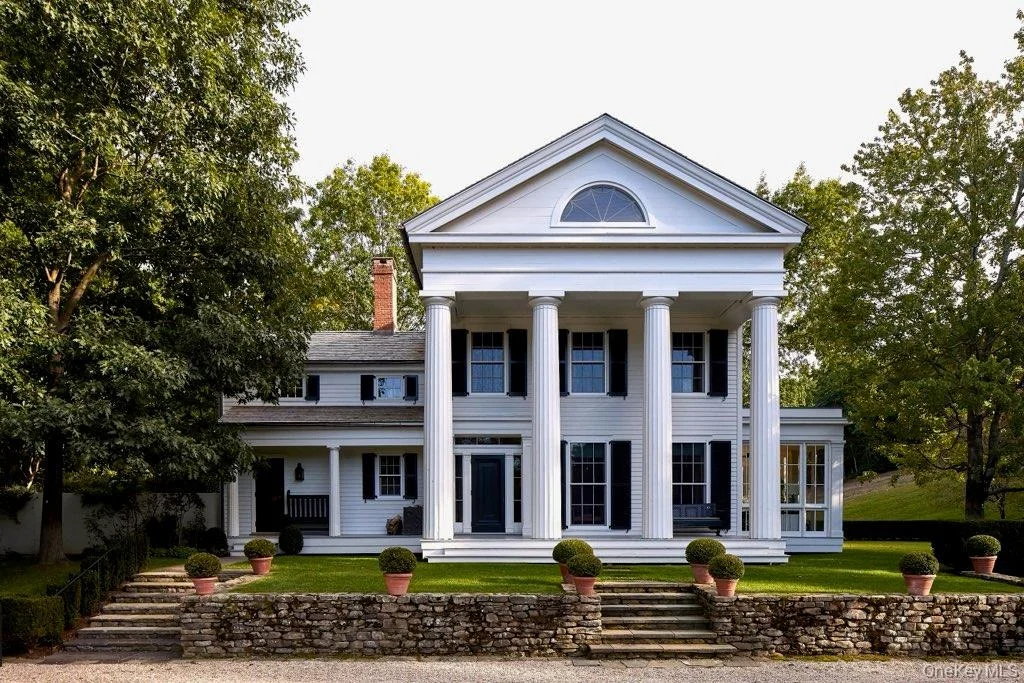
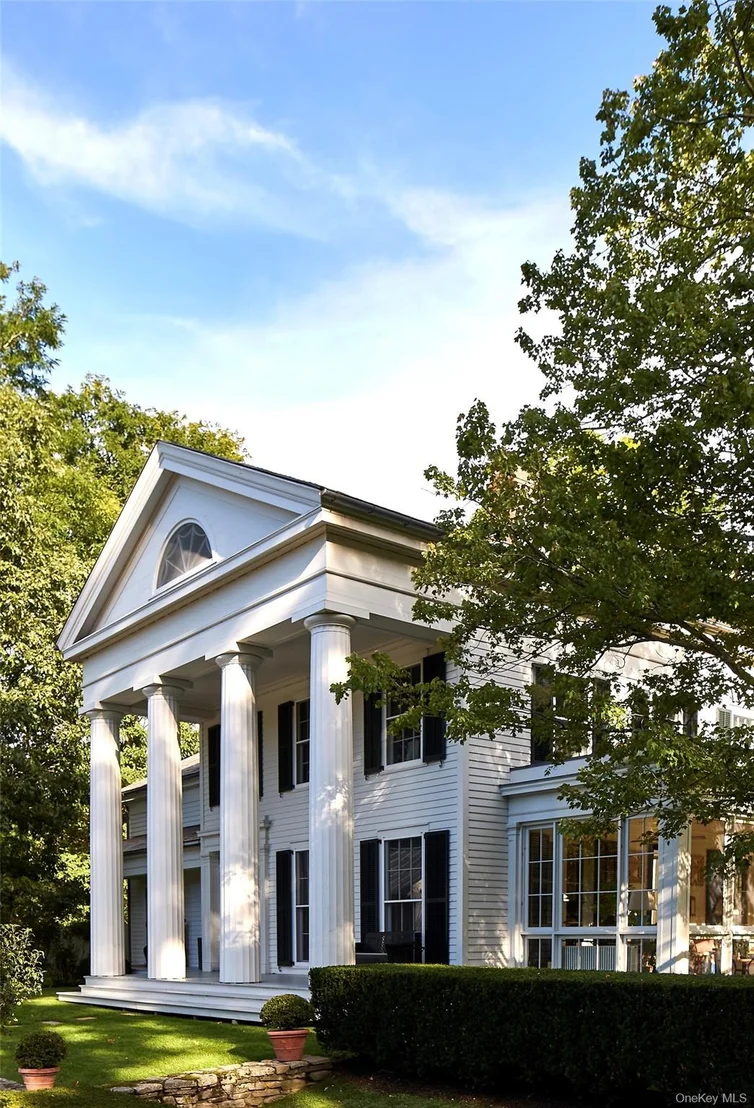
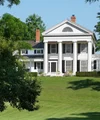
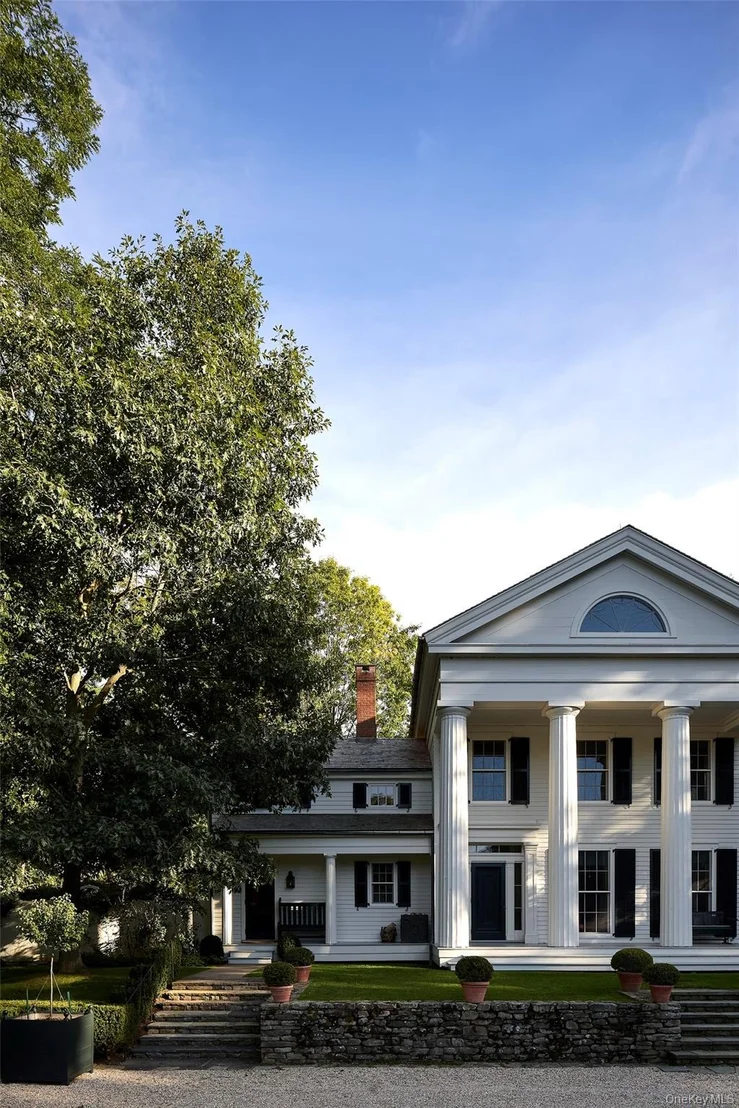
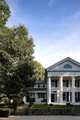
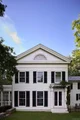
Approached by a winding drive through mature trees and native plantings, the Greek Revival residence is beautifully sited within its private landscape. A classical double-height portico and gracious proportions give the house a timeless presence, while expansive windows connect the interiors to the surrounding gardens, lawns, and woodland.
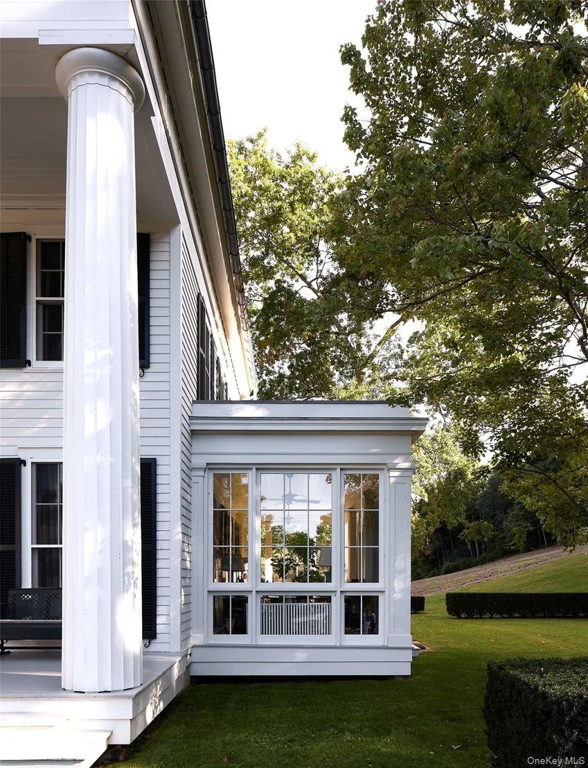
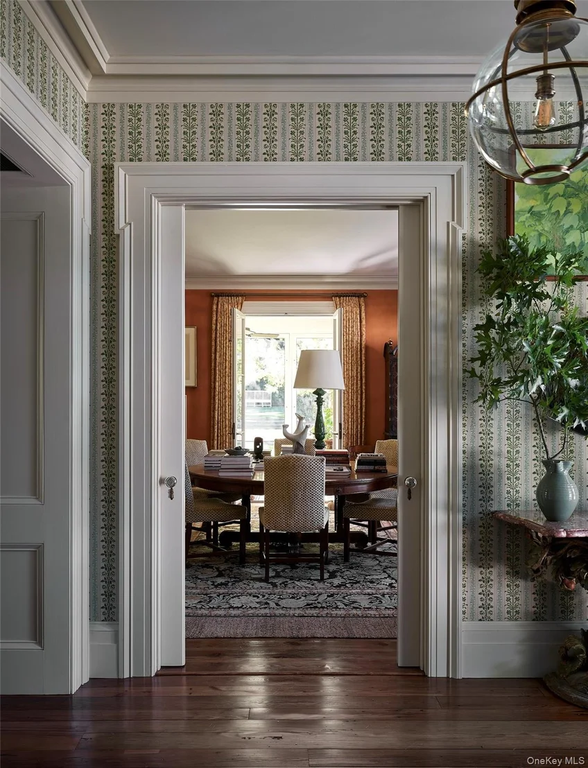
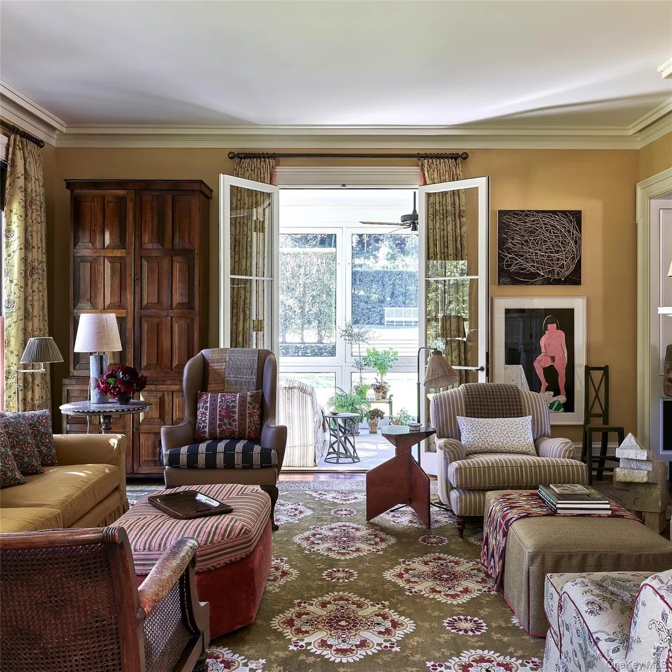
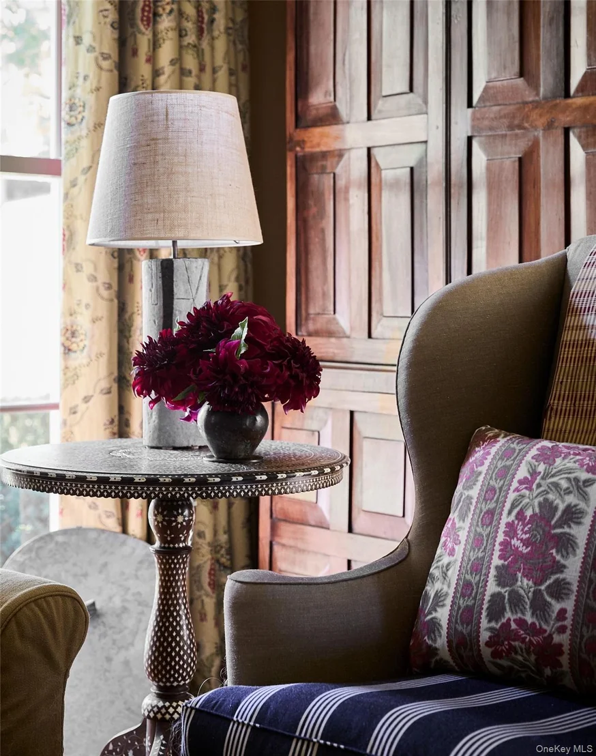
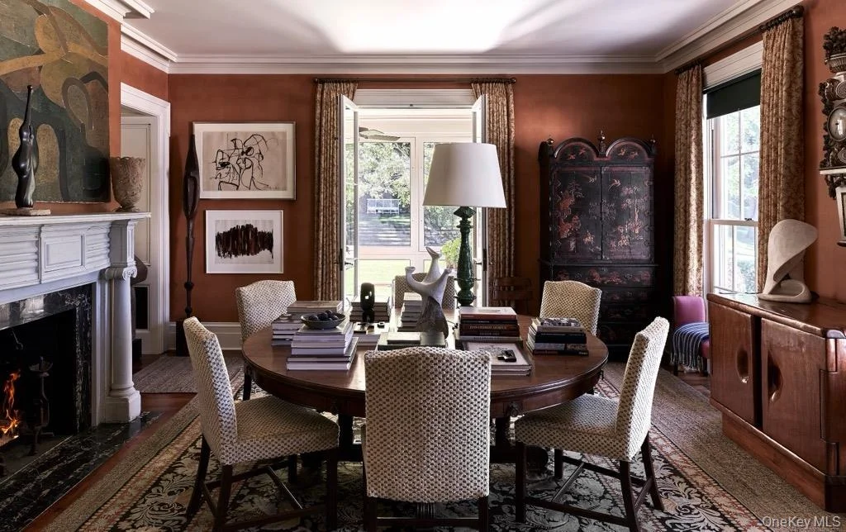
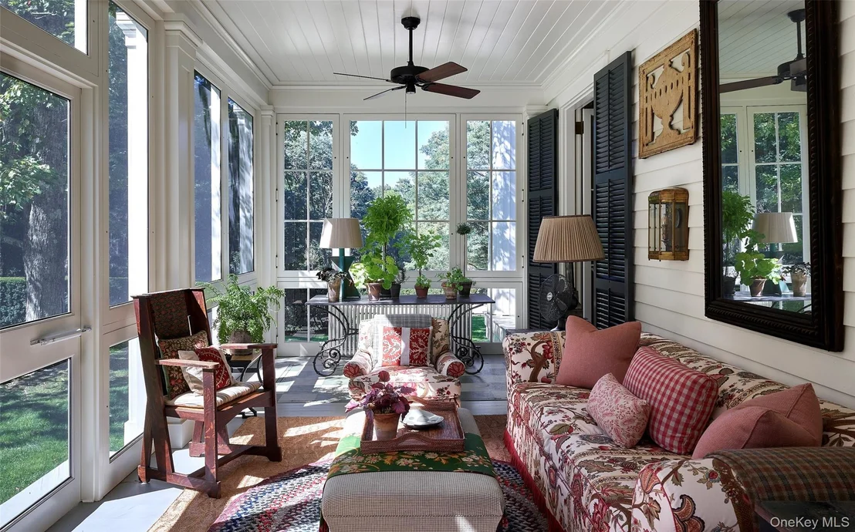
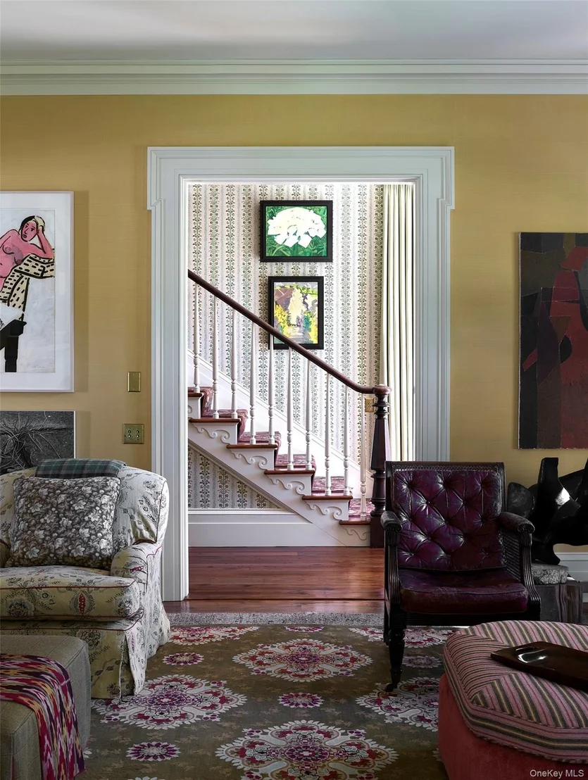
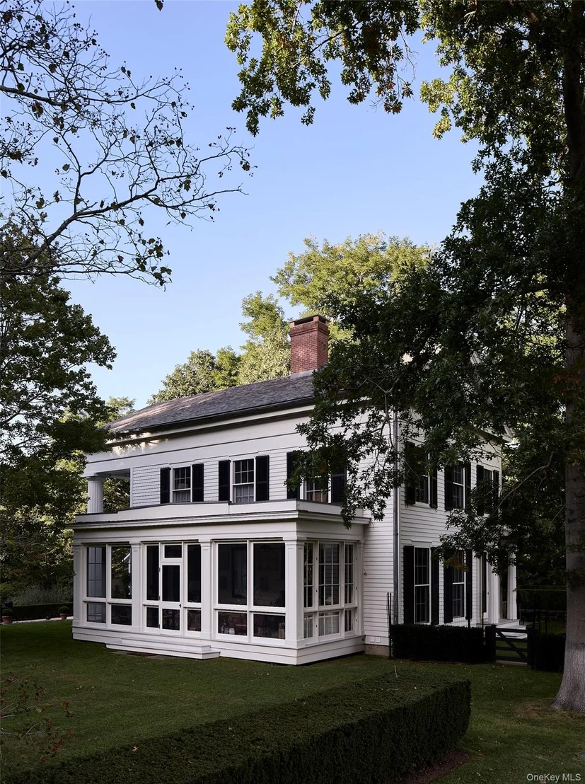
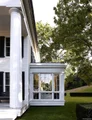
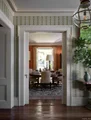
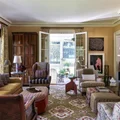
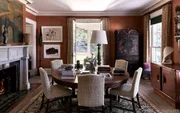
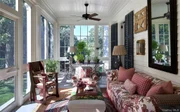
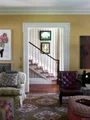
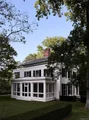
A gracious center hall opens to beautifully scaled living and dining rooms filled with natural light. Throughout the house, newly installed antique wide-plank floors, custom millwork and hardware, antique mantels, and carefully considered architectural details create warmth and character. A generous three-season porch extends the main living spaces outdoors.
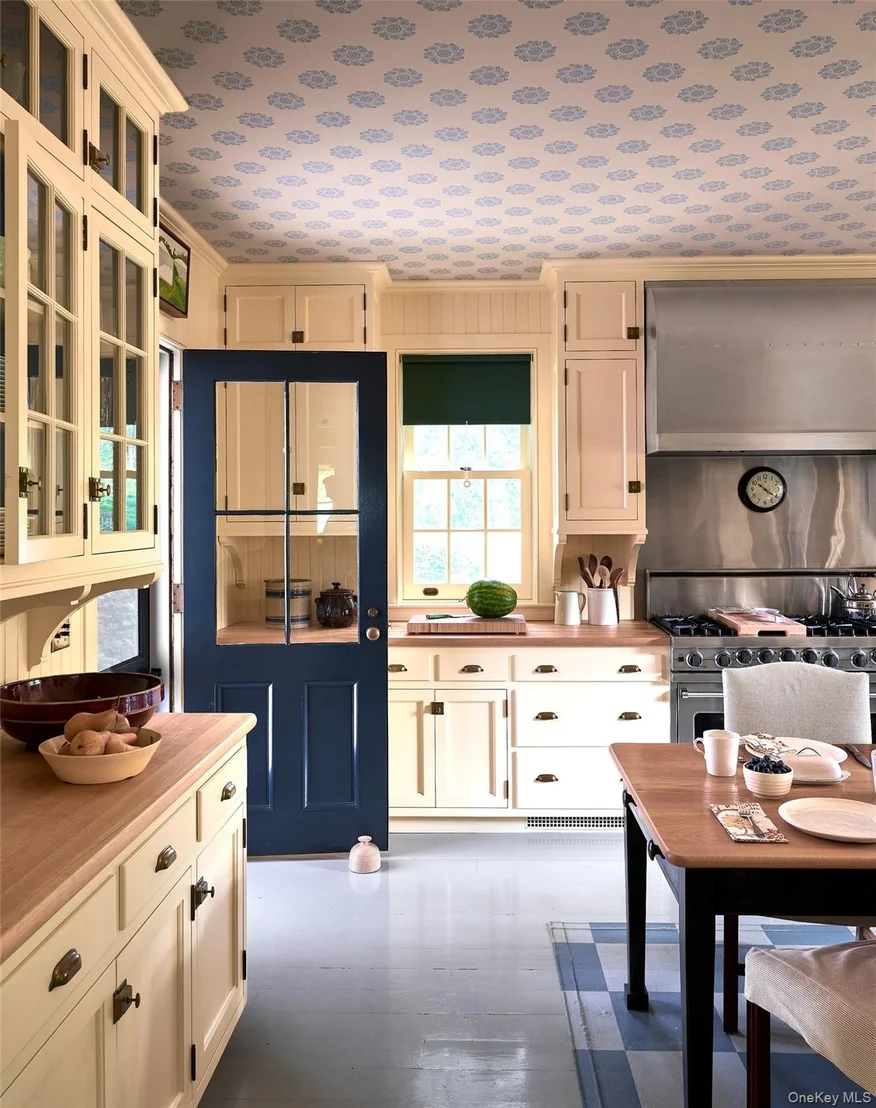
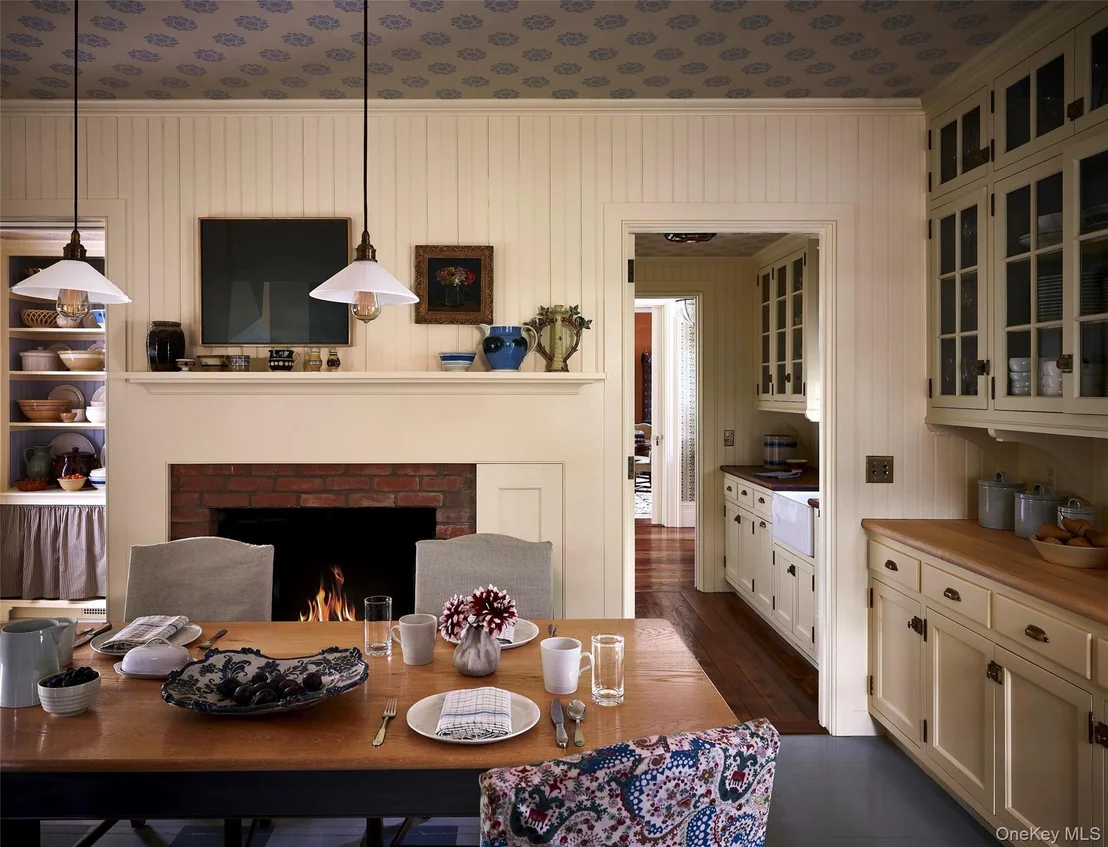
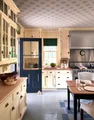
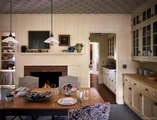
The light filled kitchen is both inviting and highly functional, with custom cabinetry, generous workspaces, a wood-burning fireplace, and an adjoining butler's pantry. Designed as the heart of the house, it offers ample room for everyday living and dining.
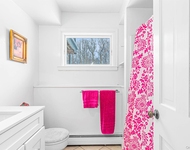
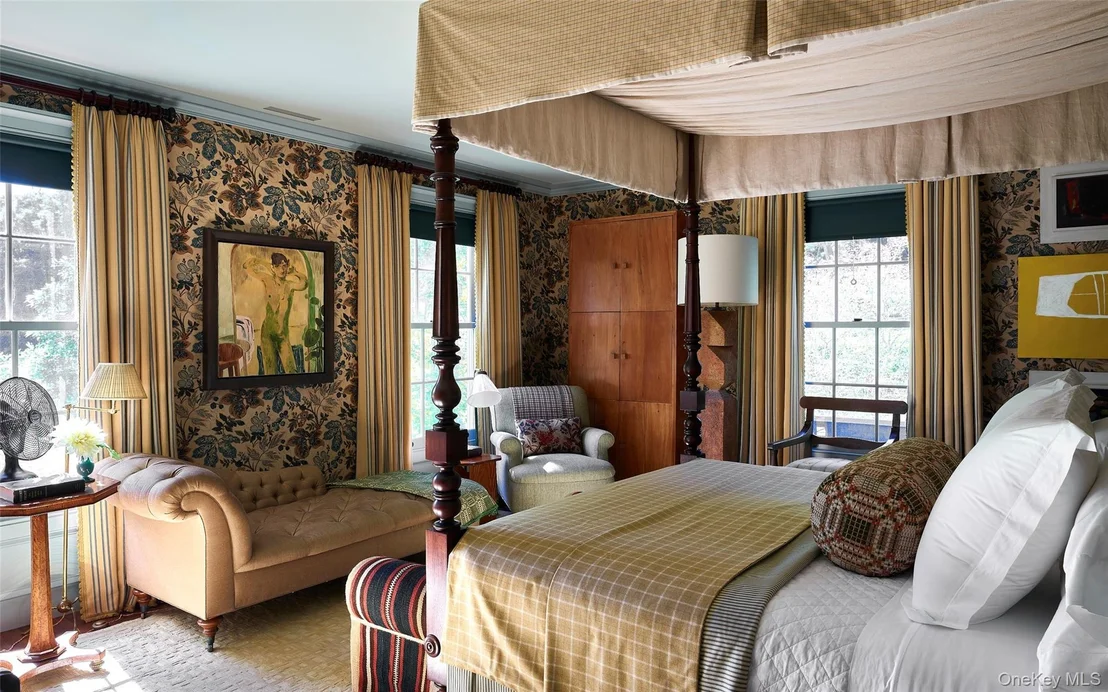
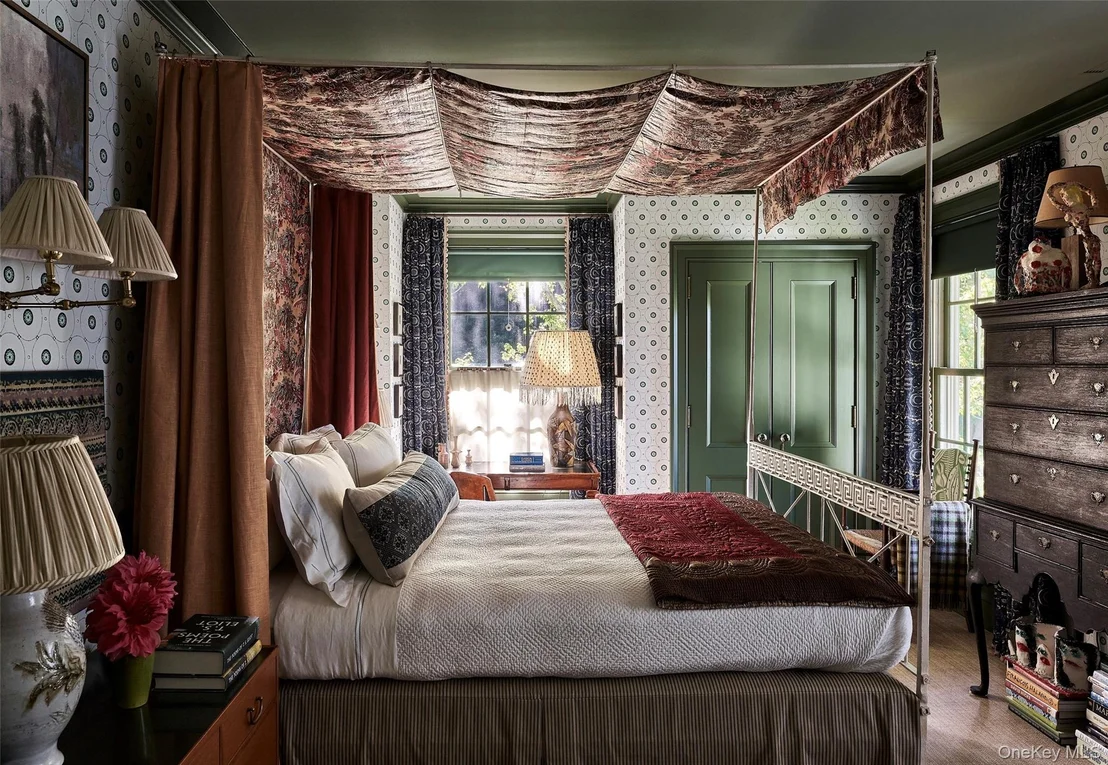
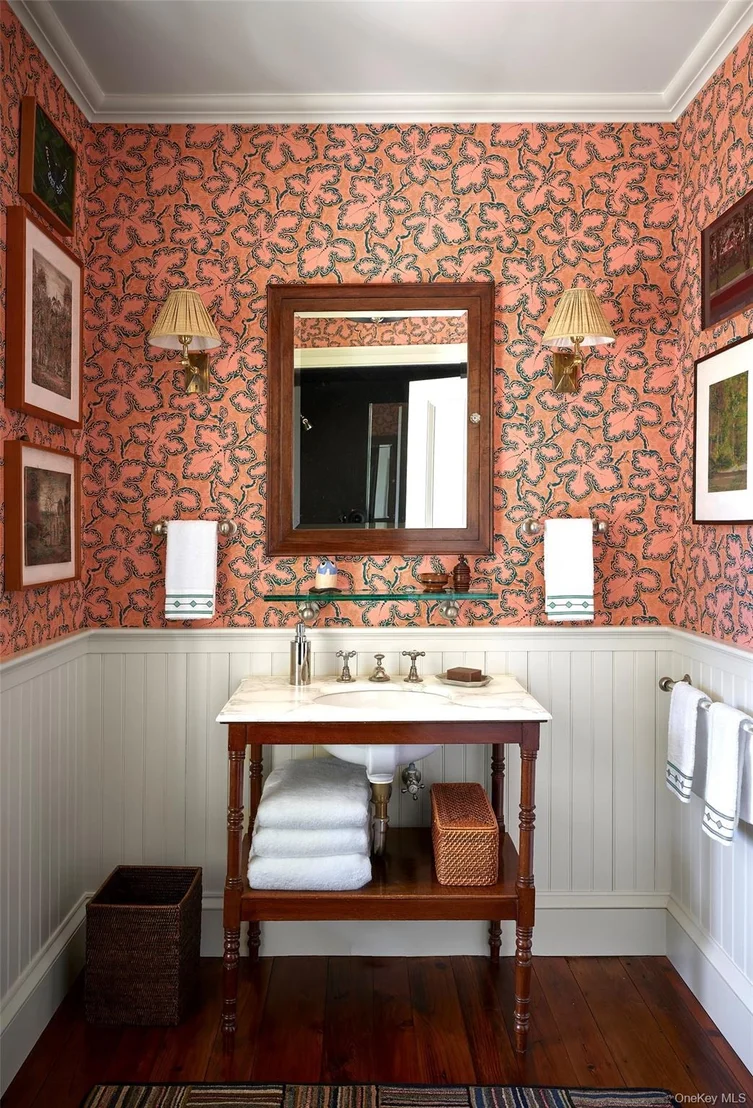
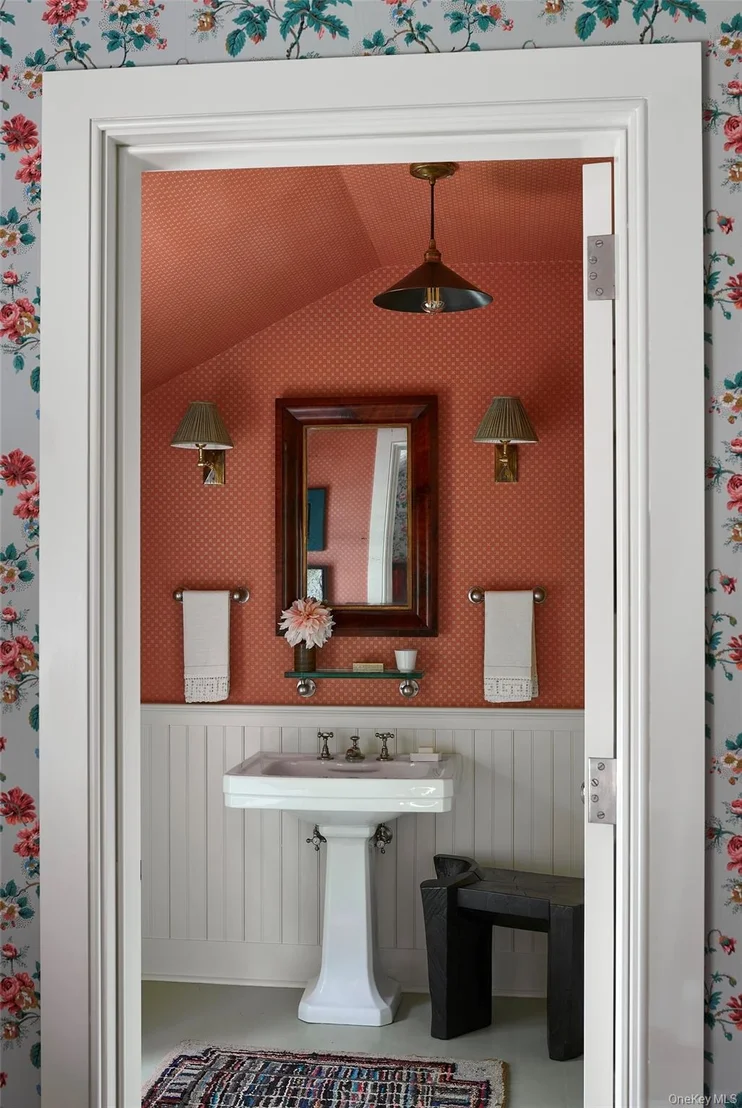
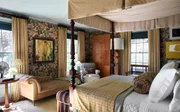
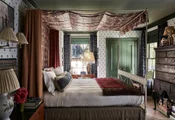
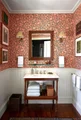
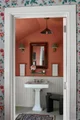
Upstairs are three generously proportioned bedrooms, including a primary suite overlooking the rolling landscape. Three beautifully appointed baths feature classic fixtures and traditional detailing. Newly designed marble showers in the primary and guest bath add both beauty and functionality while remaining entirely in keeping with the character of the house.
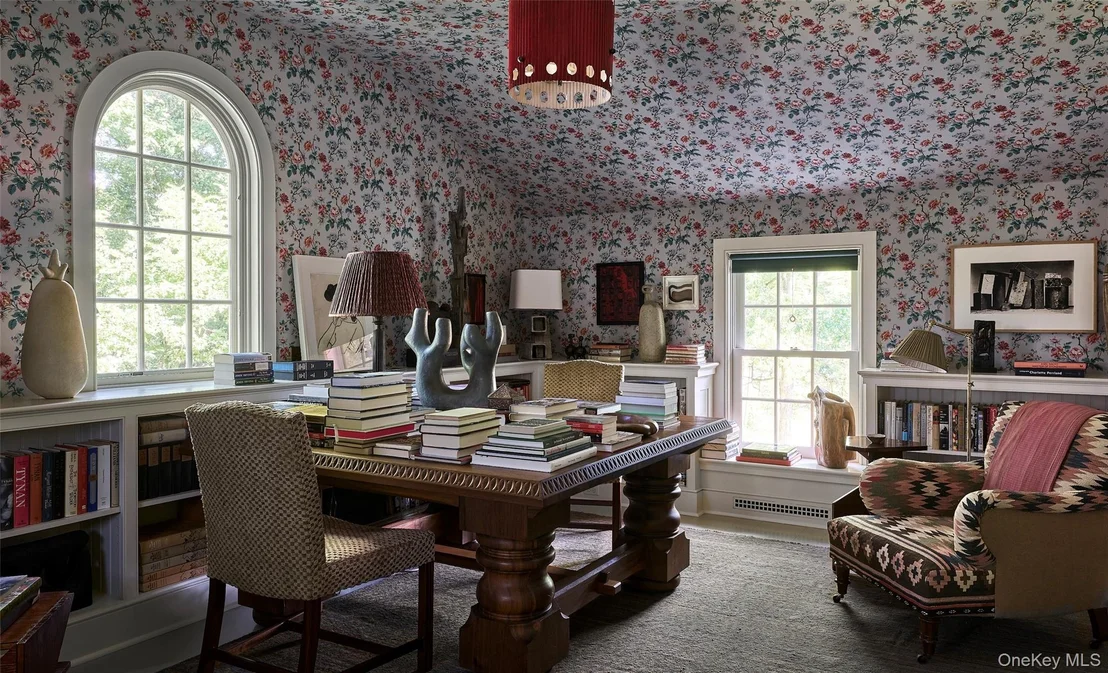
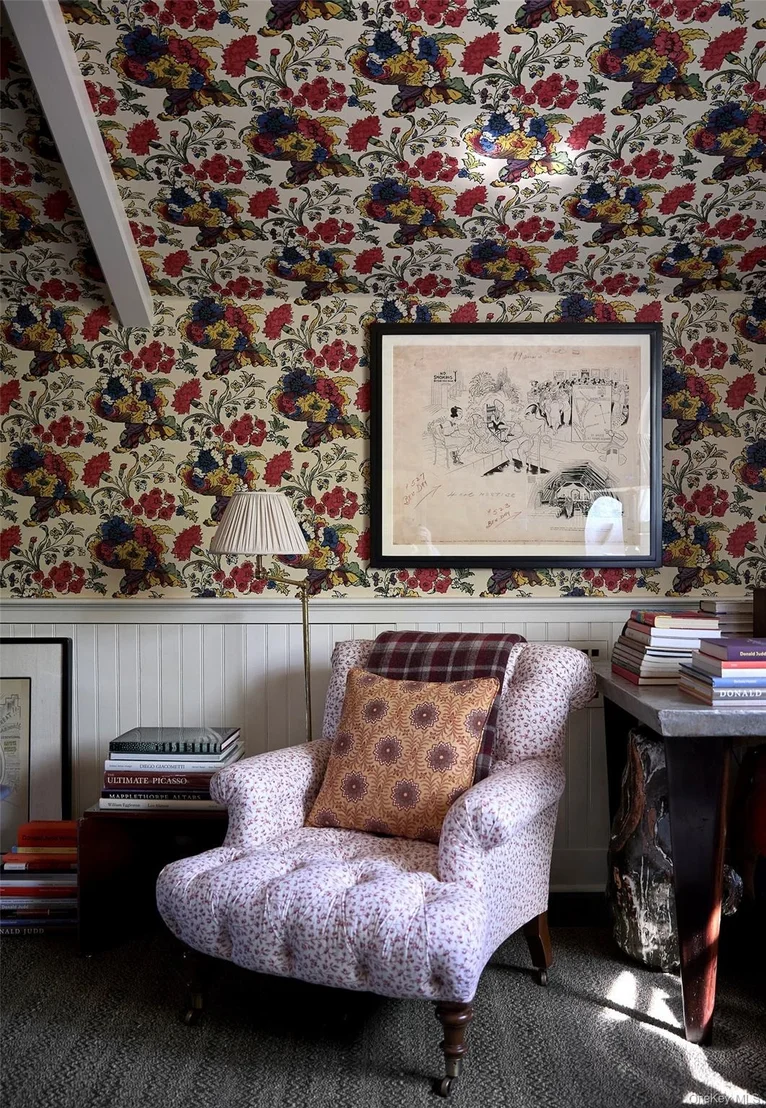
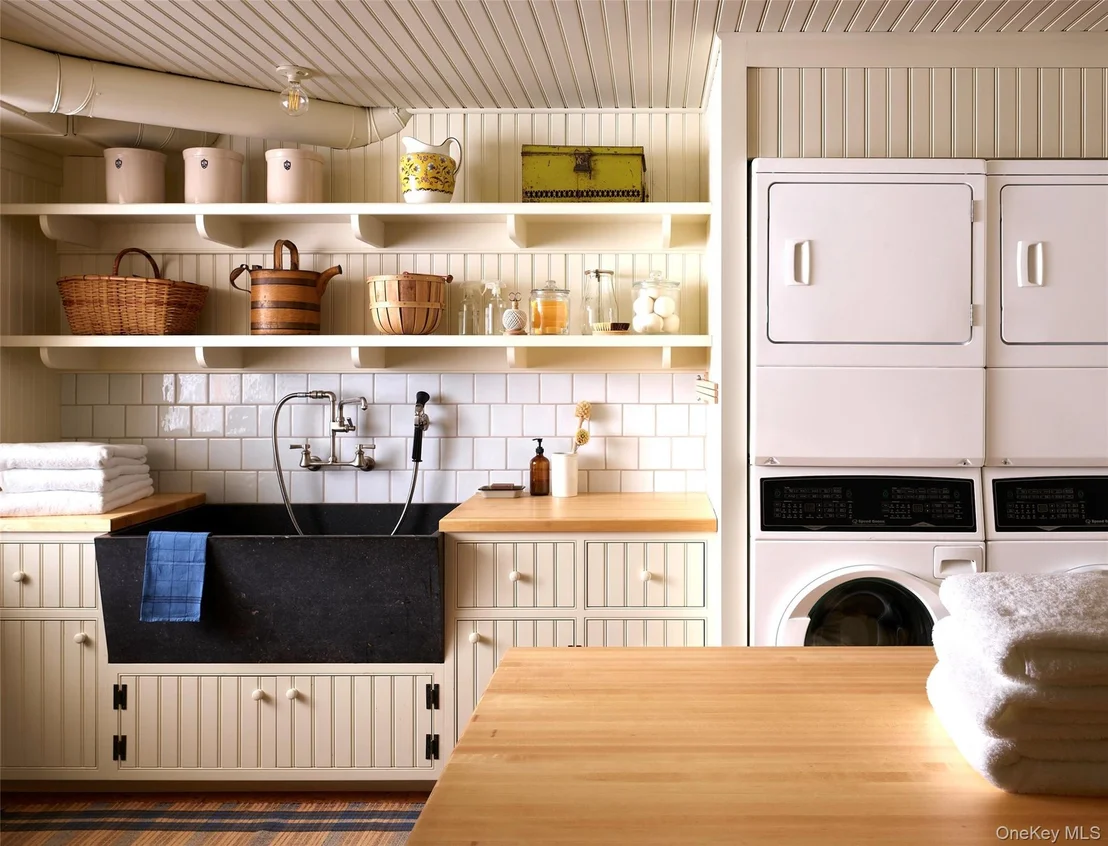
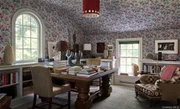
Under its current ownership, Middlefield has been thoughtfully improved and expanded while remaining true to Schafer's original vision for the house. The renovation of the third floor and lower level has enhanced the property for modern living, transforming formerly underutilized spaces into fully integrated living areas. On the third floor, a media room and private study have been created beneath the roofline, where distinctive demilune windows bring light and architectural character to the space. The lower level has been similarly transformed, with a newly finished laundry room and dedicated staff area adding practical functionality to the house. Throughout, the work has been approached with a careful eye toward the home's architecture, materials, and proportions, allowing the renovated spaces to feel as though they have always belonged.
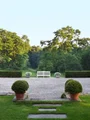
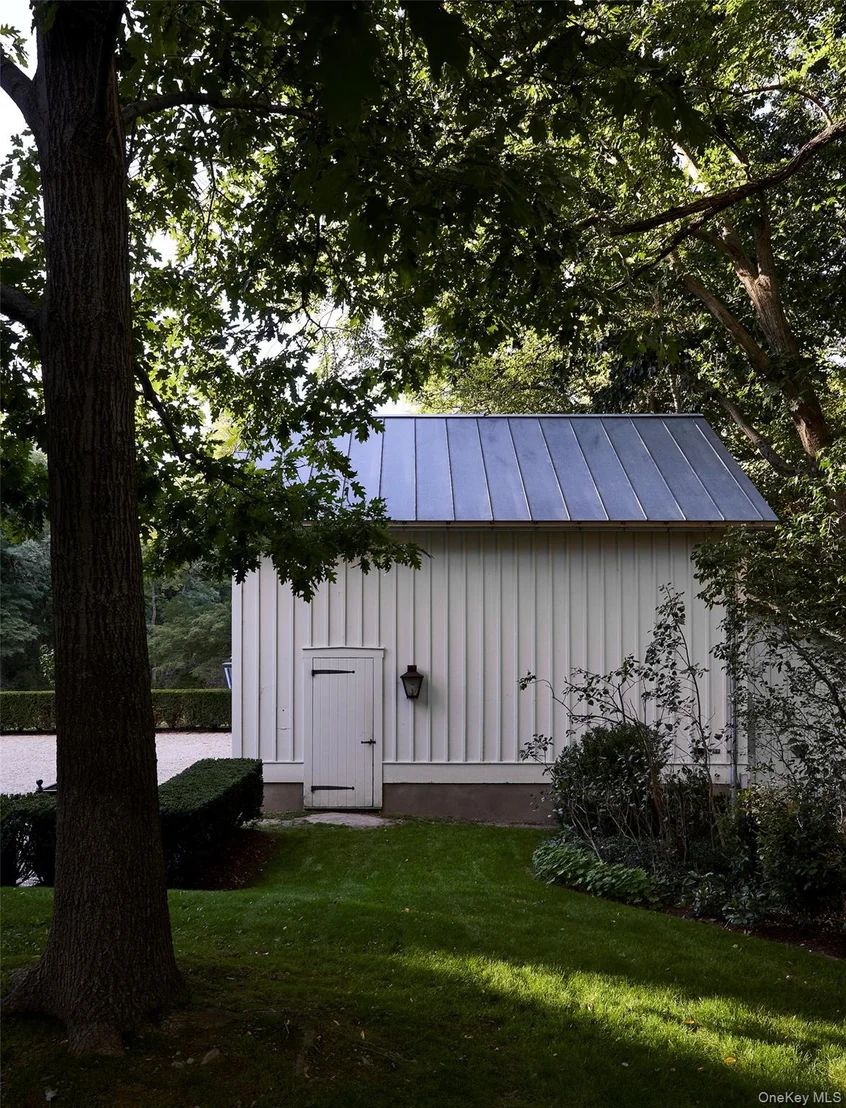
The landscape, designed by internationally renowned landscape architect Deborah Nevins, is an integral part of Middlefield. Garden rooms defined by hornbeam and yew hedges unfold around the house, complemented by mature specimen trees, lawns, terraces, and hand-laid stone walls. A kitchen garden and stone terrace provide inviting spaces for outdoor dining and entertaining.
Additional improvements include a new roof and extensive updates to the home's mechanical systems, complementing the newly finished third floor and lower level and bringing important modern enhancements to a residence distinguished by exceptional craftsmanship and enduring architectural character.
With 45 acres of privacy, extraordinary architecture and a setting of remarkable natural beauty, Middlefield has the character of a great American country house thoughtfully conceived for the way we live today.
Listed By
Payment Calculator
Your Estimated Monthly Payment
Cap Rate Calculator
What does this mean?
Based on our analysis, the cap rate of this property is 1.25%. A negative cap rate indicates that the property might not be feasible as an income-producing asset. The median cap rate for a near zip code 11238 is 4.23%.
How much can I actually make?
Actual monthly rental income may vary between $4,760 and $7,140 depending on unit-specific characteristics. You can change the amount using the slider to further explore.
How is cap rate calculated?
Cap Rate = Net Operating Income (NOI) / Property Asset Value.
When calculating the cap rate, we assume 100% occupancy. Leverage (mortgage) is not considered.
Cap Rate provided by RealtyHop and RentHop, learn more about cap rate here.
Price History
| Date / Event | Date | Event | Price |
|---|---|---|---|
| Sep 29, 2026 | Listed by Compass Greater NY, LLC | $6,500,000 | |
| Listed by Compass Greater NY, LLC | |||
| Jul 22, 2025 | Sold | ||
| Sold | |||
| May 23, 2025 | In contract | - | |
| In contract | |||
| May 9, 2025 | Listed by Compass Greater NY, LLC | $3,500,000 | |
| Listed by Compass Greater NY, LLC | |||
   | |||
|
Middlefield, an iconic country estate set on 45 acres in the scenic Hudson Valley is being offered for sale for the first time in its history. The house, designed by AD 100 architect and author of The Great American House, Gil Schafer reflects a deep reverence for classical architecture, craftsmanship, and the natural landscape. Conceived as a place where history and modern living seamlessly intertwine, Middlefield embodies the warmth and character of traditional American architecture while offering all the comforts expected of a 21st-century retreat.
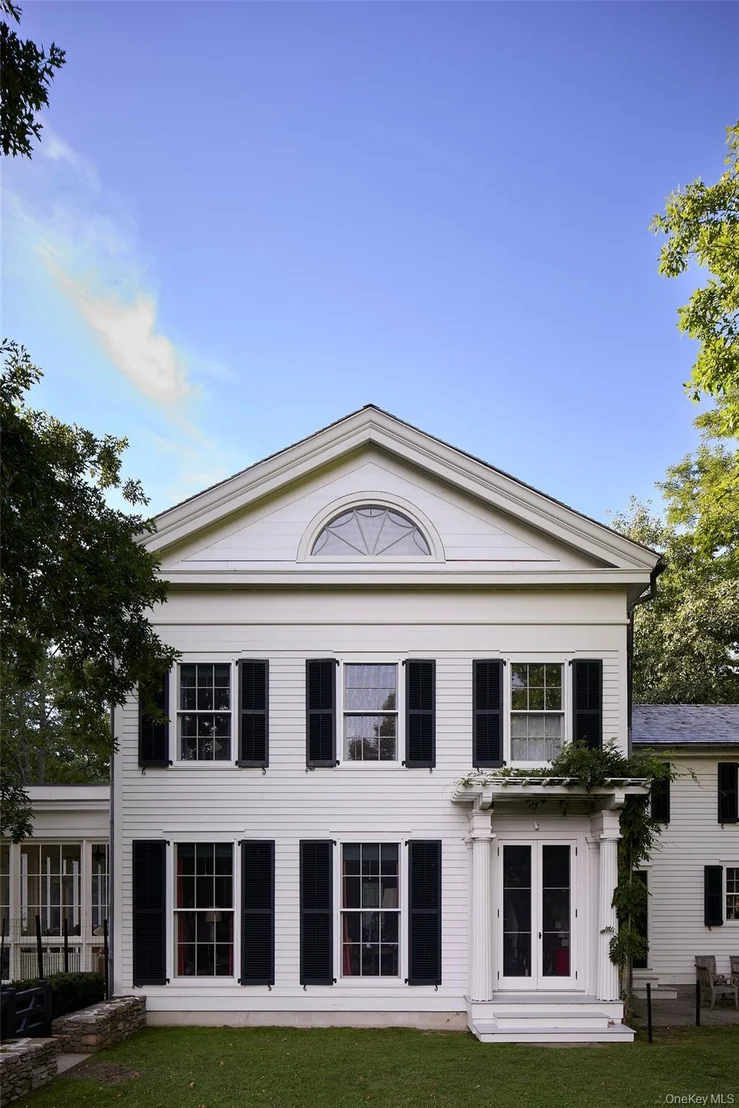
Approached by a winding drive lined with old-growth trees and native plantings, the house is perfectly situated to take advantage of both its privacy and its connection to the surrounding landscape. The Greek Revival house featuring a classical double height portico exudes an understated elegance, with a symmetrical facade, gracious proportions, and handcrafted details that nod to the region’s rich architectural heritage.
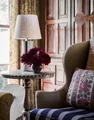
Inside, every room is designed to feel both grand and intimate. A center hall leads to beautifully scaled double parlor living and dining spaces. Each of which is filled with soft natural light and thoughtfully framed views of the surrounding garden and woodlands. A generous three season porch is set off the main living spaces and takes full advantage of the western sunsets and summer breeze. Reclaimed antique wide-plank floors, custom-made door hardware and millwork, and antique mantels create a sense of timelessness, while carefully selected finishes and a restrained palette lend an air of relaxed sophistication. The kitchen, designed as the heart of the home, balances utility and beauty with custom cabinetry, a large wood burning fireplace, and a charming yet functional butler’s pantry.
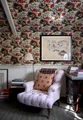
Upstairs, three generously sized bedrooms offer a sanctuary of calm, with the primary suite enjoying a view overlooking the rolling hills. Three upstairs baths are outfitted with classic fixtures and honed marble, recalling the quiet luxury of historic country homes.
A third-floor media room and studio provide a quiet getaway for one to relax or work while taking advantage of the views from the dramatic fan light windows.
The landscape, designed by Deborah Nevins, is as carefully considered as the architecture. A series of garden rooms using walls, Hornbeam, Yew, and Boxwood hedges, trees, and lawn terraces mediate between the architecture of the residence and the land. Meanwhile, the kitchen garden and stone terrace overlooking hand-laid stone walls and clipped hedges offer the perfect setting for outdoor dining.
This is a house meant to be lived in, where every detail tells a story, and every space invites you to slow down and appreciate the beauty of place. A rare opportunity to own a home that is both deeply rooted in tradition and effortlessly suited to modern life in one of the most sought-after corners of the Hudson Valley.
| |||

















 Your Privacy Choices
Phone: 425-283-2930
Address: 335 Madison Avenue, New York, NY 10017