


895 Michigan Circle


About This Property
Payment Calculator
Your Estimated Monthly Payment
Cap Rate Calculator
What does this mean?
Based on our analysis, the cap rate of this property is 1.25%. A negative cap rate indicates that the property might not be feasible as an income-producing asset. The median cap rate for a near zip code 11238 is 4.23%.
How much can I actually make?
Actual monthly rental income may vary between $4,760 and $7,140 depending on unit-specific characteristics. You can change the amount using the slider to further explore.
How is cap rate calculated?
Cap Rate = Net Operating Income (NOI) / Property Asset Value.
When calculating the cap rate, we assume 100% occupancy. Leverage (mortgage) is not considered.
Cap Rate provided by RealtyHop and RentHop, learn more about cap rate here.
Price History
| Date / Event | Date | Event | Price |
|---|---|---|---|
| Aug 29, 2025 | Listed | $733,000 | |
| Listed | |||
| | |||
|
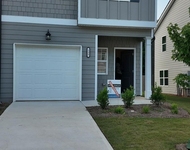
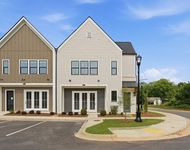
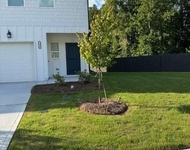
Introducing this stunning 2022 Grandin Pacific Craftsman, where modern style meets timeless charm in one of the most sought-after communities around. From the moment you enter, natural light floods through the upgraded window package, creating a warm, inviting glow in every corner. The kitchen is a showstopper-designed to impress with the largest island package available, sleek quartz countertops, upgraded backsplash, and built-in stainless appliances. Imagine gathering at the breakfast bar, hosting friends around the canopy range hood, or enjoying the seamless flow into the cozy sunroom and covered porch. In the Great Room, soaring ceilings frame a breathtaking two-story stacked stone fireplace, while hardwood floors add elegance throughout the main level, stairs, and upper hall. A private office and stylish mudroom make everyday living effortless. Upstairs, retreat to a spacious Primary Suite with added windows, an accent wall, and a spa-inspired bath featuring a deluxe garden tub, glass tile shower, and double vanities topped with quartz. Three additional bedrooms with en-suite baths ensure everyone has their own space. Downstairs, the finished basement is built for entertaining-complete with a Media Room & projector, wet bar, full bath, and walk-out patio overlooking a fenced backyard. With extra storage and room for a future bedroom, it's ready to grow with you. Added touches like a central vacuum system make life easy, while the Twin Lakes lifestyle takes it to the next level: 2 private lakes with walking trails, 2 resort-style pools, tennis, clubhouse, fitness center, dog park, cabana, and even a golf cart path straight to Publix! This isn't just a home-it's a destination. Welcome to luxury living at Twin Lakes.
| |||
| May 8, 2023 | No longer available | - | |
| No longer available | |||
| Apr 27, 2023 | Price Decreased |
$730,000
↓ $5K
(0.7%) | |
| Price Decreased | |||
| Apr 13, 2023 | Listed by RE/MAX Center | $735,000 | |
| Listed by RE/MAX Center | |||
| | |||
|
Stunning Newer Construction home with all the drool-worthy features and finishes! Sweet sellers are relocating -- their dream home is ready for you!! Grandin Pacific Craftsman floorplan with "Masterpiece" level upgrades, without the 7 month build time or lot premiums. Sundrenched, the kitchen is stocked full of upgrades including level 6 Quartz Counters, Level 4 Cabinetry and 42" wall cabinets, Masterpiece Gourmet Island, Canopy Range Hood, Built-in Appliance layout including gas cooktop and oven/microwave combo, Morning Room Window wall, and Easy access to the 14x12 covered porch. Family Room features two story stacked stone fireplace with wood mantle and raised stone hearth and window wall for the natural light lovers. Hardwood can be found throughout the main level, oak tread stairs, and upstairs hallway. Head up along the open railing staircase, the Primary Suite is sure to impress with tray ceiling, rectangular window wall, deluxe garden bath, semi-frameless shower door, and Level 4 Cabinetry with Quartz counters in the bath. Three secondary bedrooms, jack and jill, and private bath complete the 2nd floor. Back down to the Finished Basement complete with wet bar, full bath with stand-up shower, additional windows to bring in the light, and easy access to 10x12 concrete patio for outdoor entertainment. The seller thoughtfully added additional windows throughout the home allowing for bright living spaces. Twin Lakes offers superior community amenities including two private lakes, resort-style swimming pool, clubhouse, fitness center, cabana, dog park, outdoor living area, and yard games! Twin Lakes is conveniently located near highway 85, restaurants, and shopping. Don't miss the newly approved Publix and golf cart path! The manager has listed the unit size as 3646 square feet.
| |||
| Sep 10, 2022 | No longer available | - | |
| No longer available | |||

Property Highlights
Building Info
Comparables
Status
Price/ft²
Listed On
Sold On
About Jackson
Similar Homes for Sale
Currently no similar homes aroundNearby Rentals

Last Updated: 3 years ago
Data Source: FMLS, MLS# 7058984
 Your Privacy Choices
Phone: 425-283-2930
Address: 335 Madison Avenue, New York, NY 10017