


39
Map
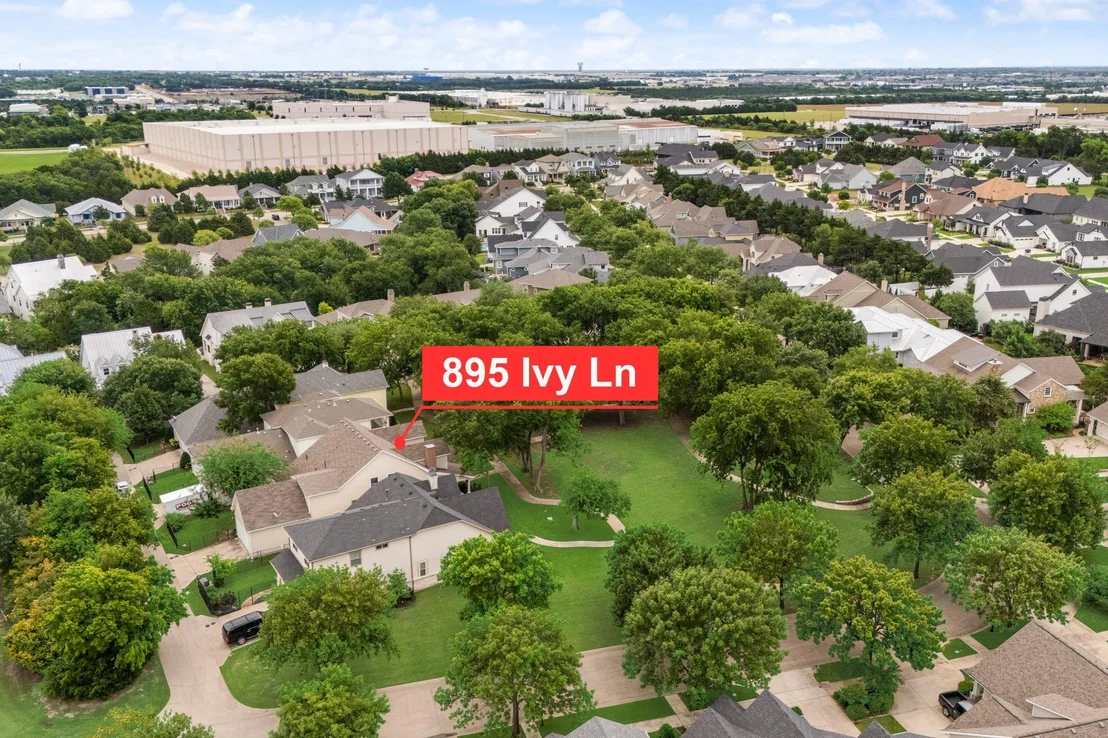
895 Ivy Lane


About This Property
Listed By


Payment Calculator
Your Estimated Monthly Payment
Cap Rate Calculator
What does this mean?
Based on our analysis, the cap rate of this property is 1.25%. A negative cap rate indicates that the property might not be feasible as an income-producing asset. The median cap rate for a near zip code 11238 is 4.23%.
How much can I actually make?
Actual monthly rental income may vary between $4,760 and $7,140 depending on unit-specific characteristics. You can change the amount using the slider to further explore.
How is cap rate calculated?
Cap Rate = Net Operating Income (NOI) / Property Asset Value.
When calculating the cap rate, we assume 100% occupancy. Leverage (mortgage) is not considered.
Cap Rate provided by RealtyHop and RentHop, learn more about cap rate here.
Price History
| Date / Event | Date | Event | Price |
|---|---|---|---|
| Jun 23, 2026 | Price Decreased |
$725,000
↓ $20K
(2.7%) | |
| Price Decreased | |||
| May 17, 2026 | Listed by Keller Williams Rockwall | $745,000 | |
| Listed by Keller Williams Rockwall | |||
| Mar 16, 2026 | No longer available | - | |
| No longer available | |||
| Dec 9, 2025 | Listed by Ebby Halliday, REALTORS | $799,900 | |
| Listed by Ebby Halliday, REALTORS | |||
| | |||
|
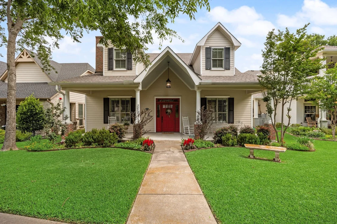
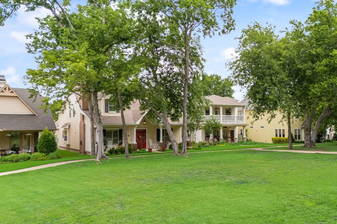
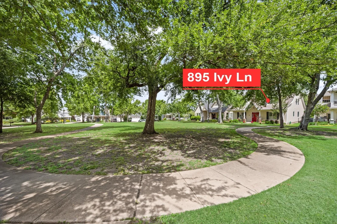
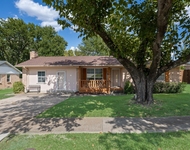
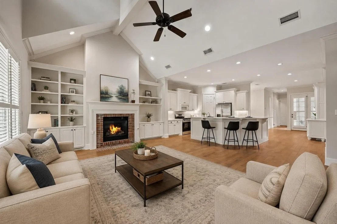
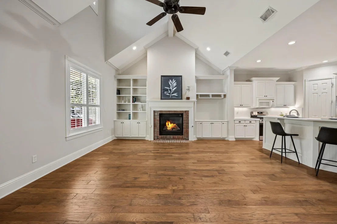
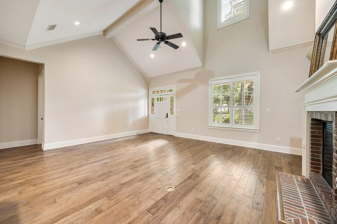
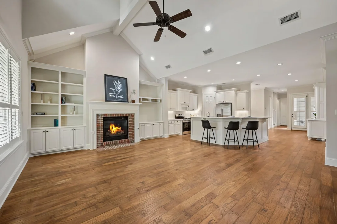
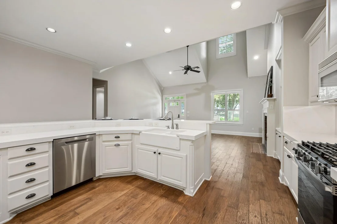
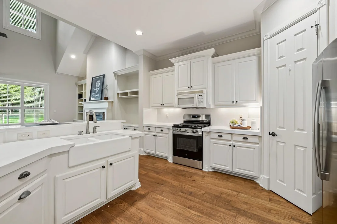
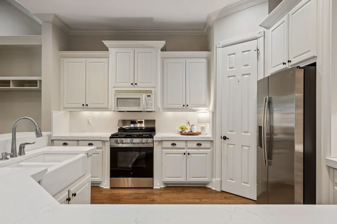
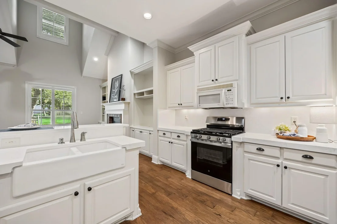
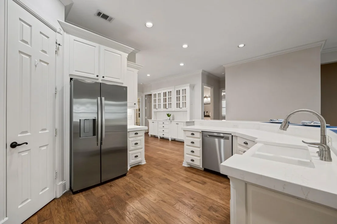
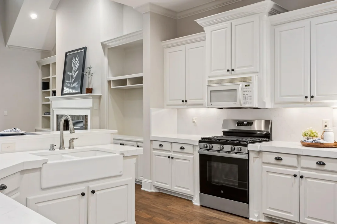
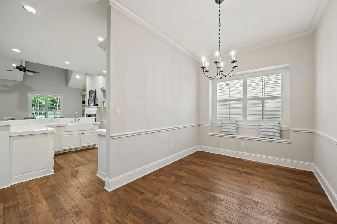
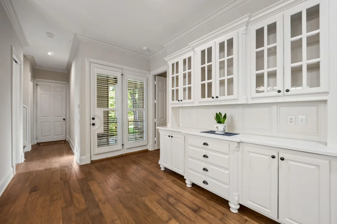
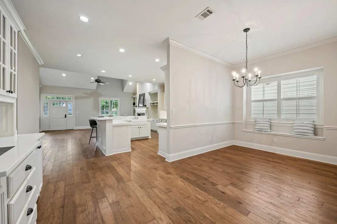
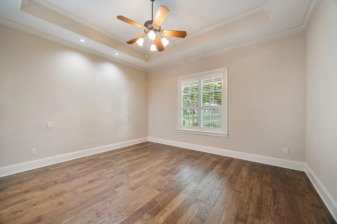
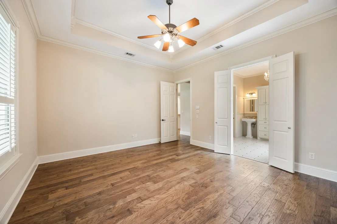
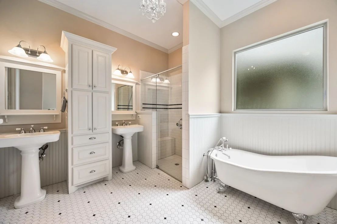
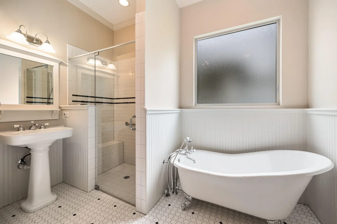
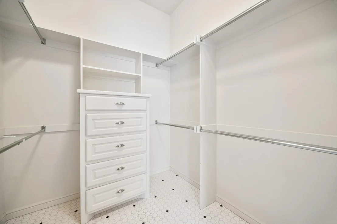
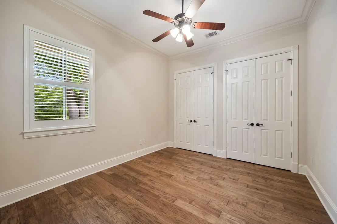
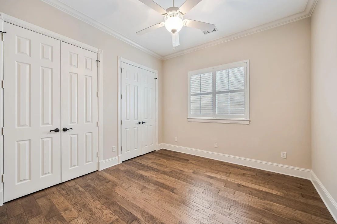
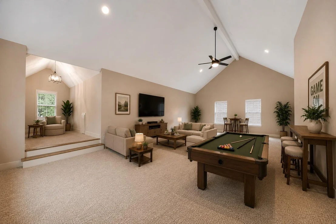
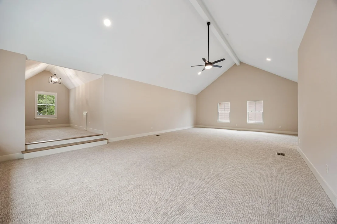
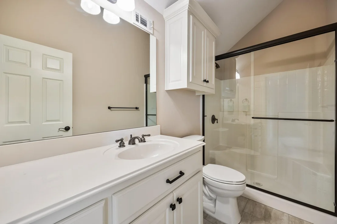
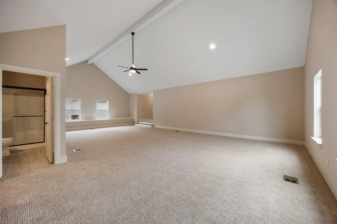
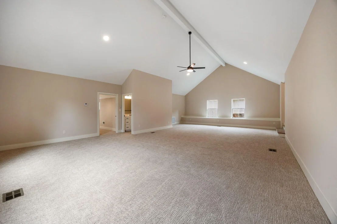
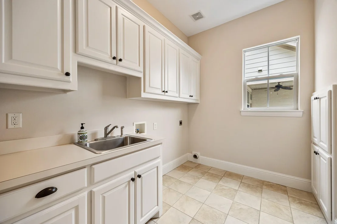
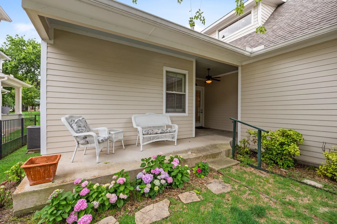
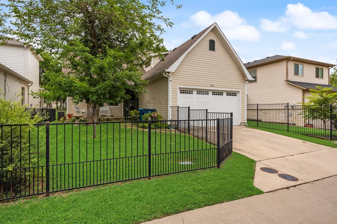
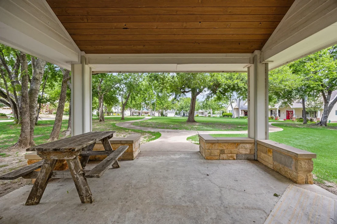
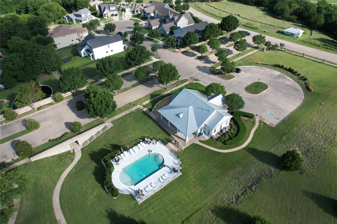
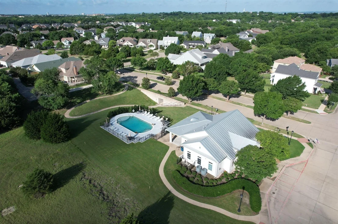
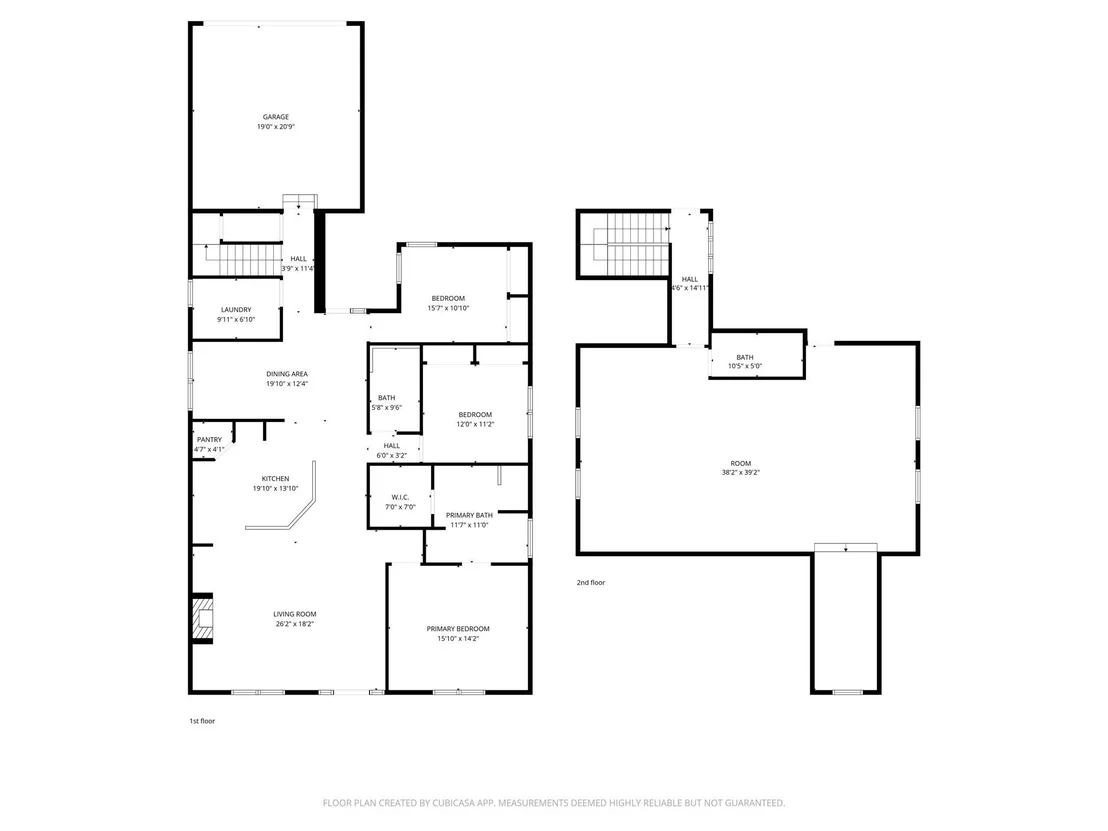
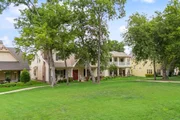
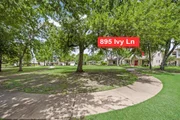
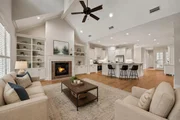
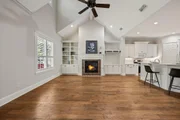
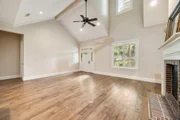
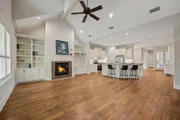
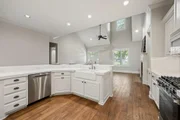
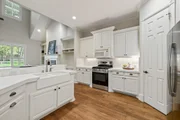
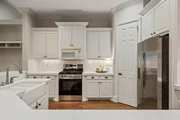
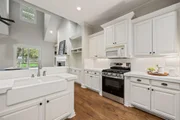
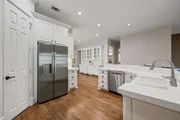
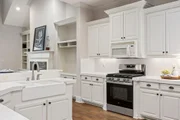
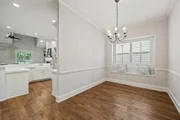
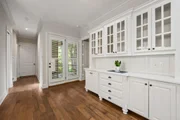
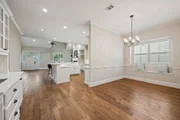
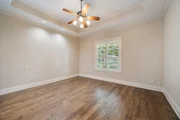
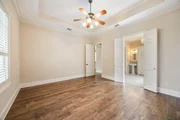
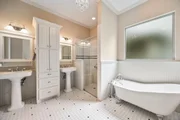
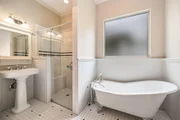
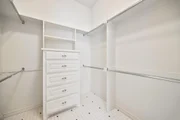
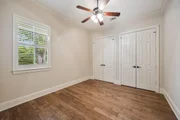
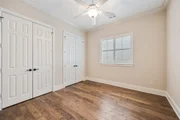
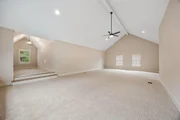
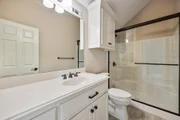
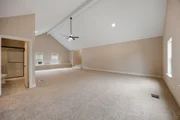
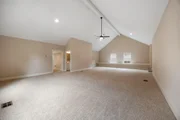
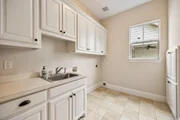
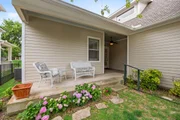
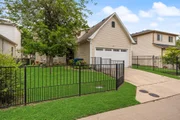
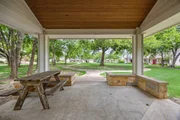
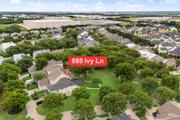
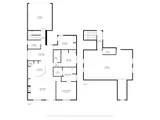
Welcome to Park Place—one of Rockwall’s most beloved neighborhoods, where tree-lined streets, charming Craftsman homes & a true sense of community create a place that feels like home. Tucked directly across from the sprawling green spaces of Harry Myers Park sits a very special home—the first home built in this picturesque enclave. Lovingly owned by the same family since 2007, this Craftsman charmer enjoys an unrivaled setting: its front yard opens to a four-acre treed park, offering a view and sense of space that simply can’t be duplicated. Morning coffee on the deep front porch feels like a retreat, with soft breezes and birdsong greeting you each day. Step inside and you’ll find nearly 2,000 square feet on the main level, all wrapped in warm wood floors. The layout flows beautifully—three comfortable bedrooms, two full baths, a welcoming dining room, and a cozy living room designed for gathering. The primary suite feels like a quiet escape, complete with an ensuite bath featuring a claw-footed tub, oversized shower, double pedestal sinks, and a walk-in closet with a built-in chest of drawers. Upstairs you’ll find approx. 1100 sq ft of living space with a full bath – game room, bunk room, office, the choice is yours! Practical features add to the livability: a spacious mudroom off the garage, plantation shutters, crown molding, wrought-iron fencing, gutters, a sprinkler system, and a shady backyard perfect for relaxing. And one of the biggest perks—the HOA takes care of both your front and back yard—so you can spend more time enjoying life. You will also enjoy the community pool and community clubhouse!
| |||
Property Highlights
Building Info
Comparables
Status
Price/ft²
Listed On
Sold On
About Park Place West
Similar Homes for Sale
Currently no similar homes aroundNearby Rentals

Last Updated: 24 days ago
Data Source: NTREIS MLS, MLS# 21273303
Details provided by NTREIS and may not match the public record









 Your Privacy Choices
Phone: 425-283-2930
Address: 335 Madison Avenue, New York, NY 10017