


33
Map

8944 W 66th Pl


About This Property
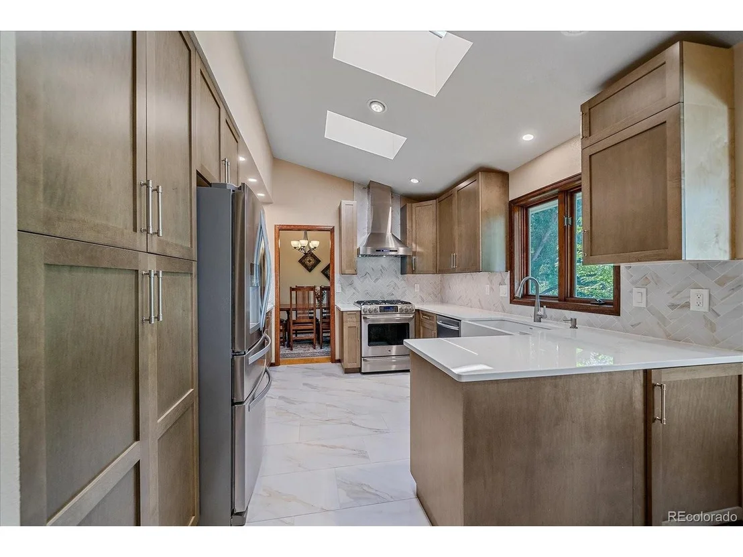
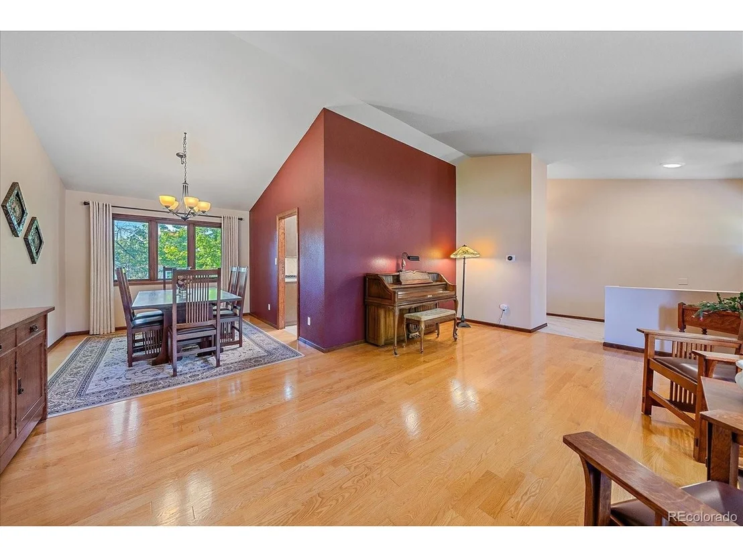
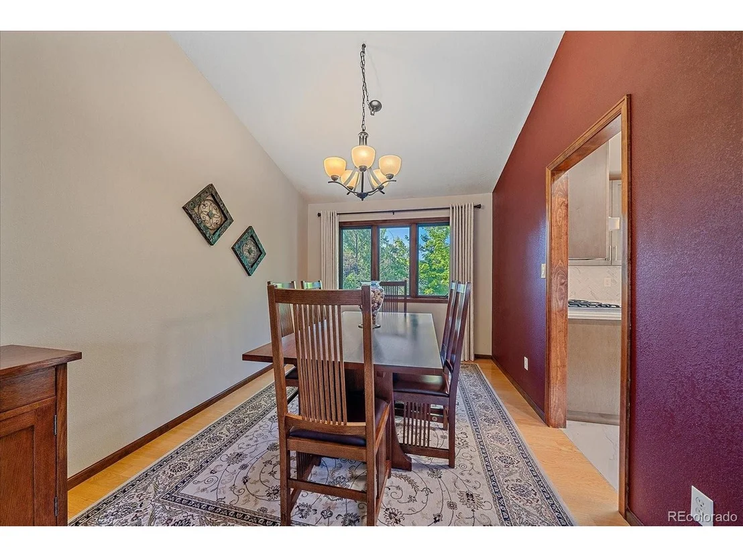
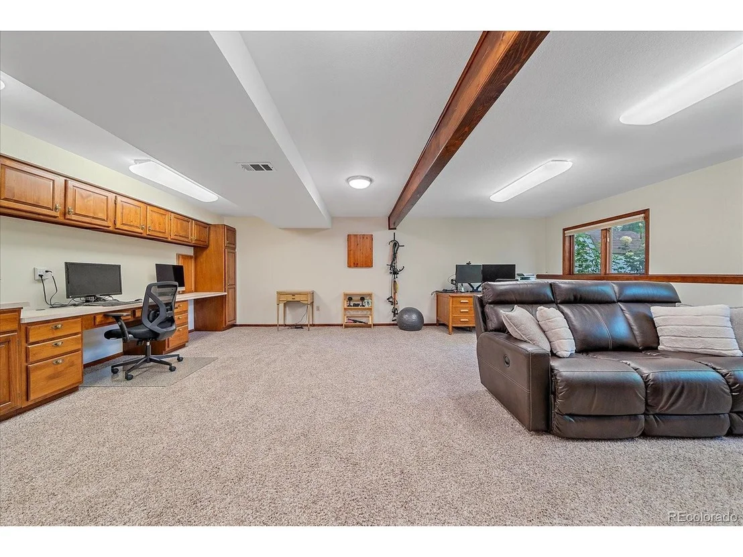
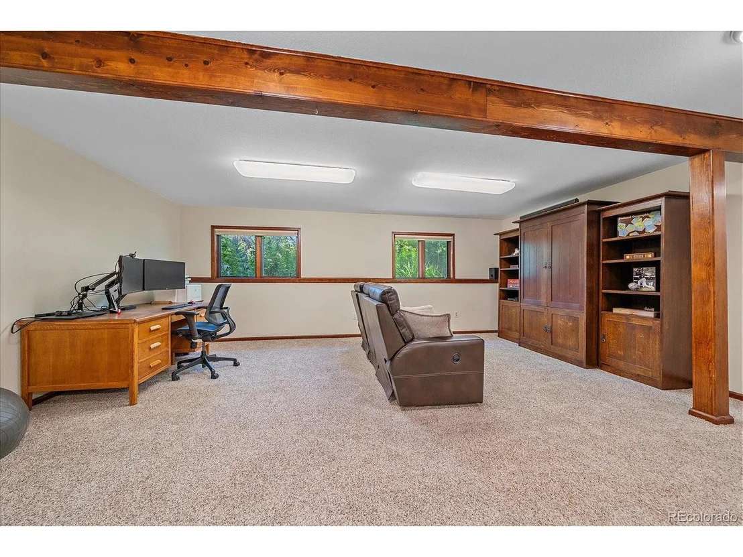
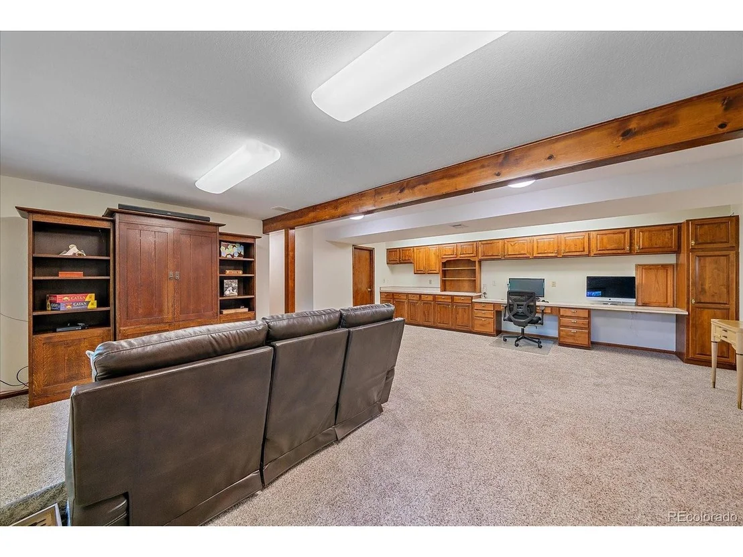
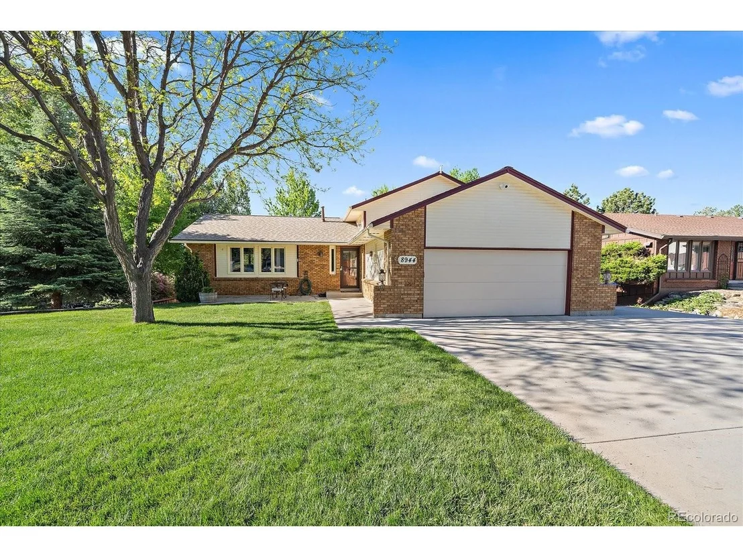
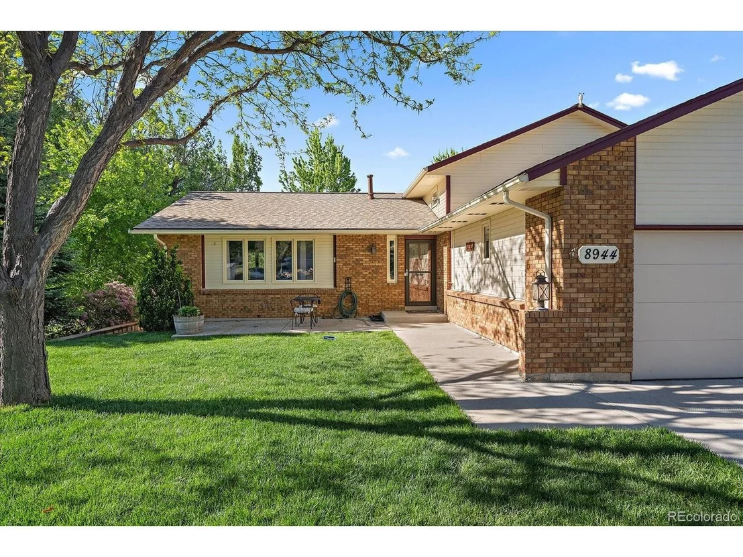
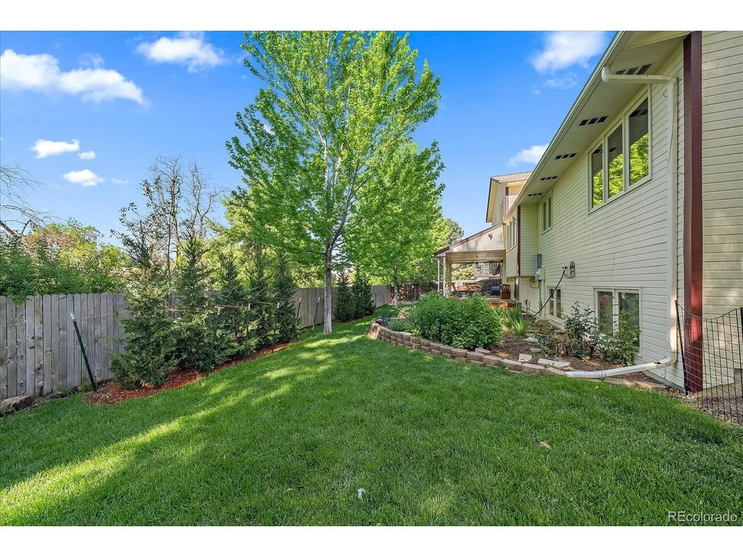
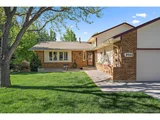
Located in the highly desirable Scenic Heights neighborhood, this beautifully updated home offers nearly 2,900 square feet of finished living space on a professionally landscaped lot designed for both relaxation and functionality.
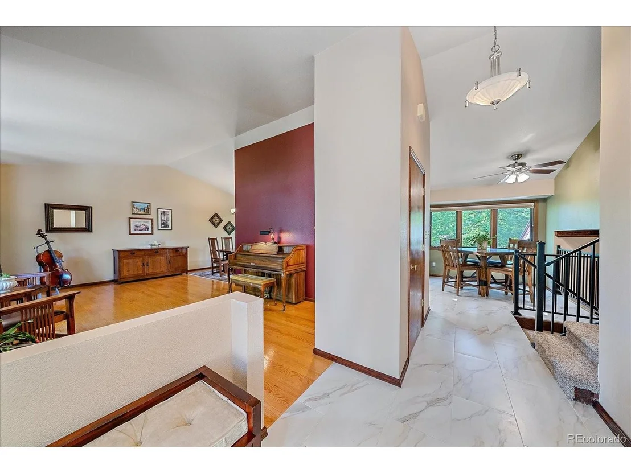
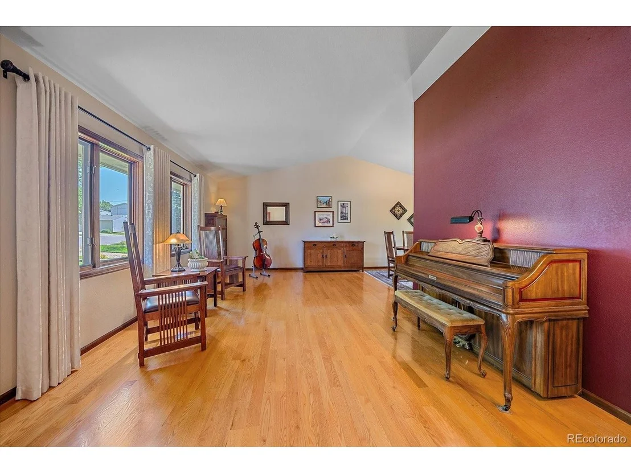
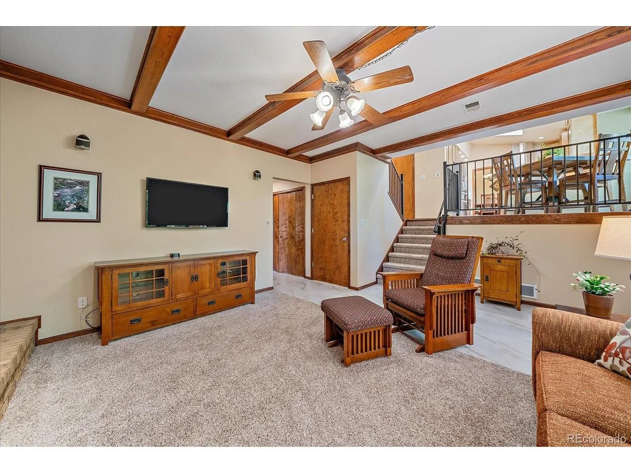
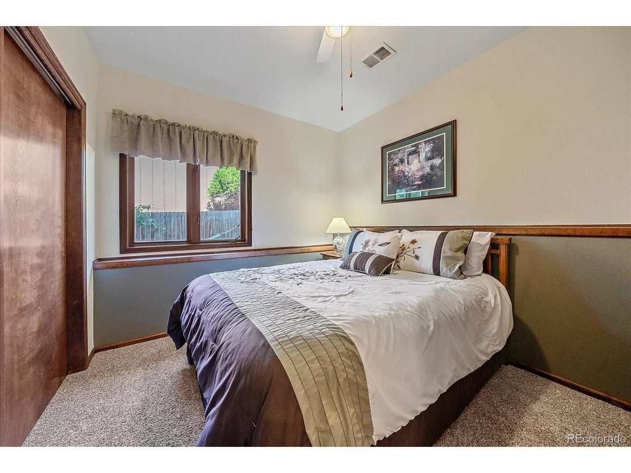
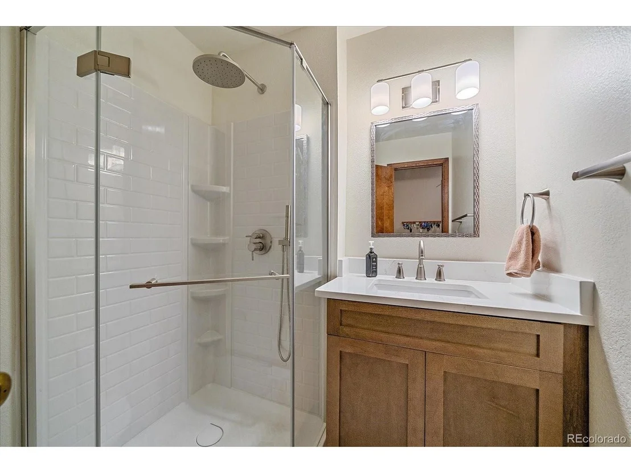
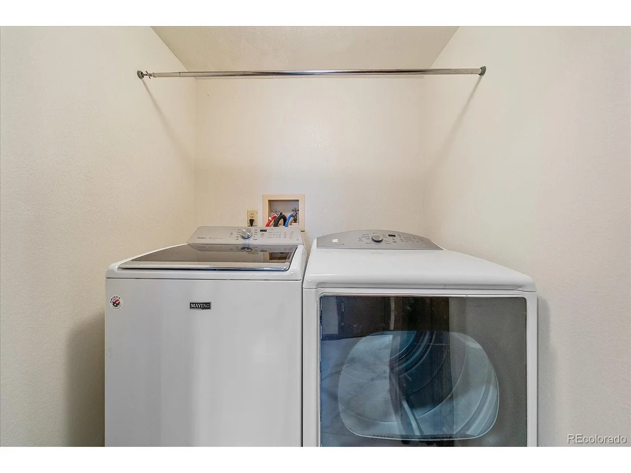
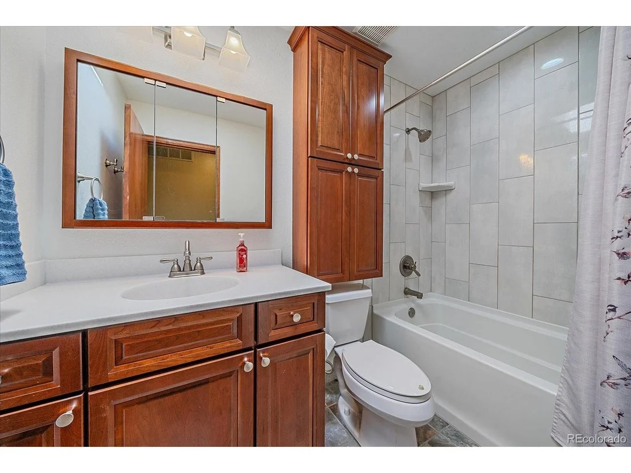
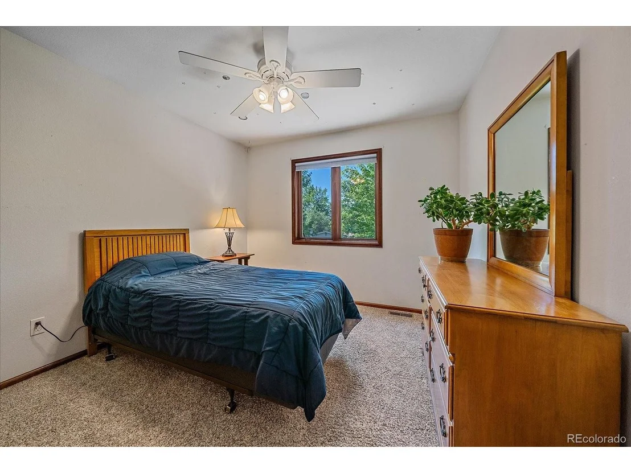
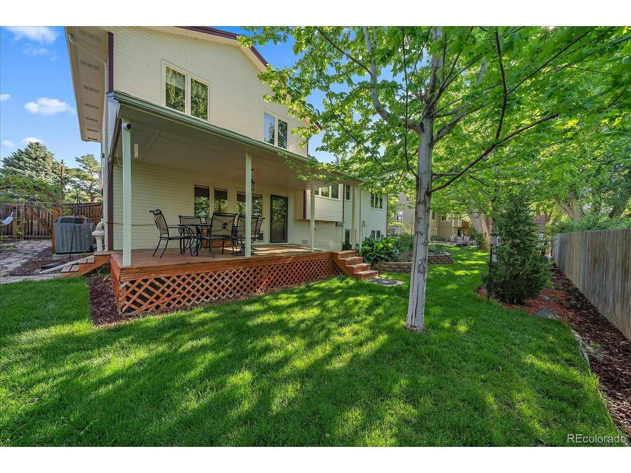
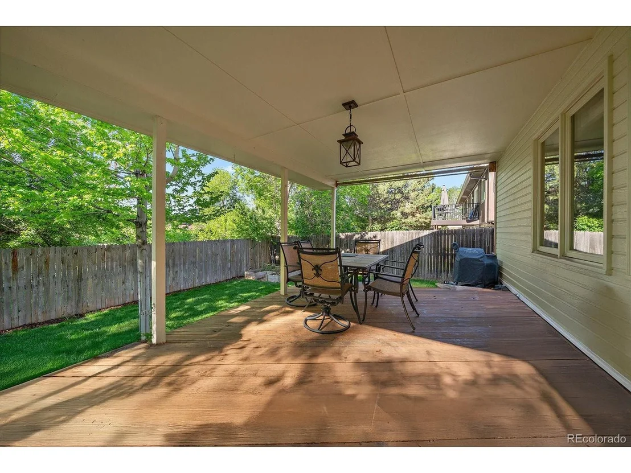
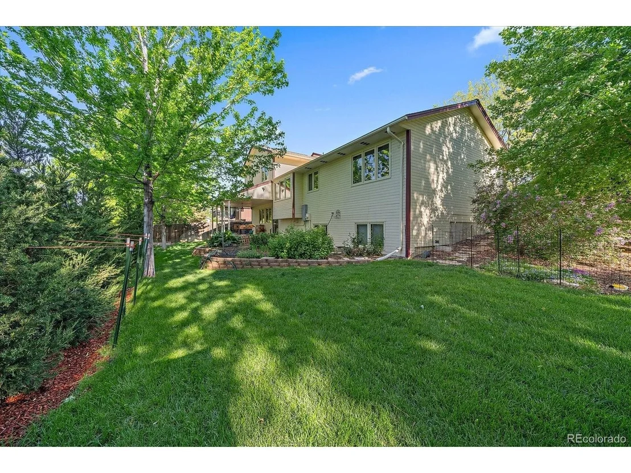
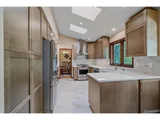
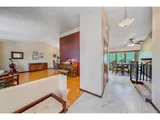
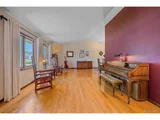
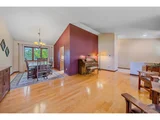
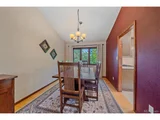
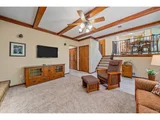
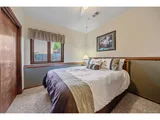
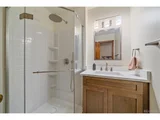
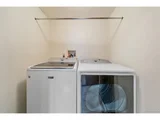
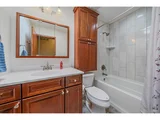
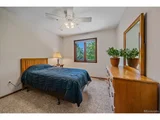
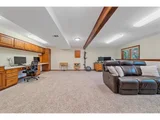
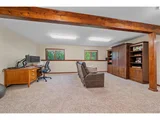
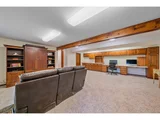
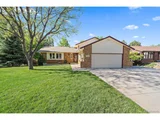
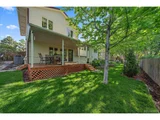
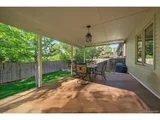
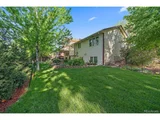
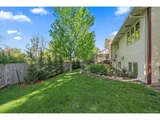
From the moment you arrive, you'll appreciate the newer concrete driveway, charming curb appeal, and mature greenery. Step inside to a warm, spacious interior that blends timeless elegance with modern upgrades. The entryway opens to stylish tile flooring that flows throughout the kitchen and connects key access points-from the garage to the backyard-creating a cohesive, high-end look. The heart of the home is a fully renovated chef's kitchen, featuring new quartz countertops, custom solid wood cabinetry with pull-out shelves, a generously sized pantry, and updated lighting. This space is perfect for everyday living and effortless entertaining. Upstairs, you'll find three spacious bedrooms, including a primary suite with a private ensuite bath, and an updated hall bathroom. The lower level features a cozy living area anchored by a large brick fireplace, an additional bedroom near a convenient 3/4 bath, and a dedicated laundry area. The fully finished garden-level basement adds versatility with a built-in desk, custom cabinetry, and a large storage area-ideal for hobbies, a home office, or a playroom. Step outside to your private backyard oasis, complete with professional landscaping and sprinkler system, a covered patio, and oversized off street parking-perfect for outdoor entertaining or peaceful retreat. The garage is equipped with built-in shelving and storage, maximizing function and organization. This home offers the perfect blend of luxury, comfort, and thoughtful design-located just minutes from parks, trails, shopping, and all that Arvada has to offer.
Payment Calculator
Your Estimated Monthly Payment
Cap Rate Calculator
What does this mean?
Based on our analysis, the cap rate of this property is 1.25%. A negative cap rate indicates that the property might not be feasible as an income-producing asset. The median cap rate for a near zip code 11238 is 4.23%.
How much can I actually make?
Actual monthly rental income may vary between $4,760 and $7,140 depending on unit-specific characteristics. You can change the amount using the slider to further explore.
How is cap rate calculated?
Cap Rate = Net Operating Income (NOI) / Property Asset Value.
When calculating the cap rate, we assume 100% occupancy. Leverage (mortgage) is not considered.
Cap Rate provided by RealtyHop and RentHop, learn more about cap rate here.
Price History
| Date / Event | Date | Event | Price |
|---|---|---|---|
| Jul 25, 2025 | Sold | ||
| Sold | |||
| Jun 18, 2025 | In contract | - | |
| In contract | |||
| Jun 11, 2025 | Listed by RE/MAX Alliance - Olde Town | $775,000 | |
| Listed by RE/MAX Alliance - Olde Town | |||
| | |||
|
Elegant Living in Scenic Heights - Thoughtfully Updated & Move-In Ready
Located in the highly desirable Scenic Heights neighborhood, this beautifully updated home offers nearly 2,900 square feet of finished living space on a professionally landscaped lot designed for both relaxation and functionality.
From the moment you arrive, you'll appreciate the newer concrete driveway, charming curb appeal, and mature greenery. Step inside to a warm, spacious interior that blends timeless elegance with modern upgrades. The entryway opens to stylish tile flooring that flows throughout the kitchen and connects key access points-from the garage to the backyard-creating a cohesive, high-end look. The heart of the home is a fully renovated chef's kitchen, featuring new quartz countertops, custom solid wood cabinetry with pull-out shelves, a generously sized pantry, and updated lighting. This space is perfect for everyday living and effortless entertaining. Upstairs, you'll find three spacious bedrooms, including a primary suite with a private ensuite bath, and an updated hall bathroom. The lower level features a cozy living area anchored by a large brick fireplace, an additional bedroom near a convenient 3/4 bath, and a dedicated laundry area. The fully finished garden-level basement adds versatility with a built-in desk, custom cabinetry, and a large storage area-ideal for hobbies, a home office, or a playroom. Step outside to your private backyard oasis, complete with professional landscaping and sprinkler system, a covered patio, and oversized off street parking-perfect for outdoor entertaining or peaceful retreat. The garage is equipped with built-in shelving and storage, maximizing function and organization. This home offers the perfect blend of luxury, comfort, and thoughtful design-located just minutes from parks, trails, shopping, and all that Arvada has to offer.
| |||
| Jul 21, 2003 | Sold | ||
| Sold | |||
| Sep 21, 2000 | Sold | ||
| Sold | |||
Property Highlights
Building Info
Comparables
Status
Price/ft²
Listed On
Sold On
About Scenic Heights
Similar Homes for Sale
Currently no similar homes aroundNearby Rentals


Last Updated: 3 months ago
Data Source: REcolorado MLS, MLS# IRE8893180


















 Your Privacy Choices
Phone: 425-283-2930
Address: 335 Madison Avenue, New York, NY 10017