


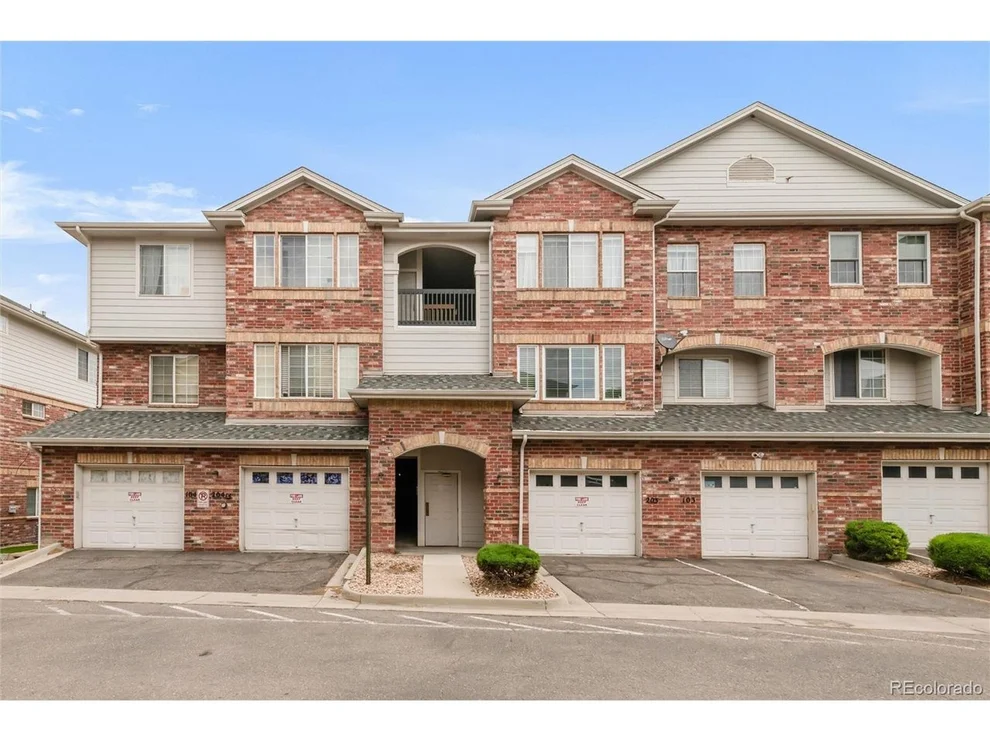
8944 Fox Dr #6201


About This Property
This condo is centrally located with easy access to transportation, highways, shopping, restaurants and entertainment.
Payment Calculator
Your Estimated Monthly Payment
Cap Rate Calculator
What does this mean?
Based on our analysis, the cap rate of this property is 1.25%. A negative cap rate indicates that the property might not be feasible as an income-producing asset. The median cap rate for a near zip code 11238 is 4.23%.
How much can I actually make?
Actual monthly rental income may vary between $4,760 and $7,140 depending on unit-specific characteristics. You can change the amount using the slider to further explore.
How is cap rate calculated?
Cap Rate = Net Operating Income (NOI) / Property Asset Value.
When calculating the cap rate, we assume 100% occupancy. Leverage (mortgage) is not considered.
Cap Rate provided by RealtyHop and RentHop, learn more about cap rate here.
Price History
| Date / Event | Date | Event | Price |
|---|---|---|---|
| Jun 20, 2024 | Sold | ||
| Sold | |||
| May 19, 2024 | In contract | - | |
| In contract | |||
| Mar 29, 2024 | Listed by Coldwell Banker Realty 56 | $375,000 | |
| Listed by Coldwell Banker Realty 56 | |||
| | |||
|
Amazing, fully updated, top floor condo with no shared walls. This condo is move-in-ready! This corner-unit condo underwent extensive remodeling just a few years ago, and features waterproof laminate flooring with sound barrier throughout, newer stainless steel appliances, granite counters in kitchen and bathrooms, as well as updated cabinets in the kitchen. From the entry area one has can see the family room, dining area and updated kitchen as well as peak into the office area to the right. The living room features a gas fireplace. Livingroom, dining area and kitchen have beautiful views of the open space. From the dining area there is a large sliding glass door opening up to the covered balcony. The Primary bedroom is down the hallway and features a large walk-in closet and updated Primary bathroom with granite counters. An additional bedroom and updated bathroom are likewise down the hallway. A laundry closet is conveniently located in the hallway. No shared walls, no-one above. The condo has private garage (294 sq.ft.) and one additional dedicated parking space. Hot water heater is 1 year old.
This condo is centrally located with easy access to transportation, highways, shopping, restaurants and entertainment.
| |||
Property Highlights
Comparables
Status
Price/ft²
Listed On
Sold On
Past Sales
| Date | Unit | Beds | Baths | Sqft | Price | Closed | Listed By |
|---|---|---|---|---|---|---|---|
|
12/04/2025
|
3 Bed
|
2 Bath
|
1472 ft²
|
$395,000
3 Bed
2 Bath
1472 ft²
|
$365,000
-7.59%
06/26/2026
|
Christopher Burkemper
HomeSmart Realty
| |
|
09/04/2025
|
2 Bed
|
2 Bath
|
1171 ft²
|
$334,000
2 Bed
2 Bath
1171 ft²
|
$338,500
+1.35%
04/22/2026
|
Deborah Nelson
Distinct Real Estate LLC
| |
|
06/26/2025
|
2 Bed
|
2 Bath
|
1171 ft²
|
$349,000
2 Bed
2 Bath
1171 ft²
|
-
-
|
Jessica Jimenez
Homes 4 NoCo Real Estate
| |
|
03/14/2025
|
3 Bed
|
2 Bath
|
1472 ft²
|
$425,000
3 Bed
2 Bath
1472 ft²
|
-
-
|
Deborah Nelson
Distinct Real Estate LLC
| |
|
08/22/2024
|
3 Bed
|
2 Bath
|
1472 ft²
|
$420,000
3 Bed
2 Bath
1472 ft²
|
-
-
|
Deborah Nelson
Distinct Real Estate LLC
| |
|
03/29/2024
|
2 Bed
|
2 Bath
|
1171 ft²
|
$385,000
2 Bed
2 Bath
1171 ft²
|
$380,000
-1.30%
06/20/2024
|
Lotte Radoor
Coldwell Banker Realty 56
|
Building Info
About Thornton
Similar Homes for Sale
Currently no similar homes aroundNearby Rentals

Last Updated: 3 years ago
Data Source: REcolorado MLS, MLS# 3156036
 Your Privacy Choices
Phone: 425-283-2930
Address: 335 Madison Avenue, New York, NY 10017