Check Availability
$439,000
↓ $11K (2.4%)
● House - For Sale

8942 FIREBAUGH DR

Helotes, TX 78023
bedrooms
5 Beds
bathrooms
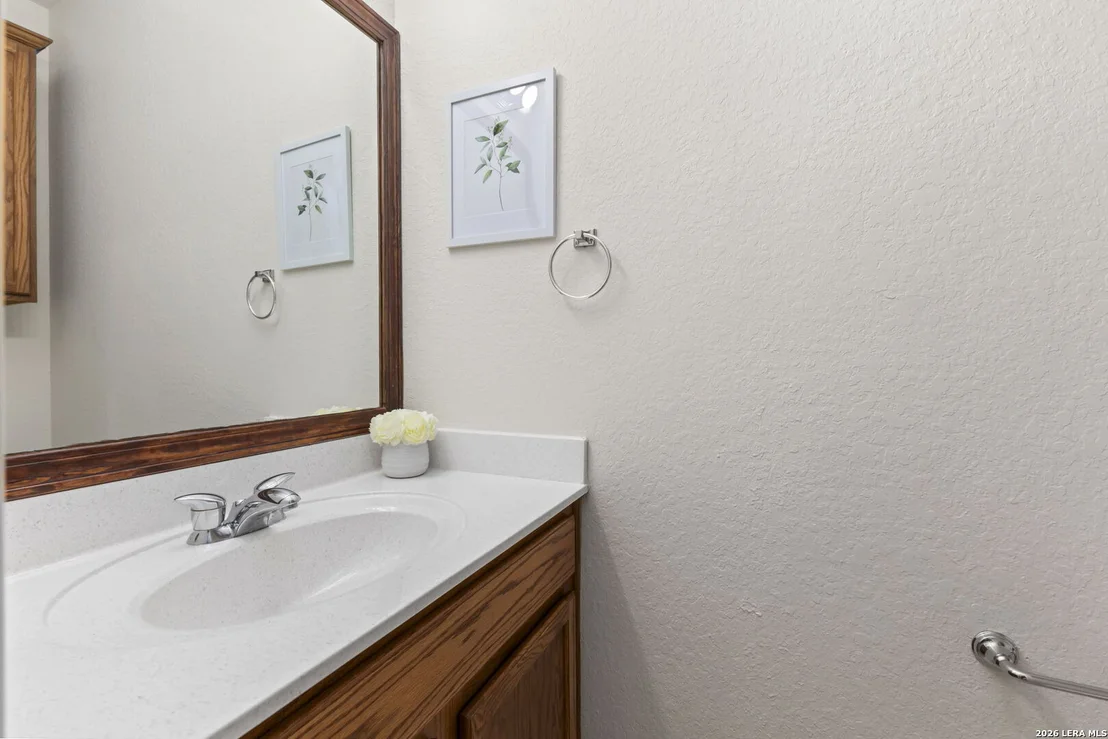
3 Baths, 1 Half Bath
square feet
3,217 Ft²
$3,231
Est. Monthly
$265
HOA / Fees

About This Property

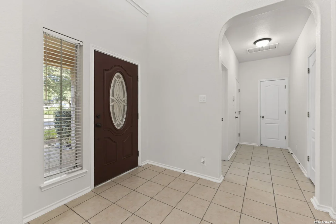
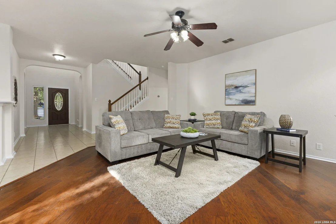
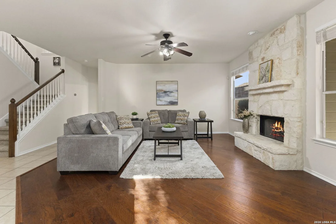
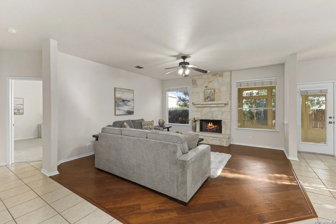
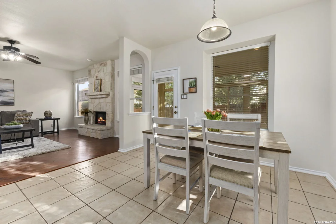
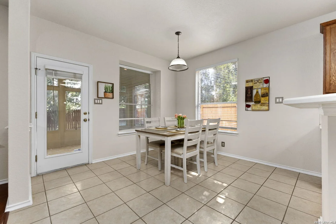
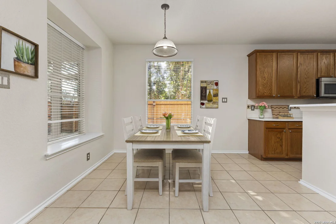
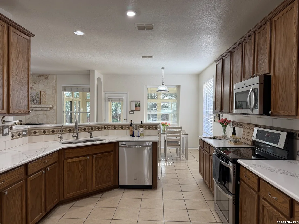
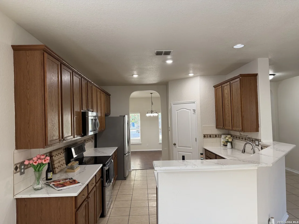
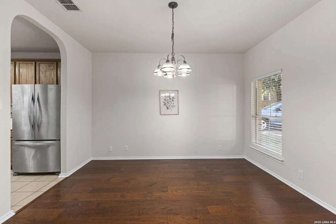
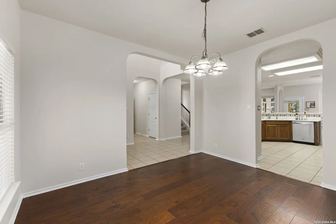
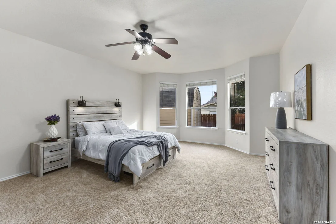
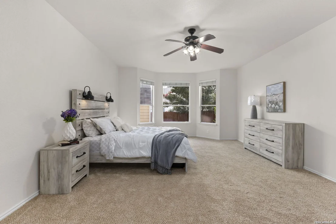
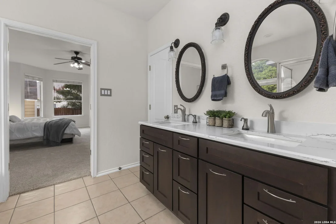
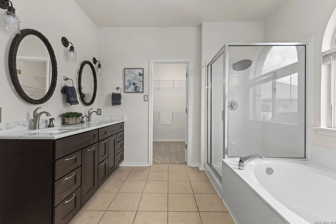
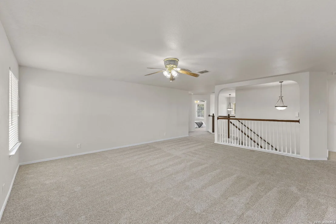
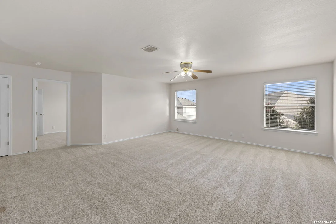
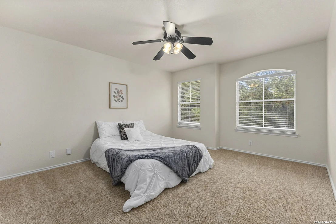
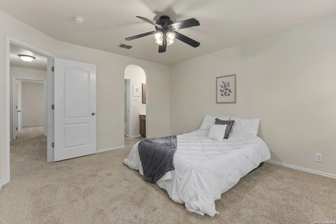
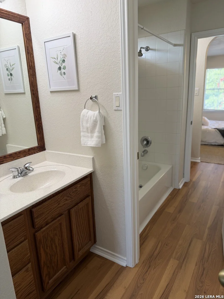
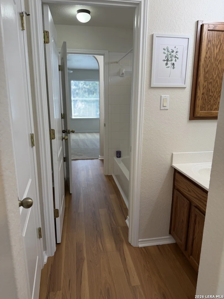
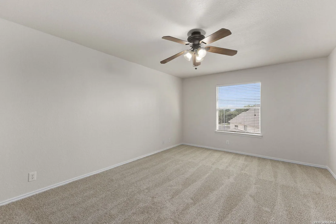
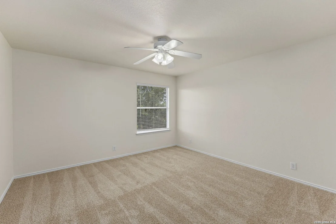
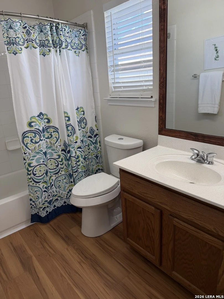
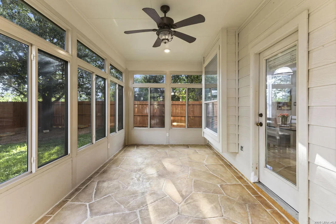
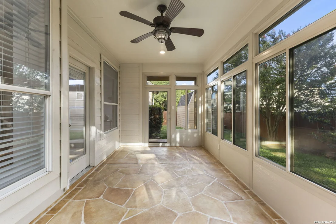
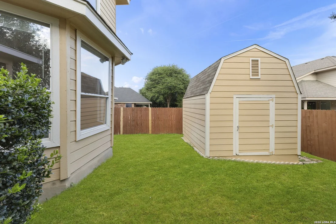
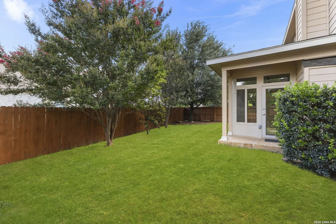
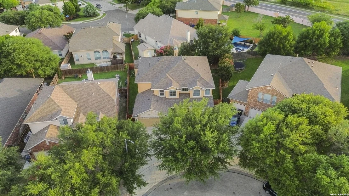
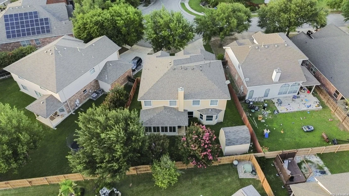
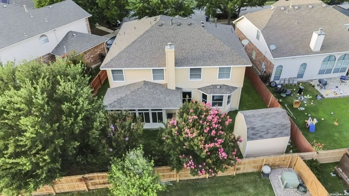
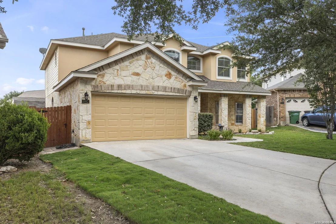
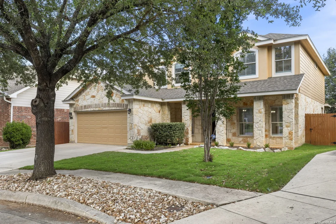
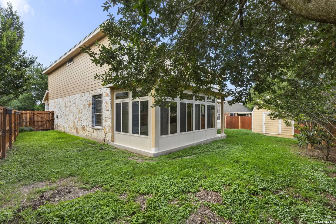
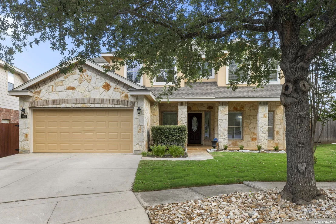
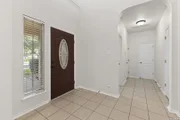
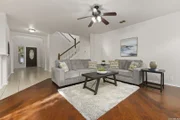
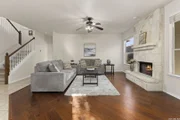
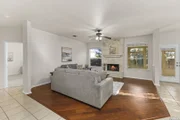
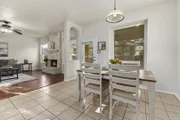
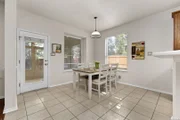
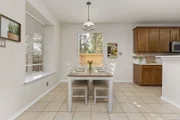
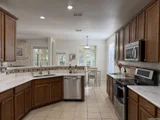
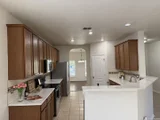
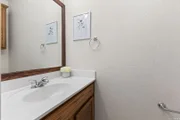
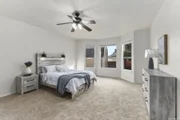
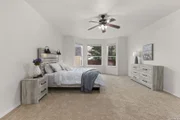
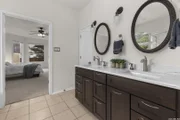
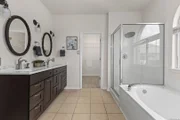
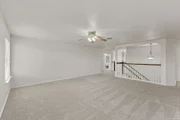
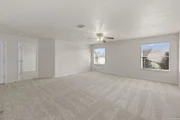
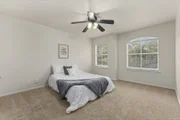
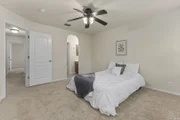
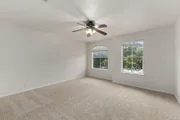
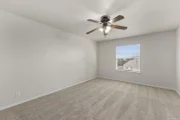
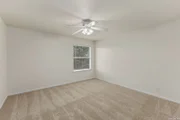
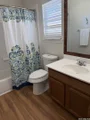
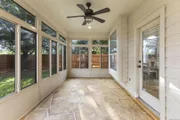
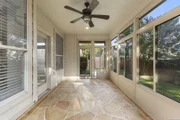
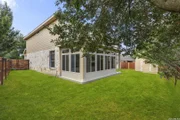
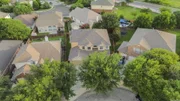
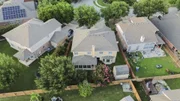
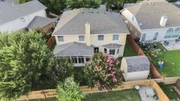
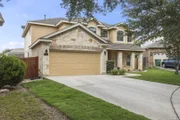
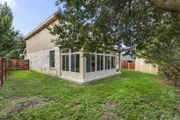
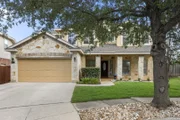
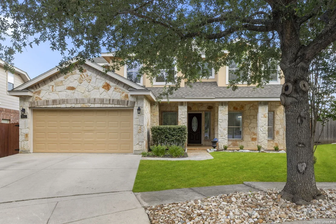
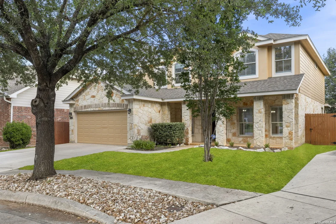
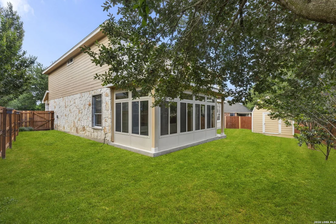
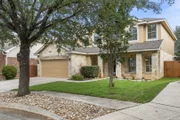
Open House on Saturday, October 10th from 11:00-2:00 pm and Sunday, October 11th from 1:00 - 4:00 PM. Conveniently located in the highly desirable Sonoma Ranch community in Helotes, just off Loop 1604, this beautiful stone home offers the perfect combination of space, comfort, and convenience. Enjoy easy access to H-E-B, The Rim, La Cantera, premier shopping, dining, and entertainment, all just minutes away. A charming covered front porch welcomes you into this well-maintained home featuring a spacious and functional floor plan. The primary suite is conveniently located on the main level and offers a beautifully updated bath with separate garden tub and shower, updated vanities, and modern mirrors, creating a relaxing retreat. The kitchen is designed for both everyday living and entertaining, featuring updated countertops and recessed lighting, 42-inch cabinetry, and an open-concept layout that flows seamlessly into the breakfast area and family room. The family room is anchored by a beautiful stone fireplace, creating a warm and inviting gathering space. Just off the breakfast nook, you'll find a fully enclosed sunroom, the perfect place to enjoy morning coffee, read a book, or take in views of nature year-round without worrying about insects or the weather. Upstairs offers plenty of room for everyone with an impressive 20' x 27' game room, four spacious secondary bedrooms, and two full bathrooms, including a convenient Jack-and-Jill bath arrangement. Recent updates include professional interior and exterior paint along with LVP in baths upstairs, brand-new carpet upstairs and in the primary bedroom, making this home truly move-in ready. Don't miss this opportunity to own a beautifully updated home in one of Helotes' most sought-after communities. Schedule your showing today.
Unit Size
3,217 Ft²
Days on Market
-
Land Size
0.13 acres
Price per sqft
$136
Property Type
House
Property Taxes
$810
HOA Dues
$265
Year Built
2005

Listed By

Payment Calculator

Cap Rate Calculator

Last updated: 2 months ago (LERA #1964703)

Price History

Date / Event Date Event Price
Sep 17, 2026 Price Decreased $439,000
↓ $11K (2.4%)
Price Decreased
Jul 25, 2026 Price Decreased $450,000
↓ $10K (2.2%)
Price Decreased
May 7, 2026 Listed by Coldwell Banker D'Ann Harper $460,000
Listed by Coldwell Banker D'Ann Harper
Jul 6, 2009 Sold
Sold
Feb 9, 2009 Listed by RE/MAX Associates $249,900
Listed by RE/MAX Associates
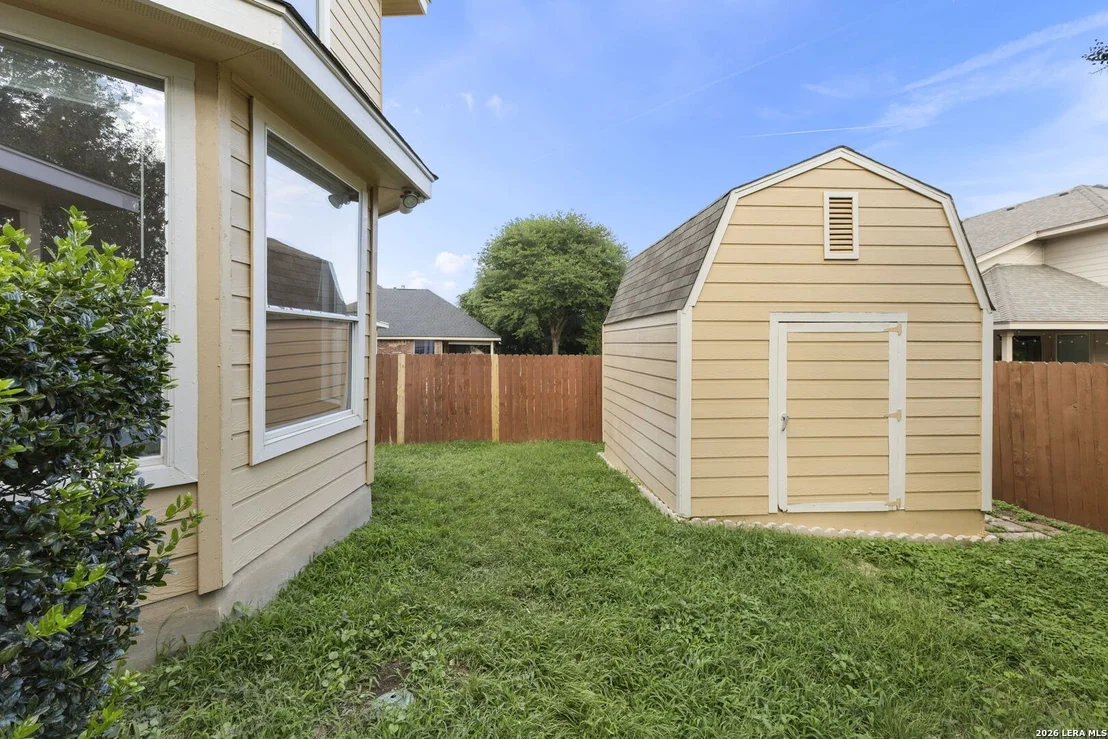
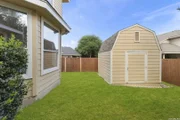
Fantastic family floorplan; Rock exterior. Kitchen is open with 42"cabinets, lots of counters & tile backsplash. Ceramic tile in kitchen & traffic areas! Master down c bay sitting area & sep tub/shower. Liv area has great rock FP, Outside has cov patio and very nice storage shed. Full sprinkler, water softner. Huge game room up and GIANT bedrms. 2 baths up/ one a jack and Jill. Walk to elementary school; new MiddleSchool '09' .Sits in semi cul-de-sac. Great location close to UTSA; Valero; and LaCantera
Show More

Property Highlights

Garage
Air Conditioning
Fireplace
Parking Details
Parking Features: Garage Door Opener
Interior Details
Half Bathrooms: 1
Full Bathrooms: 3
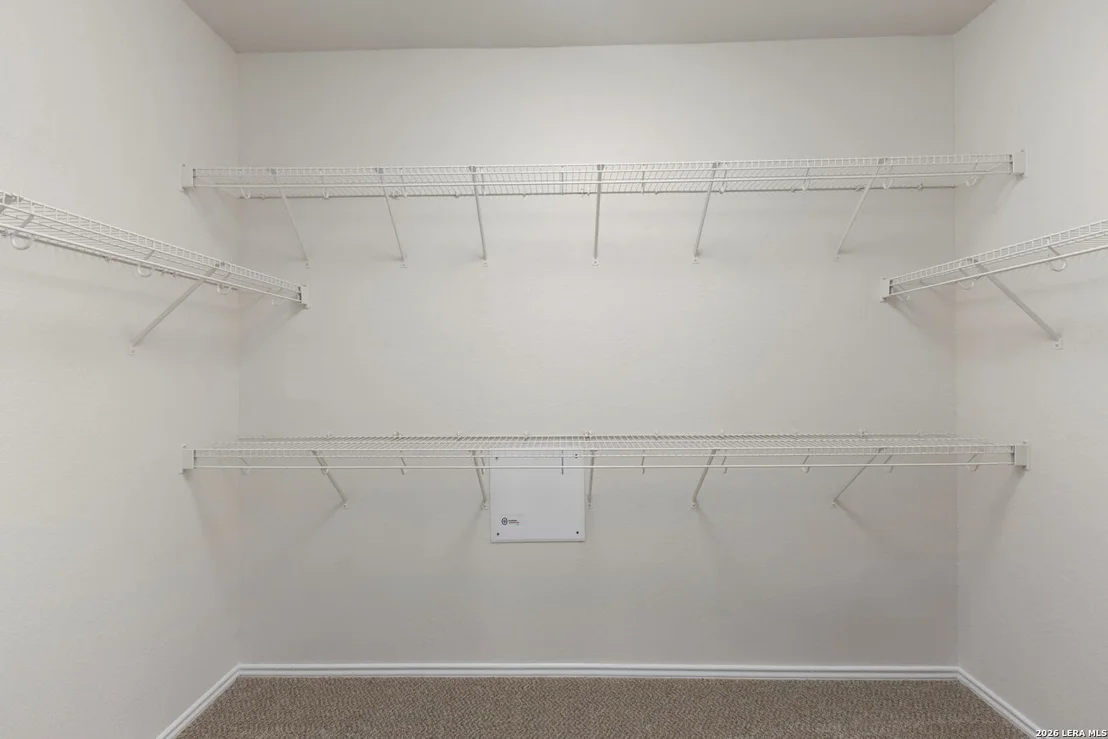
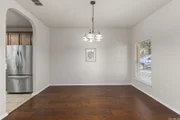
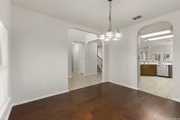
Interior Features: High Ceilings, Open Floorplan, High Speed Internet, Walk-In Closet(s), Chandelier, Separate Dining Room, Two Eating Areas, Island Kitchen, Game Room, Utility Room Inside, Cable TV Available, Laundry Room, Telephone, Attic - Pull Down Stairs
Appliances: Washer, Dryer, Cooktop, Refrigerator, Disposal, Dishwasher, Water Softener Owned, Gas Water Heater, Water Softener, Washer Connection, Dryer Connection, Self-Cleaning Oven, Stove/Range, Gas Cooking, Ice Maker Connection, Security System (Owned), Pre-Wired for Security, Solid Counter Tops, City Garbage service
Flooring Type: Carpet, Ceramic Tile
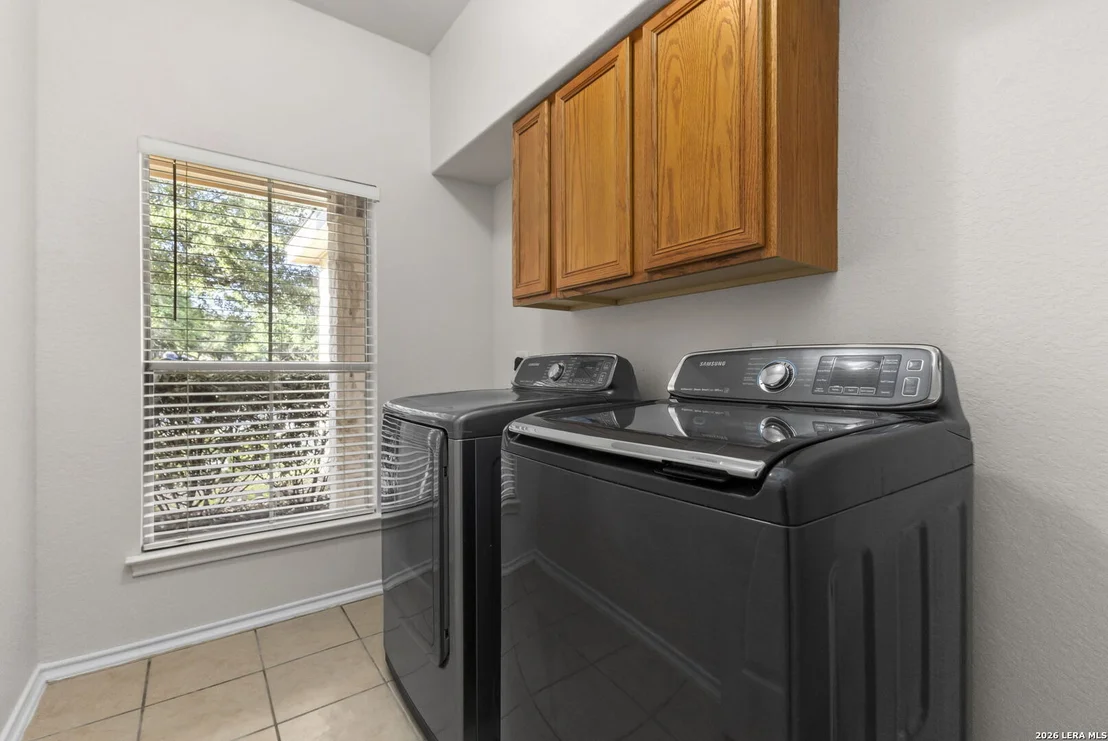
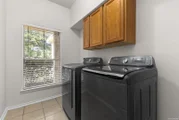
Laundry Features: Lower Level, Main Level
Has Fireplace
Fireplace Features: Living Room, Wood Burning, Gas, Stone, One
Fireplaces: 1
Exterior Details
Square Footage: 3217
Security Features: Smoke Detector(s)
Property Condition: Pre-Owned
Architectural Style: Two Story
Year Built: 2005
Builder Name: DR Horton
Other Structures: Shed(s)
Window Features: Double Pane Windows
Construction Materials: Brick, Fiber Cement, Stone/Rock
Patio and Porch Features: Screened, Porch, Patio
Pool Features: None
Lot Features: Irregular
Lot Size Area: 5706.36
Lot Size Units: Square Feet
Lot Size Acres: 0.131
Lot Size Square Feet: 5706.36
Financial Details
Tax Annual Amount: $9,722
Utilities Details
Cooling Type: Central Air, Ceiling Fan(s)
Heating Type: Central, 2 Units
Location Details
HOA/Condo/Coop Amenities: Pool, Clubhouse, Cable TV
HOA Fee: $265
HOA Fee Frequency: Semi-Annually

Building Info

Overview

    General

  • Year Built: 2005
  • Effective Year Built: 2005
  • Building Count: 1
  • Total Rooms: 10
  • Bedroom Count: 5
  • Bathroom Count: 4
  • Full Bathrooms: 3
  • Partial Bathrooms: 4
  • Building Condition: 0
  • Building Quality: 0
  • Construction Type: 0
  • Building Style: 21
  • Exterior Walls Type: 23
  • Interior Walls Type: 0
  • Roof Shape Type: 0
  • Roof Cover Type: 15
  • Floor Count: 200
  • Floor Cover: 0
  • Basement Type: 0
  • Basement Area: 0
  • Garage Type: 1
  • Garage Square Area: 381
  • Parking Space Count: 1
  • Patio Type: 59
  • Porch Type: 102
  • Pool Type: 0

    Dimensions

  • Lot Size Square Feet: 5,707
  • Total Building Area: 3,598
  • Gross Building Area: 3,598
  • Building Area: 3,217
  • Building Area Measurement: L

    Heating and Cooling

  • Fireplace Count: 1
  • Air Conditioning: 1
  • Heating: 4
  • Heated Square Feet: 3,217
  • Heating Fuel Type: 0

    Utilities

  • Sewer System: 0
  • Water Service: 0

Building

  • Building Type: 0
  • Property Class: R
  • Subdivision: SONOMA RANCH II
  • Land Acres: 0000000131
  • Standard Land Use Code: 1001
  • County Land Use Code: A1
  • State Land Use Code: A1
  • Legal Description 1: CB 4539A BLK 16 LOT 9 SONOMA RANCH II SUBD UT-13 PLAT 9562/182

Neighborhood

  • School District Name: Northside Independent School District
  • School Tax School District: 56
  • Census Tract: 182001

Geography

  • Subdivision Tract Number: 9
  • Parcel: 04539-116-0090
  • Block: 16
  • Lot: 9
  • Municipality: SAN ANTONIO
  • Latitude: 29.5763
  • Longitude: -98.6618

    Address

  • Full Address: 8942 Firebaugh Dr
  • Address - House Number: 8942
  • Address - Street Name: Firebaugh
  • Address - Suffix Type: Dr
  • State: TX
  • City Name: Helotes
  • Carrier Code: R008
  • 4-Digit Zip Code: 3664
  • Zip Code: 78023

Valuation

    Tax

  • Tax Year: 2023
  • Tax Amount: $889,856
  • Tax Rate Code Area: 56

    Appraisal Valuation

  • Standard Deviation: 0.2354
  • Valuation Date: Jan 17, 2024
  • Confidence Score: 67
  • Final Value: 479,485
  • High Value: 592,371
  • Low Value: 366,599

    Market Valuation

  • Market Total Value: $400,000
  • Market Land Value: $61,580
  • Market Improvement Value: $338,420

    Assessments Valuation

  • Assessed Year: 2023
  • Assessed Total Value: $387,454
  • Assessed Land Value: $61,580
  • Assessed Improvements Value: $338,420

    Exemptions

  • Veteran Exemption: Yes
  • Homeowner Exemption: Yes

    Sales

  • Current Sale Contract Date: Jul 06, 2009
  • Current Sale Recording Date: Jul 09, 2009
  • Current Sale Price:
  • Current Sale Document Type: 70
  • Current Sale Input Document Number: 20090128575
  • Previous Sale Recording Date: Jul 27, 2007
  • Previous Sale Contract Date: Jul 25, 2007
  • Previous Sale Amount: $249,900
  • Previous Sale Document Type: 71
Data used for valuation calculations is provided by RealtyHop, and other third party sources

Comparables

Unit
Status
Type
Beds
Baths
ft²
Price/ft²
Asking Price
Listed On
Closing Price
Sold On
HOA + Taxes

About Northwest Side


Similar Homes for Sale

Currently no similar homes around

Nearby Rentals

Unit for rent at 13026 Cavern Park Drive, San Antonio, TX, 78249

$1,800 /mo

  • 3 Beds
  • 2 Baths
  • 1,916 ft²
13026 Cavern Park Drive, San Antonio, TX, 78249 Listing by Thana Turner
Unit for rent at 7315 Eagle Hills, San Antonio, TX, 78249

$2,000 /mo

  • 3 Beds
  • 2 Baths
  • 1,738 ft²
7315 Eagle Hills, San Antonio, TX, 78249 Listing by Cheryl Wheeler
Unit for rent at 15767 Cotton Tail Ln Lane, San Antonio, TX, 77493

$2,100 /mo

  • 3 Beds
  • 2 Baths
15767 Cotton Tail Ln Lane, San Antonio, TX, 77493 Listing by Belin Le


Frequently Asked Questions

When was property at 8942 Firebaugh Drive built and last sold?
The property at 8942 Firebaugh Drive was built in 2005 and last sold on Jul 6, 2009 for $250,800.
How much is this home worth?
The estimated value of the home located at 8942 Firebaugh Drive is $443,390.
What are some comparable homes to 8942 Firebaugh Drive?
There are currently no comparable homes to 8942 Firebaugh Drive.