Check Availability
$1,599,000
● House - For Sale

8941 BUCKSKIN DR

Boerne, TX 78006
bedrooms
4 Beds
bathrooms
4 Baths
square feet
3,963 Ft²
$9,505
Est. Monthly

About This Property

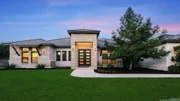
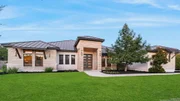
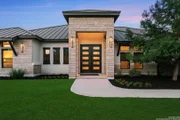
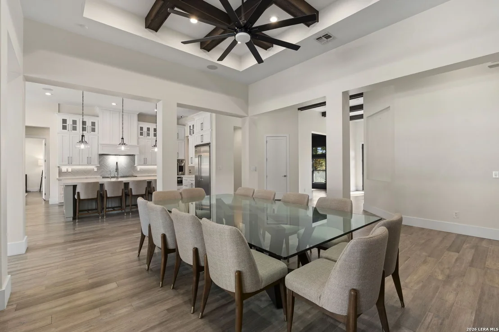
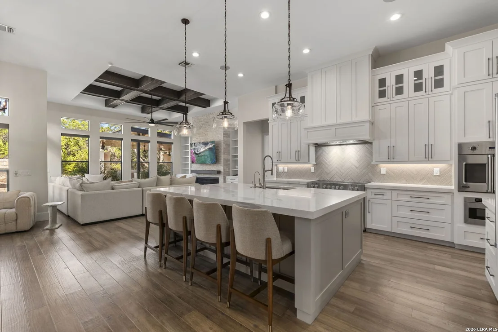
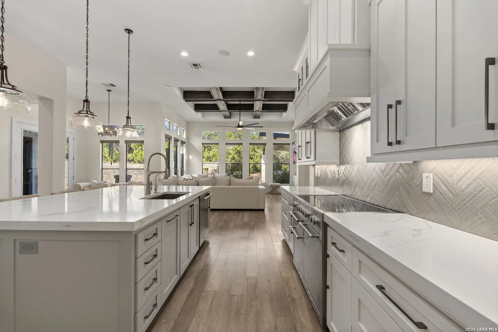
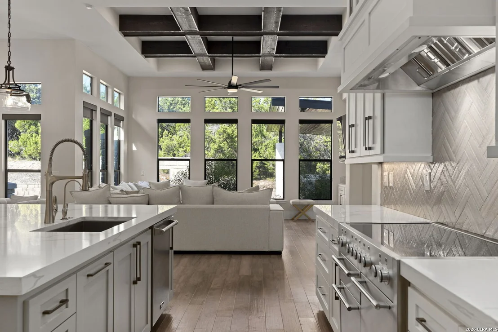
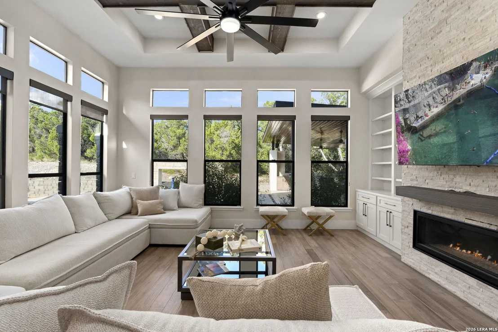
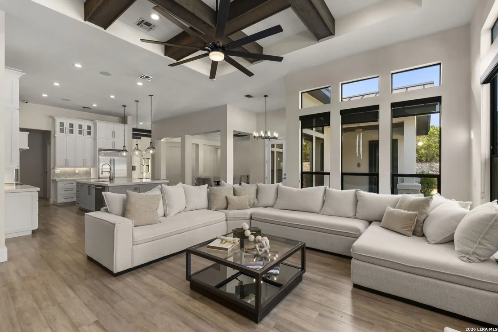
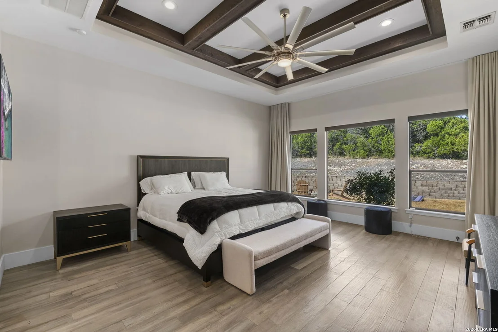
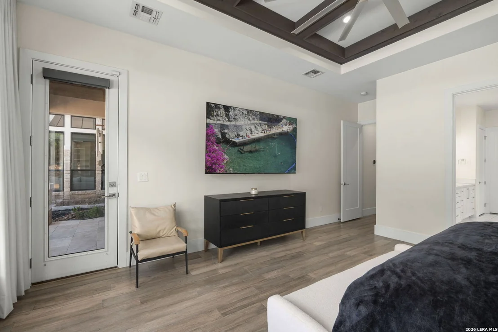
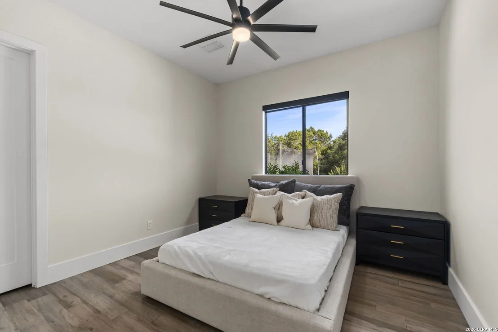
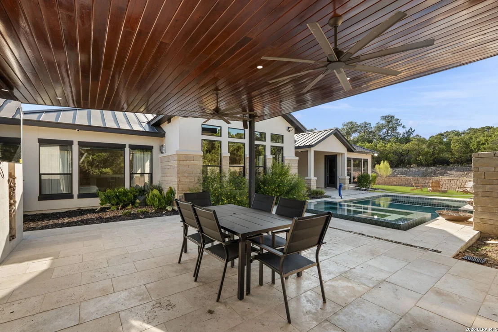
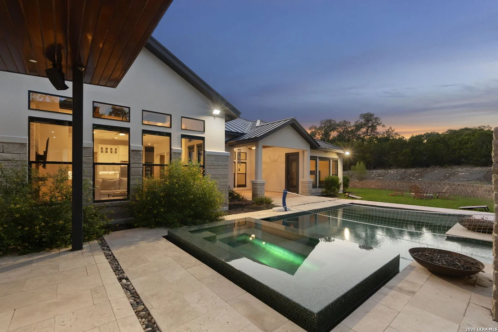
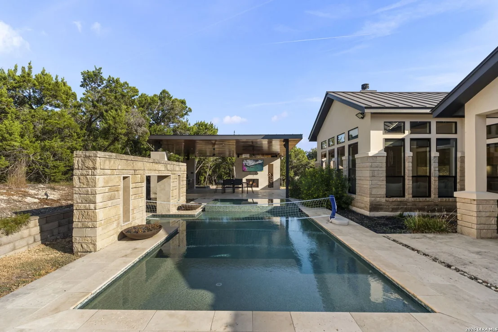
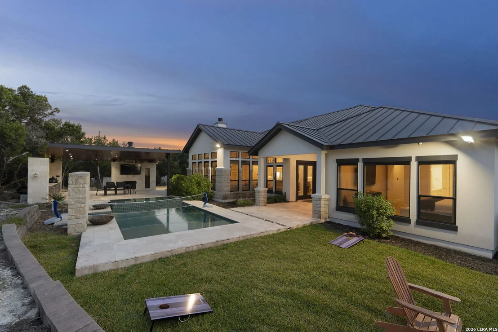
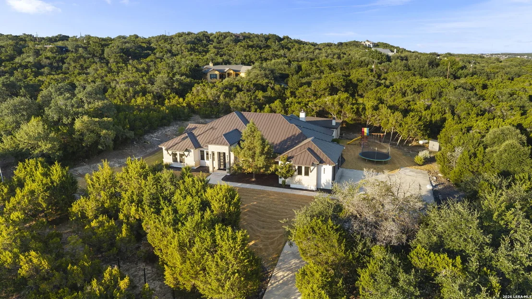
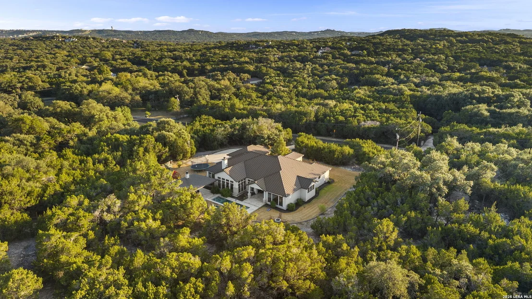
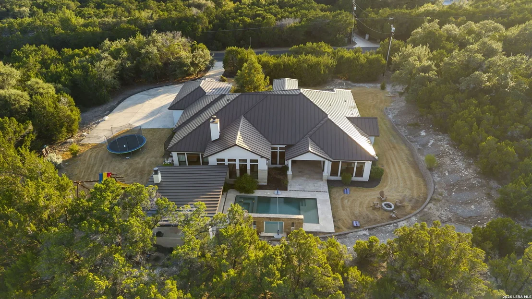
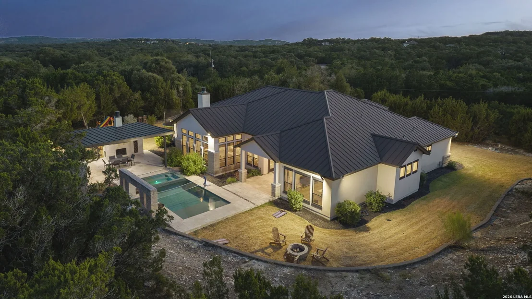
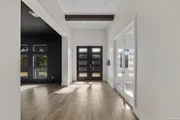
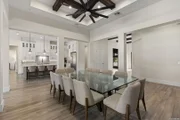
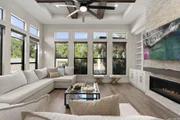
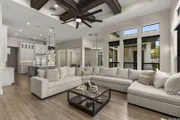
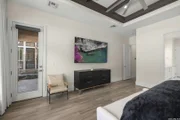
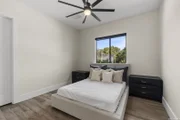
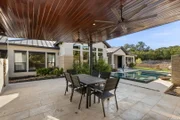
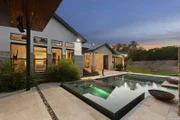
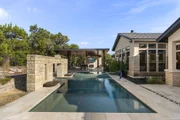
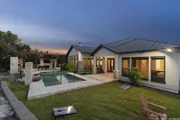
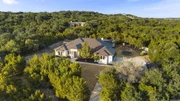
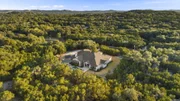
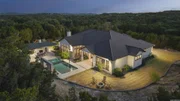
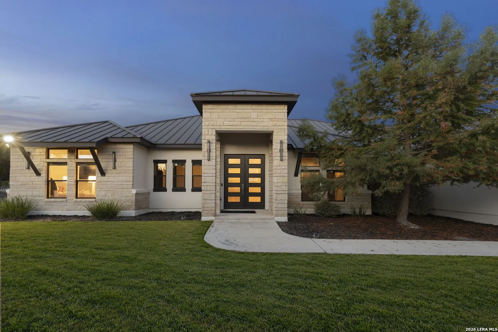
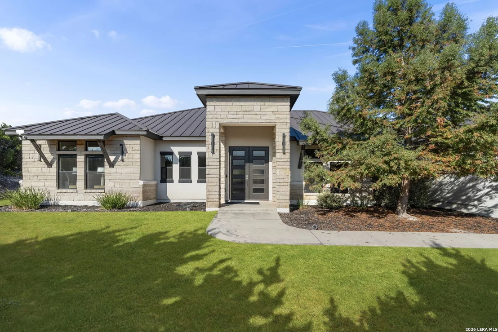
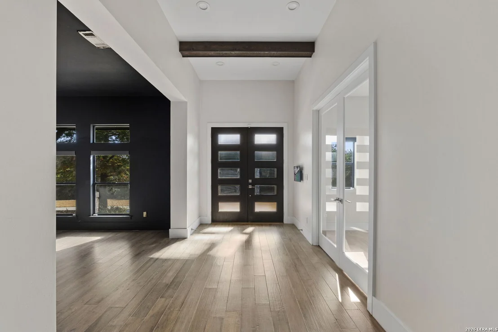
Hill Country living, without giving up the city. Set on 2.6 private acres just off I-10, this contemporary 4-bedroom, 4-bath home (~4,027 sq ft) is built for the way luxury buyers actually live: quiet mornings, easy entertaining, and weekends that never require a reservation.  The full 2.6 acres is completely fenced , and has security cameras around the property. A resort-style pool and oversized spa sit against native trees and long views, with a full outdoor kitchen cabana-grill, refrigeration, burners, ice, and covered dining-so dinner, game day, and late-night conversation stay outside. Travertine, a vaulted wood-ceiling patio, an outdoor fireplace, and a fire-pit lawn turn the acreage into a private club, not a maintenance project.  Inside, soaring windows pull the trees and light into an open living room anchored by a modern fireplace. The primary suite is a true retreat. Smart-home systems, energy-conscious construction, well water, and room on the land for a future guest house keep the lifestyle effortless. Minutes to The Rim and downtown Boerne; the Hill Country starts at the back door.  This is the rare Boerne address that feels secluded and connected at the same time.
Unit Size
3,963 Ft²
Days on Market
-
Land Size
2.60 acres
Price per sqft
$403
Property Type
House
Property Taxes
$1,653
HOA Dues
-
Year Built
2019

Listed By

Payment Calculator

Cap Rate Calculator

Last updated: 6 days ago (LERA #2017481)

Price History

Date / Event Date Event Price
Sep 17, 2026 Listed by The Agency San Antonio $1,599,000
Listed by The Agency San Antonio
Sep 19, 2025 Sold
Sold
Aug 7, 2025 In contract -
In contract
Jul 24, 2025 Listed by Keller Williams City-View $1,375,000
Listed by Keller Williams City-View
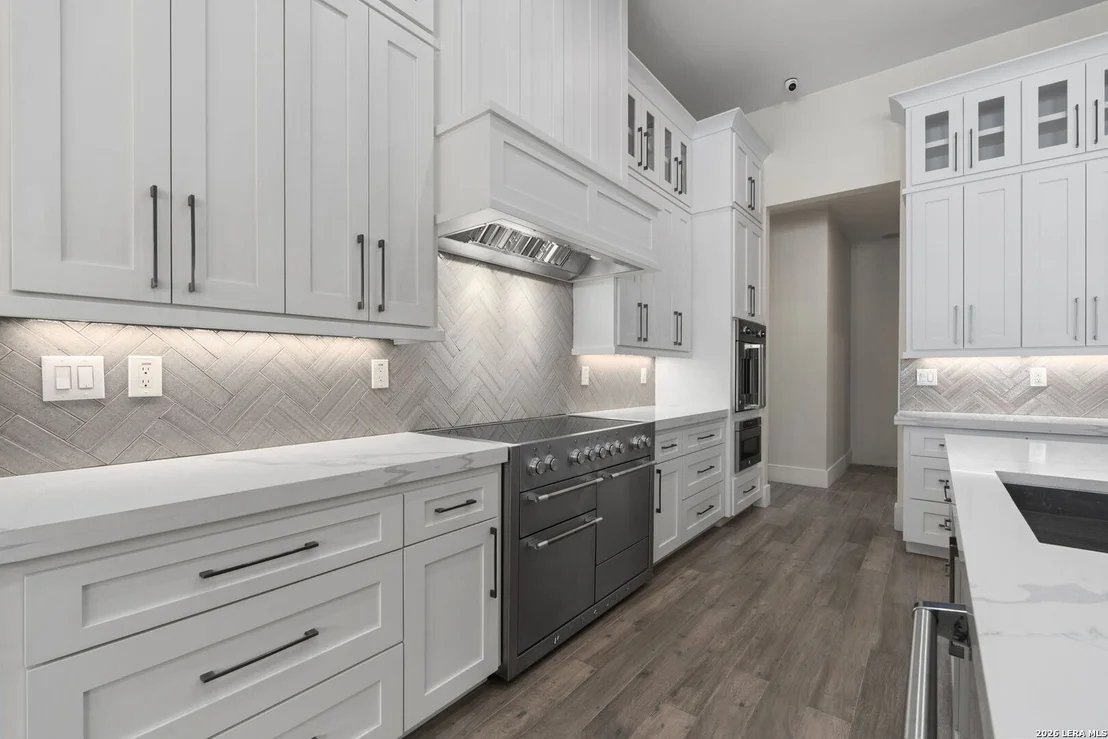
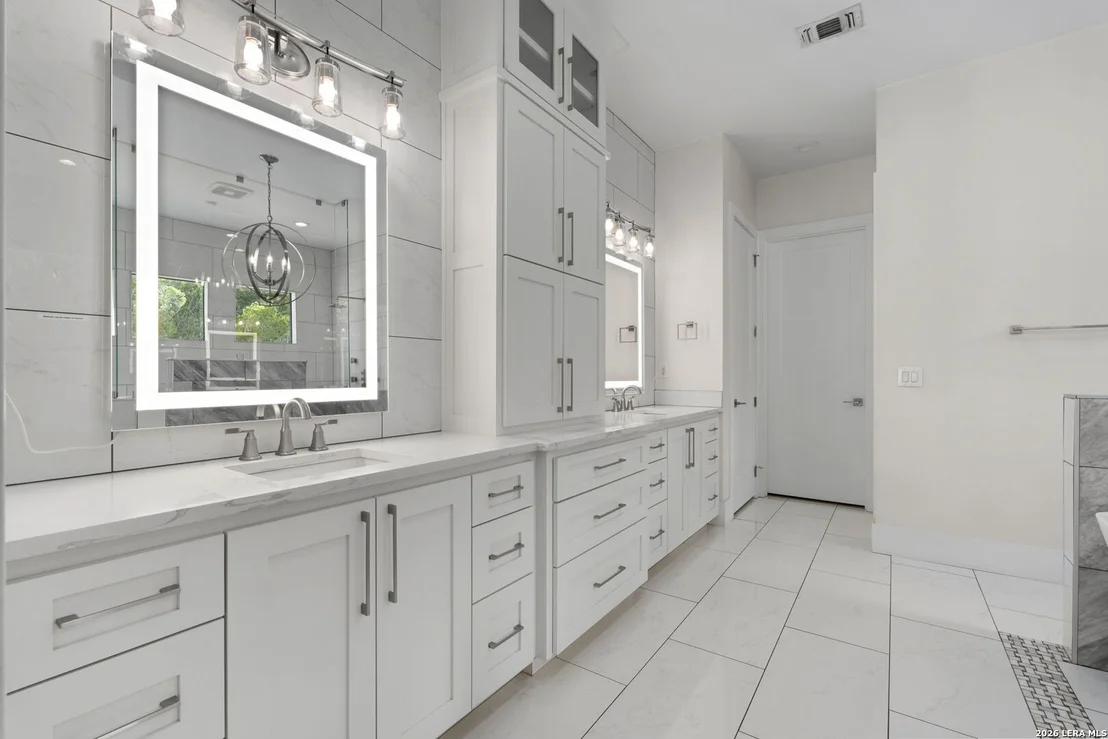
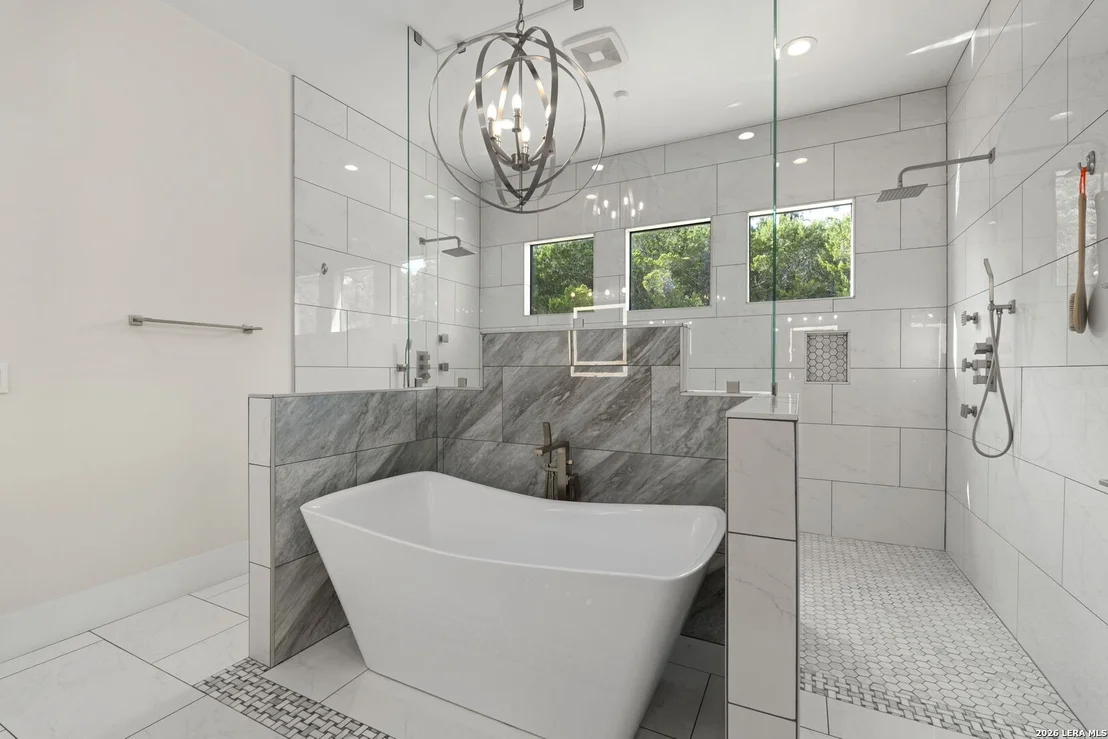
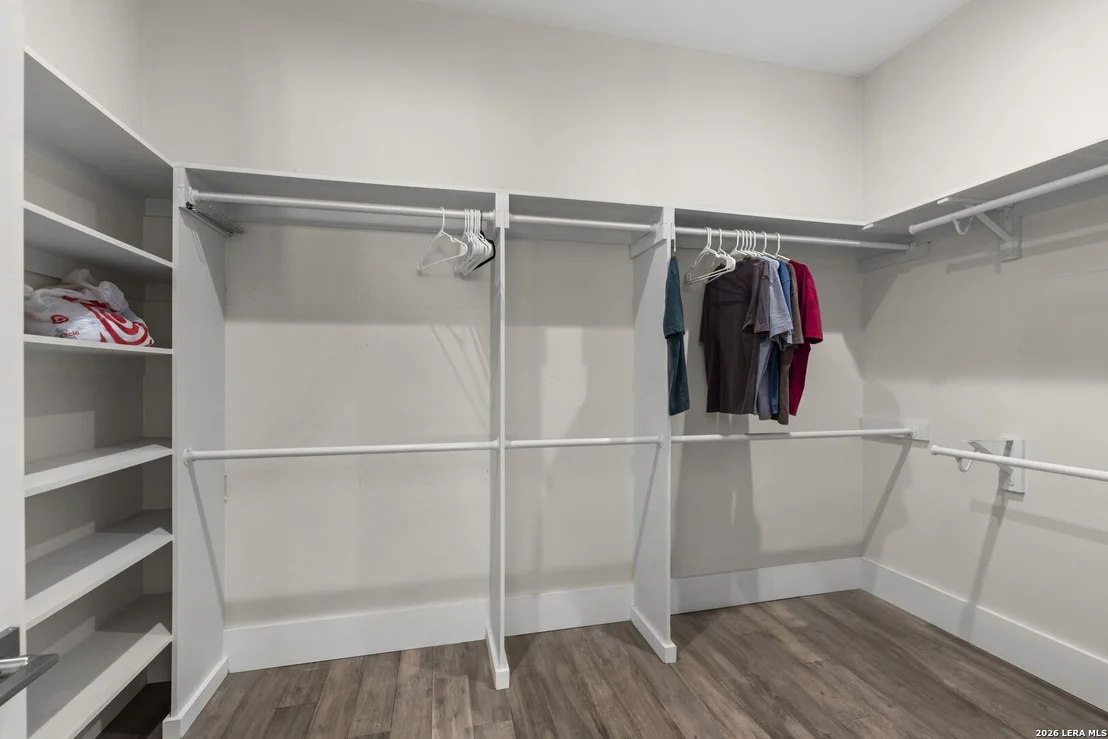
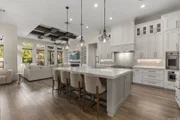
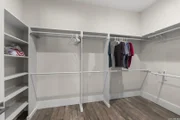
This incredible property features a beautiful pool, oversized spa, and full outdoor kitchen cabana added in 2021 - a stunning $200K+ upgrade that transforms the backyard into your personal resort. Sitting on 2.6 acres, there's also plenty of space to build a guest house. With direct I-10 access in under 2 minutes, convenience is just another part of the package. Inside, you'll find 4 bedrooms, 4 bathrooms, and approximately 4,027 sq ft of thoughtfully designed living space that blends style, comfort, and smart living. Natural light fills the open-concept floor plan, centered around a spacious family room with a sleek modern fireplace. This fully smart-enabled home offers integrated control for lighting, audio, irrigation, pool, security, and climate. It also features foam-sprayed attic insulation for excellent energy efficiency, a low energy bill, pool equipment, an electric vehicle charger, and no water bill thanks to well water. The chef's kitchen is a dream - complete with Viking appliances, a coveted Mercury induction range offering true European convection with a glide-out broiler, two additional ovens, an oversized island with storage, abundant cabinetry, and generous prep space, perfect for both daily living and entertaining. The primary suite is a serene retreat with a custom walk-in closet and spa-like bath, featuring a separate soaking tub and dual shower. Step outside and fall in love with your private oasis - with over 1,200 sift of travertine decking, a vaulted covered patio, a sparkling pool, and a stunning 8'x13' infinity-edge spa with luxury glass tile and a rain shower waterfall. The fully equipped outdoor kitchen features a reverse osmosis water system, refrigerator, 1" ice cube maker, gas burners, European grill, and custom-designed, weather-safe cabinetry - perfect for entertaining or unwinding in total privacy. Just 10 minutes from The Rim and Boerne, this home is the perfect balance of luxury, privacy, and convenience. Northside ISD, Welcome Home!
Feb 3, 2020 Sold
Sold
Show More

Property Highlights

Air Conditioning
Fireplace
Interior Details
Full Bathrooms: 4
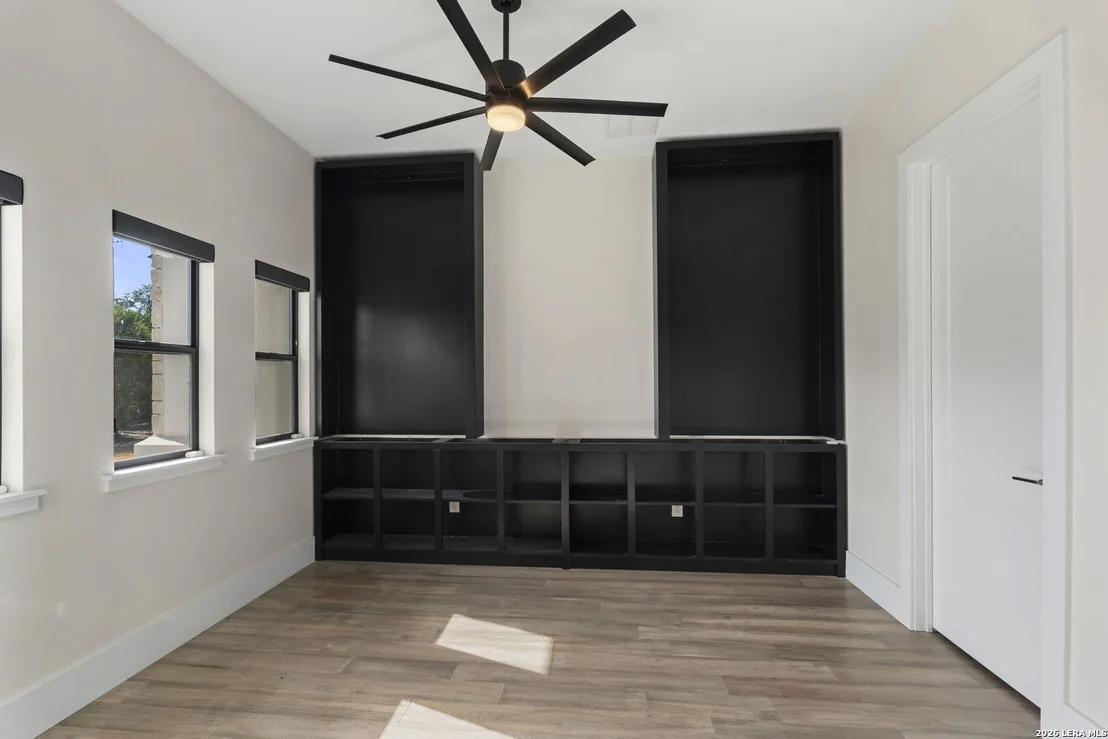
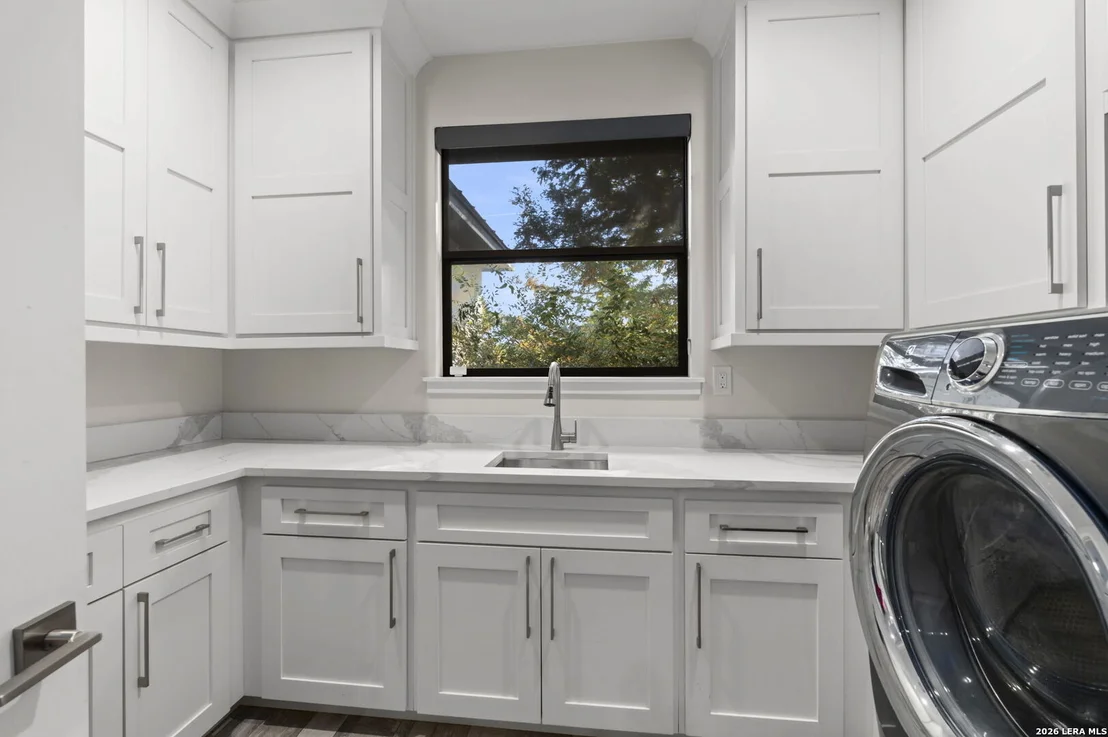
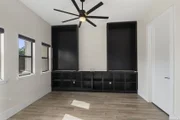
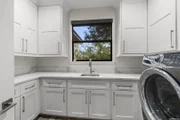
Interior Features: High Ceilings, Open Floorplan, High Speed Internet, Chandelier, Two Living Area, Separate Dining Room, Two Eating Areas, Island Kitchen, Walk-In Pantry, Study/Library, Utility Room Inside, 1st Floor Lvl/No Steps, All Bedrooms Downstairs, Laundry Room
Appliances: Oven, Microwave, Disposal, Dishwasher, Washer Connection, Dryer Connection, Stove/Range, Smooth Cooktop, Double Ovens
Flooring Type: Ceramic Tile, Wood
Has Fireplace
Fireplace Features: Living Room, One, Mock Fireplace
Fireplaces: 1
Exterior Details
Square Footage: 3963
Property Condition: Pre-Owned
Architectural Style: Contemporary, One Story
Year Built: 2019
Builder Name: SK Construction
Construction Materials: Stucco, Stone/Rock
Patio and Porch Features: Patio
Pool Features: In Ground
Pool is Private
Lot Features: 2 - 5 Acres
Lot Size Area: 113299.56
Lot Size Units: Square Feet
Lot Size Acres: 2.601
Lot Size Square Feet: 113299.56
Financial Details
Tax Annual Amount: $19,839
Utilities Details
Cooling Type: Central Air, Ceiling Fan(s)
Heating Type: Central
Location Details
HOA/Condo/Coop Amenities: Other - See Remarks

Building Info

Overview

    General

  • Year Built: 2019
  • Effective Year Built: 2019
  • Building Count: 1
  • Bedroom Count: 4
  • Bathroom Count: 4
  • Full Bathrooms: 4
  • Partial Bathrooms: 4
  • Building Condition: 0
  • Building Quality: 0
  • Construction Type: 0
  • Building Style: 0
  • Exterior Walls Type: 0
  • Interior Walls Type: 0
  • Roof Shape Type: 0
  • Roof Cover Type: 5
  • Floor Count: 100
  • Floor Cover: 0
  • Basement Type: 0
  • Basement Area: 0
  • Garage Type: 1
  • Garage Square Area: 723
  • Parking Space Count: 3
  • Patio Type: 0
  • Porch Type: 102
  • Pool Type: 8

    Dimensions

  • Lot Size Square Feet: 113,300
  • Total Building Area: 4,686
  • Gross Building Area: 4,686
  • Building Area: 3,963
  • Building Area Measurement: L

    Heating and Cooling

  • Fireplace Count: 1
  • Air Conditioning: 1
  • Heating: 4
  • Heated Square Feet: 3,963
  • Heating Fuel Type: 0

    Utilities

  • Sewer System: 0
  • Water Service: 0

Building

  • Building Type: 0
  • Property Class: R
  • Subdivision: TRAILWOOD SUB UN 4
  • Land Acres: 0000002601
  • Standard Land Use Code: 1001
  • County Land Use Code: A1
  • State Land Use Code: A1
  • Legal Description 1: CB 4709B BLK LOT 236

Neighborhood

  • School District Name: Northside Independent School District
  • School Tax School District: 56
  • Census Tract: 182102

Geography

  • Assessors Map Reference: 447A5
  • Subdivision Tract Number: 236
  • Parcel: 04709-200-2360
  • Block: 200
  • Lot: 236
  • Municipality: BOERNE
  • Latitude: 29.6982
  • Longitude: -98.6618

    Address

  • Full Address: 8941 Buckskin Dr
  • Address - House Number: 8941
  • Address - Street Name: Buckskin
  • Address - Suffix Type: Dr
  • State: TX
  • City Name: Boerne
  • Carrier Code: H001
  • 4-Digit Zip Code: 5566
  • Zip Code: 78006

Valuation

    Tax

  • Tax Year: 2023
  • Tax Amount: $1,645,336
  • Tax Rate Code Area: FSF

    Appraisal Valuation

  • Standard Deviation: 0.1759
  • Valuation Date: Jan 17, 2024
  • Confidence Score: 77
  • Final Value: 840,938
  • High Value: 988,908
  • Low Value: 692,968

    Market Valuation

  • Market Total Value: $1,028,580
  • Market Land Value: $221,060
  • Market Improvement Value: $807,520

    Assessments Valuation

  • Assessed Year: 2023
  • Assessed Total Value: $911,554
  • Assessed Land Value: $221,060
  • Assessed Improvements Value: $807,520

    Exemptions

  • Homeowner Exemption: Yes

    Sales

  • Current Sale Contract Date: Jan 31, 2020
  • Current Sale Recording Date: Feb 04, 2020
  • Current Sale Price:
  • Current Sale Document Type: 70
  • Current Sale Input Document Number: 20200025253
  • Previous Sale Recording Date: Dec 21, 2018
  • Previous Sale Contract Date: Dec 21, 2018
  • Previous Sale Document Type: 71
Data used for valuation calculations is provided by RealtyHop, and other third party sources

Comparables

Unit
Status
Type
Beds
Baths
ft²
Price/ft²
Asking Price
Listed On
Closing Price
Sold On
HOA + Taxes

About Northwest Side


Similar Homes for Sale

Currently no similar homes around

Nearby Rentals


Frequently Asked Questions

When was property at 8941 Buckskin Drive built and last sold?
The property at 8941 Buckskin Drive was built in 2019 and last sold on Jan 31, 2020 for $502,500.
How much is this home worth?
The estimated value of the home located at 8941 Buckskin Drive is $1,482,438.
What are some comparable homes to 8941 Buckskin Drive?
There are currently no comparable homes to 8941 Buckskin Drive.