


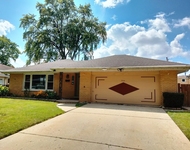
894 E Thacker Street


About This Property
Payment Calculator
Your Estimated Monthly Payment
Cap Rate Calculator
What does this mean?
Based on our analysis, the cap rate of this property is 1.25%. A negative cap rate indicates that the property might not be feasible as an income-producing asset. The median cap rate for a near zip code 11238 is 4.23%.
How much can I actually make?
Actual monthly rental income may vary between $4,760 and $7,140 depending on unit-specific characteristics. You can change the amount using the slider to further explore.
How is cap rate calculated?
Cap Rate = Net Operating Income (NOI) / Property Asset Value.
When calculating the cap rate, we assume 100% occupancy. Leverage (mortgage) is not considered.
Cap Rate provided by RealtyHop and RentHop, learn more about cap rate here.
Price History
| Date / Event | Date | Event | Price |
|---|---|---|---|
| Mar 3, 2022 | Sold | ||
| Sold | |||
| Dec 22, 2021 | No longer available | - | |
| No longer available | |||
| Dec 21, 2021 | Listed by Home Gallery Realty Corp. | $397,000 | |
| Listed by Home Gallery Realty Corp. | |||
| | |||
|
Don't miss this one! Desirable close-to-everything near downtown Des Plaines and the Metra location! GORGEOUS HOME, COMPLETELY RENOVATED IN 2021. This is nice turn-key home in a fantastic neighborhood with FIVE GOOD-SIZED BEDROOMS and TWO BATHS to meet your all needs! Everything has been completed with the permits: main level with open concept layout (2021), brand new bathrooms (2021) with state-of-the-art shower panel on 1st floor, entire house freshly painted (2021), all brand-new windows, doors and trims throughout, all new modern light fixtures with remote controlled ceiling fans in all bedrooms and dining area, new 100 AMP electrical service, all new plumbing and much more! Freshly painted clean basement with brand new windows. Meticulous attention to all details, design, and all finishes. All new water and scratch resistant laminated flooring on 1st floor and new carpets in 2nd floor bedrooms. Modern, all-glass stairs railings. Impressive open floor plan and nature light windows. Large and elegant living room. Plenty of good-sized closet space with motion sensor light fixtures. Custom made two-tone kitchen cabinets with a quartz c-tops, matching backsplash. Stainless-steel appliances and good size kitchen island with ample counter seating for a large family or just friends. Amazing and large backyard with huge, attached deck with brand new railings to promote family time and conversation, extending your parties deep into late evenings and detached two-car garage WITH brand new overhead garage door and door opener to makes this place just perfect.***Full rehab completed with PASSED PERMITS and all required City inspections***Furnace and all vents/duct work cleaned professionally after completion of construction work, so you can breath with clean air***Short drive to downtown, major highways, the parks with new aquatic center, excellent schools, shopping and public transportation. Truly amazing opportunity! Come to see this wonderful property before it's gone.
| |||
| Nov 25, 2021 | Price Decreased |
$429,000
↓ $20K
(4.5%) | |
| Price Decreased | |||
| Nov 6, 2021 | Listed by Home Gallery Realty Corp. | $449,000 | |
| Listed by Home Gallery Realty Corp. | |||
| | |||
|
Don't miss this one! Desirable close-to-everything near downtown Des Plaines and the Metra location! GORGEOUS HOME, COMPLETELY RENOVATED IN 2021. This is nice turn-key home in a fantastic neighborhood with FIVE GOOD-SIZED BEDROOMS and TWO BATHS to meet your all needs! Everything has been completed with the permits: main level with open concept layout (2021), brand new bathrooms (2021) with state-of-the-art shower panel on 1st floor, entire house freshly painted (2021), all brand-new windows, doors and trims throughout, all new modern light fixtures with remote controlled ceiling fans in all bedrooms and dining area, new 100 AMP electrical service, all new plumbing and much more! Freshly painted clean basement with brand new windows. Meticulous attention to all details, design, and all finishes. All new water and scratch resistant laminated flooring on 1st floor and new carpets in 2nd floor bedrooms. Modern, all-glass stairs railings. Impressive open floor plan and nature light windows. Large and elegant living room. Plenty of good-sized closet space with motion sensor light fixtures. Custom made two-tone kitchen cabinets with a quartz c-tops, matching backsplash. Stainless-steel appliances and good size kitchen island with ample counter seating for a large family or just friends. Amazing and large backyard with huge, attached deck with brand new railings to promote family time and conversation, extending your parties deep into late evenings and detached two-car garage WITH brand new overhead garage door and door opener to makes this place just perfect.***Full rehab completed with PASSED PERMITS and all required City inspections***Furnace and all vents/duct work cleaned professionally after completion of construction work, so you can breath with clean air***Short drive to downtown, major highways, the parks with new aquatic center, excellent schools, shopping and public transportation. Truly amazing opportunity! Come to see this wonderful property before it's gone. The manager has listed the unit size as 1800 square feet.
| |||

Property Highlights
Building Info
Comparables
Status
Price/ft²
Listed On
Sold On
About Des Plaines
Similar Homes for Sale
Currently no similar homes aroundNearby Rentals

Last Updated: 2 years ago
Data Source: MRED, MLS# 10925263
 Your Privacy Choices
Phone: 425-283-2930
Address: 335 Madison Avenue, New York, NY 10017