


8937 WALKER STREET


About This Property
The main floor impresses with formal living and dining rooms, a chef's gourmet kitchen equipped with high-end Monogram appliances, custom cabinetry, a large island with a prep sink, and a walk-in pantry with a beverage center and coffee bar. Premium quartz countertops add a touch of sophistication throughout. Enter through the Fir double front doors from the welcoming covered TimberTech front porch, and be greeted by a stunning 2-story foyer. Revel in the beauty of the 7.5" European white oak hardwood floors and 10-foot ceilings.
The family room is highlighted by a 72" linear gas fireplace and built-in speakers, while the 12-foot sliding glass doors lead to a 30-foot maintenance-free TimberTech deck, perfect for entertaining. A spacious mudroom, morning room, study/bedroom en-suite, and half bath enhance the main level's functionality.
The finished lower level is bathed in natural light, offering a bedroom, full bath, exercise room, recreation room, media room, wet bar, and ample storage space, blending elegance and practicality.
Upstairs, the luxurious primary suite includes a sitting area, expansive bathroom with a soaking tub, dual vanities, a skylight over the spacious shower, and a walk-in closet. Three additional en-suite bedrooms with walk-in closets and a laundry room with built-in designer cabinetry and a utility sink with quartz countertops complete the level. All bathrooms feature Delta Shower systems, designer tiles, and vanities.
This remarkable home is equipped with dual-zone Carrier HVAC systems, a 1000-gallon underground propane tank with auto-refill, a 75-gallon gas water heater, PVC exterior trim, 30-year shingles, and Hardie board siding, ensuring style and durability. Oversized aluminum gutters, downspouts, a storm drain system, and Andersen casement windows enhance the home's appeal.
Conveniently located on a quiet street with easy access to major commuting routes, shopping centers, INOVA Fairfax Hospital, and the Vienna metro station, this home is a commuter's dream. It seamlessly blends state-of-the-art features with meticulous craftsmanship for an unparalleled living experience.
Payment Calculator
Your Estimated Monthly Payment
Cap Rate Calculator
What does this mean?
Based on our analysis, the cap rate of this property is 1.25%. A negative cap rate indicates that the property might not be feasible as an income-producing asset. The median cap rate for a near zip code 11238 is 4.23%.
How much can I actually make?
Actual monthly rental income may vary between $4,760 and $7,140 depending on unit-specific characteristics. You can change the amount using the slider to further explore.
How is cap rate calculated?
Cap Rate = Net Operating Income (NOI) / Property Asset Value.
When calculating the cap rate, we assume 100% occupancy. Leverage (mortgage) is not considered.
Cap Rate provided by RealtyHop and RentHop, learn more about cap rate here.
Price History
| Date / Event | Date | Event | Price |
|---|---|---|---|
| Mar 7, 2025 | Sold | ||
| Sold | |||
| Feb 14, 2025 | In contract | - | |
| In contract | |||
| Jan 16, 2025 | Listed by EXP Realty, LLC | $2,375,000 | |
| Listed by EXP Realty, LLC | |||
| | |||
|
Discover this exquisite new construction home, boasting over 7,400 square feet of luxury on a flat .76 acre lot in the prestigious Woodson HS Pyramid. This residence features a side-load 3-car garage and an array of elegant amenities, including a main-level en-suite bedroom/office, four en-suite bedrooms upstairs, and another en-suite on the lower level.
The main floor impresses with formal living and dining rooms, a chef's gourmet kitchen equipped with high-end Monogram appliances, custom cabinetry, a large island with a prep sink, and a walk-in pantry with a beverage center and coffee bar. Premium quartz countertops add a touch of sophistication throughout. Enter through the Fir double front doors from the welcoming covered TimberTech front porch, and be greeted by a stunning 2-story foyer. Revel in the beauty of the 7.5” European white oak hardwood floors and 10-foot ceilings.
The family room is highlighted by a 72” linear gas fireplace and built-in speakers, while the 12-foot sliding glass doors lead to a 30-foot maintenance-free TimberTech deck, perfect for entertaining. A spacious mudroom, morning room, study/bedroom en-suite, and half bath enhance the main level's functionality.
The finished lower level is bathed in natural light, offering a bedroom, full bath, exercise room, recreation room, media room, wet bar, and ample storage space, blending elegance and practicality.
Upstairs, the luxurious primary suite includes a sitting area, expansive bathroom with a soaking tub, dual vanities, a skylight over the spacious shower, and a walk-in closet. Three additional en-suite bedrooms with walk-in closets and a laundry room with built-in designer cabinetry and a utility sink with quartz countertops complete the level. All bathrooms feature Delta Shower systems, designer tiles, and vanities.
This remarkable home is equipped with dual-zone Carrier HVAC systems, a 1000-gallon underground propane tank with auto-refill, a 75-gallon gas water heater, PVC exterior trim, 30-year shingles, and Hardie board siding, ensuring style and durability. Oversized aluminum gutters, downspouts, a storm drain system, and Andersen casement windows enhance the home's appeal.
Conveniently located on a quiet street with easy access to major commuting routes, shopping centers, INOVA Fairfax Hospital, and the Vienna metro station, this home is a commuter's dream. It seamlessly blends state-of-the-art features with meticulous craftsmanship for an unparalleled living experience.
| |||
| Oct 17, 2023 | Sold | ||
| Sold | |||
| Aug 30, 2023 | In contract | - | |
| In contract | |||

Property Highlights
Building Info
Comparables
Status
Price/ft²
Listed On
Sold On
About Long Branch
Similar Homes for Sale
Currently no similar homes aroundNearby Rentals
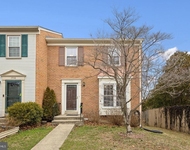
$3,600 /mo
- 4 Beds
- 3 Baths
- 1,408 ft²
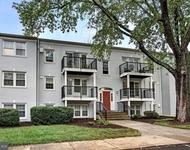
$2,100 /mo
- 2 Beds
- 1 Bath
- 914 ft²

EXP Realty, LLC
Last Updated: 5 hours ago
Data Source: Bright MLS , MLS# VAFX2215358
 Your Privacy Choices
Phone: 425-283-2930
Address: 335 Madison Avenue, New York, NY 10017