


36
Map
Video Tour
8935 Yates Dr


About This Property
Payment Calculator
Your Estimated Monthly Payment
Cap Rate Calculator
What does this mean?
Based on our analysis, the cap rate of this property is 1.25%. A negative cap rate indicates that the property might not be feasible as an income-producing asset. The median cap rate for a near zip code 11238 is 4.23%.
How much can I actually make?
Actual monthly rental income may vary between $4,760 and $7,140 depending on unit-specific characteristics. You can change the amount using the slider to further explore.
How is cap rate calculated?
Cap Rate = Net Operating Income (NOI) / Property Asset Value.
When calculating the cap rate, we assume 100% occupancy. Leverage (mortgage) is not considered.
Cap Rate provided by RealtyHop and RentHop, learn more about cap rate here.
Price History
| Date / Event | Date | Event | Price |
|---|---|---|---|
| Oct 11, 2024 | Sold | ||
| Sold | |||
| Sep 5, 2024 | In contract | - | |
| In contract | |||
| Jun 27, 2024 | Listed by Real Broker, LLC DBA Real | $625,000 | |
| Listed by Real Broker, LLC DBA Real | |||
| | |||
|
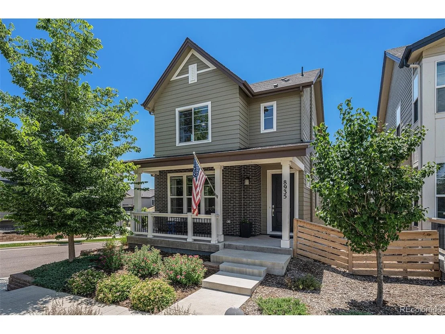
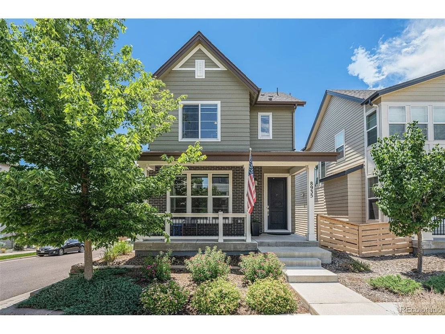
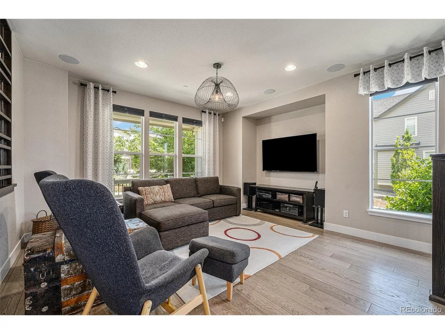
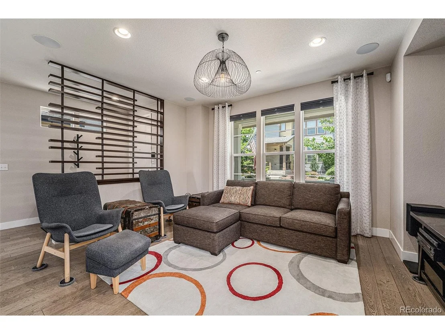
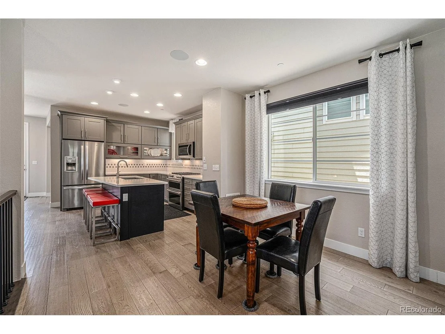
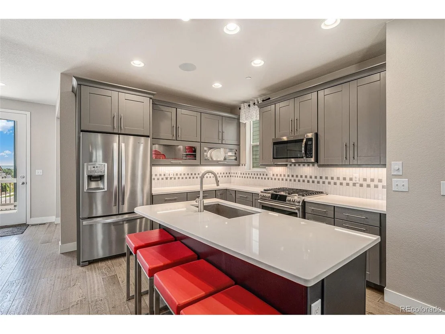
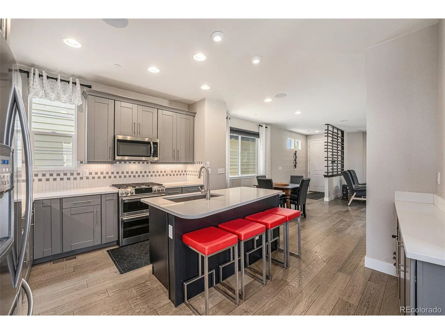
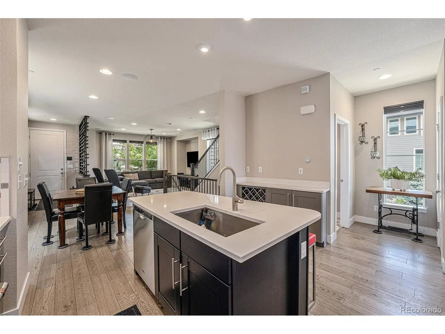
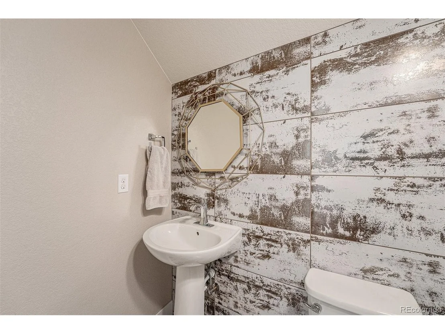
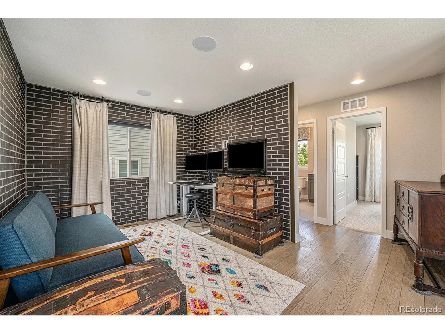
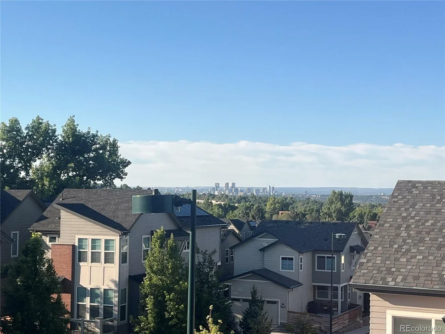
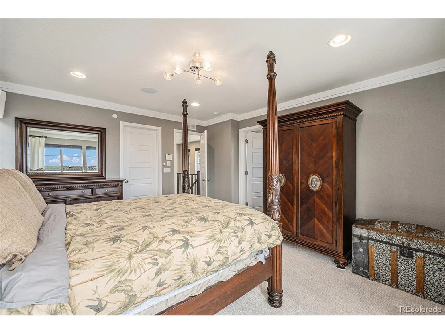
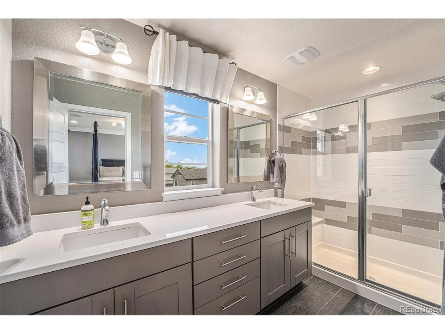
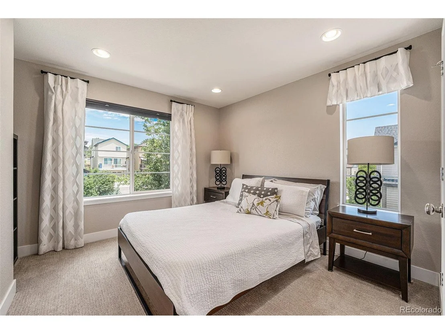
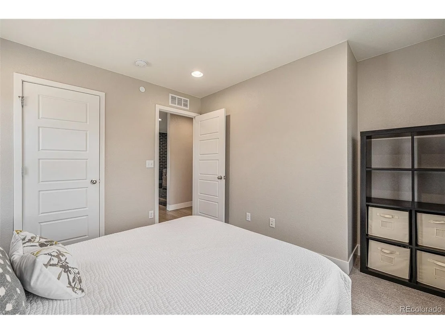
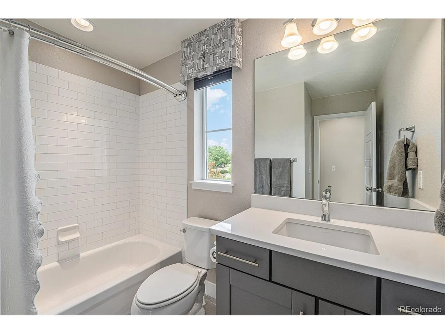
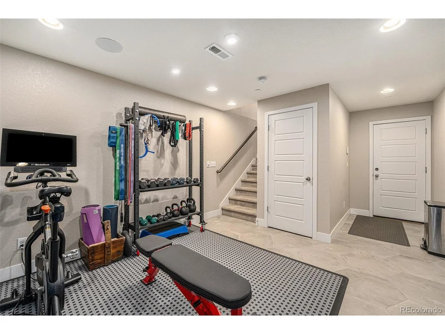
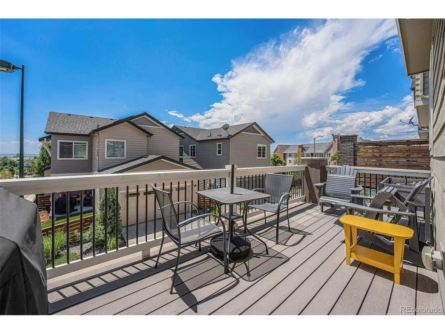
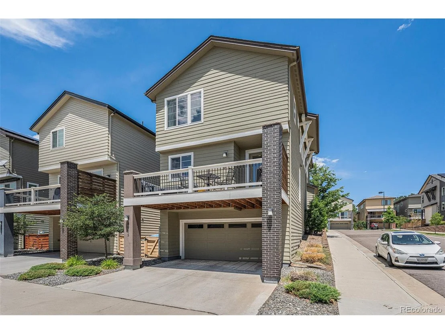
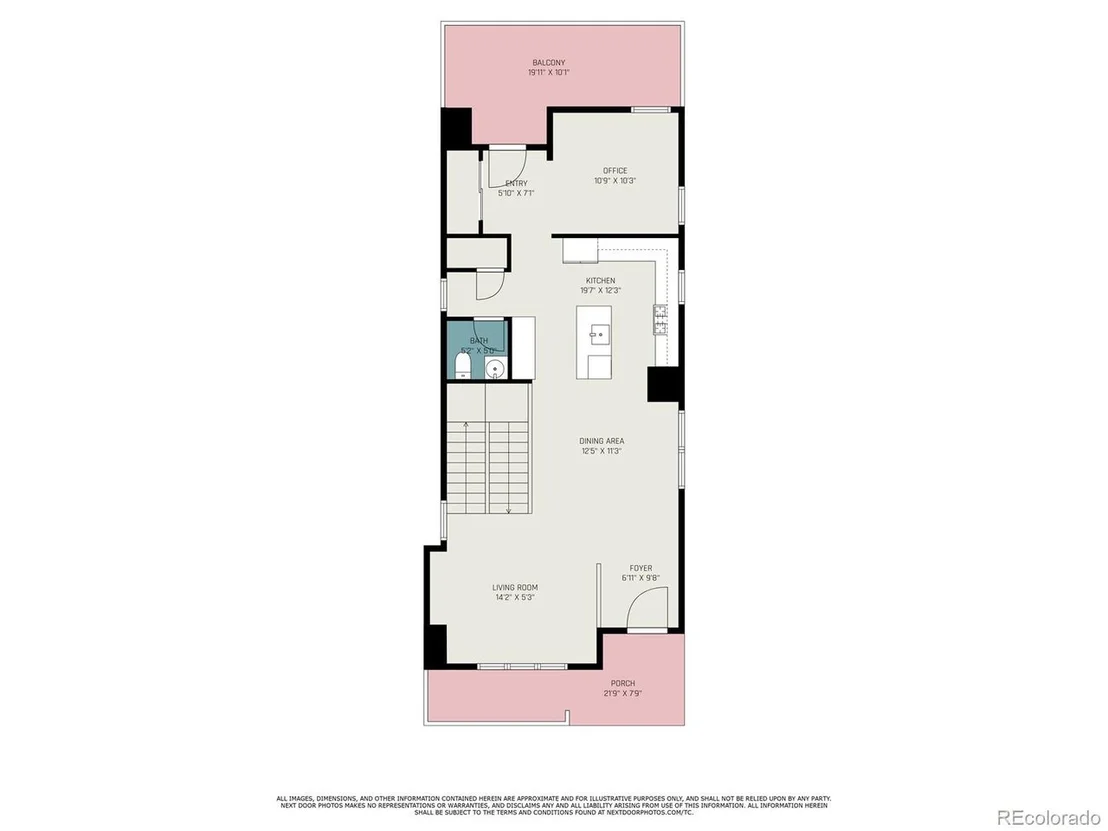
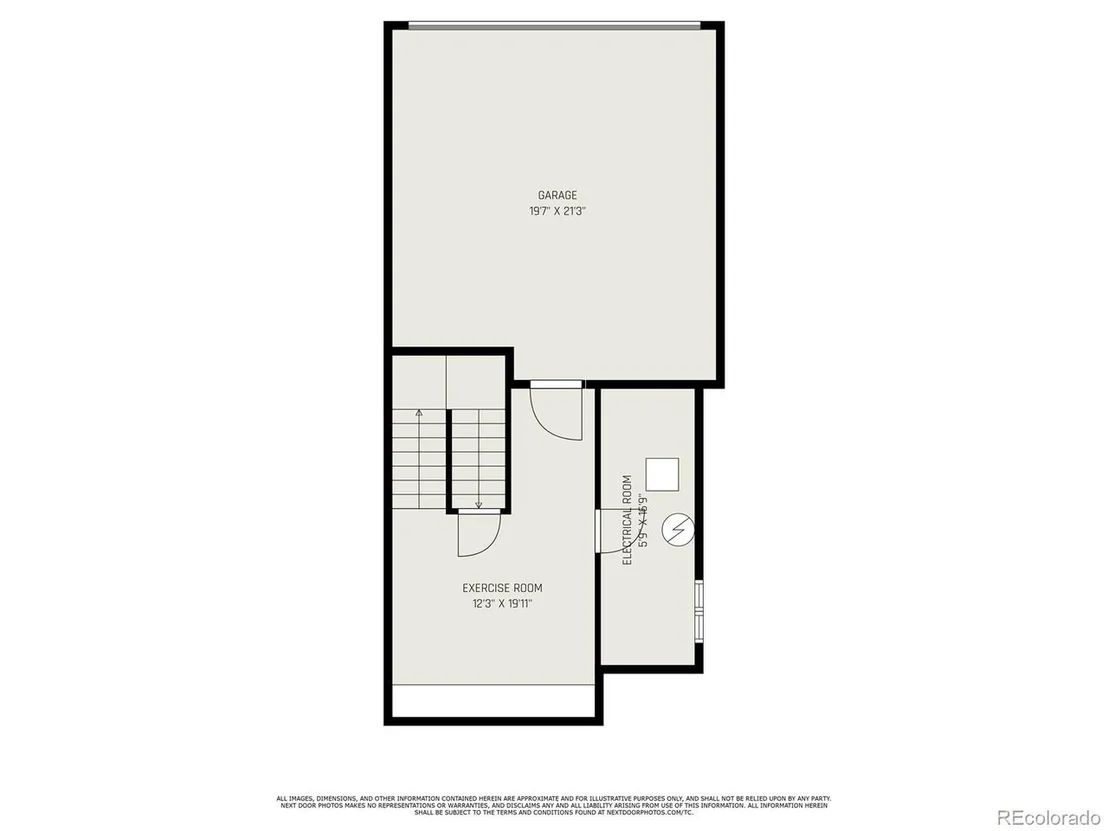
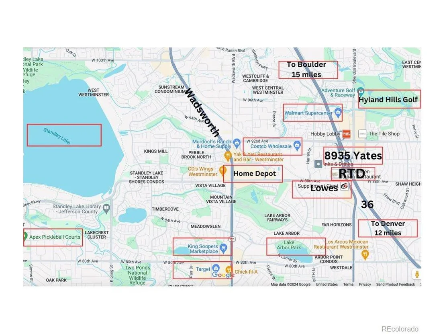
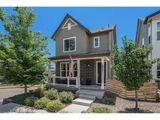
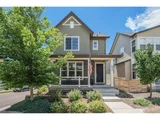
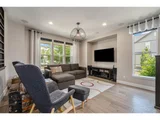
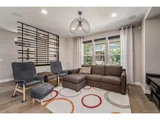
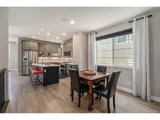
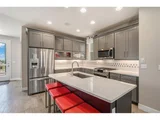
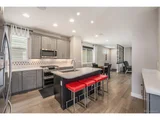
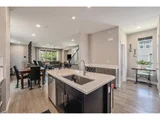
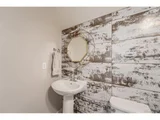
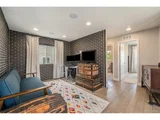
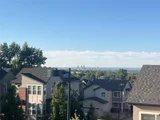
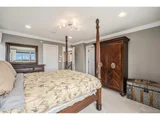
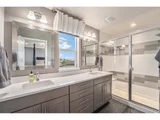
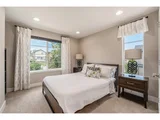
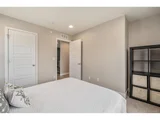
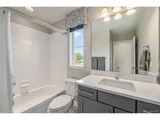
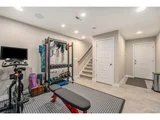
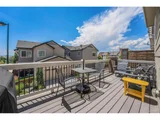
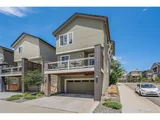
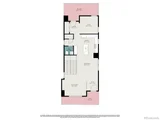
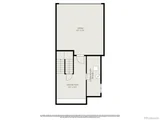
This stunning home looks as good now as it did 6 years as one of the model homes in the Connections community. With over $100k in builder upgrades, this home impresses in every room. The main level boasts an expansive open floor plan featuring living and dining areas with tons of natural light and a kitchen with upgraded cabinets, appliances, backsplash and countertops. The home is smartly designed with flex spaces on each floor, providing you with the opportunity to seamlessly integrate your lifestyle. The flex space on the main level is adjacent to the spacious outdoor elevated deck with mountain views, while the loft space on the upper level provides opportunity for a separate office, reading room, play room or potentially another bedroom. On the basement level, built in shelving units, a dry bar and beverage cooler introduce so many options for efficient living. The primary suite on the upper level offers stunning mountain and Denver skyline views, with a dream en suite bath and large walk in closet. The guest bedroom, adjoining full bath, laundry, and previously mentioned loft space are all perfect compliments to this well designed upper level. The finishes throughout the home are top notch and include hardwood flooring throughout and upgraded paint and tile. The leased solar system takes advantage of the abundant Colorado sunshine to reduce your annual electric bill. The low maintenance, fully enclosed (with front porch gate) side yard is a perfect dog run. Also included with this great home is an unbeatable location - so close to shopping, restaurants, parks, RTD, and bike trails. If your interests or work take you to Boulder or Denver, you are just a short drive away! This home has it all - but don't take my word on it. Come see it yourself!
| |||
| May 21, 2019 | Sold | ||
| Sold | |||
Property Highlights
Building Info
Comparables
Status
Price/ft²
Listed On
Sold On
About South Central Westminster
Similar Homes for Sale
Currently no similar homes aroundNearby Rentals

Last Updated: 8 months ago
Data Source: REcolorado MLS, MLS# IRE9209571
























 Your Privacy Choices
Phone: 425-283-2930
Address: 335 Madison Avenue, New York, NY 10017