by Global Lifestyle Properties

Check Availability
$360,000
● House - In Contract

8933 THOREAU PLACE

HUDSON, FL 34667
bedrooms
3 Beds
bathrooms
2 Baths
square feet
2,052 Ft²
$3,262
Est. Monthly
$585
HOA / Fees

About This Property

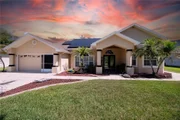
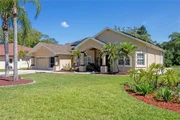
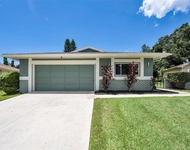
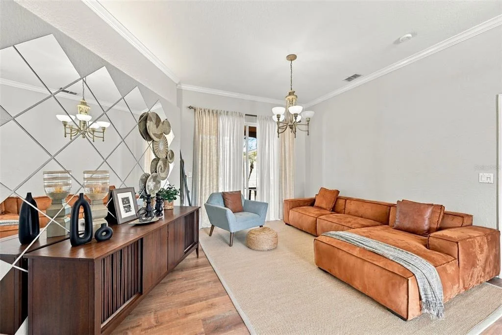
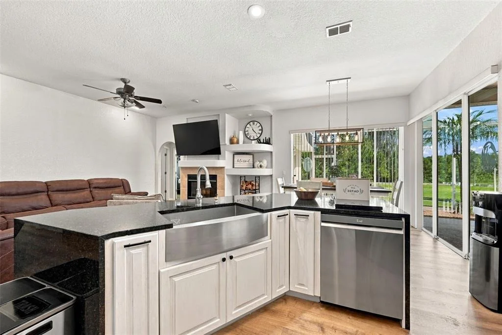
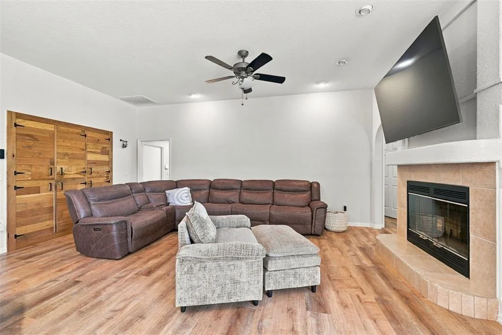
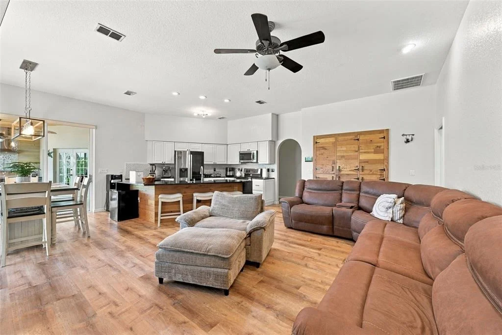
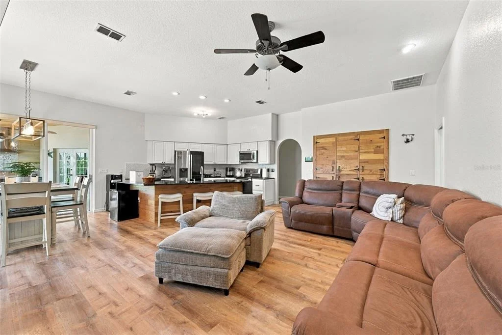
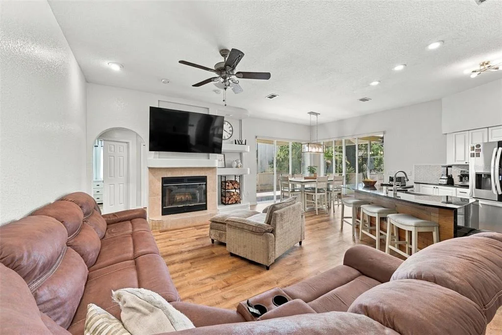
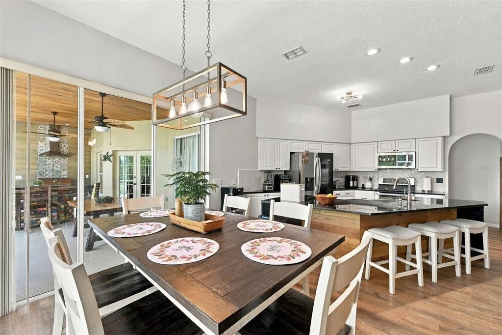
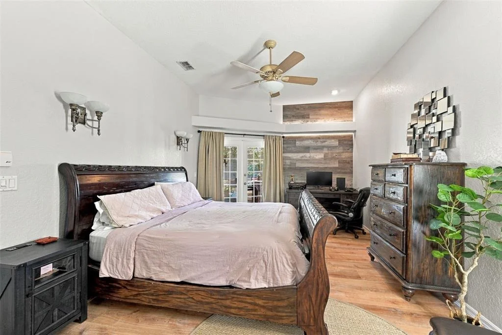
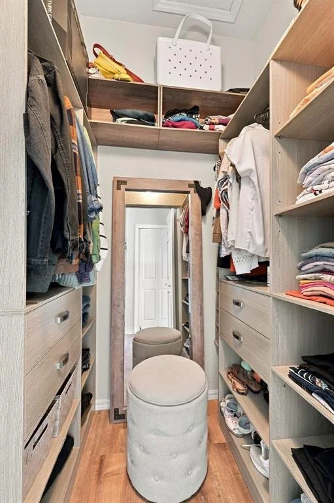
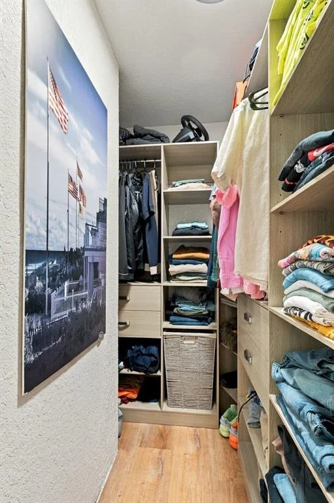
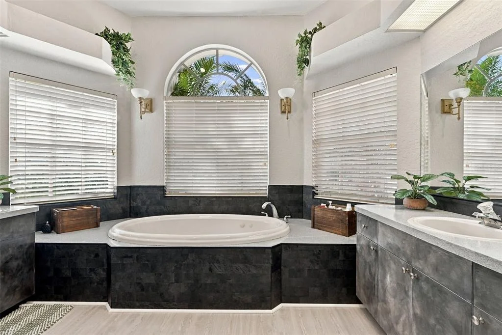
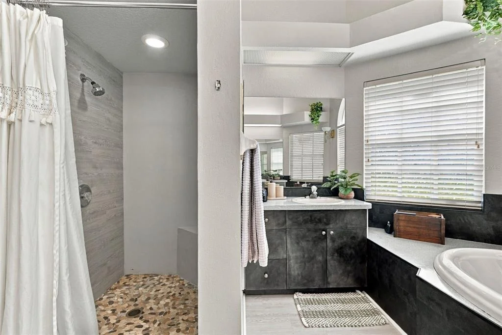
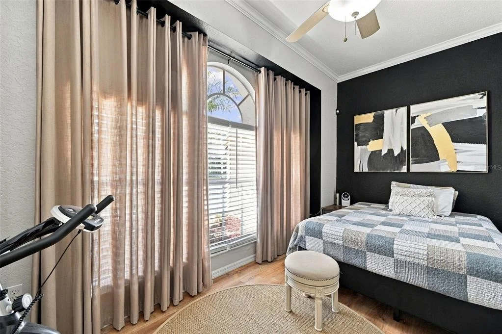
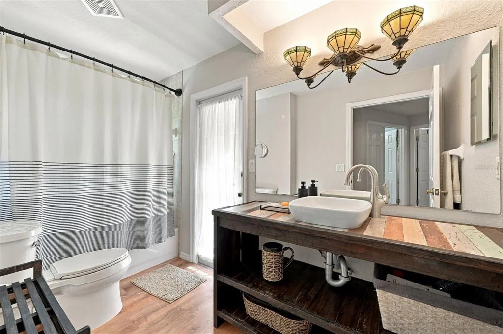
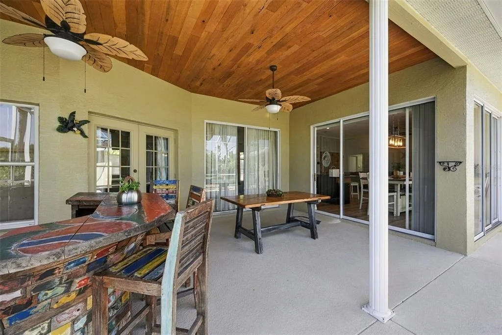
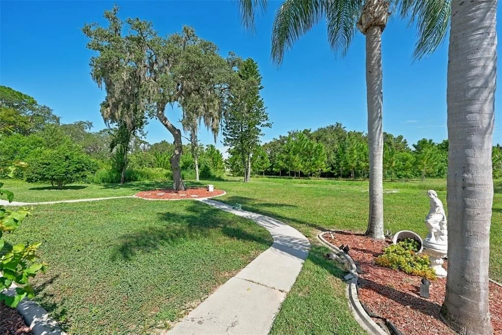
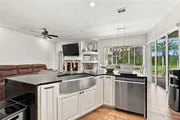
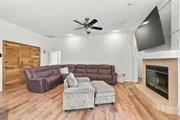
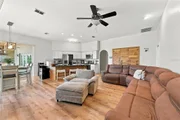
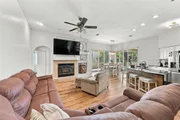
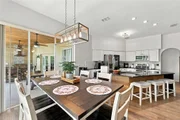
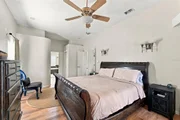
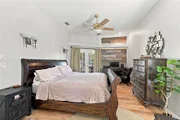
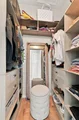
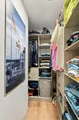
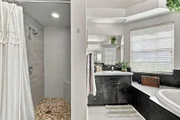
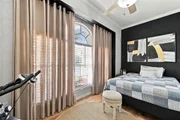
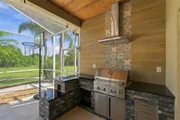
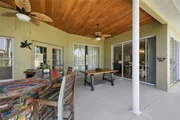
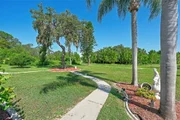
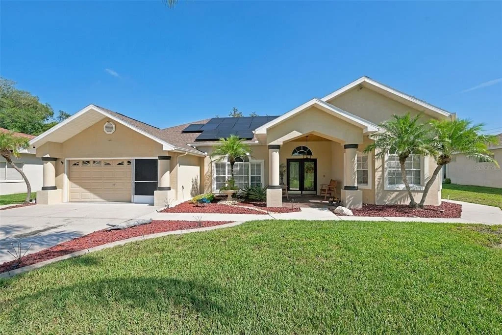
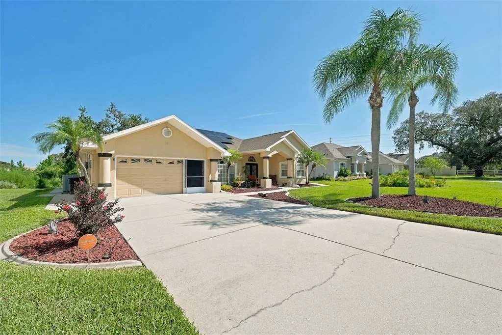
Under contract-accepting backup offers. Welcome to this stunning move-in ready 3 Beds,2 bath and 2 car garage home, located in The Estates Hudson. This jewel features space living and dining area combo opens to the kitchen, sitting room, office, laundry room, spacious primary suite with double walk-in closet and generous bathroom with, separate shower, tub and double sink. Completely renovated with impressive upgrade; kitchen solid wood cabinets, beautiful stone countertop, new appliances, new flooring throughout the house, and freshly painted. New roof, AC, Watre Heater were done in 2024 alone solar panel that will be yours for free, near This residence is perfectly positioned on a quiet cul-de-sac street, and also a conservation on the back of the house, so no rear neighbor. This property is convenient located near shopping, restaurants, Pharmacies, schools within two miles of distances, short driving distance to Hudson beach and easy access to highways. No flood zone and low HOA!!!
Unit Size
2,052 Ft²
Days on Market
-
Land Size
0.21 acres
Price per sqft
$175
Property Type
House
Property Taxes
$909
HOA Dues
$585
Year Built
2001

Listed By

Payment Calculator

Cap Rate Calculator

Last updated: 10 days ago (Stellar MLS #TB8547656)

Price History

Date / Event Date Event Price
Sep 18, 2026 In contract -
In contract
Sep 8, 2026 Listed by CHARLES RUTENBERG REALTY INC $360,000
Listed by CHARLES RUTENBERG REALTY INC
Jul 8, 2026 Price Decreased $365,000
↓ $5K (1.3%)
Price Decreased
Jun 25, 2026 Price Decreased $369,900
↓ $10K (2.7%)
Price Decreased
Jun 9, 2026 Listed by CORCORAN DWELLINGS $380,000
Listed by CORCORAN DWELLINGS
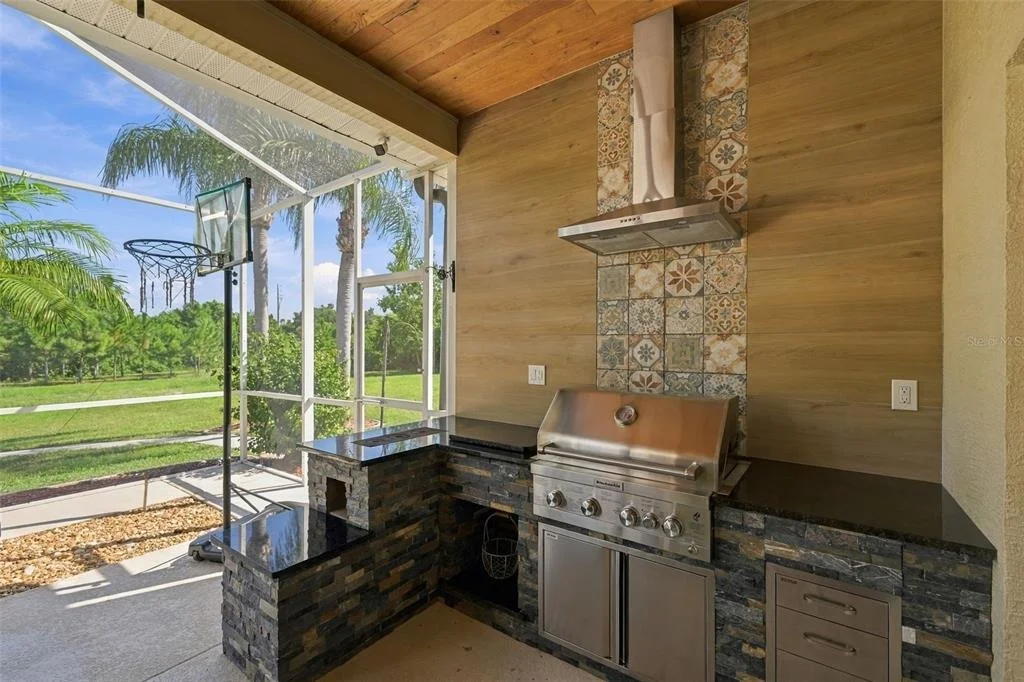
Beautifully maintained home on a quiet cul de sac featuring soaring vaulted ceilings and a bright, open layout. New Kitchen, flooring, with TOP OF THE LINE finishes. The spacious main living area is filled with natural light and flows seamlessly into the dining space and central kitchen, which offers ample cabinetry, a breakfast bar, and clear sightlines for easy everyday living. The desirable split bedroom floor plan provides privacy for the primary suite, complete with a walk-in closet and ensuite bath, while the additional bedrooms and second bath are perfect for guests or family. Enjoy the Florida lifestyle from the screened lanai, overlooking a private, low maintenance backyard framed by mature landscaping. A full two car garage offers excellent storage. Located just minutes from Hudson Beach, waterfront dining, shopping, medical facilities, parks, and the Suncoast Parkway for quick access to Tampa. Move in ready and situated in an established, peaceful neighborhood. This home is a standout. ****NEW ROOF, AC, WATER HEATER, SOLAR**** ***The current tax rate includes a PACE loan for the NEW ROOF. Paid by close. The tax rate was $4,989 before the PACE loan*** **Solar will be paid off by close**
Show More

Property Highlights

Garage
Parking Available
Air Conditioning
Fireplace
Parking Details
Has Garage
Attached Garage
Parking Features: Garage Door Opener
Garage Spaces: 2
Interior Details
Full Bathrooms: 2
Interior Features: Ceiling Fan(s), Crown Molding
Appliances: Dishwasher, Microwave, Range, Refrigerator
Flooring Type: Laminate, Recycled/Composite Flooring
Laundry Features: Inside, Laundry Room
Rooms: 8
Has Fireplace
Fireplace Features: Living Room
Exterior Details
Square Footage: 2052
Square Footage Source: $0
Security Features: Smoke Detector(s)
Property Condition: Completed
Architectural Style: Other, Florida
Year Built: 2001
Building Area Total: 2918
Levels: One
Building Area Units: Square Feet
Construction Materials: Block, Stucco
Patio and Porch Features: Covered, Porch
Lot Features: Cul-De-Sac, Conservation Area, Sidewalk
Lot Size Area: 9300
Lot Size Units: Square Feet
Lot Size Acres: 0.21
Lot Size Square Feet: 9300
Tax Lot: 52
Water Source: Public
Financial Details
Tax Annual Amount: $10,908
Lease Considered: Yes
Utilities Details
Cooling Type: Central Air
Heating Type: Central, Electric
Sewer : Public Sewer
Location Details
HOA/Condo/Coop Fee Includes: Cable TV, Internet, Maintenance Grounds, Trash, Community Pool, Pool Maintenance
HOA/Condo/Coop Amenities: Clubhouse, Pool, Tennis Court(s)
HOA Fee: $585
HOA Fee Frequency: Quarterly

Building Info

Overview

    General

  • Year Built: 2001
  • Effective Year Built: 2001
  • Building Count: 1
  • Bedroom Count: 0
  • Bathroom Count: 2
  • Full Bathrooms: 2
  • Partial Bathrooms: 2
  • Building Condition: 6
  • Building Quality: 7
  • Construction Type: 12
  • Building Style: 0
  • Exterior Walls Type: 7
  • Interior Walls Type: 3
  • Roof Shape Type: 7
  • Roof Cover Type: 15
  • Floor Count: 100
  • Living Units: 1
  • Floor Cover: 13
  • Basement Type: 0
  • Basement Area: 0
  • Parking Type: 6
  • Garage Type: 1
  • Garage Square Area: 462
  • Parking Space Count: 2
  • Patio Type: 12
  • Porch Type: 102
  • Pool Type: 0
  • Location Influence Type: 101

    Dimensions

  • Lot Size Square Feet: 9,300
  • Total Building Area: 2,514
  • Gross Building Area: 2,514
  • Building Area: 2,052
  • Building Area Measurement: L

    Heating and Cooling

  • Fireplace Count: 1
  • Air Conditioning: 1
  • Heating: 4
  • Heated Square Feet: 2,052
  • Heating Fuel Type: 2

    Utilities

  • Sewer System: 0
  • Water Service: 0

Building

  • Building Type: 0
  • Property Class: R
  • Subdivision: THE ESTATES OF BEACON WOODS GOLF AND COU
  • Land Acres: 0000000214
  • Standard Land Use Code: 1001
  • County Land Use Code: 00100
  • State Land Use Code: 1
  • Legal Description 1: THE ESTATES OF BEACON WOODS GOLF AND COUNTRY CLUB PHASE 3 PB 28 PG 77 LOT 52 EXC FOLL DESC POR THEREOF: COM AT NW COR OF LOT 52 FOR POB THS89DEG 03 45E ALG NORTH BDY OF LOT 52 0.95 FT TH S03DEG38 42E 121.58 FT TO SW COR OF LOT 52 TH N04DEG05 28W ALG

Neighborhood

  • School District Name: Pasco County School District
  • Census Tract: 031203

Zoning

  • Zoning: PUD

Geography

  • Assessors Map Reference: 6F
  • Subdivision Tract Number: 20
  • Parcel: 26-24-16-0020-00000-0520
  • Lot: 52
  • Meridian: SEC 26 TWN 24S RNG 16E
  • Municipality: COASTAL RIVERS BASIN
  • Latitude: 28.3624
  • Longitude: -82.6669

    Address

  • Full Address: 8933 Thoreau Pl
  • Address - House Number: 8933
  • Address - Street Name: Thoreau
  • Address - Suffix Type: Pl
  • State: FL
  • City Name: Hudson
  • Carrier Code: R022
  • 4-Digit Zip Code: 8536
  • Zip Code: 34667

Valuation

    Tax

  • Total Area: 2,338
  • Tax Year: 2022
  • Tax Amount: $413,026
  • Tax Rate Code Area: 6200

    Appraisal Valuation

  • Standard Deviation: 0.2167
  • Valuation Date: Jan 27, 2024
  • Confidence Score: 70
  • Final Value: 385,339
  • High Value: 468,864
  • Low Value: 301,814

    Market Valuation

  • Market Total Value: $289,534
  • Market Land Value: $40,914
  • Market Improvement Value: $248,620

    Assessments Valuation

  • Assessed Year: 2022
  • Assessed Total Value: $289,534
  • Assessed Land Value: $40,914
  • Assessed Improvements Value: $248,620

    Sales

  • Current Sale Contract Date: Oct 09, 2020
  • Current Sale Recording Date: Oct 14, 2020
  • Current Sale Price:
  • Current Sale Document Type: 71
  • Current Sale Input Document Number: 2020172585
  • Previous Sale Recording Date: Nov 05, 2003
  • Previous Sale Contract Date: Nov 03, 2003
  • Previous Sale Amount: $237,900
  • Previous Sale Document Type: 71
Data used for valuation calculations is provided by RealtyHop, and other third party sources

Comparables

Unit
Status
Type
Beds
Baths
ft²
Price/ft²
Asking Price
Listed On
Closing Price
Sold On
HOA + Taxes

About The Estates of Beacon Woods Golf and Country Club


Similar Homes for Sale

Currently no similar homes around

Nearby Rentals

Unit for rent at 15115 Omaha Street, HUDSON, FL, 34667

$1,350 /mo

  • 2 Beds
  • 1 Bath
  • 672 ft²
15115 Omaha Street, HUDSON, FL, 34667 Listing by Silvia Odebrecht
Unit for rent at 12416 Cobble Stone Drive, HUDSON, FL, 34667

$2,400 /mo

  • 4 Beds
  • 3 Baths
  • 2,047 ft²
12416 Cobble Stone Drive, HUDSON, FL, 34667 Listing by Stefan Nikic
Unit for rent at 13005 Club Drive, HUDSON, FL, 34667

$3,000 /mo

  • 3 Beds
  • 2 Baths
  • 1,274 ft²
13005 Club Drive, HUDSON, FL, 34667 Listing by Fonda Dillard


Frequently Asked Questions

When was property at 8933 Thoreau Place built and last sold?
The property at 8933 Thoreau Place was built in 2001 and last sold on Oct 9, 2020 for $240,000.
How much is this home worth?
The estimated value of the home located at 8933 Thoreau Place is $354,515.
What are some comparable homes to 8933 Thoreau Place?
There are currently no comparable homes to 8933 Thoreau Place.

Nearby Counties