See Home Value
Cook 60016
8932 Steven Drive #2F
$139,000
● House - Off Market

8932 Steven Drive #2F

Des Plaines, IL 60016
bedrooms
2 Beds
bathrooms
1 Bath
square feet
950 Ft²
$191,626
RealtyHop Estimate
36.97%
Since Sep 1, 2020
National-US
Primary Model

About This Property

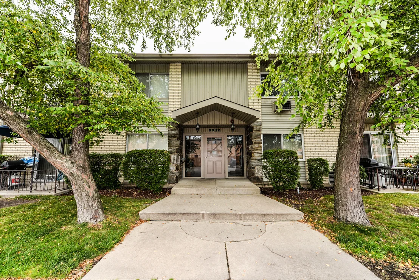
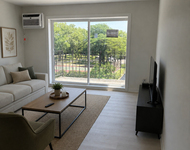
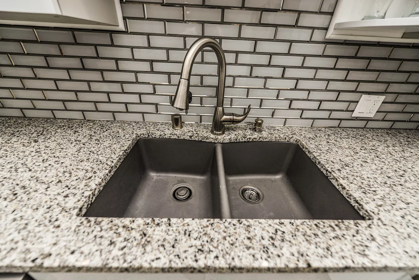
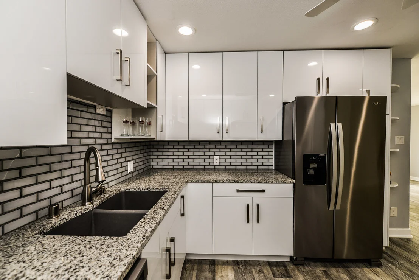
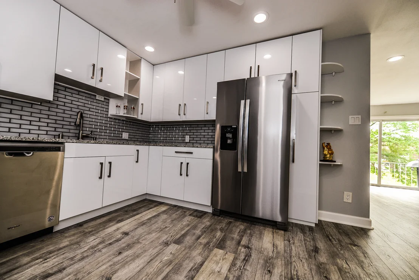
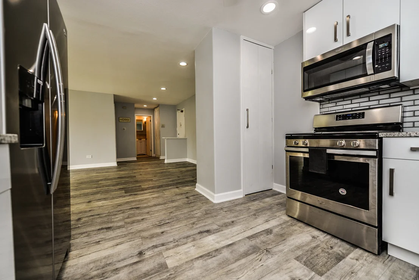
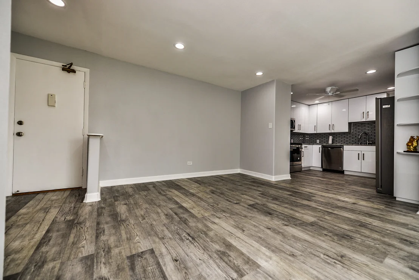
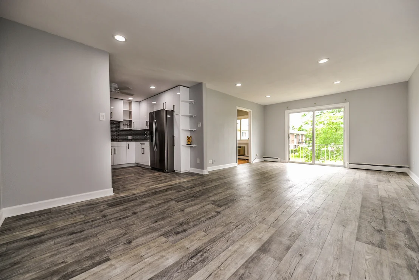
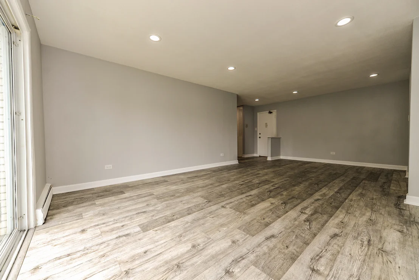
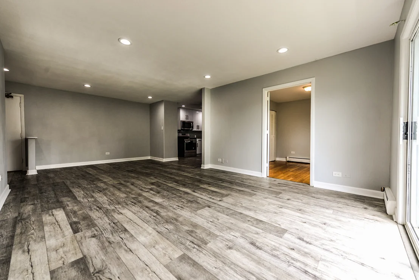
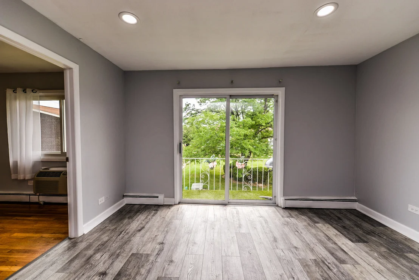
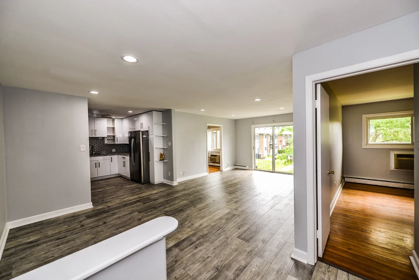
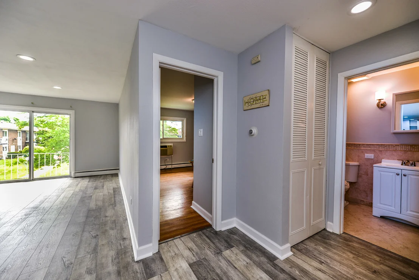
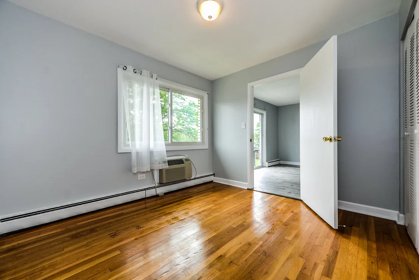
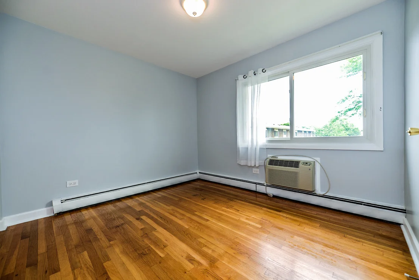
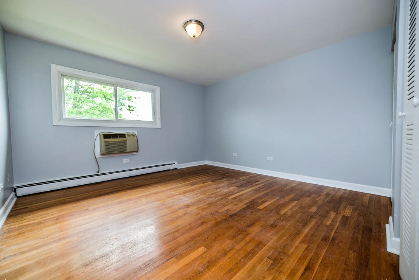
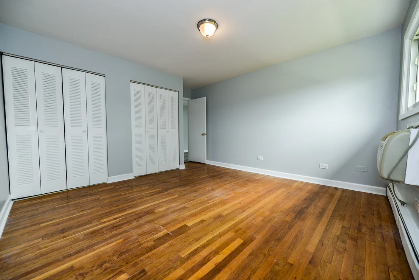
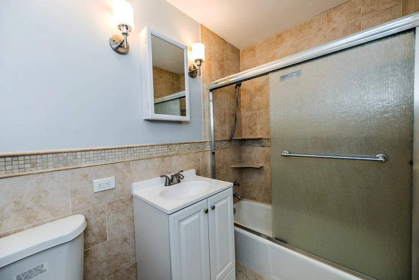
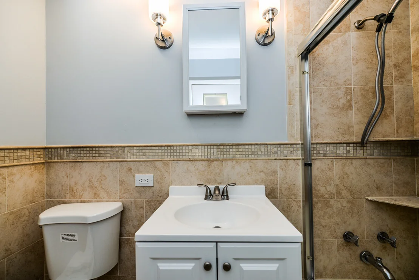
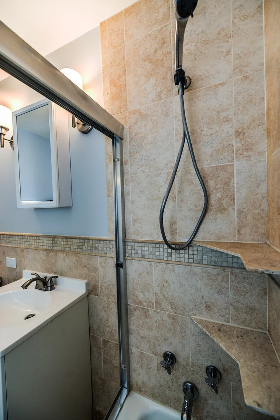
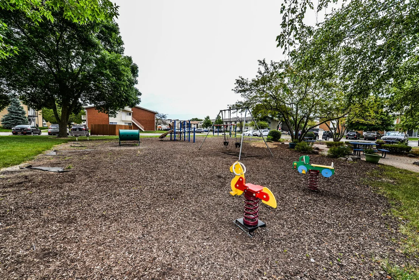
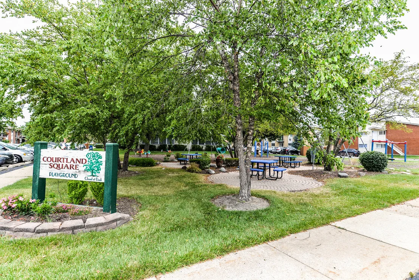
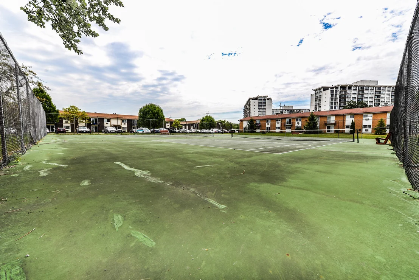
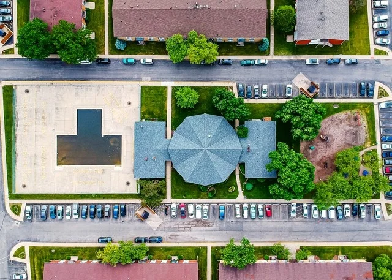
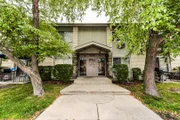
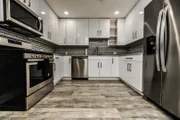
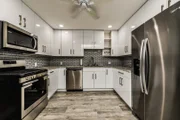
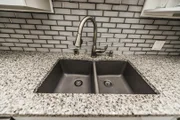
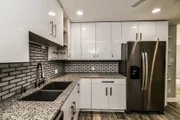
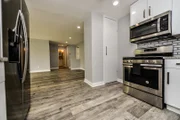
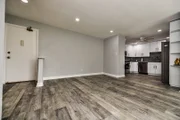
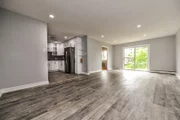
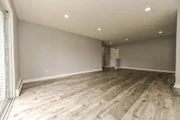
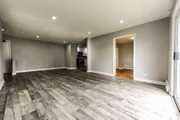
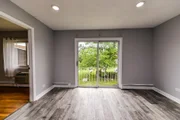
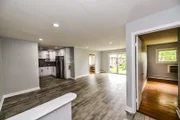
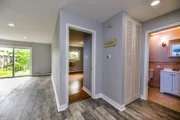
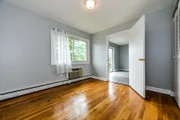
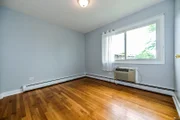
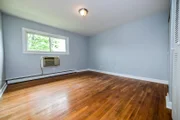
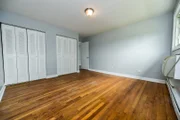
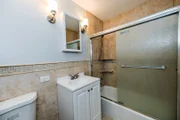
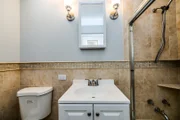
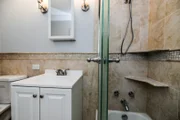
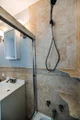
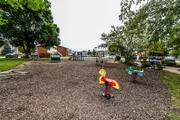
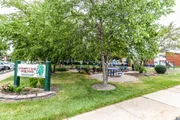
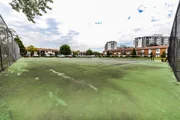
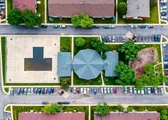
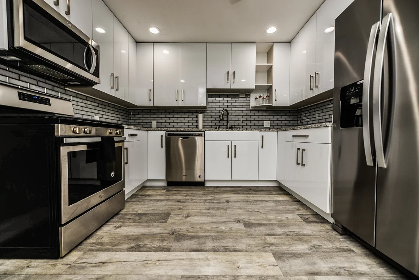
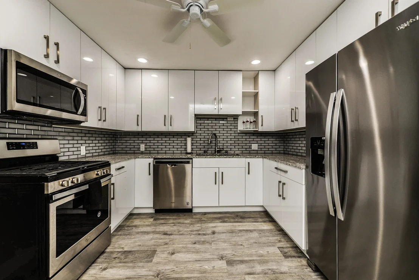
WOW... COMPLETELY REMODELED. EVERYTHING BRAND NEW. SUNNY TOP FLOOR, 2 BDRM UNIT WITH BALCONY. ENJOY THE VIEW OF COURTYARD. NEW 42" KITCHEN CABINETS, GRANITE COUNTER TOP, BEAUTIFUL BACK-SPLASH. NEW SS APPLIANCES. NEW WOOD LAMINATE FLOOR. NEW LIGHT FIXTURES. NEW LUXURY BATHROOM. NEW WINDOWS AND BALCONY SLIDING DOOR, NEW DOORS. 2  AC WALL UNITS. GREAT AMENITIES INCLUDES- CLUB HOUSE, TENNIS COURT, POOL, FITNESS CENTER. BIKE ROOM. EASY ACCESS TO i-294. GREAT LOCATION. MINUTES TO GOLF-MILL MALL. UNASSIGNED PARKING SPOTS  EXTRA STORAGE #2 ON MAIN LEVEL. ASSESSMENT INCLUDES: HEAT, COOKING GAS, WATER, LAWN CARE,SNOW REMOVAL, POOL, HUGE CLUBHOUSE WITH ITS OWN KITCHEN, PLAYGROUND, TENNIS COURTS. OWNER CAN RENT. INVESTORS WELCOME!
Unit Size
950 Ft²
Days on Market
-
Land Size
-
Price per sqft
$147
Property Type
House
Property Taxes
$136
HOA Dues
$271
Year Built
-

Payment Calculator

Cap Rate Calculator

Property Highlights

Air Conditioning
Parking Details
Parking Features: Unassigned, Guest, Yes
Interior Details
Full Bathrooms: 1
Interior Features: Storage
Appliances: Range, Microwave, Dishwasher, Refrigerator, Disposal, Stainless Steel Appliance(s)
Flooring Type: Laminate
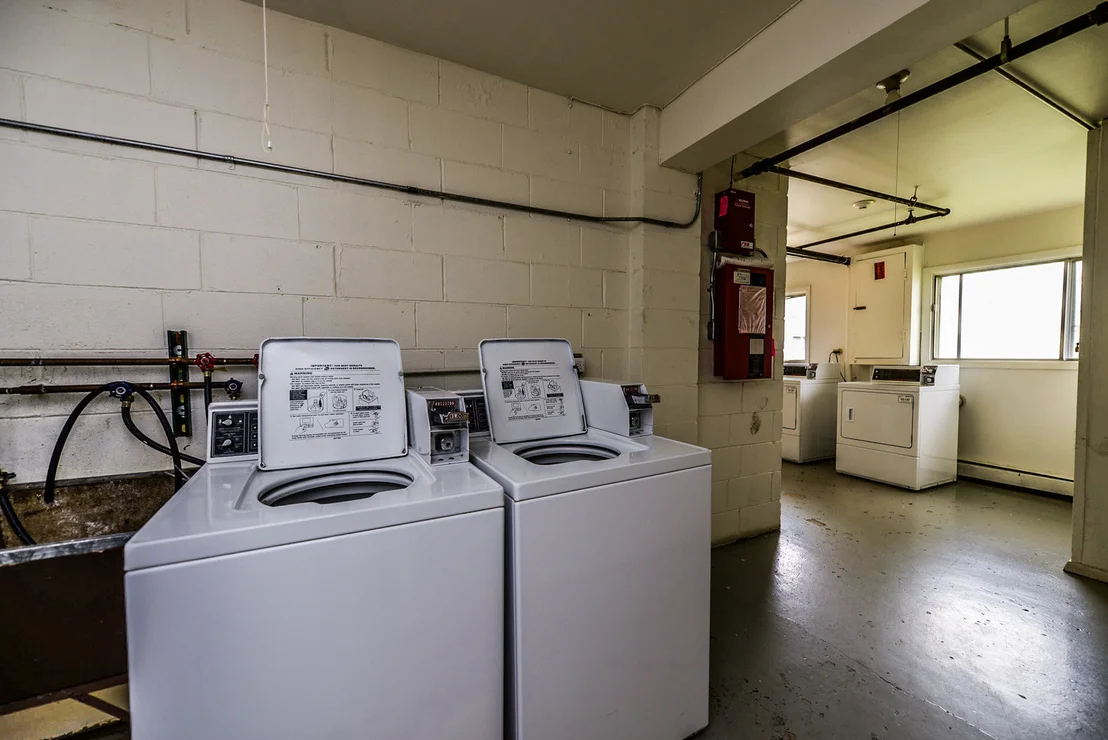
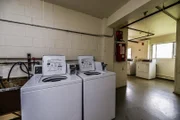
Laundry Features: Common Area
Rooms: 5
Basement: None
Exterior Details
Square Footage: 950
Square Footage Source: $0
Year Built: 1970
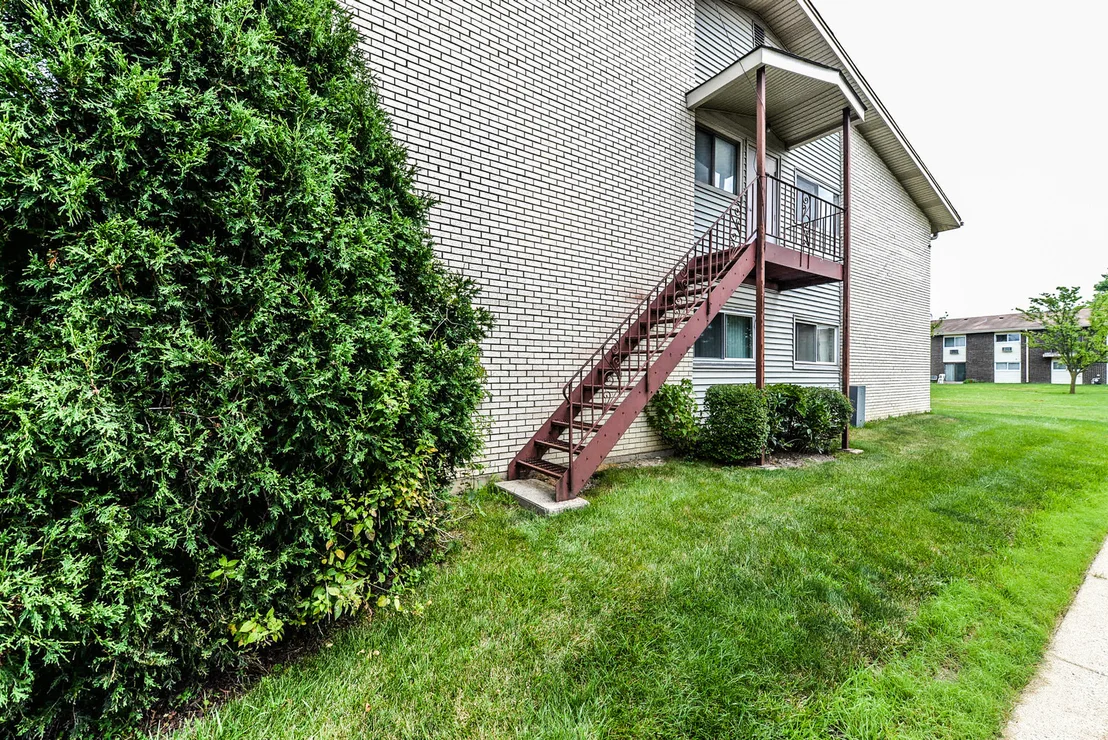
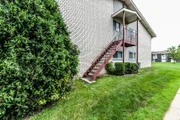
Construction Materials: Vinyl Siding, Brick
Lot Features: Common Grounds
Lot Size Dimensions: COMMON
Water Source: Public
Financial Details
Tax Annual Amount: $1,634
Utilities Details
Cooling Type: Wall Unit(s)
Heating Type: Baseboard
Sewer : Public Sewer
Location Details
HOA/Condo/Coop Fee Includes: Water, Gas, Insurance, Maintenance Grounds, Snow Removal, Heat, Parking, Clubhouse, Pool, Exterior Maintenance, Scavenger
HOA/Condo/Coop Amenities: Coin Laundry, Exercise Course, Storage, Park, Pool, Tennis Court(s), Bike Room/Bike Trails
HOA Fee: $271
HOA Fee Frequency: Monthly

Comparables

Unit
Status
Type
Beds
Baths
ft²
Price/ft²
Asking Price
Listed On
Closing Price
Sold On
HOA + Taxes

Past Sales

Date Unit Beds Baths Sqft Price Closed Listed By
20260609 Unit 2C
06/09/2026
2C
2 Bed
1 Bath
-
$225,000
bedrooms
2 Bed
bathrooms
1 Bath
$232,000 +3.11%
07/30/2026
Cathryn Browne
CB Real Estate LLC
20201005 Unit 104D
10/05/2020
2 Bed
1 Bath
950 ft²
$129,000
bedrooms
2 Bed
bathrooms
1 Bath
square feet
950 ft²
-
-
-
20200708 Unit 2F
07/08/2020
2F
2 Bed
1 Bath
950 ft²
$139,900
bedrooms
2 Bed
bathrooms
1 Bath
square feet
950 ft²
$139,000 -0.64%
08/31/2020
Rusen Rusev
Runway Realty Inc
20200428 Unit 2H
04/28/2020
2H
2 Bed
2 Bath
-
$155,000
bedrooms
2 Bed
bathrooms
2 Bath
-
-
-
20190208 Unit 2D
02/08/2019
2D
1 Bed
1 Bath
-
$119,900
bedrooms
1 Bed
bathrooms
1 Bath
-
-
-

Building Info

8932 Stevens Drive 8932 Stevens Drive, Des Plaines, IL 60016
More about this Building
8932 Stevens Drive
Want to find out who owns 8932 Stevens Drive, Des Plaines, IL 60016? Get detailed property transactions here.

About Cook


Similar Homes for Sale

Currently no similar homes around

Nearby Rentals

Unit for rent at 4400 W Lake Avenue, Glenview, IL, 60026

$2,645 /mo

  • 2 Beds
  • 2 Baths
  • 1,000 ft²
4400 W Lake Avenue #208B, Glenview, IL, 60026 Listing by Matt Steiger
Unit for rent at 4250 W Lake Avenue, Glenview, IL, 60026

$2,195 /mo

  • 2 Beds
  • 2 Baths
  • 925 ft²
4250 W Lake Avenue #105C, Glenview, IL, 60026 Listing by Matt Steiger
Unit for rent at 8923 Knight Avenue, Des Plaines, IL, 60016

$2,100 /mo

  • 2 Beds
  • 2 Baths
  • 1,200 ft²
8923 Knight Avenue #312, Des Plaines, IL, 60016 Listing by David Schwabe