See Home Value
Hickory Hills 60457
8931 Sandra Lane
$420,000
● House - Off Market

8931 Sandra Lane

Hickory Hills, IL 60457
bedrooms
3 Beds
bathrooms
2 Baths, 1 Half Bath
square feet
2,424 Ft²
$2,747
Est. Monthly

About This Property

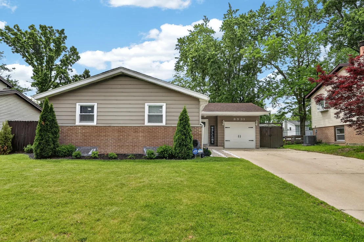
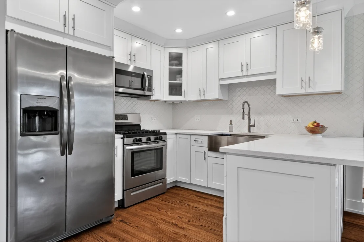
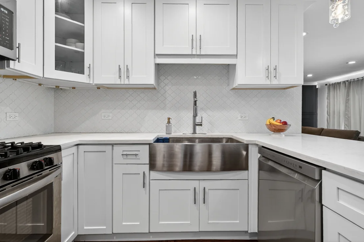
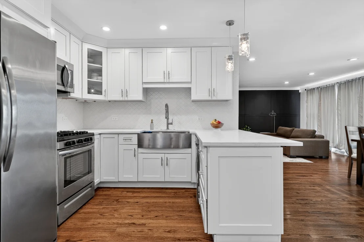
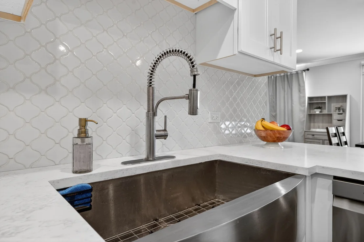
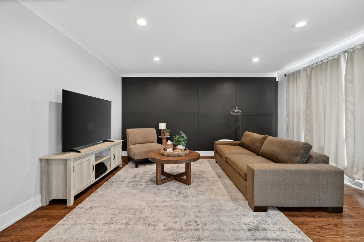
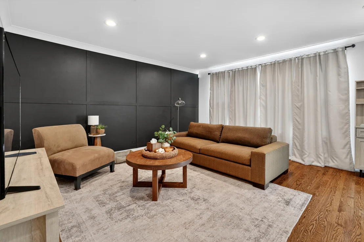
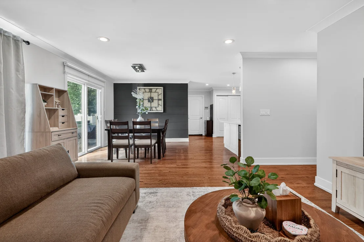
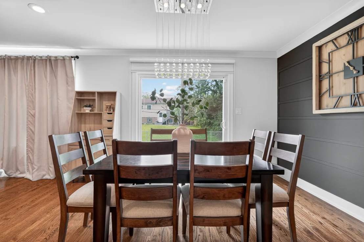
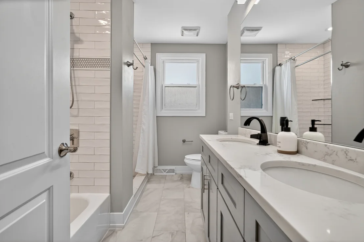
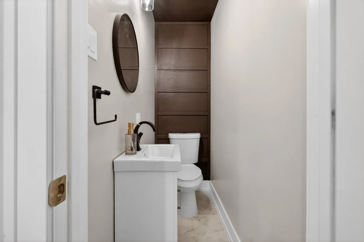
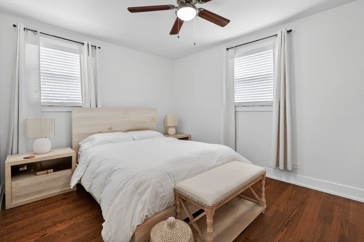
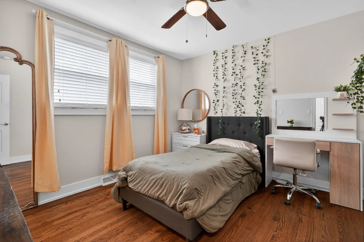
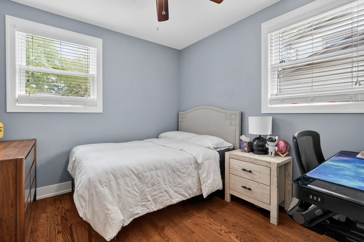
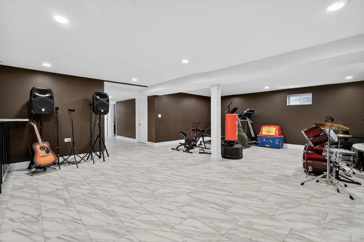
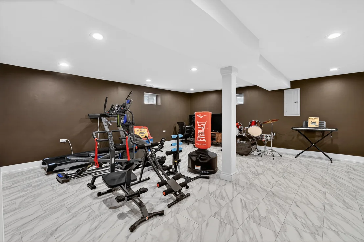
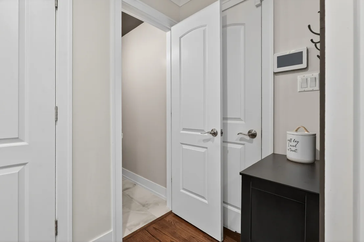
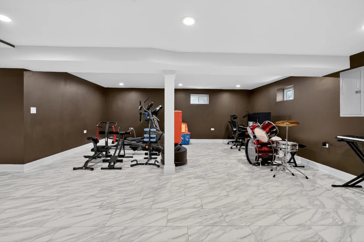
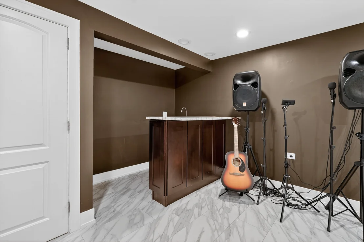
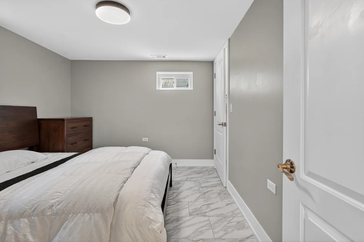
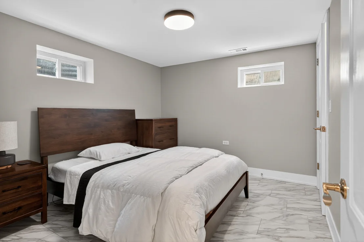
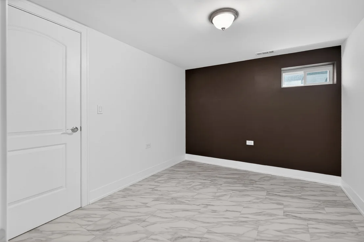
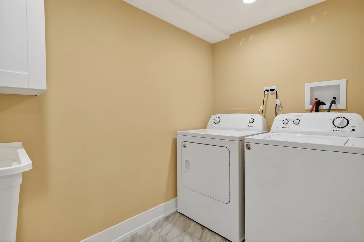
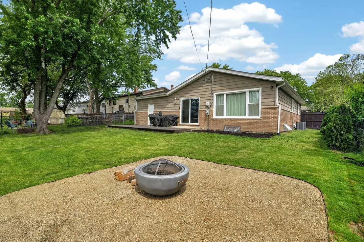
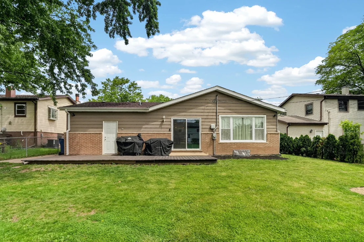
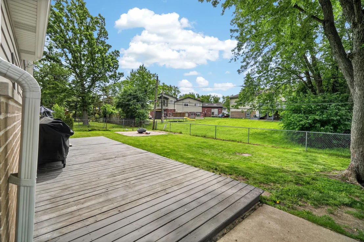
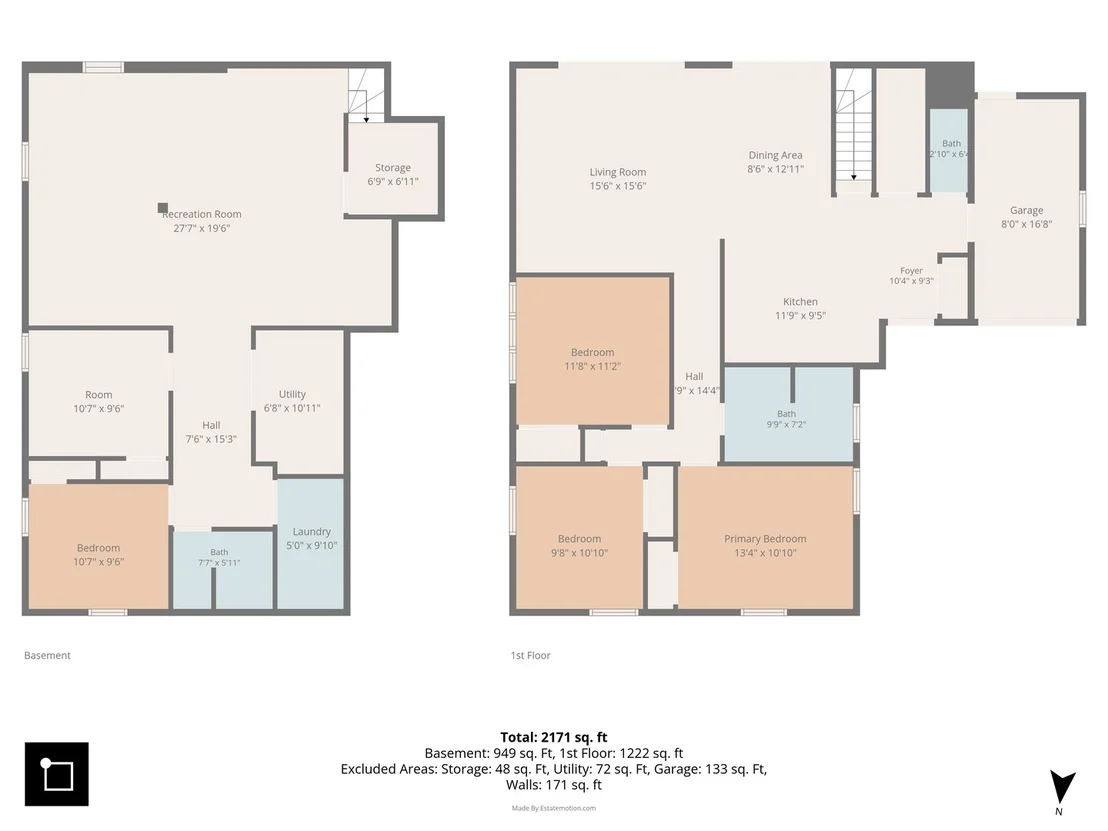
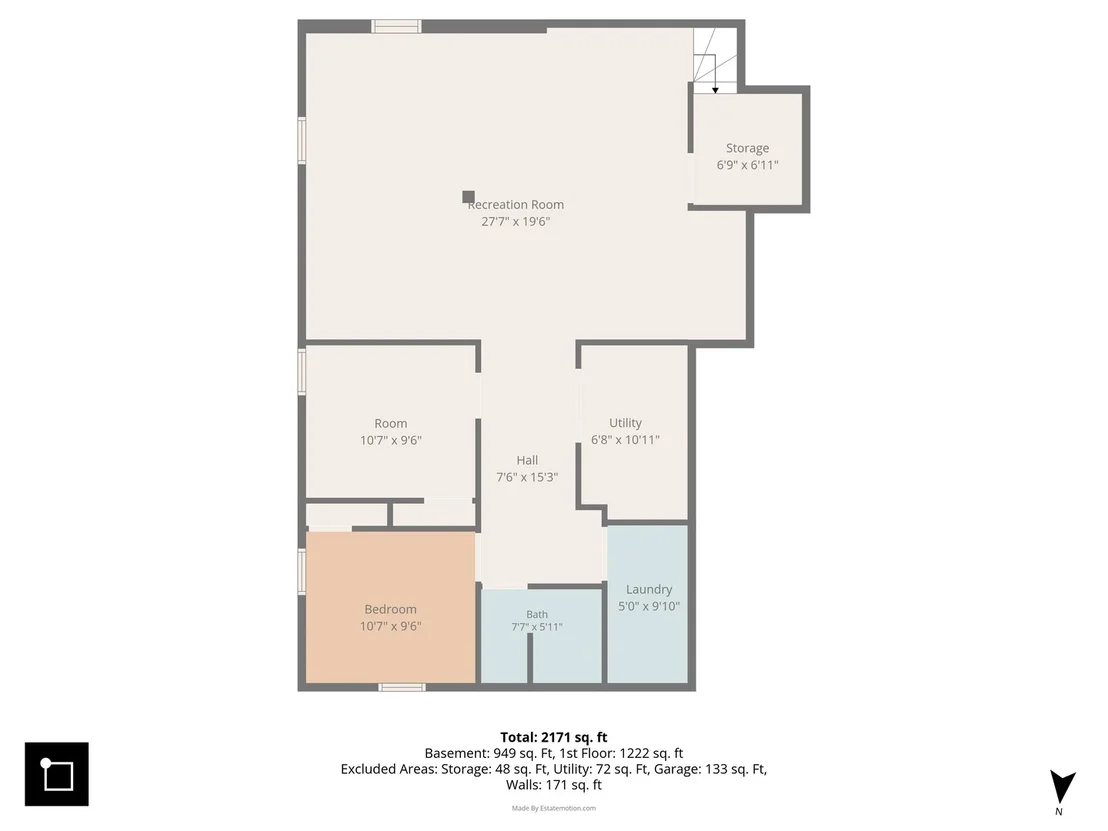
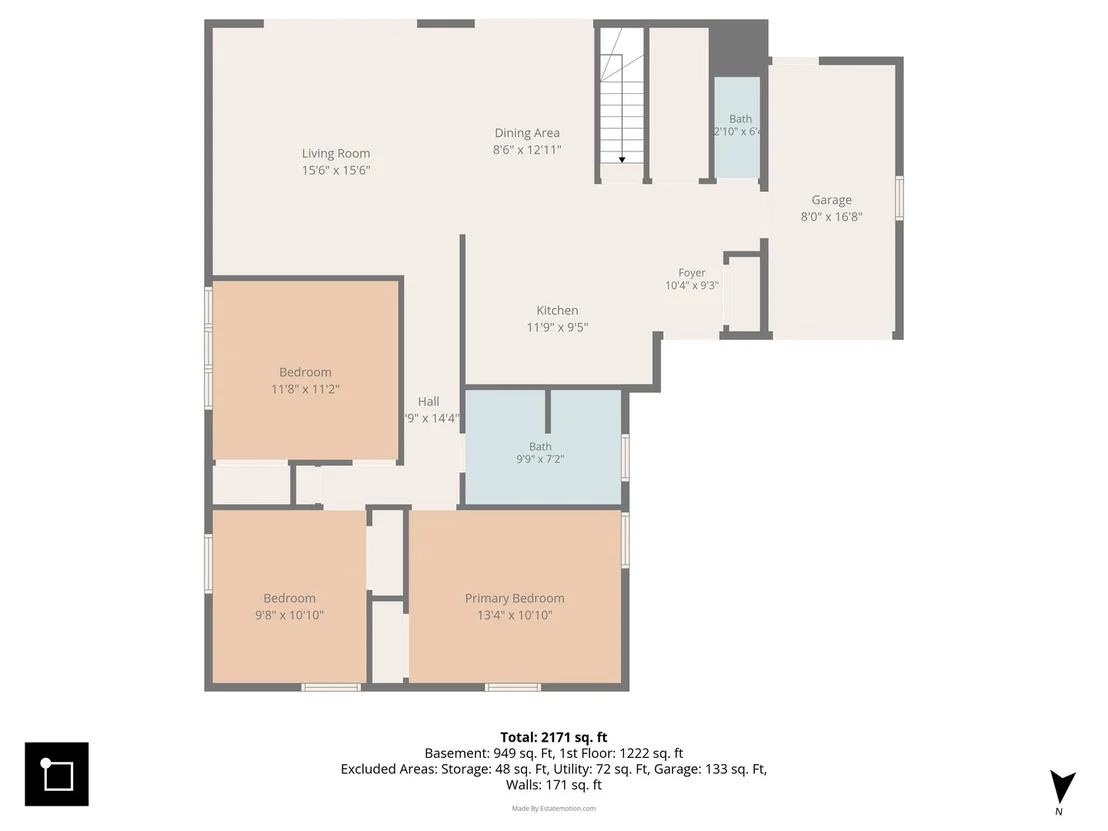
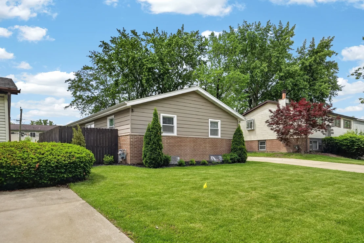
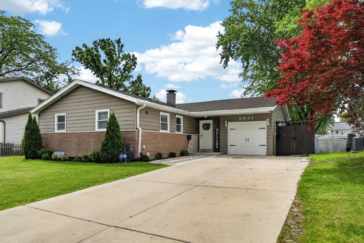
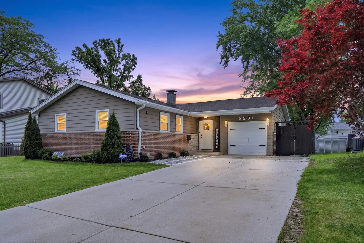
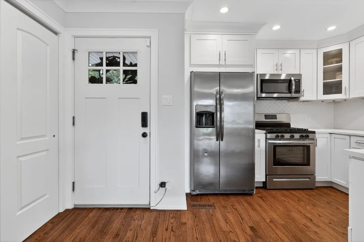
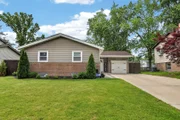
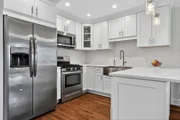
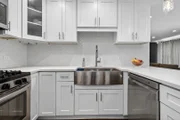
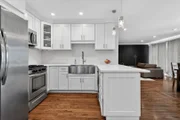
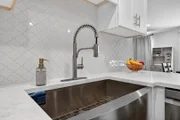
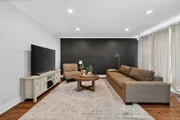
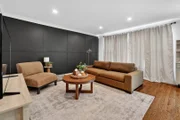
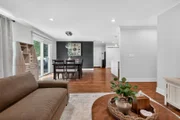
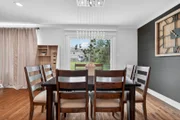
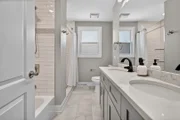
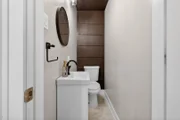
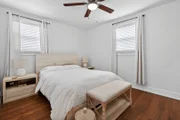
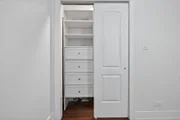
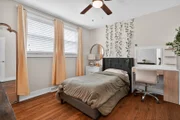
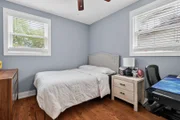
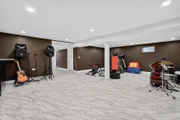
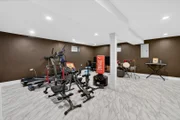
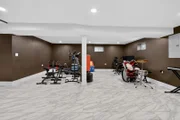
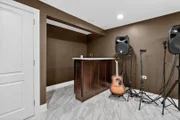
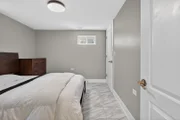
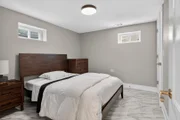
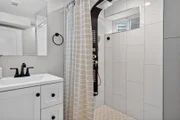
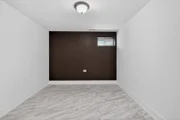
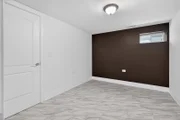
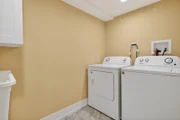
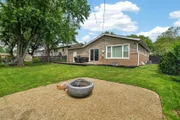
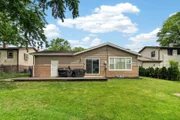
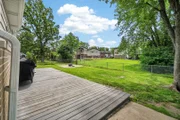
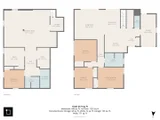
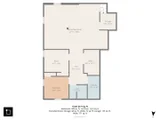
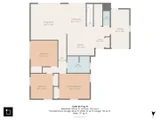
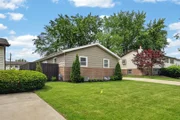
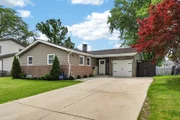
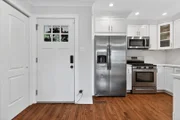
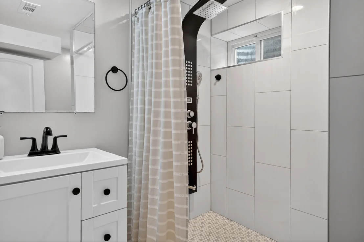
You have just found THE ONE! Magnificently remodeled raised ranch with concrete driveway, redesigned and totally remodeled in 2018 with numerous updates as recent as 2026, offering the perfect blend of style, function, and modern elegance! This beautifully maintained ranch home with no stairs on main level features 5 spacious bedrooms, 2.5 baths, an open-concept layout, and an incredible finished basement designed for entertaining and everyday living. Wide concrete driveway offers parking for multiple vehicles with plenty of additional outdoor space.  Step into the bright and inviting main level featuring rich hardwood flooring, recessed lighting throughout, custom millwork, and stunning designer wall paneling that adds warmth, sophistication, and character to the space. Every detail of this home reflects true pride of ownership and meticulous maintenance. Exceptional flow between the living room, dining area, and kitchen creates the perfect atmosphere for everyday living and entertaining. Oversized sliding doors provide abundant natural light and easy access to the backyard and deck area.    The stunning chef's kitchen showcases quartz countertops, elegant tile backsplash, stainless steel appliances, farmhouse sink, oversized breakfast peninsula, custom cabinetry with glass accents, and updated fixtures including kitchen faucet (2025), microwave (2025), and dishwasher (2025).    The luxurious main bathroom features a double vanity with quartz countertops, designer tile flooring (2023), modern fixtures, and a beautifully updated layout with both a soaking tub and separate walk-in shower. Powder room and bathroom faucets were updated in 2020. Basement bathroom was completely remodeled in 2024 and features an impressive spa-like walk-in shower with rainfall shower system and contemporary finishes.    The expansive finished lower level offers endless flexibility with a huge family/recreation room, custom wet bar, workout area, hobby/play space, additional 2 bedrooms, and stylish tile flooring throughout. Perfect setup for entertaining, related living, hobbies, or work-from-home needs.    Major improvements include ADT security system (2019), garbage disposal (2020), sump pump (2020) Equipped with a battery backup for the sump pump., auxiliary pump (2023), partial privacy fence (2024), partial deck replacement (2026), and HVAC professionally serviced yearly with most recent service completed in May 2026. Previous renovation updates from 2018 also included windows, water heater, plumbing, electrical panel, and more.    Enjoy the huge backyard complete with patio, deck, fencing, and mature landscaping, creating the perfect outdoor retreat for relaxing or entertaining. Located in a highly desirable area with award-winning Blue Ribbon schools of district 117/230, close to parks, shopping, dining, and transportation. Truly move-in ready with designer finishes throughout. Come make this house your home!!! Preaproved buyers only. Cash, FHA, Conventional, VA accepted.  Assumable low interest VA loan for qualified buyers available. Taxes don't reflect any exemptions.

Unit Size
2,424 Ft²
Days on Market
-
Land Size
0.15 acres
Price per sqft
$175
Property Type
House
Property Taxes
$660
HOA Dues
-
Year Built
1963

Payment Calculator

Cap Rate Calculator

Property Highlights

Garage
Air Conditioning

Building Info

Overview

    General

  • Year Built: 1963
  • Effective Year Built: 1963
  • Building Count: 1
  • Total Rooms: 6
  • Bedroom Count: 3
  • Bathroom Count: 2
  • Full Bathrooms: 1
  • Partial Bathrooms: 2
  • Building Condition: 6
  • Building Quality: 7
  • Construction Type: 6
  • Building Style: 3
  • Exterior Walls Type: 24
  • Interior Walls Type: 0
  • Roof Shape Type: 0
  • Roof Cover Type: 15
  • Floor Count: 100
  • Living Units: 1
  • Floor Cover: 0
  • Basement Type: 7
  • Basement Area: 0
  • Garage Type: 1
  • Parking Space Count: 1
  • Patio Type: 0
  • Porch Type: 0
  • Pool Type: 0

    Dimensions

  • Lot Size Square Feet: 6,720
  • Lot Size Depth Feet: 1,120
  • Lot Size Frontage Feet: 600
  • Total Building Area: 1,200
  • Gross Building Area: 1,200
  • Building Area: 1,200
  • Building Area Measurement: L

    Heating and Cooling

  • Air Conditioning: 13
  • Heating: 24
  • Heated Square Feet: 1,200
  • Heating Fuel Type: 0

    Utilities

  • Sewer System: 0
  • Water Service: 0

Building

  • Building Type: 0
  • Property Class: R
  • Subdivision: FOREST HILLS
  • Land Acres: 0000000154
  • Standard Land Use Code: 1001
  • County Land Use Code: 2-03
  • Legal Description 1: (FOREST) (HILLS) A SUB OF PARTS OF NE & SE OF EH SEC 03-37-12

Neighborhood

  • School District Name: Consolidated High School District 230
  • Census Tract: 823704

Geography

  • District: 30
  • Parcel: 23-03-411-004-0000
  • Lot: 145
  • Meridian: SEC 03 TWN 37N RNG 12E
  • Municipality: PALOS
  • Latitude: 41.724
  • Longitude: -87.8411

    Address

  • Full Address: 8931 Sandra Ln
  • Address - House Number: 8931
  • Address - Street Name: Sandra
  • Address - Suffix Type: Ln
  • State: IL
  • City Name: Hickory Hills
  • Carrier Code: C093
  • 4-Digit Zip Code: 1658
  • Zip Code: 60457

Valuation

    Tax

  • Tax Year: 2022
  • Tax Amount: $750,942
  • Tax Rate Code Area: 30017

    Appraisal Valuation

  • Standard Deviation: 0.2283
  • Valuation Date: Mar 20, 2024
  • Confidence Score: 68
  • Final Value: 315,372
  • High Value: 387,384
  • Low Value: 243,360

    Market Valuation

  • Market Total Value: $260,000
  • Market Land Value: $43,680
  • Market Improvement Value: $216,320

    Assessments Valuation

  • Assessed Year: 2023
  • Assessed Total Value: $26,000
  • Assessed Land Value: $4,368
  • Assessed Improvements Value: $21,632

    Sales

  • Current Sale Contract Date: Oct 22, 2018
  • Current Sale Recording Date: Oct 26, 2018
  • Current Sale Price:
  • Current Sale Document Type: 71
  • Current Sale Input Document Number: 1829946113
  • Previous Sale Recording Date: Jan 18, 2018
  • Previous Sale Contract Date: Jan 10, 2018
  • Previous Sale Amount: $155,000
  • Previous Sale Document Type: 71

    Financing

  • First Mortgage Financing Type: VAR
Data used for valuation calculations is provided by RealtyHop, and other third party sources

Comparables

Unit
Status
Type
Beds
Baths
ft²
Price/ft²
Asking Price
Listed On
Closing Price
Sold On
HOA + Taxes

About Hickory Hills


Similar Homes for Sale

Currently no similar homes around

Nearby Rentals

Unit for rent at 8112 W Marion Street, Justice, IL, 60458

$1,600 /mo

  • 2 Beds
  • 1 Bath
  • 900 ft²
8112 W Marion Street #2W, Justice, IL, 60458 Listing by Maureen Nesbitt
Unit for rent at 9433 86th Court, Hickory Hills, IL, 60457

$1,700 /mo

  • 2 Beds
  • 1 Bath
  • 900 ft²
9433 86th Court #3E, Hickory Hills, IL, 60457 Listing by Maureen Nesbitt
Unit for rent at 7831 Roberts Road, Bridgeview, IL, 60455

$1,225 /mo

  • 1 Bed
  • 1 Bath
  • 750 ft²
7831 Roberts Road #3, Bridgeview, IL, 60455 Listing by Maureen Nesbitt


Frequently Asked Questions

When was property at 8931 Sandra Lane built and last sold?
The property at 8931 Sandra Lane was built in 1963 and last sold on Oct 22, 2018 for $285,000.
How much is this home worth?
The estimated value of the home located at 8931 Sandra Lane is $450,893.
What are some comparable homes to 8931 Sandra Lane?
There are currently no comparable homes to 8931 Sandra Lane.