Check Availability
Barnstable Town 02648
893 Osterville West Barnstable
$899,000
● House - For Sale

893 Osterville West Barnstable

Barnstable, MA 02648
bedrooms
3 Beds
bathrooms
2 Baths, 1 Half Bath
square feet
3,412 Ft²
$5,001
Est. Monthly
3.64%
Cap Rate

About This Property

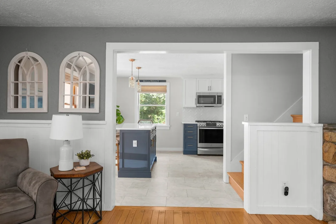
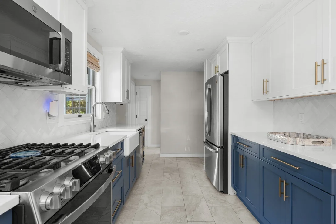
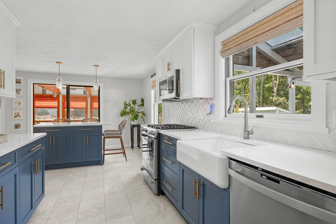
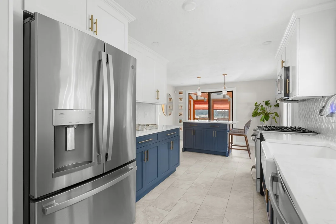
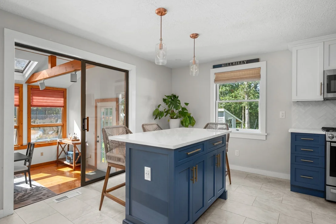
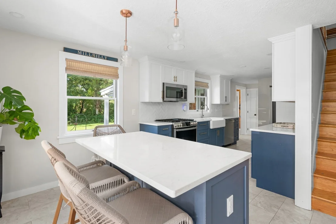
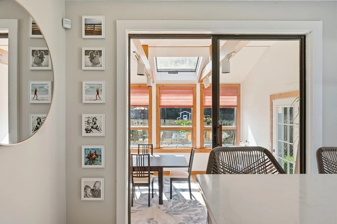
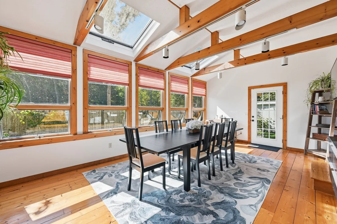
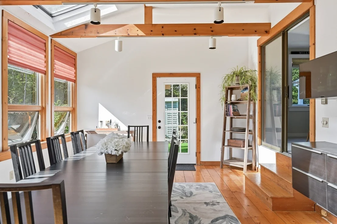
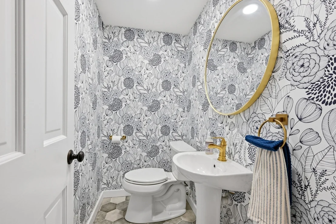
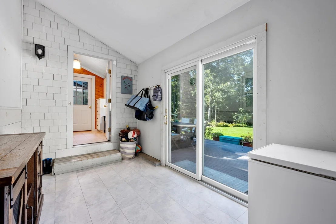
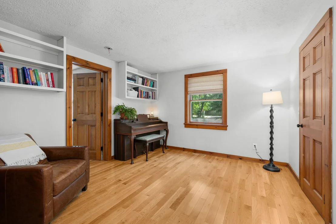
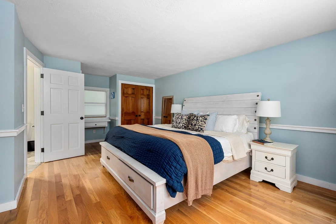
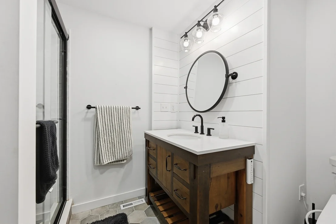
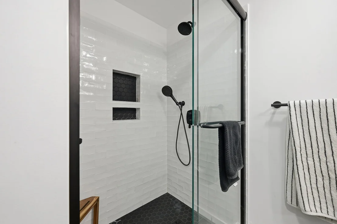
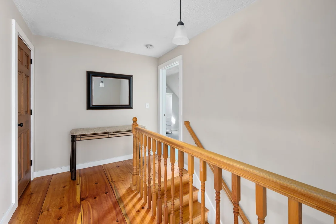
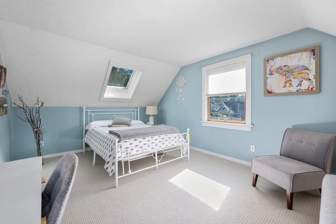
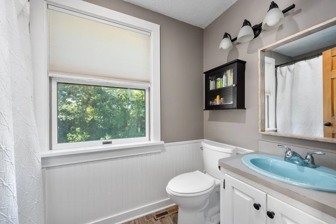
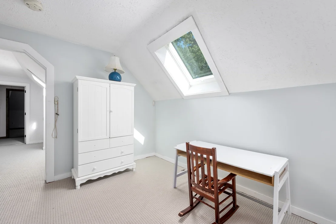
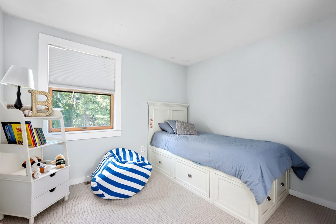
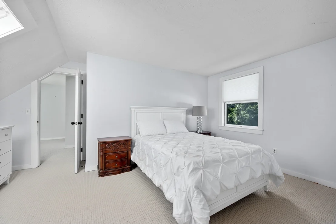
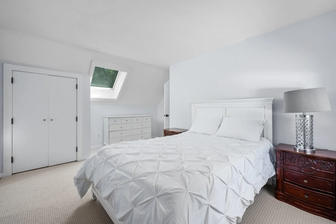
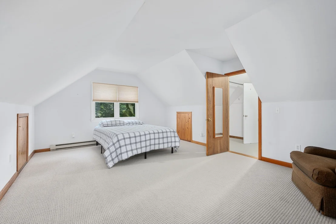
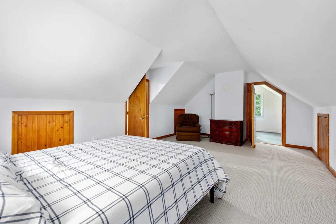
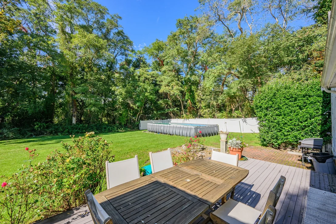
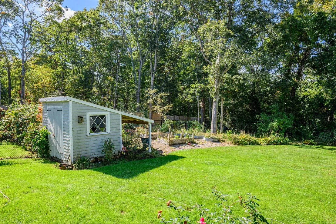
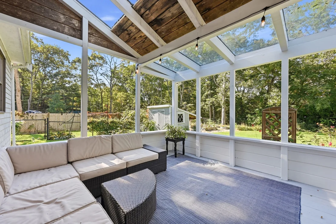
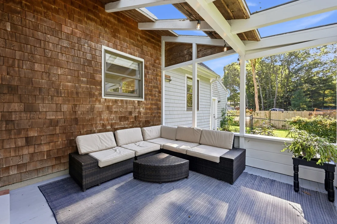
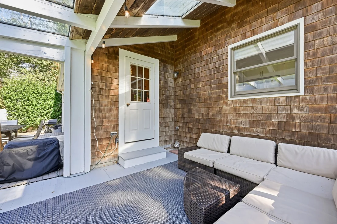
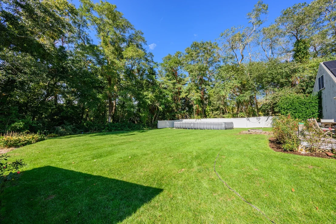
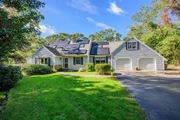
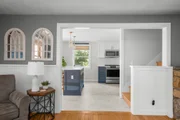
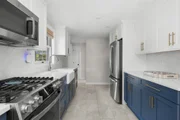
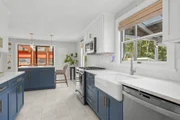
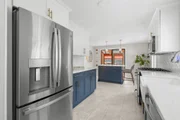
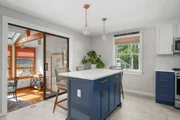
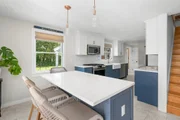
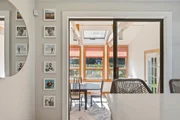
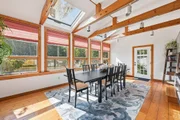
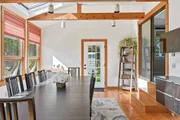
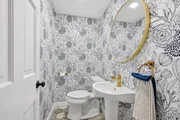
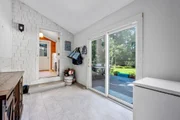
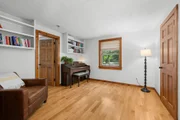
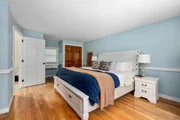
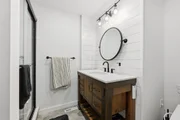
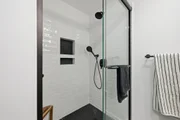
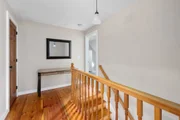
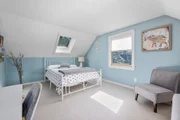
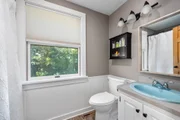
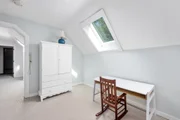
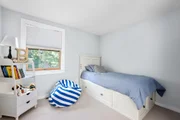
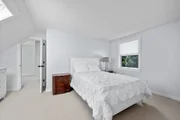
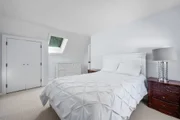
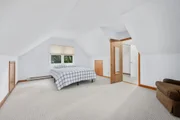
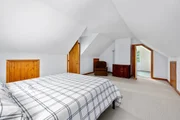
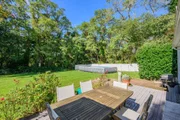
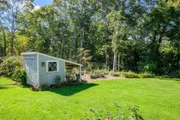
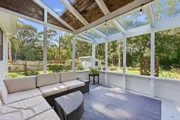
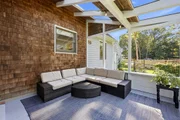
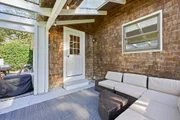
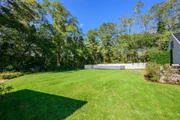
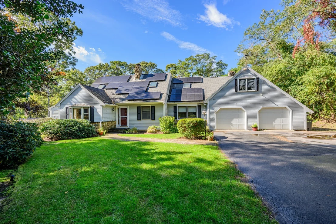
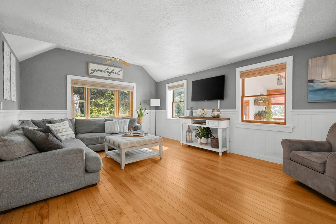
This exceptional custom cape blends style with thoughtful updates, creating a beautiful backdrop for entertaining inside and out. Tucked back from the road on a private lot, this spacious home is filled with quality details and an inviting atmosphere. The open floor plan connects a gorgeous, recently renovated kitchen with a large living room, bright dining area, and a fabulous screened-in porch. The layout offers the convenience of a 1st floor primary suite complete with a private sitting room. Upstairs, you'll find two additional bedrooms and a versatile bonus room accessible via a separate staircase. Throughout the home, you will find tastefully renovated bathrooms as well. Practicality meets comfort with a finished basement, 2 car garage with workshop area, a functional mudroom, and abundant storage. The owned solar panels cover the entire electric bill, while a whole-house generator provides total peace of mind. Outside, the property is a true retreat. The fenced yard features established gardens kept lush by irrigation and a newer saltwater above-ground pool. All this is situated just moments from shopping, dining, beaches, trails, golf and pickleball courts.
Unit Size
3,412 Ft²
Days on Market
-
Land Size
0.71 acres
Price per sqft
$263
Property Type
House
Property Taxes
$586
HOA Dues
-
Year Built
1978

Listed By

Amanda Kundel
Kinlin Grover Compass

Payment Calculator

Cap Rate Calculator

Last updated: 9 days ago (MLSPIN #73594340)

Price History

Date / Event Date Event Price
Oct 22, 2026 Listed by Kinlin Grover Compass $899,000
Listed by Kinlin Grover Compass
Jun 29, 2017 Sold
Sold
May 4, 2017 Listed by Kinlin Grover Compass $450,000
Listed by Kinlin Grover Compass
May 26, 1995 Sold
Sold

Property Highlights

Garage
Parking Details
Has Garage
Attached Garage
Has Open Parking
Parking Features: Attached, Storage, Paved
Garage Spaces: 2
Open Parking Spaces: 5
Interior Details
Half Bathrooms: 1
Full Bathrooms: 2
Appliances: Gas Water Heater
Flooring Type: Wood, Tile
Rooms: 10
Basement: Full, Partially Finished
Exterior Details
Square Footage: 3412
Architectural Style: Cape
Year Built Source: Appraiser
Year Built: 1978
Waterfront Features: Ocean, Unknown To Beach, Beach Ownership(Private, Public)
Building Area Total: 3412
Building Area Units: Square Feet
Construction Materials: Frame
Patio and Porch Features: Screened, Deck - Wood
Pool Features: Heated
Pool is Private
Lot Features: Level
Lot Size Area: 0.71
Lot Size Units: Acres
Lot Size Acres: 0.71
Lot Size Square Feet: 30927
Water Source: Public
Financial Details
Tax Assessed Value: $911,900
Tax Annual Amount: $7,030
Utilities Details
Cooling Type: None
Heating Type: Forced Air
Sewer : Private Sewer

Building Info

Overview

    General

  • Year Built: 1978
  • Effective Year Built: 1978
  • Building Count: 1
  • Total Rooms: 8
  • Bedroom Count: 4
  • Bathroom Count: 2
  • Full Bathrooms: 2
  • Partial Bathrooms: 2
  • Building Condition: 6
  • Building Quality: 0
  • Construction Type: 0
  • Building Style: 4
  • Exterior Walls Type: 18
  • Interior Walls Type: 0
  • Roof Shape Type: 1
  • Roof Cover Type: 15
  • Floor Count: 200
  • Floor Cover: 0
  • Basement Type: 0
  • Basement Area: 0
  • Garage Type: 0
  • Parking Space Count: 0
  • Patio Type: 0
  • Porch Type: 0
  • Pool Type: 0

    Dimensions

  • Lot Size Square Feet: 30,928
  • Total Building Area: 2,867
  • Gross Building Area: 6,183
  • Building Area: 2,867
  • Building Area Measurement: L

    Heating and Cooling

  • Air Conditioning: 0
  • Heating: 4
  • Heated Square Feet: 2,867
  • Heating Fuel Type: 6

    Utilities

  • Sewer System: 0
  • Water Service: 0

Building

  • Building Type: 0
  • Property Class: R
  • Subdivision: MARSTONS MILLS
  • Land Acres: 0000000710
  • Standard Land Use Code: 1001
  • County Land Use Code: 101

Neighborhood

  • School District Name: Barnstable School District
  • Census Tract: 013100

Zoning

  • Zoning: 1

Geography

  • Account Number: 67750
  • Parcel: MMIL M:124 L:049
  • Lot: 49
  • Municipality: MARSTONS MILLS
  • Latitude: 41.6658
  • Longitude: -70.3866

    Address

  • Full Address: 893 Osterville West Barnstable Rd
  • Address - House Number: 893
  • Address - Street Name: Osterville West Barnstable
  • Address - Suffix Type: Rd
  • State: MA
  • City Name: Marstons Mills
  • Carrier Code: R004
  • 4-Digit Zip Code: 1548
  • Zip Code: 02648

Valuation

    Tax

  • Tax Year: 2024
  • Tax Amount: $625,800

    Appraisal Valuation

  • Standard Deviation: 0.2036
  • Valuation Date: Mar 06, 2024
  • Confidence Score: 72
  • Final Value: 953,650
  • High Value: 1,147,862
  • Low Value: 759,438

    Assessments Valuation

  • Assessed Year: 2024
  • Assessed Total Value: $801,300
  • Assessed Land Value: $170,400
  • Assessed Improvements Value: $630,900

    Sales

  • Current Sale Recording Date: Jun 29, 2017
  • Current Sale Price:
  • Current Sale Document Type: O
  • Current Sale Input Document Number: 32649
  • Previous Sale Recording Date: May 26, 1995
  • Previous Sale Amount: $165,500
  • Previous Sale Document Type: 27
Data used for valuation calculations is provided by RealtyHop, and other third party sources

Comparables

Unit
Status
Type
Beds
Baths
ft²
Price/ft²
Asking Price
Listed On
Closing Price
Sold On
HOA + Taxes

About Barnstable Town


Similar Homes for Sale

Currently no similar homes around

Nearby Rentals


Frequently Asked Questions

When was property at 893 Osterville-West Barnstable Road built and last sold?
The property at 893 Osterville-West Barnstable Road was built in 1978 and last sold on Jan 1, 1970 for $423,000.
How much is this home worth?
The estimated value of the home located at 893 Osterville-West Barnstable Road is $942,966.
What are some comparable homes to 893 Osterville-West Barnstable Road?
There are currently no comparable homes to 893 Osterville-West Barnstable Road.