Check Availability
Worcester 01585
893 Cronin Rd
$519,900
● House - In Contract

893 Cronin Rd

Warren, MA 01083
bedrooms
3 Beds
bathrooms
2 Baths
square feet
2,612 Ft²
$3,297
Est. Monthly

About This Property

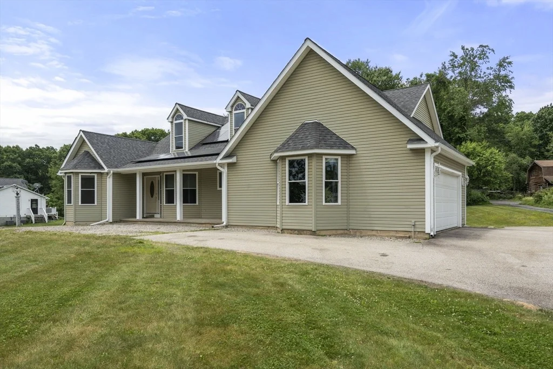
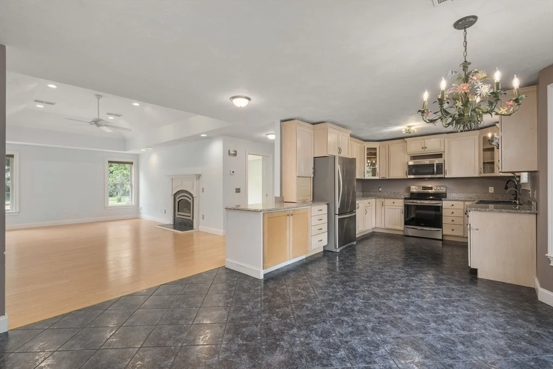
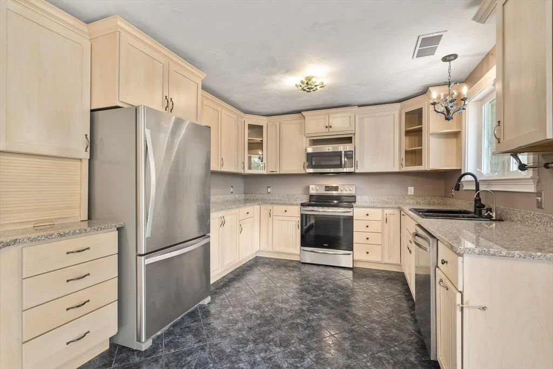
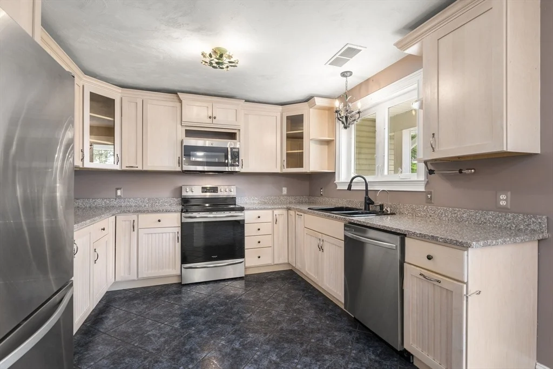
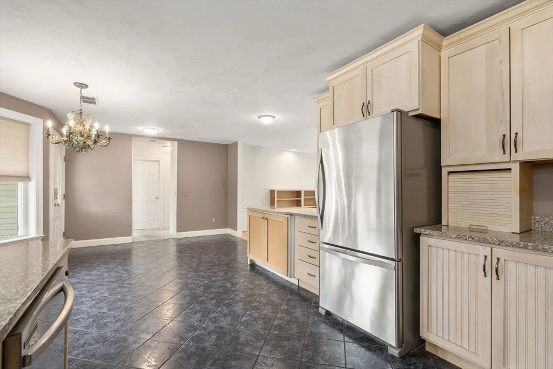
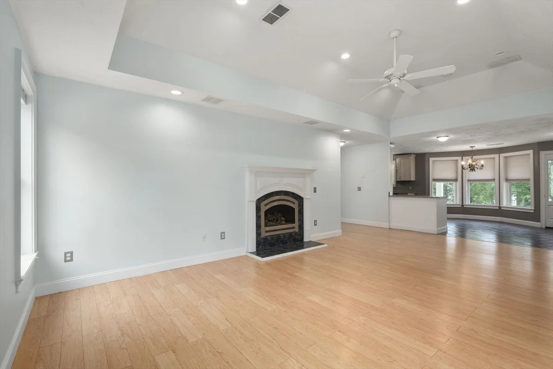
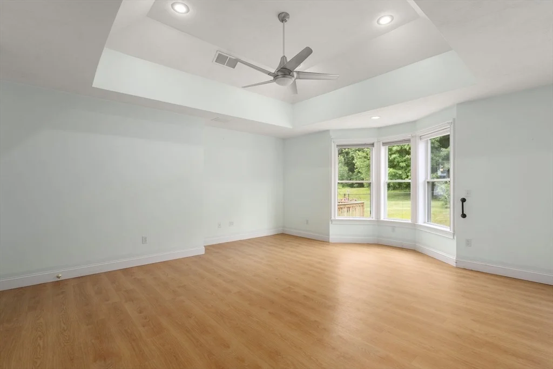
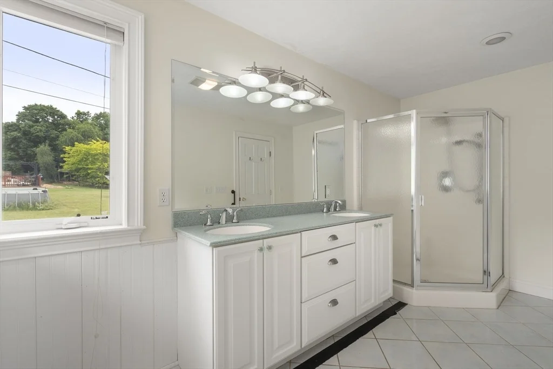
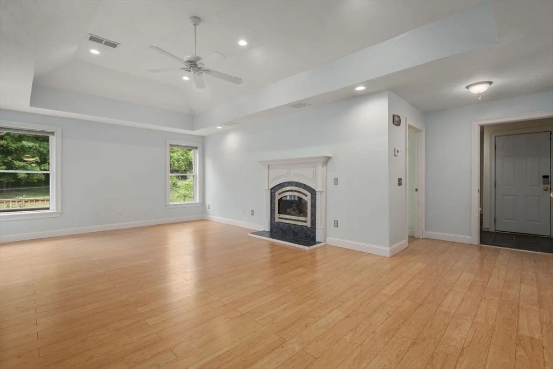
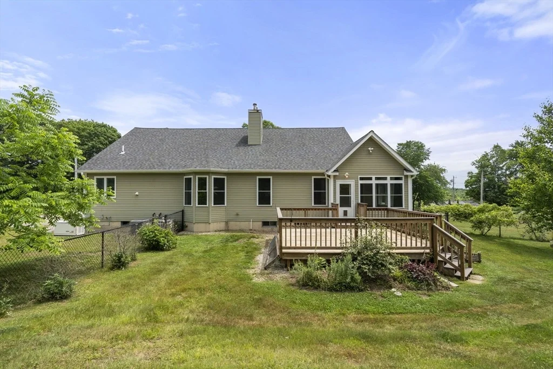
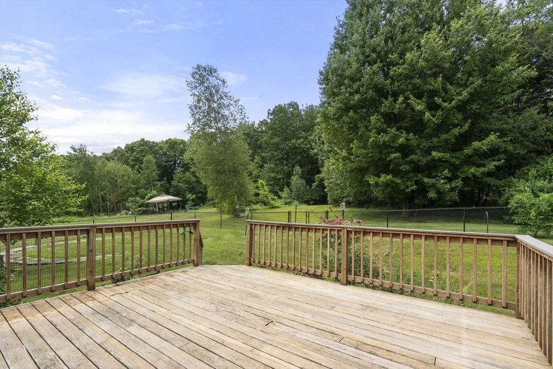
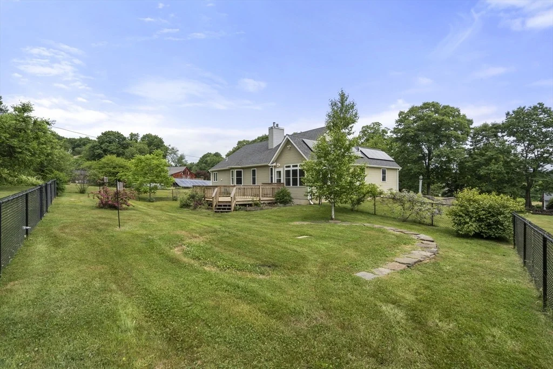
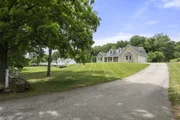
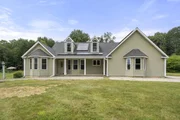
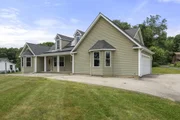
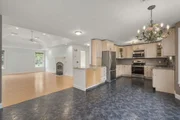
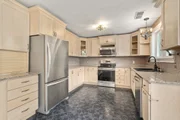
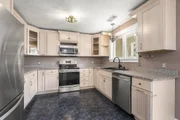
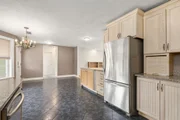
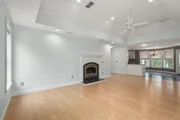
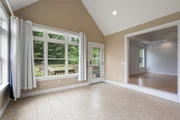
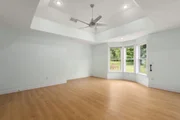
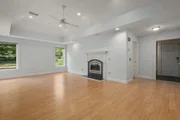
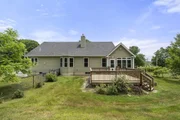
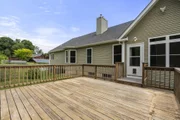
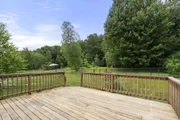
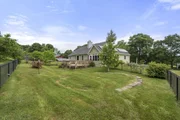
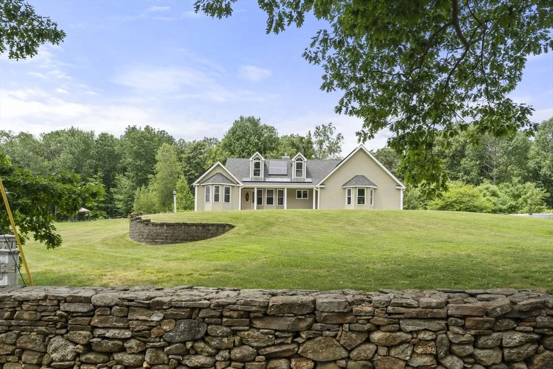
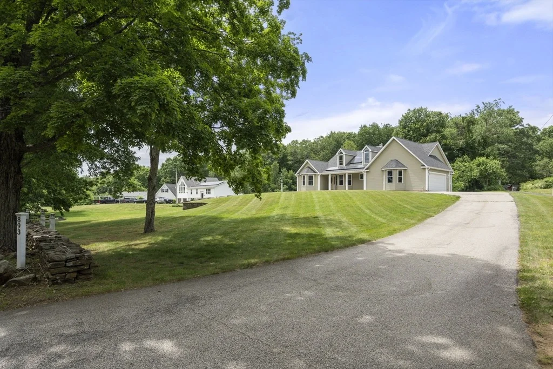
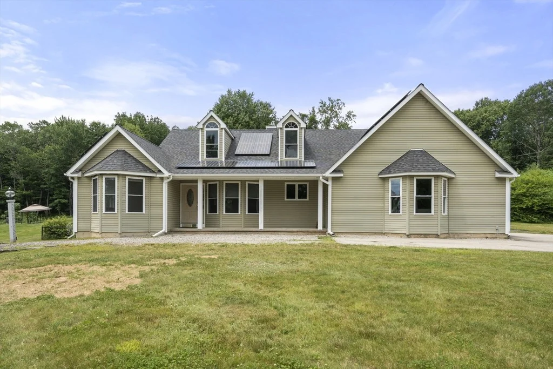
Buyer unable to meet contingency date. Opportunity knocks again if you missed out on this great home earlier! Set behind a beautifully crafted stone wall, this young one-floor home delivers the ease of true single-level living with the modern style buyers want today. The kitchen stands out with loads of shaker-style cabinetry, offering both beauty and function. Tray and cathedral ceilings elevate the main living spaces, while recessed lighting adds warmth and sophistication throughout. A large deck overlooks the fenced backyard-ideal for gatherings, pets, or peaceful evenings. The massive basement provides exceptional potential for additional living space, workshop, gym, or storage. The two bay garage is wired for electric vehicle charging. All of this is set along a beautiful country road, blending privacy, charm, and convenience.
Unit Size
2,612 Ft²
Days on Market
-
Land Size
2.47 acres
Price per sqft
$199
Property Type
House
Property Taxes
$744
HOA Dues
-
Year Built
2005

Listed By

Paul Murphy
Paul Murphy
Keller Williams South Watuppa

Payment Calculator

Cap Rate Calculator

Last updated: 2 days ago (MLSPIN #73538617)

Price History

Date / Event Date Event Price
Sep 26, 2026 In contract -
In contract
Aug 14, 2026 Price Increased $519,900
↑ $186K (55.6%)
Price Increased
Aug 10, 2026 Relisted $334,200
Relisted
Jul 13, 2026 In contract -
In contract
Jun 18, 2026 Listed by Coldwell Banker Realty - Worcester $539,900
Listed by Coldwell Banker Realty - Worcester
Show More

Property Highlights

Garage
Parking Available
Air Conditioning
Fireplace
Parking Details
Has Garage
Attached Garage
Has Open Parking
Parking Features: Attached, Paved
Garage Spaces: 2
Open Parking Spaces: 10
Interior Details
Full Bathrooms: 2
Appliances: Water Heater, Range, Dishwasher, Microwave, Refrigerator, Water Treatment
Flooring Type: Tile, Carpet, Laminate
Door Features: Insulated Doors
Laundry Features: Electric Dryer Hookup, Washer Hookup, First Floor
Rooms: 7
Has Fireplace
Fireplaces: 1
Basement: Full, Unfinished
Exterior Details
Square Footage: 2612
Architectural Style: Ranch
Year Built Source: Public Records
Year Built: 2005
Building Area Total: 2612
Building Area Units: Square Feet
Window Features: Insulated Windows
Construction Materials: Frame
Patio and Porch Features: Porch, Deck - Wood
Lot Features: Wooded, Cleared, Level
Lot Size Area: 2.47
Lot Size Units: Acres
Lot Size Acres: 2.47
Lot Size Square Feet: 107685
Water Source: Private
Financial Details
Tax Assessed Value: $605,500
Tax Annual Amount: $8,925
Utilities Details
Cooling Type: Central Air
Heating Type: Baseboard, Oil
Sewer : Private Sewer

Building Info

Overview

    General

  • Year Built: 2005
  • Effective Year Built: 2005
  • Building Count: 1
  • Total Rooms: 7
  • Bedroom Count: 3
  • Bathroom Count: 2
  • Full Bathrooms: 2
  • Partial Bathrooms: 2
  • Building Condition: 3
  • Building Quality: 0
  • Construction Type: 6
  • Building Style: 11
  • Exterior Walls Type: 19
  • Interior Walls Type: 0
  • Roof Shape Type: 1
  • Roof Cover Type: 15
  • Floor Count: 100
  • Living Units: 1
  • Floor Cover: 0
  • Basement Type: 7
  • Basement Area: 2,612
  • Garage Type: 17
  • Parking Space Count: 2
  • Patio Type: 0
  • Porch Type: 0
  • Pool Type: 0

    Dimensions

  • Lot Size Square Feet: 107,683
  • Total Building Area: 2,612
  • Gross Building Area: 5,462
  • Building Area: 2,612
  • Building Area Measurement: L

    Heating and Cooling

  • Fireplace Count: 1
  • Air Conditioning: 0
  • Heating: 10
  • Heated Square Feet: 2,612
  • Heating Fuel Type: 6

    Utilities

  • Sewer System: 0
  • Water Service: 0

Building

  • Building Type: 0
  • Property Class: R
  • Land Acres: 0000002472
  • Standard Land Use Code: 1001
  • County Land Use Code: 101

Neighborhood

  • School District Name: Quaboag Regional School District
  • Census Tract: 761100

Zoning

  • Zoning: RUR

Geography

  • Parcel: WARR M:0010 B:0000 L:37
  • Lot: 37
  • Municipality: WARREN
  • Latitude: 42.1908
  • Longitude: -72.1521

    Address

  • Full Address: 893 Cronin Rd
  • Address - House Number: 893
  • Address - Street Name: Cronin
  • Address - Suffix Type: Rd
  • State: MA
  • City Name: West Brookfield
  • Carrier Code: R003
  • 4-Digit Zip Code: 6001
  • Zip Code: 01585

Valuation

    Tax

  • Tax Year: 2023
  • Tax Amount: $803,300
  • Initial Tax Delinquent Year: 2024

    Appraisal Valuation

  • Standard Deviation: 0.1533
  • Valuation Date: Feb 07, 2024
  • Confidence Score: 81
  • Final Value: 560,720
  • High Value: 646,706
  • Low Value: 474,733

    Assessments Valuation

  • Assessed Year: 2023
  • Assessed Total Value: $508,400
  • Assessed Land Value: $68,300
  • Assessed Improvements Value: $440,100

    Sales

  • Current Sale Recording Date: Nov 21, 2016
  • Current Sale Price:
  • Current Sale Document Type: O
  • Current Sale Input Document Number: 134288
Data used for valuation calculations is provided by RealtyHop, and other third party sources

Comparables

Unit
Status
Type
Beds
Baths
ft²
Price/ft²
Asking Price
Listed On
Closing Price
Sold On
HOA + Taxes

About Worcester


Similar Homes for Sale

Currently no similar homes around

Nearby Rentals


Frequently Asked Questions

When was property at 893 Cronin Road built and last sold?
The property at 893 Cronin Road was built in 2005 and last sold on Jan 1, 1970 for $334,200.
How much is this home worth?
The estimated value of the home located at 893 Cronin Road is $521,921.
What are some comparable homes to 893 Cronin Road?
There are currently no comparable homes to 893 Cronin Road.