Check Availability

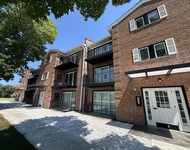
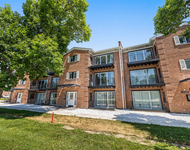
8929 Robin Drive

8929 Robin Drive, Des Plaines, IL 60016
Multifamily in Maine
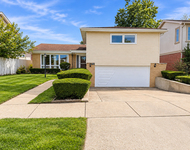
Local assessors in Des Plaines, IL have categorized 8929 Robin Drive as a type of property. The home was built in 1964 and is 62 years old. The property's lot size has been calculated to be 1,598 square feet. The linear feet between the front and back of the lot was measured at 750 ft and the front of the lot was measured at 210 ft. Sharp-eyed aficionados of architecture will notice that the home on the property was built in a . Now, let's dive a bit deeper into the details surrounding the home on the property. There are 6 rooms in the home. Of these, 3 have been legally categorized as bedrooms. For more details, please view your local government regulations on what counts as a legal bedroom. As for the restroom situation, there is one full bathroom. There are also 2 partial bathrooms. This is a 200 story home so residents will need to have climb at least one set of stairs on a daily basis. If we look only at the heated or air conditioned part of the building, then 8929 Robin Drive has a total of 1,223 sqft of living area. Note that this number does not include the square footage of the garage, basement, and/or porch into its calculations.

Curious to learn more about the home? Our team of data engineers have sourced the most up-to-date information from the local assessors office to share with you. Additional features on the property are as follows. There is a for those who need a place to park their vehicle. Moving onto specific details regarding the building. Our sources show that the building condition is . It might sound scary but did you know that buildings can move depending on the weather? Both hot and cold weather can have severe impact on the longevity of your home structure depending on how much your home moves. Hence why architects pay a lot of attention to the type of control joints used in the construction process. Just so you know, this home was built with control joints. Not only do we know the type, but we also know that the assessors have graded the quality of these control joints with a letter grade - . The building has a roof that is made of . Lots of were used in the construction of the exterior walls of the home. Residents rely on for their cooling system. The home's is the primary heating source. Here at RealtyHop, we've focused a lot of our efforts into gathering up-to-date and accurate data for our users. Based on our sources, 8929 Robin Drive was last sold in Dec 29, 2004 for $205,000. According to our calculations, that's $167.62 per sqft. Current property owners are expected to pay $465,987 in taxes per year. The property on 8929 Robin Drive was last assessed in 2023. As a result of that assessment, the total value of the property was placed at $21,500. To break that down further, the land itself was valued at $3,500. While improvements to the property were assessed at a total of $18,000. Based on our records, the total assessed value for this property has been marked as less than the total market value as of this moment. Which is great for tax purposes. Remember, the purchasing price for your future home is not the costs you'll incur during the purchasing process. That's why it's important to save as much as possible and presumbly above the 20% minimum you may need to put down as down payment. You will want these additional savings to cover closing costs such as attorney fees, homeowner's insurance, title search fees, origination fees, and more. Thankfully, sellers may sometimes offer to cover certain costs as seller concessions to the buyer. Just keep in mind that sellers have their own fees to pay as well.This property is not listed for sale at this point in time but RealtyHop is constantly updating our inventory of available sales listings in real time. Don't want to miss out on this property? You can save the listing to your favorites by signing up for a RealtyHop account or you can check back frequently for updates.

Building Features

Exterior

Vinyl Siding

Driveway

Shared Driveway

Parking

Unassigned Parking

Pet Policy

Cats Allowed
Dogs Allowed

Facilities

Laundry Room

4 Past Sales

Date Unit Beds Baths Sqft Price Closed Listed By
20250905 Unit D
09/05/2025
D
3 Bed
1 Bath
1495 ft²
$295,000
bedrooms
3 Bed
bathrooms
1 Bath
square feet
1495 ft²
$301,000 +2.03%
10/01/2025
Freddy Youkhanna
Coldwell Banker Real Estate Group
20250225 Unit D
02/25/2025
D
3 Bed
2 Bath
1120 ft²
$268,900
bedrooms
3 Bed
bathrooms
2 Bath
square feet
1120 ft²
$245,000 -8.89%
04/04/2025
Joanne Hronopoulos
Berkshire Hathaway HomeServices Starck Real Estate
20210620 Unit C
06/20/2021
C
3 Bed
2 Bath
1120 ft²
$210,000
bedrooms
3 Bed
bathrooms
2 Bath
square feet
1120 ft²
-
-
Guljit Singh
Realty Executives The Group
20120409 Unit B
04/09/2012
B
3 Bed
1 Bath
1120 ft²
$87,000
bedrooms
3 Bed
bathrooms
1 Bath
square feet
1120 ft²
$91,000 +4.60%
09/17/2012
Teresa Sterna, E-PRO,GRI,SRS
Berkshire Hathaway HomeServices KoenigRubloff


Building Info

Overview

    General

  • Year Built: 1964
  • Effective Year Built: 1964
  • Building Count: 1
  • Total Rooms: 6
  • Bedroom Count: 3
  • Bathroom Count: 2
  • Full Bathrooms: 1
  • Partial Bathrooms: 2
  • Building Condition: 6
  • Building Quality: 7
  • Construction Type: 6
  • Building Style: 10
  • Exterior Walls Type: 24
  • Interior Walls Type: 0
  • Roof Shape Type: 0
  • Roof Cover Type: 15
  • Floor Count: 200
  • Living Units: 1
  • Business/Commerical Units Count: 6
  • Floor Cover: 0
  • Basement Type: 7
  • Basement Area: 0
  • Garage Type: 11
  • Parking Space Count: 0
  • Patio Type: 0
  • Porch Type: 0
  • Pool Type: 0

    Dimensions

  • Lot Size Square Feet: 1,598
  • Lot Size Depth Feet: 750
  • Lot Size Frontage Feet: 210
  • Total Building Area: 1,223
  • Gross Building Area: 1,223
  • Building Area: 1,223
  • Building Area Measurement: L

    Heating and Cooling

  • Air Conditioning: 13
  • Heating: 24
  • Heated Square Feet: 1,223
  • Heating Fuel Type: 0

    Utilities

  • Sewer System: 0
  • Water Service: 0

Building

  • Building Type: 0
  • Property Class: R
  • Subdivision: DEMPSTER GARDEN HOMES
  • Land Acres: 0000000037
  • Standard Land Use Code: 1002
  • County Land Use Code: 2-95
  • Legal Description 1: (DEMPSTER) (GARDEN) (HOMES) SUB OF PT OF SE SEC 15-41-12

Neighborhood

  • School District Name: East Maine School District 63
  • Census Tract: 806005

Geography

  • District: 22
  • Parcel: 09-15-411-033-0000
  • Lot: 14
  • Meridian: SEC 15 TWN 41N RNG 12E
  • Municipality: MAINE
  • Latitude: 42.0425
  • Longitude: -87.8527

    Address

  • Full Address: 8929 Robin Dr
  • Address - House Number: 8929
  • Address - Street Name: Robin
  • Address - Suffix Type: Dr
  • State: IL
  • City Name: Des Plaines
  • Carrier Code: C007
  • 4-Digit Zip Code: 5492
  • Zip Code: 60016

Valuation

    Tax

  • Tax Year: 2022
  • Tax Amount: $465,987
  • Tax Rate Code Area: 22044

    Appraisal Valuation

  • Standard Deviation: 0.2551
  • Valuation Date: Mar 20, 2024
  • Confidence Score: 63
  • Final Value: 241,282
  • High Value: 302,857
  • Low Value: 179,707

    Market Valuation

  • Market Total Value: $215,000
  • Market Land Value: $35,000
  • Market Improvement Value: $180,000

    Assessments Valuation

  • Assessed Year: 2023
  • Assessed Total Value: $21,500
  • Assessed Land Value: $3,500
  • Assessed Improvements Value: $18,000

    Sales

  • Current Sale Contract Date: Dec 29, 2004
  • Current Sale Recording Date: Jan 04, 2005
  • Current Sale Price:
  • Current Sale Document Type: 71
  • Current Sale Input Document Number: 0500441007
  • Previous Sale Recording Date: Sep 18, 2001
  • Previous Sale Contract Date: Sep 14, 2001
  • Previous Sale Document Type: 71

    Financing

  • First Mortgage Financing Type: ADJ
Data used for valuation calculations is provided by RealtyHop, and other third party sources

About Cook


Similar Buildings

Currently no similar buildings around

Nearby Rentals

Unit for rent at 7847 Maple Street, Morton Grove, IL, 60053

$3,500 /mo

  • 3 Beds
  • 2 Baths
  • 1,600 ft²
7847 Maple Street, Morton Grove, IL, 60053 Listing by George Tai
Unit for rent at 2308 Oakton Street, Park Ridge, IL, 60068

$1,900 /mo

  • 2 Beds
  • 1 Bath
  • 1,200 ft²
2308 Oakton Street #1, Park Ridge, IL, 60068 Listing by Anna Schreck
Unit for rent at 9619 Bianco Terrace, Des Plaines, IL, 60016

$1,600 /mo

  • 1 Bed
  • 1 Bath
  • 650 ft²
9619 Bianco Terrace #B1, Des Plaines, IL, 60016 Listing by Mark Schrimmer
Unit for rent at 9654 Golf Terrace, Des Plaines, IL, 60016

$1,590 /mo

  • 2 Beds
  • 1 Bath
  • 999 ft²
9654 Golf Terrace #G, Des Plaines, IL, 60016 Listing by Daniel Cruz
Unit for rent at 10225 Dearlove Road, Glenview, IL, 60025

$2,200 /mo

  • 2 Beds
  • 1 Bath
  • 900 ft²
10225 Dearlove Road #102, Glenview, IL, 60025 Listing by Michael Samm
Unit for rent at 10205 Dearlove Road, Glenview, IL, 60025

$2,200 /mo

  • 2 Beds
  • 1 Bath
  • 900 ft²
10205 Dearlove Road #302, Glenview, IL, 60025 Listing by Michael Samm
Unit for rent at 10217 Dearlove Road, Glenview, IL, 60025

$2,200 /mo

  • 2 Beds
  • 1 Bath
  • 900 ft²
10217 Dearlove Road #102, Glenview, IL, 60025 Listing by Michael Samm

Frequently Asked Questions

What neighborhood is 8929 Robin Drive located in?
The 8929 Robin Drive is a multifamily located in the neighborhood of Maine in Cook, Des Plaines.
What is the average sales price for listings in 8929 Robin Drive?
The average sales price for units in 8929 Robin Drive is $0 currently.