


29
Map
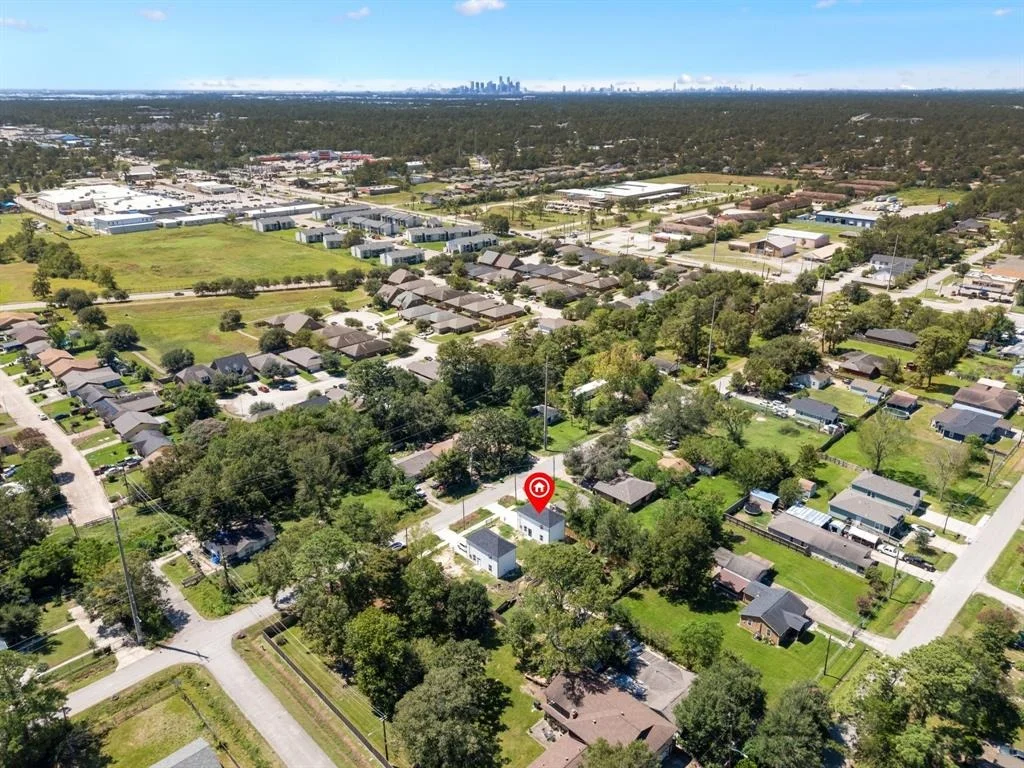
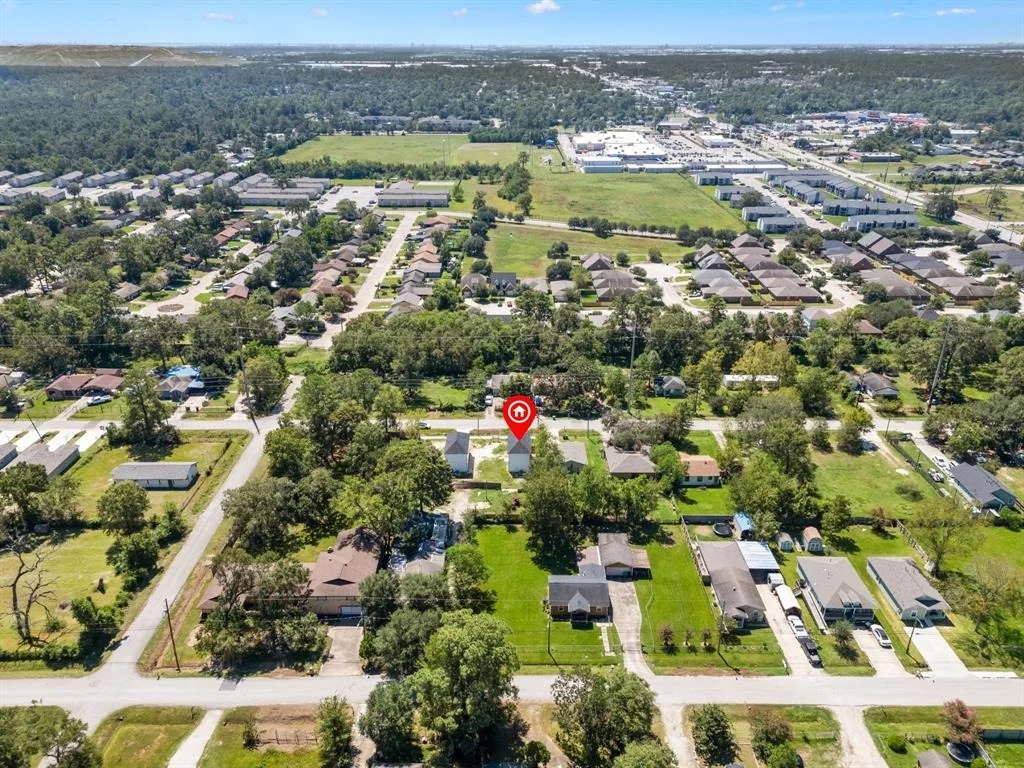
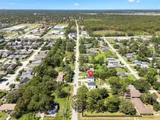
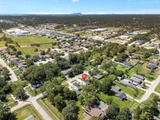
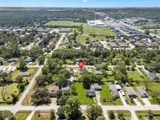
8929 Caddo Road


About This Property
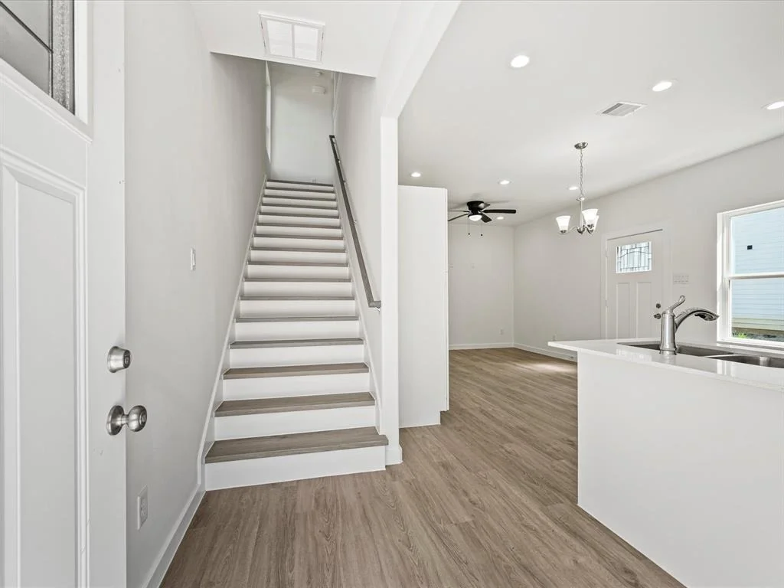
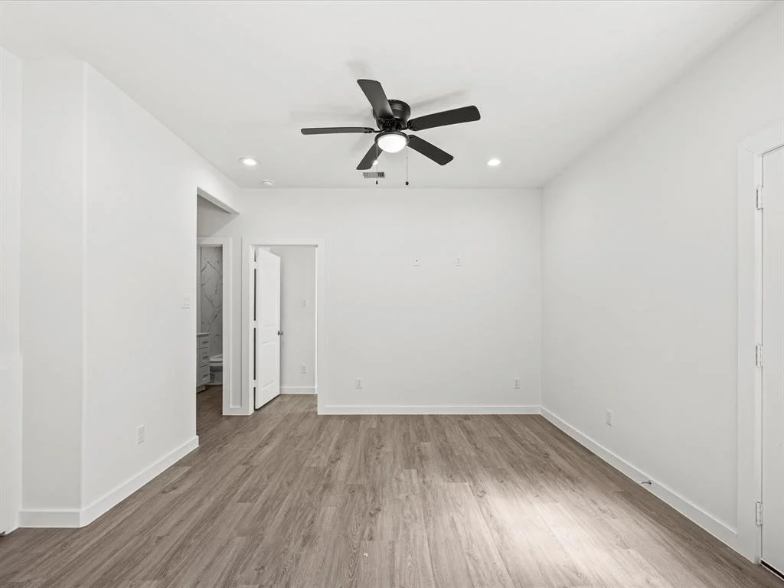
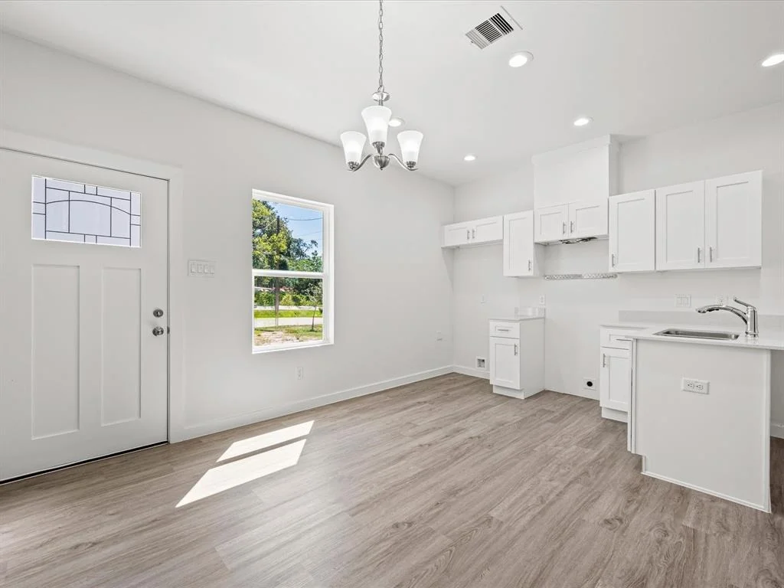
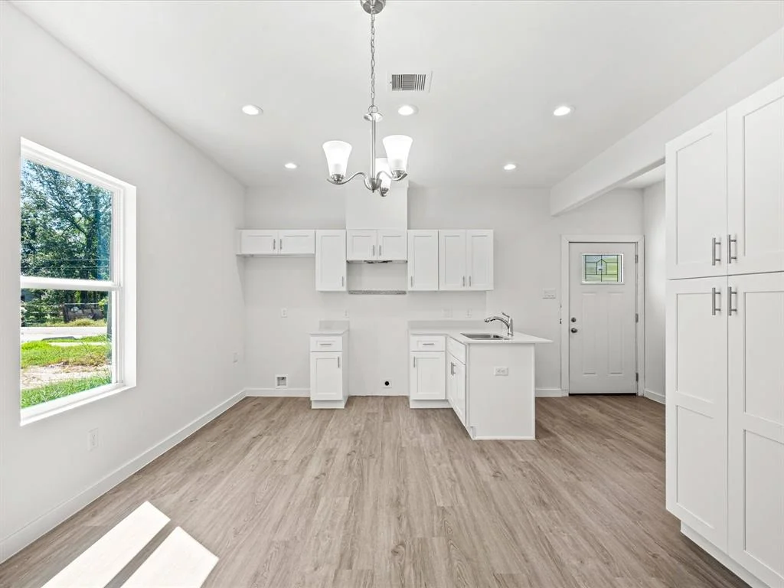
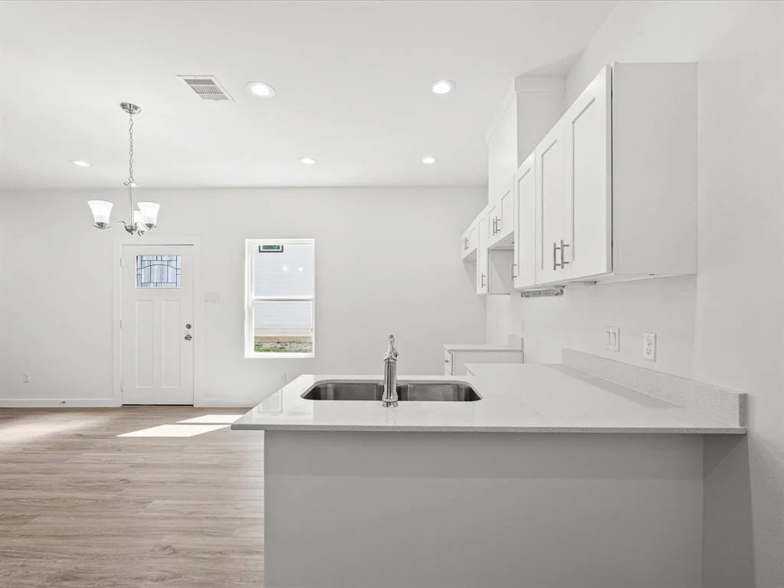
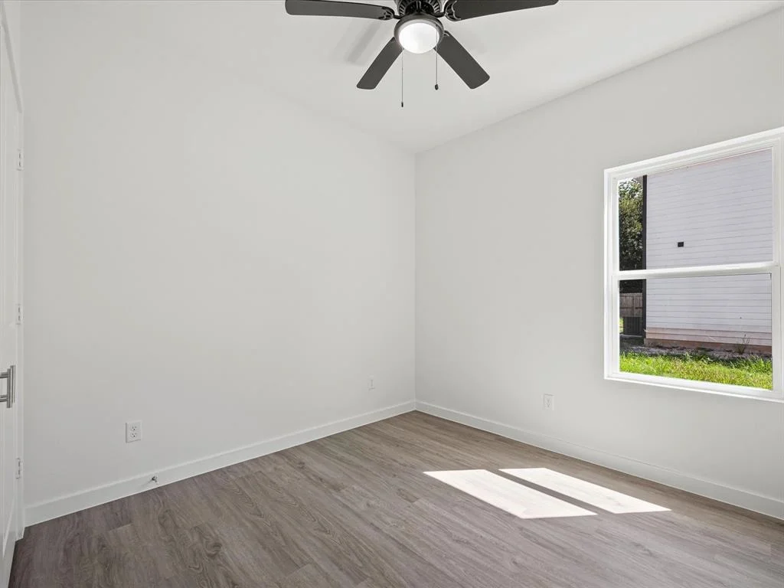
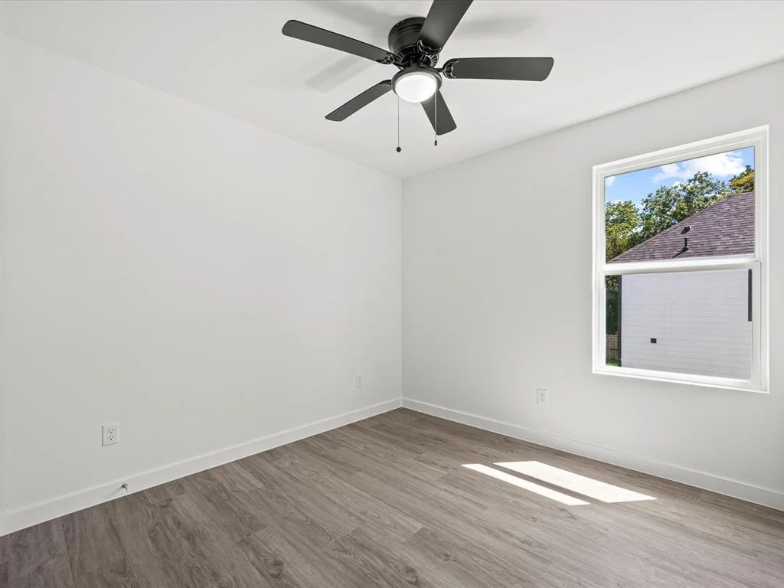
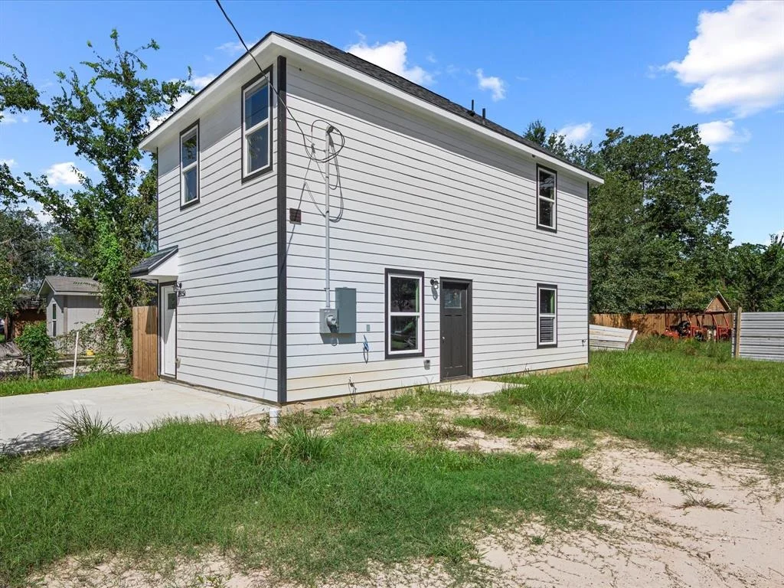
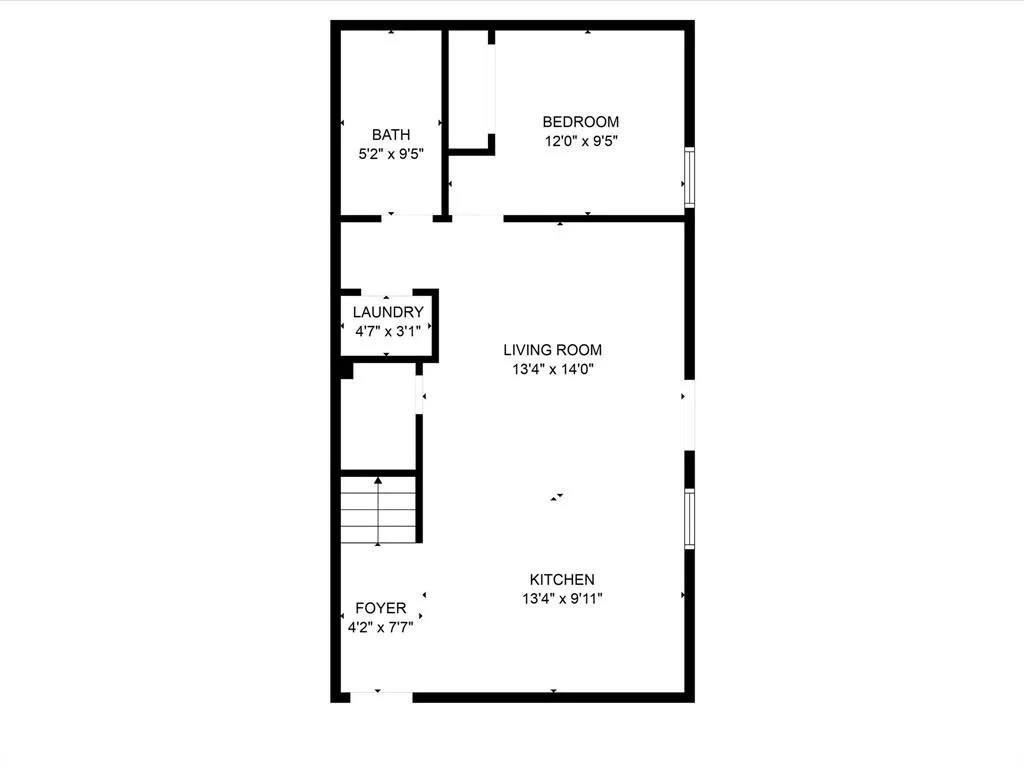
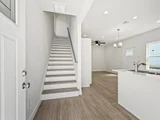
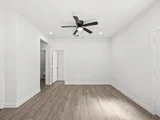
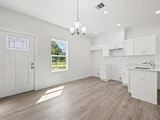
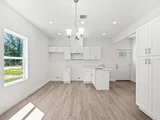
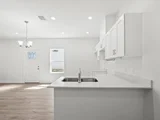
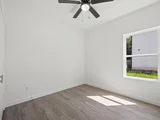
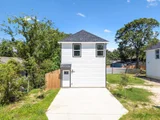
A level driveway leads you to your front door, where you'll be greeted by an open and airy interior. The main floor features vinyl wood plank flooring throughout, a seamless flow between the kitchen, dining area, & living room. The ceiling fan in the living room provides a gentle breeze, and recessed lighting in the kitchen adds a touch of modern elegance.
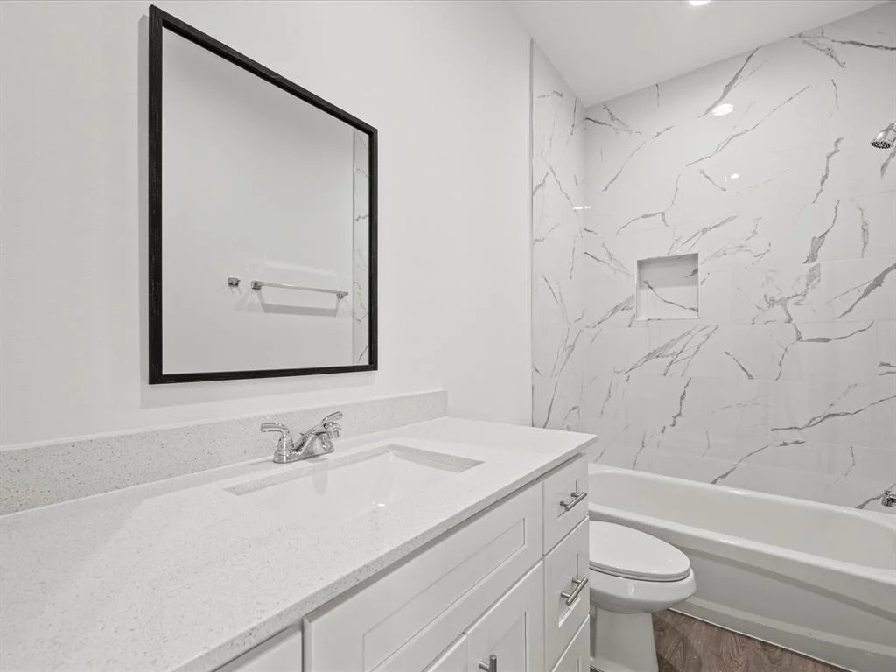
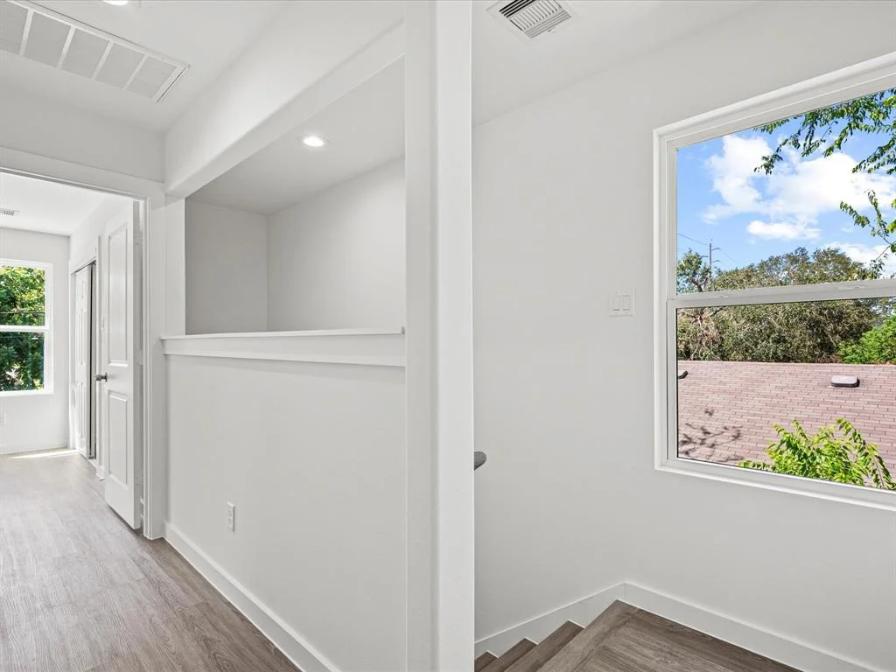
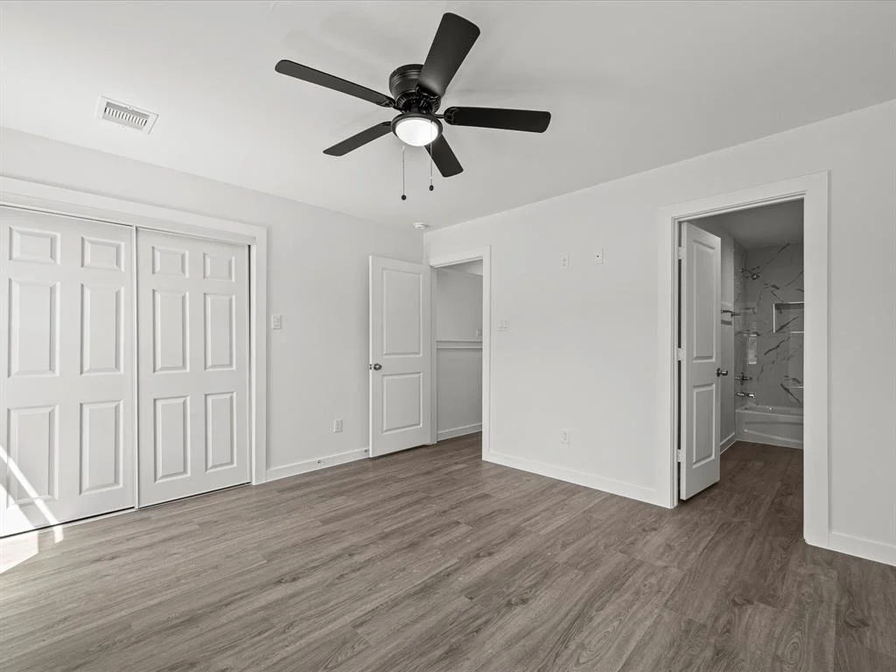
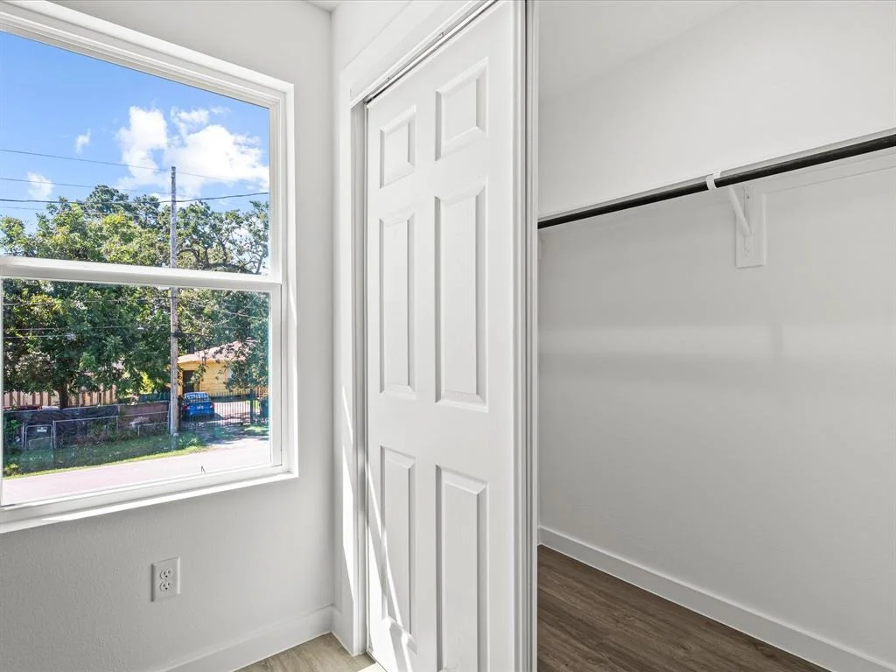
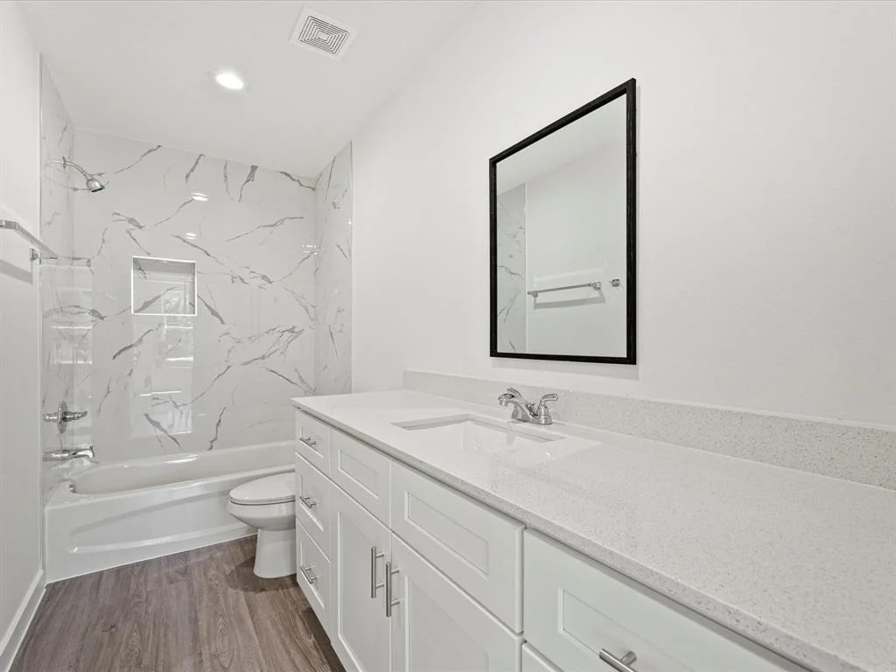
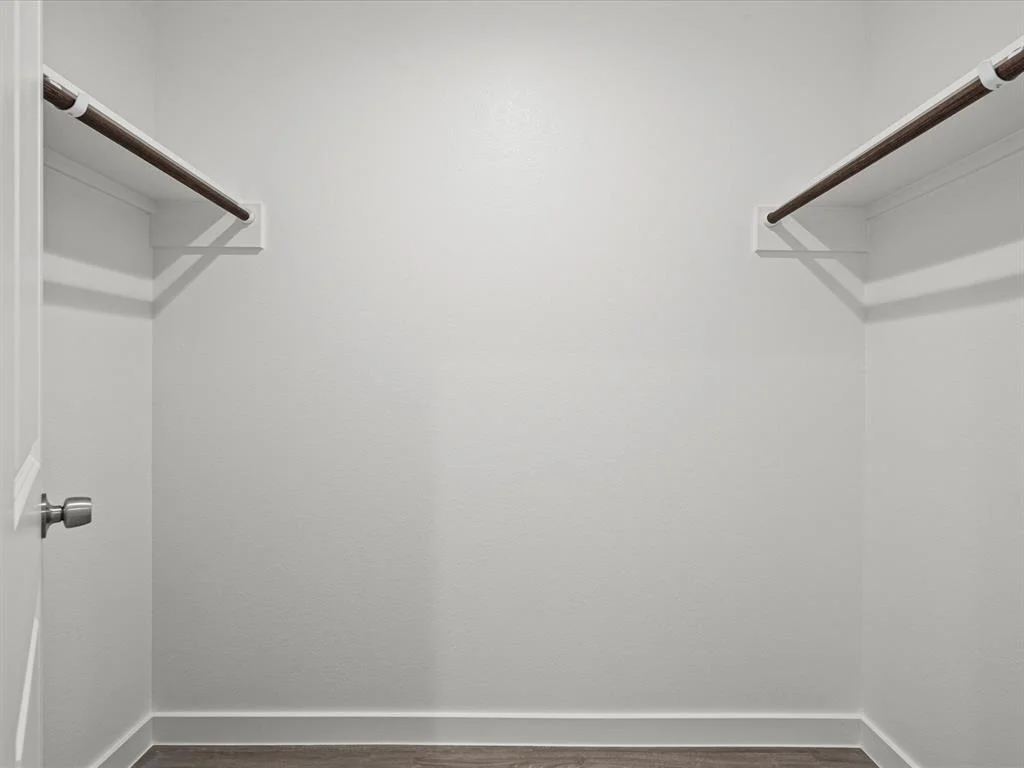
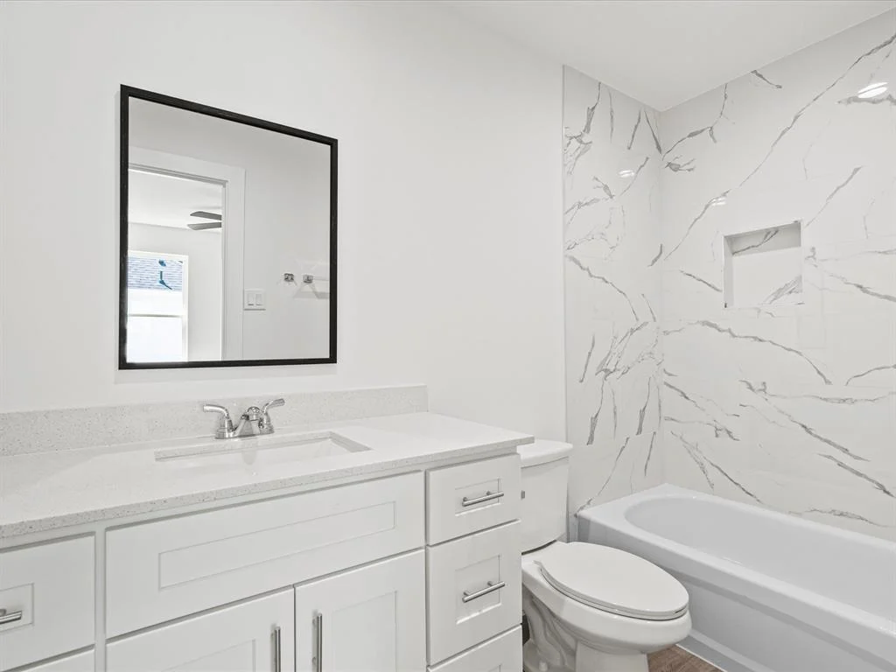
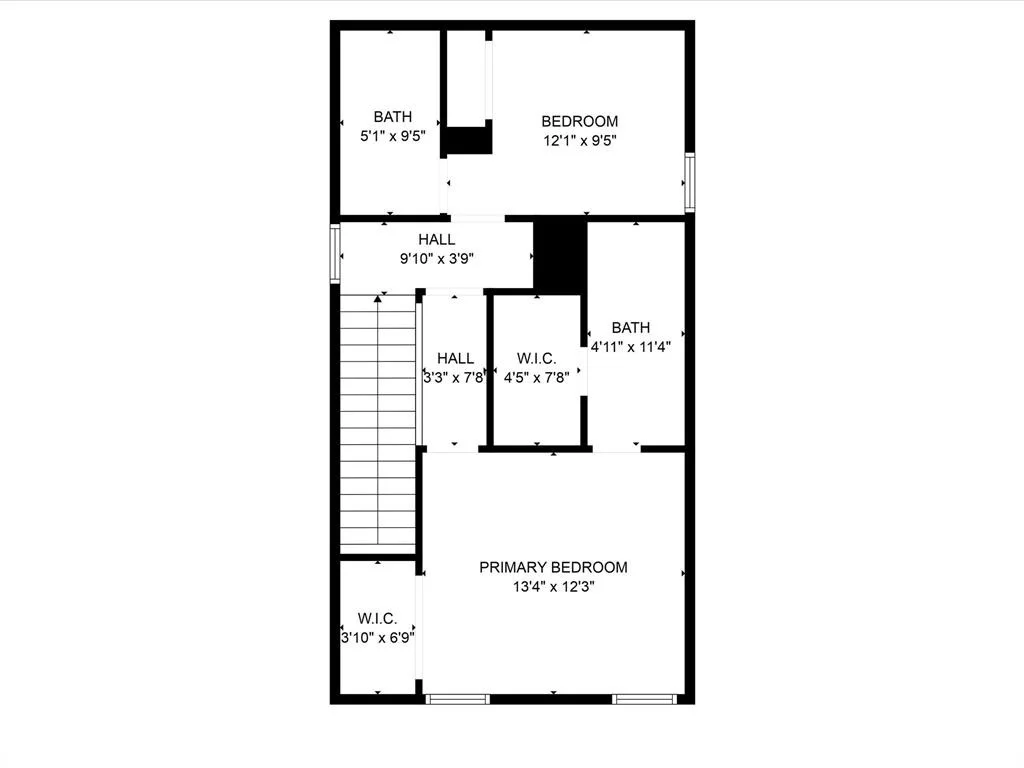
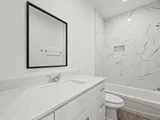
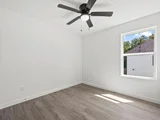
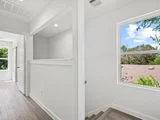
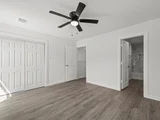
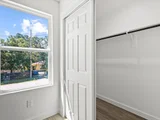
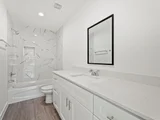
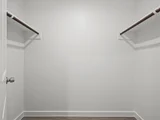
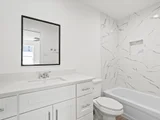
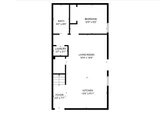
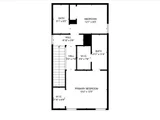
The kitchen is a chef's dream, boasting quartz countertops, a pantry, and crisp, fresh paint. The trendy bathrooms feature tub/shower combos, a luxurious touch to your daily routine. Upstairs, you'll find two walk-in closets, for ample storage space. A peek-through wall from the stairs to the second floor adds an unexpected element of visual interest.
Endless possibilities for outdoor entertaining or relaxation. A must-see.
Payment Calculator
Your Estimated Monthly Payment
Cap Rate Calculator
What does this mean?
Based on our analysis, the cap rate of this property is 1.25%. A negative cap rate indicates that the property might not be feasible as an income-producing asset. The median cap rate for a near zip code 11238 is 4.23%.
How much can I actually make?
Actual monthly rental income may vary between $4,760 and $7,140 depending on unit-specific characteristics. You can change the amount using the slider to further explore.
How is cap rate calculated?
Cap Rate = Net Operating Income (NOI) / Property Asset Value.
When calculating the cap rate, we assume 100% occupancy. Leverage (mortgage) is not considered.
Cap Rate provided by RealtyHop and RentHop, learn more about cap rate here.
Price History
| Date / Event | Date | Event | Price |
|---|---|---|---|
| Sep 30, 2025 | Sold | ||
| Sold | |||
| Aug 5, 2025 | In contract | - | |
| In contract | |||
| May 13, 2025 | Listed by Texan Vista Realty | $199,900 | |
| Listed by Texan Vista Realty | |||
| Apr 30, 2025 | Price Decreased |
$199,900
↓ $5K
(2.4%) | |
| Price Decreased | |||
| Feb 5, 2025 | Listed | $204,900 | |
| Listed | |||
| | |||
|
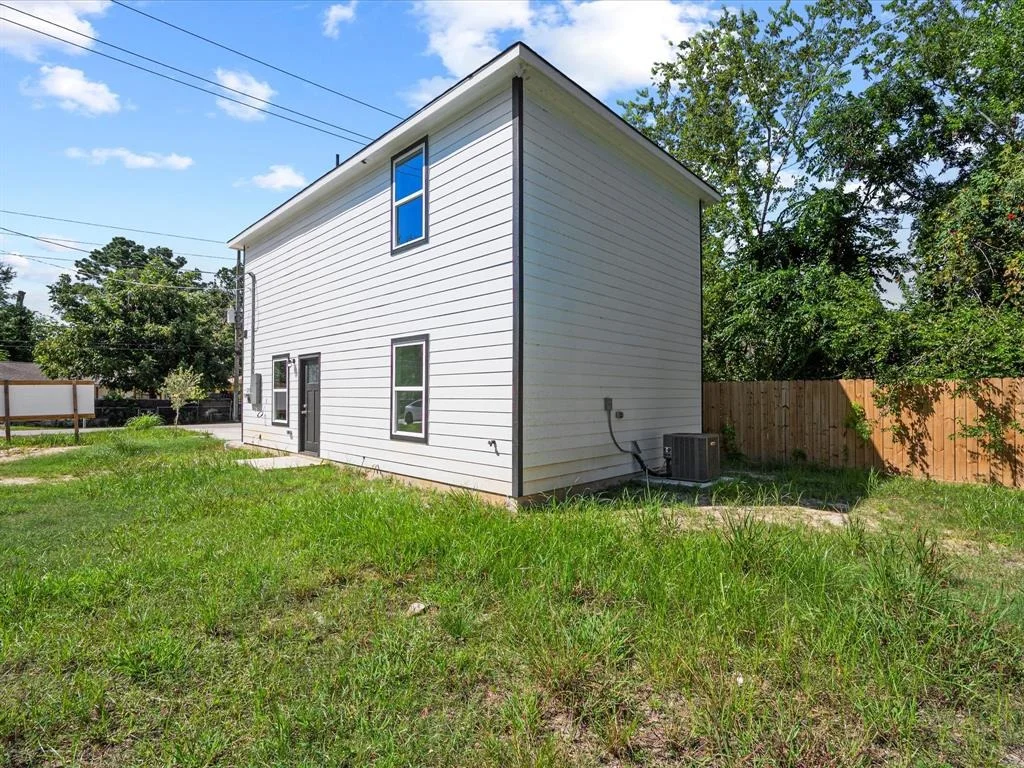
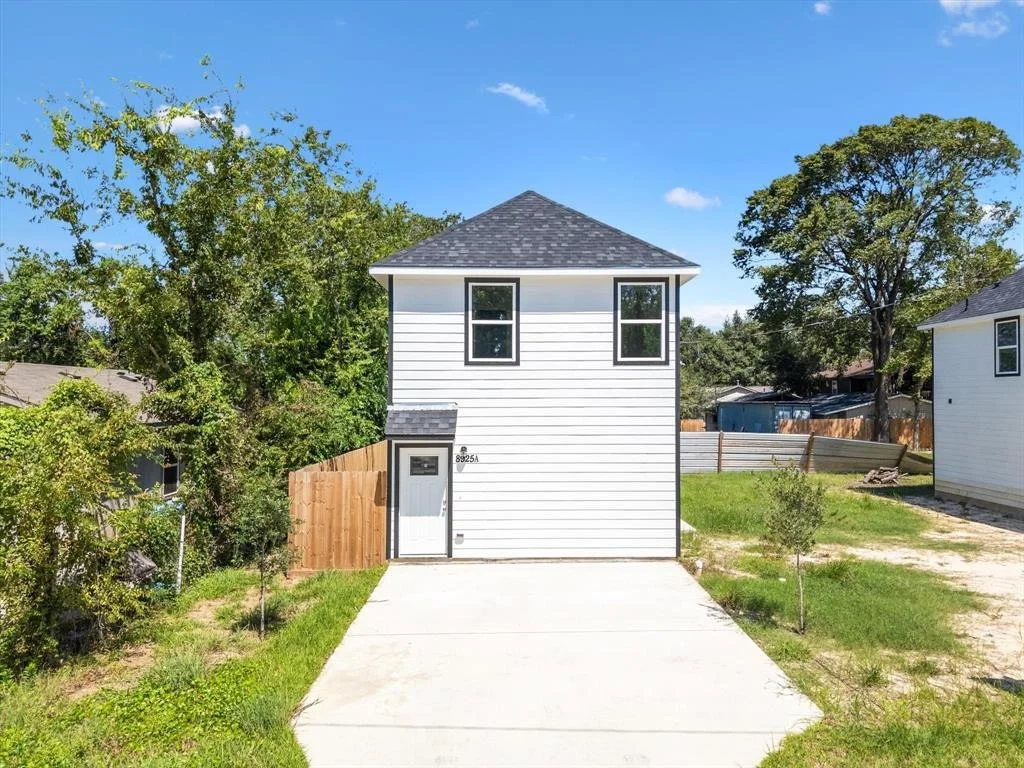
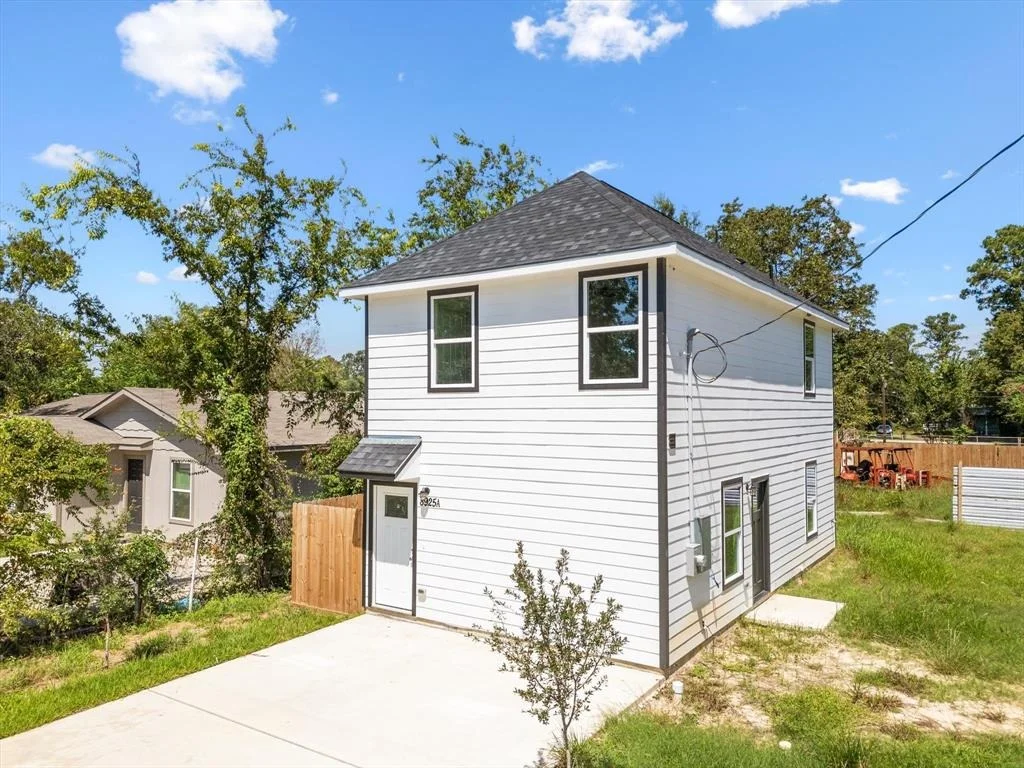
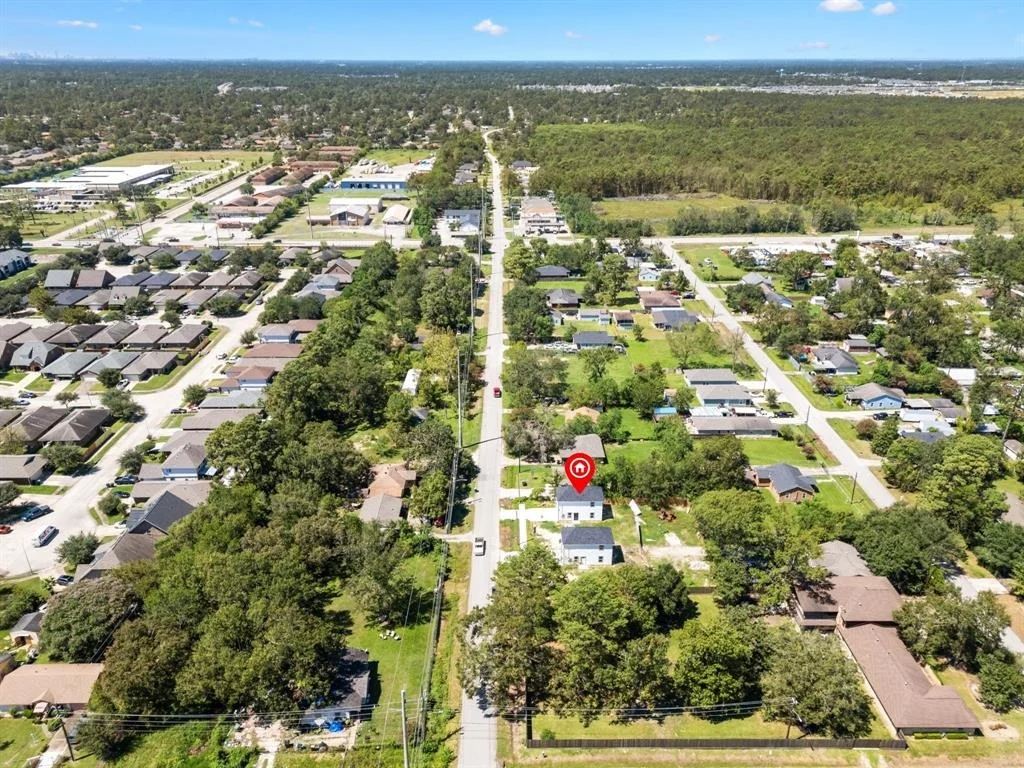
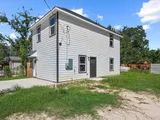
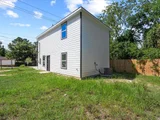
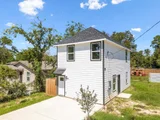
Discover your new haven in this stunning two-story modern masterpiece. Nestled in a prime Houston location, this sleek & sophisticated home offers the perfect blend of style and comfort.
A level driveway leads you to your front door, where you'll be greeted by an open and airy interior. The main floor features vinyl wood plank flooring throughout, a seamless flow between the kitchen, dining area, & living room. The ceiling fan in the living room provides a gentle breeze, and recessed lighting in the kitchen adds a touch of modern elegance.
The kitchen is a chef's dream, boasting quartz countertops, a pantry, and crisp, fresh paint. The trendy bathrooms feature tub/shower combos, a luxurious touch to your daily routine. Upstairs, you'll find two walk-in closets, for ample storage space. A peek-through wall from the stairs to the second floor adds an unexpected element of visual interest.
Endless possibilities for outdoor entertaining or relaxation. A must-see.
| |||
Property Highlights
Building Info
Comparables
Status
Price/ft²
Listed On
Sold On
About Northeast Houston
Similar Homes for Sale
Currently no similar homes aroundNearby Rentals

Last Updated: 2 years ago
Data Source: HAR , MLS# 19471786








 Your Privacy Choices
Phone: 425-283-2930
Address: 335 Madison Avenue, New York, NY 10017