See Home Value
Fort Bend 77406
8923 Purdy Crescent Trail
$715,000 Last Listed Price
● House - Off Market

8923 Purdy Crescent Trail

Richmond, TX 77406
bedrooms
5 Beds
bathrooms
4 Baths, 1 Half Bath
square feet
3,899 Ft²
$712,340
RealtyHop Estimate
-0.37%
Since Nov 1, 2023
National-US
Primary Model

About This Property

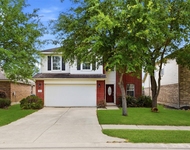
Dive into sheer opulence with this exquisite Coventry Home creation. Designed with an unmatched fusion of sophistication and functionality, this home stands as a testament to upscale living. Soaring ceilings throughout w/lots of windows. 2 convenient bedrooms downstairs with an oversized Primary bedroom, bathroom has a soaking tub/separate shower, & large walk-in closet. The kitchen itself is a treat: with luxury granite countertops, dual ovens, & A large island perfect for gatherings. Flanking the gourmet kitchen is a refined data niche, perfect as a modern planning center.  As your feet grace the rich wood flooring, you're reminded of the sheer elegance encapsulated within these walls. A stylish spiral staircase leads to 3 bedrooms up, Gameroom, & media room for movie night. Out back, there's a neat outdoor cooking area under a covered patio. Plus, there's a pristine pool & a hot tub surrounded by lush landscaping! Bonus: No Backyard neighbors for extra privacy. 3 Car Garage.
Unit Size
3,899 Ft²
Days on Market
-
Land Size
0.22 acres
Price per sqft
$183
Property Type
House
Property Taxes
$1,088
HOA Dues
$73
Year Built
2017

Payment Calculator

Cap Rate Calculator

Last updated: 6 months ago (HAR #20881743)

Price History

Date / Event Date Event Price
Oct 3, 2023 Sold
Sold
Aug 30, 2023 Listed by HomeSmart $715,000
Listed by HomeSmart
Dive into sheer opulence with this exquisite Coventry Home creation. Designed with an unmatched fusion of sophistication and functionality, this home stands as a testament to upscale living. Soaring ceilings throughout w/lots of windows. 2 convenient bedrooms downstairs with an oversized Primary bedroom, bathroom has a soaking tub/separate shower, & large walk-in closet. The kitchen itself is a treat: with luxury granite countertops, dual ovens, & A large island perfect for gatherings. Flanking the gourmet kitchen is a refined data niche, perfect as a modern planning center. As your feet grace the rich wood flooring, you're reminded of the sheer elegance encapsulated within these walls. A stylish spiral staircase leads to 3 bedrooms up, Gameroom, & media room for movie night. Out back, there's a neat outdoor cooking area under a covered patio. Plus, there's a pristine pool & a hot tub surrounded by lush landscaping! Bonus: No Backyard neighbors for extra privacy. 3 Car Garage.

Property Highlights

Fireplace
Garage

Building Info

Overview

    General

  • Year Built: 2017
  • Effective Year Built: 2017
  • Building Count: 1
  • Bedroom Count: 5
  • Bathroom Count: 5
  • Full Bathrooms: 4
  • Partial Bathrooms: 5
  • Building Condition: 7
  • Building Quality: 0
  • Construction Type: 0
  • Building Style: 0
  • Exterior Walls Type: 3
  • Interior Walls Type: 0
  • Roof Shape Type: 7
  • Roof Cover Type: 3
  • Floor Count: 200
  • Floor Cover: 0
  • Basement Type: 0
  • Basement Area: 0
  • Garage Type: 1
  • Garage Square Area: 553
  • Parking Space Count: 2
  • Patio Type: 0
  • Porch Type: 7
  • Pool Type: 8
  • Location Influence Type: 131

    Dimensions

  • Lot Size Square Feet: 9,490
  • Lot Size Depth Feet: 1,300
  • Lot Size Frontage Feet: 730
  • Total Building Area: 4,452
  • Gross Building Area: 4,452
  • Building Area: 3,899
  • Building Area Measurement: L

    Heating and Cooling

  • Fireplace Count: 1
  • Air Conditioning: 1
  • Heating: 3
  • Heated Square Feet: 3,899
  • Heating Fuel Type: 0

    Utilities

  • Sewer System: 0
  • Water Service: 0

Building

  • Building Type: 0
  • Property Class: R
  • Subdivision: LONG MEADOW FARMS SEC 36
  • Land Acres: 0000000218
  • Standard Land Use Code: 1001
  • County Land Use Code: A1
  • State Land Use Code: A1
  • Legal Description 1: LONG MEADOW FARMS SEC 36, BLOCK 1, LOT 27

Neighborhood

  • School District Name: Fort Bend Independent School District
  • School Tax School District: S07 G01 D01
  • Census Tract: 673404

Geography

  • Assessors Map Reference: Z-053
  • Parcel: 5121-36-001-0270-907
  • Block: 1
  • Lot: 27
  • Municipality: RICHMOND
  • Latitude: 29.6472
  • Longitude: -95.7432

    Address

  • Full Address: 8923 Purdy Crescent Trl
  • Address - House Number: 8923
  • Address - Street Name: Purdy Crescent
  • Address - Suffix Type: Trl
  • State: TX
  • City Name: Richmond
  • Carrier Code: R057
  • 4-Digit Zip Code: 1615
  • Zip Code: 77406

Valuation

    Tax

  • Tax Year: 2023
  • Tax Amount: $931,629
  • Tax Rate Code Area: S07

    Appraisal Valuation

  • Standard Deviation: 0.1714
  • Valuation Date: Apr 03, 2024
  • Confidence Score: 78
  • Final Value: 683,030
  • High Value: 800,149
  • Low Value: 565,912

    Market Valuation

  • Market Total Value: $754,711
  • Market Land Value: $60,140
  • Market Improvement Value: $694,571

    Assessments Valuation

  • Assessed Year: 2023
  • Assessed Total Value: $604,703
  • Assessed Improvements Value: $694,571

    Sales

  • Current Sale Contract Date: Oct 03, 2023
  • Current Sale Recording Date: Oct 10, 2023
  • Current Sale Price:
  • Current Sale Document Type: 27
  • Current Sale Input Document Number: 97710
  • Previous Sale Recording Date: Oct 04, 2017
  • Previous Sale Contract Date: Sep 29, 2017
  • Previous Sale Amount: $450,000
  • Previous Sale Document Type: 70
Data used for valuation calculations is provided by RealtyHop, and other third party sources

Comparables

Unit
Status
Type
Beds
Baths
ft²
Price/ft²
Asking Price
Listed On
Closing Price
Sold On
HOA + Taxes

About Fort Bend


Similar Homes for Sale

Currently no similar homes around

Nearby Rentals

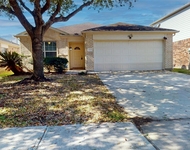
Unit for rent at 5342 Gibralter Place, Richmond, TX, 77407

$2,275 /mo

  • 4 Beds
  • 2 Baths
  • 2,200 ft²
5342 Gibralter Place, Richmond, TX, 77407 Listing by Steven Shannon
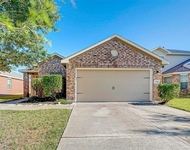
Unit for rent at 6007 Baldwin Elm Street, TX, 77407

$2,050 /mo

  • 3 Beds
  • 2 Baths
  • 1,717 ft²
6007 Baldwin Elm Street, TX, 77407 Listing by Will Puente
Unit for rent at 5518 Gibralter Place, Richmond, TX, 77407

$2,150 /mo

  • 3 Beds
  • 2 Baths
  • 1,605 ft²
5518 Gibralter Place, Richmond, TX, 77407 Listing by Holly Yu


Frequently Asked Questions

When was property at 8923 Purdy Crescent Trail built and last sold?
The property at 8923 Purdy Crescent Trail was built in 2017 and last sold on Oct 3, 2023 for $514,710.
How much is this home worth?
The estimated value of the home located at 8923 Purdy Crescent Trail is $705,967.
What are some comparable homes to 8923 Purdy Crescent Trail?
There are currently no comparable homes to 8923 Purdy Crescent Trail.