See Home Value
Potomac 20817 Potomac
8920 SAUNDERS LANE
$3,700,000
● House - Off Market

8920 SAUNDERS LANE

BETHESDA, MD 20817
bedrooms
7 Beds
bathrooms
8 Baths, 1 Half Bath
square feet
9,211 Ft²
$21,732
Est. Monthly
1.58%
Cap Rate

About This Property

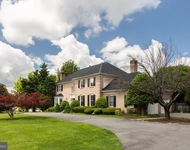
Every once in a while, a home comes along that stops you in your tracks--one that checks every box.  This IS that home!  Recently renovated and designed for modern living,  this handsome, almost 10,000 SF all brick colonial  seamlessly blends elegance with every day comfort.  As you arrive, you'll immediately be captivated by the exceptional curb appeal of this stunning estate.  The circular driveway welcomes you in, offering a wonderful first impression while providing both convenience and ample parking.  Sited on an expansive, beautifully landscaped property, this home exudes a sense of grandeur and tranquility with its stately presence and meticulous designed grounds setting the stage for what lies beyond.  Inside, soaring ceilings, a sweeping staircase, an expansive floor plan, and sun-drenched spaces create a warm and inviting atmosphere.  The Conservatory, formal Living Room and oversized Dining room create the perfect setting for gracious entertaining on a large scale.  The heart of the home is the stunning new kitchen and family room area, perfect for both relaxed living and big parties.  A back staircase adds extra convenience.   A secluded beamed sunroom with a gas fireplace is a great place to kick back and just breathe.  The always important mudroom includes laundry and the pool full bathroom. With a total of eight spacious bedrooms including a main level in-law suite (or a possible 2nd home office or exercise room), there's room for everyone.   Two offices provide space for those working from home.  The fantastic lower level features a spacious screening area for watching movies or the Final Four, a game room area for a billiard table, a ping-pong table or both while a cozy music nook provides the perfect spot to unwind.  With direct outdoor access to the backyard, this level extends the home's living space.  Completing the lower level is the private au pair suite and full bath.  The home's five-car garage is a dream for car enthusiasts. But the true showstopper is the brand new Town & Country heated in-ground pool perfectly complemented by a pavilion with a stained wood ceiling, the outdoor kitchen with both a gas grill and the coveted Green Egg smoker - all set amidst the homes lush grounds.  This outdoor oasis offers the ultimate summer retreat where every gathering feels like a private resort experience.  There are just too many updates to mention.  You really need to see this one in person. Ideally tucked away on a quiet 2 acres just off the Persimmon Tree Corridor, this move-in ready home offers effortless access to the Beltway (I495), the BioMed Corridor (I270) and  downtown DC and both major airports.  Whitman school cluster.  Isn't it time you made your move? Call to see this exceptional offering today!
Unit Size
9,211 Ft²
Days on Market
32 days
Land Size
2.00 acres
Price per sqft
$434
Property Type
House
Property Taxes
$2,115
HOA Dues
-
Year Built
1993

Payment Calculator

Cap Rate Calculator

Last updated: 2 years ago (Bright MLS #MDMC2171926)

Price History

Date / Event Date Event Price
Jun 30, 2025 Sold
Sold
May 30, 2025 In contract -
In contract
Apr 29, 2025 Price Decreased $3,995,000
↓ $335K (7.7%)
Price Decreased
Mar 28, 2025 Listed $4,330,000
Listed
Every once in a while, a home comes along that stops you in your tracks--one that checks every box. This IS that home! Recently renovated and designed for modern living, this handsome, almost 10,000 SF all brick colonial seamlessly blends elegance with every day comfort. As you arrive, you'll immediately be captivated by the exceptional curb appeal of this stunning estate. The circular driveway welcomes you in, offering a wonderful first impression while providing both convenience and ample parking. Sited on an expansive, beautifully landscaped property, this home exudes a sense of grandeur and tranquility with its stately presence and meticulous designed grounds setting the stage for what lies beyond. Inside, soaring ceilings, a sweeping staircase, an expansive floor plan, and sun-drenched spaces create a warm and inviting atmosphere. The Conservatory, formal Living Room and oversized Dining room create the perfect setting for gracious entertaining on a large scale. The heart of the home is the stunning new kitchen and family room area, perfect for both relaxed living and big parties. A back staircase adds extra convenience. A secluded beamed sunroom with a gas fireplace is a great place to kick back and just breathe. The always important mudroom includes laundry and the pool full bathroom. With a total of eight spacious bedrooms including a main level in-law suite (or a possible 2nd home office or exercise room), there's room for everyone. Two offices provide space for those working from home. The fantastic lower level features a spacious screening area for watching movies or the Final Four, a game room area for a billiard table, a ping-pong table or both while a cozy music nook provides the perfect spot to unwind. With direct outdoor access to the backyard, this level extends the home’s living space. Completing the lower level is the private au pair suite and full bath. The home's five-car garage is a dream for car enthusiasts. But the true showstopper is the brand new Town & Country heated in-ground pool perfectly complemented by a pavilion with a stained wood ceiling, the outdoor kitchen with both a gas grill and the coveted Green Egg smoker - all set amidst the homes lush grounds. This outdoor oasis offers the ultimate summer retreat where every gathering feels like a private resort experience. There are just too many updates to mention. You really need to see this one in person. Ideally tucked away on a quiet 2 acres just off the Persimmon Tree Corridor, this move-in ready home offers effortless access to the Beltway (I495), the BioMed Corridor (I270) and downtown DC and both major airports. Whitman school cluster. Isn’t it time you made your move? Call to see this exceptional offering today!
Jun 12, 2019 Sold
Sold
Show More

Property Highlights

Garage
Air Conditioning
Fireplace
With View

Building Info

Overview

    General

  • Year Built: 1993
  • Effective Year Built: 1993
  • Bedroom Count: 0
  • Bathroom Count: 9
  • Full Bathrooms: 7
  • Partial Bathrooms: 9
  • Building Condition: 6
  • Building Quality: 10
  • Construction Type: 6
  • Building Style: 0
  • Exterior Walls Type: 2
  • Interior Walls Type: 0
  • Roof Shape Type: 0
  • Roof Cover Type: 3
  • Floor Count: 200
  • Living Units: 1
  • Floor Cover: 0
  • Basement Type: 3
  • Basement Area: 1,500
  • Garage Type: 10
  • Garage Square Area: 1,465
  • Parking Space Count: 5
  • Patio Type: 20
  • Porch Type: 7
  • Pool Type: 8

    Dimensions

  • Lot Size Square Feet: 87,120
  • Total Building Area: 6,782
  • Gross Building Area: 6,782
  • Building Area: 6,782
  • Building Area Measurement: T

    Heating and Cooling

  • Fireplace Count: 1
  • Air Conditioning: 13
  • Heating: 4
  • Heated Square Feet: 8,461
  • Heating Fuel Type: 0

    Utilities

  • Sewer System: 5
  • Water Service: 0

Building

  • Building Type: 0
  • Property Class: R
  • Subdivision: CLEWERWALL
  • Land Acres: 0000002000
  • Standard Land Use Code: 1001
  • County Land Use Code: R-B001
  • Legal Description 1: CLEWERWALL

Neighborhood

  • School District Name: Montgomery County Public Schools
  • Census Tract: 706009

Zoning

  • Zoning: RE2

Geography

  • Assessors Map Reference: FN62 N150
  • Account Number: 02865555
  • District: 10
  • Parcel: 10-02865555
  • Lot: 9
  • Latitude: 38.9871
  • Longitude: -77.1836

    Address

  • Full Address: 8920 Saunders Ln
  • Address - House Number: 8920
  • Address - Street Name: Saunders
  • Address - Suffix Type: Ln
  • State: MD
  • City Name: Bethesda
  • Carrier Code: C040
  • 4-Digit Zip Code: 4104
  • Zip Code: 20817

Valuation

    Tax

  • Tax Year: 2023
  • Tax Amount: $2,418,505

    Appraisal Valuation

  • Standard Deviation: 0.1354
  • Valuation Date: Jan 17, 2024
  • Confidence Score: 84
  • Final Value: 2,797,183
  • High Value: 3,175,934
  • Low Value: 2,418,432

    Market Valuation

  • Market Total Value: $2,303,300
  • Market Land Value: $1,001,000
  • Market Improvement Value: $1,302,300

    Assessments Valuation

  • Assessed Year: 2023
  • Assessed Total Value: $2,100,833

    Exemptions

  • Homeowner Exemption: Yes

    Sales

  • Current Sale Contract Date: Jun 04, 2019
  • Current Sale Recording Date: Jun 12, 2019
  • Current Sale Price:
  • Current Sale Document Type: 27
  • Previous Sale Recording Date: Dec 16, 1998
  • Previous Sale Amount: $1,145,000
  • Previous Sale Document Type: 27
Data used for valuation calculations is provided by RealtyHop, and other third party sources

Comparables

Unit
Status
Type
Beds
Baths
ft²
Price/ft²
Asking Price
Listed On
Closing Price
Sold On
HOA + Taxes

About Potomac


Similar Homes for Sale

Currently no similar homes around

Nearby Rentals

Unit for rent at 8809 Saunders Lane, BETHESDA, MD, 20817

$8,500 /mo

  • 4 Beds
  • 4 Baths
  • 4,763 ft²
8809 Saunders Lane, BETHESDA, MD, 20817 Listing by Tao Sun


Frequently Asked Questions

When was property at 8920 Saunders Lane built and last sold?
The property at 8920 Saunders Lane was built in 1993 and last sold on Jun 4, 2019 for $1,995,000.
How much is this home worth?
The estimated value of the home located at 8920 Saunders Lane is $0.
What are some comparable homes to 8920 Saunders Lane?
There are currently no comparable homes to 8920 Saunders Lane.