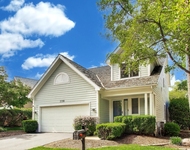
See Home Value
$718,000
● House - Off Market

892 Waverly Court

Aurora, IL 60502
bedrooms
5 Beds
bathrooms
4 Baths
square feet
3,434 Ft²
$814,161
RealtyHop Estimate
10.17%
Since Jan 1, 2022
National-US
Primary Model

About This Property

Meticulously maintained cul de sac home in the sought after Stonebridge neighborhood. This gorgeous home has a beautiful front walk way surrounded by mature trees with great curb appeal. Looking for a contemporary feel this home has a fantastic open floor plan with tall ceiling heights on all levels and a two story foyer and family room- a great home to entertain. Wait until you see the recently renovated kitchen! Thermador & Bosch premium appliances including two dishwashers, steam oven, wine fridge, range and a fantastic over sized island with waterfall edges.  The windows are a showstopper with floor to ceiling dramatic views of the professional landscaped front and  back yards. Lots of privacy with mature trees surrounding this beautiful property.   Hardwood has recently been refinished with a dark stain that looks beautiful with the spindles in the dramatic staircase.  Fifth bedroom with full bath is perfectly located on the first floor and has a wonderful screened in porch area that opens to the beautiful backyard.  Great for in-laws or how its currently being used as a first floor office.  Two fireplaces perfectly located in the living room & family room   The laundry is also located on the first floor within the large mudroom that has a service door to the side entrance and three car garage.  You will not be disappointed when you see the layout on the second floor.  Primary suite is private and spacious and opens up to a recently renovated master bath with on trend fixtures, lights and a double vanity with a tiled feature wall. Separate shower/tub and walk in closet that has natural light and built in's.   The ensuite has a beautiful updated bath and great closet space.  All bedrooms have nice ceiling features and one includes a neat loft space perfect as a reading nook or play space.   The finished basement is nice and open with a gorgeous concrete marble finish that sets the stage for a great entertaining spot.  Full bar with fridge and sink open up to a great area with a projector for watching your favorite movies.  Another big open space could easily be used as a workout room.  The storage spaces are amazing in this home.  So many updates include, flooring, remodeled kitchen, refinished and painted deck, basement floor, sump pump, battery back-up, roof, gutters and back elevation window sashes. The list goes on and on....  You will be impressed with everything that has been done.  Total living square footage totals 4550! You can't beat the location with award winning schools and the popular clubhouse within this fantastic subdivision.  WELCOME HOME!
Unit Size
3,434 Ft²
Days on Market
-
Land Size
0.28 acres
Price per sqft
$215
Property Type
House
Property Taxes
$1,185
HOA Dues
$72
Year Built
1994

Payment Calculator

Cap Rate Calculator

Last updated: 3 years ago (MRED MLS #11152767)

Price History

Date / Event Date Event Price
Dec 20, 2021 Sold
Sold
Jul 16, 2021 Listed by Coldwell Banker Realty $739,000
Listed by Coldwell Banker Realty
Jun 12, 2021 No longer available -
No longer available
May 17, 2021 No longer available -
No longer available
May 16, 2021 Listed $739,000
Listed
Sprawling, open concept, cul-de-sac home in highly desirable Stonebridge subdivision & sought after school district 204!! This 5 bed, 4 bath, 3 car garage home with a full finished basement has tons of natural light, newer flooring throughout both the main and second levels (2018 & 2019 respectively), and a multitude of upgrades and updates!! As you drive up, you will notice the gorgeous stone & cedar shake exterior, along with the huge, stamped concrete driveway, professional landscaping, & stamped walkway. Walking into the grand 2 story foyer, you see an open dining room on one side, a formal living room complete with fireplace & a wall of windows to the other, and straight ahead you will find a catwalk above, & the main staircase in the center of it all. The immense, 2 story Great Room hosts a second fireplace complete with an impressive mantel & floor to ceiling windows, as well as a door leading to the 3 seasons room with stamped concrete flooring for sipping coffee in the morning or gathering with friends on summer nights. The remodeled kitchen (2015) boasts ALL new thermador appliances, including oven, steam oven, stove, hood, refrigerator, wine fridge, microwave drawer, & even TWO dishwashers-great for after entertaining on holidays or your big family!! The new undermount sink, garbage disposal, coil-spring faucet, & pot filler are new as well. The gorgeous, textured backsplash goes perfectly with the new granite countertops & new kitchen island with contemporary waterfall style granite down the sides. The pop out breakfast nook creates the perfect flow from this Chef's kitchen to the Great room. The main floor also hosts the office or 5th bedroom & full bathroom, which could be the ideal mother in law suite, laundry room, and doors out to the double deck with natural gas connection for grilling out. (refinished & painted in 2021!), perfect for entertaining or relaxing with family. The second level hosts the master suite, complete with double tray ceiling, & French doors leading to the master bath. You will love the hexagonal tile accent wall & luxurious double sink vanity and its gold finished hardware, as well as the jacuzzi tub & stand alone shower. The walk-in closet has his & hers sides with plenty of shelving & the natural light from the closet window is uniquely pleasant. The 2nd bedroom has a bonus loft area, and the third and fourth bedrooms have beautiful walls of windows & tray ceilings as well. Two more full bathrooms complete this second level. Lastly, the fully finished basement is perfect for entertaining year round, and the open staircase leading down really helps the natural flow of guests during gatherings at your home. The basement includes a full wet bar with seating, open recreation room, complete with newer flooring (2015) & sump pump with battery back up. The roof & gutters were redone (2015) & the right & back elevation window sashes were replaced (2015) as well. This type of huge, open concept home is hard to find!! The manager has listed the unit size as 3434 square feet.
Show More

Property Highlights

Garage
Air Conditioning
Fireplace

Building Info

Overview

    General

  • Year Built: 1994
  • Effective Year Built: 1994
  • Building Count: 1
  • Total Rooms: 9
  • Bedroom Count: 4
  • Bathroom Count: 4
  • Full Bathrooms: 4
  • Partial Bathrooms: 4
  • Building Condition: 0
  • Building Quality: 0
  • Construction Type: 2
  • Building Style: 0
  • Exterior Walls Type: 2
  • Interior Walls Type: 0
  • Roof Shape Type: 0
  • Roof Cover Type: 0
  • Floor Count: 200
  • Living Units: 1
  • Floor Cover: 0
  • Basement Type: 9
  • Basement Area: 1,116
  • Garage Type: 7
  • Parking Space Count: 3
  • Patio Type: 0
  • Porch Type: 0
  • Pool Type: 0

    Dimensions

  • Lot Size Square Feet: 12,197
  • Total Building Area: 4,550
  • Gross Building Area: 4,550
  • Building Area: 3,434
  • Building Area Measurement: L

    Heating and Cooling

  • Air Conditioning: 1
  • Heating: 3
  • Heated Square Feet: 3,434
  • Heating Fuel Type: 0

    Utilities

  • Sewer System: 0
  • Water Service: 0

Building

  • Building Type: 0
  • Property Class: R
  • Subdivision: STONEBRIDGE COUNTRY CLUB UNIT 47-A
  • Land Acres: 0000000280
  • Standard Land Use Code: 1001
  • County Land Use Code: R
  • Legal Description 1: STONEBRIDGE COUNTRY CLUB UNIT 47-A ALL

Neighborhood

  • School District Name: Indian Prairie Community Unit School District 204
  • School Tax School District: DISTRICT 204
  • Census Tract: 846408

Zoning

  • Zoning: R

Geography

  • Assessors Map Reference: 3139-C5
  • Parcel: 07-18-302-009
  • Lot: 56
  • Municipality: NAPERVILLE
  • Latitude: 41.7749
  • Longitude: -88.2568

    Address

  • Full Address: 892 Waverly Ct
  • Legal Unit: 47
  • Address - House Number: 892
  • Address - Street Name: Waverly
  • Address - Suffix Type: Ct
  • State: IL
  • City Name: Aurora
  • Carrier Code: R013
  • 4-Digit Zip Code: 9366
  • Zip Code: 60502

Valuation

    Tax

  • Tax Year: 2022
  • Tax Amount: $1,442,376
  • Tax Rate Code Area: 7045

    Appraisal Valuation

  • Standard Deviation: 0.1571
  • Valuation Date: Jan 10, 2024
  • Confidence Score: 80
  • Final Value: 702,592
  • High Value: 813,030
  • Low Value: 592,154

    Market Valuation

  • Market Total Value: $534,000
  • Market Land Value: $127,410
  • Market Improvement Value: $406,590

    Assessments Valuation

  • Assessed Year: 2022
  • Assessed Total Value: $178,000
  • Assessed Land Value: $42,470
  • Assessed Improvements Value: $135,530

    Sales

  • Current Sale Contract Date: Dec 21, 2021
  • Current Sale Recording Date: Jan 07, 2022
  • Current Sale Price:
  • Current Sale Document Type: 71
  • Current Sale Input Document Number: R2022-002493
  • Previous Sale Recording Date: Oct 23, 2013
  • Previous Sale Contract Date: Sep 27, 2013
  • Previous Sale Amount: $530,000
  • Previous Sale Document Type: 71

    Financing

  • First Mortgage Financing Type: FIX
Data used for valuation calculations is provided by RealtyHop, and other third party sources

Comparables

Unit
Status
Type
Beds
Baths
ft²
Price/ft²
Asking Price
Listed On
Closing Price
Sold On
HOA + Taxes

About Eola Yards


Similar Homes for Sale

Currently no similar homes around

Nearby Rentals

Unit for rent at 2198 Brookside Lane, Aurora, IL, 60502

$4,000 /mo

  • 3 Beds
  • 2 Baths
  • 2,805 ft²
2198 Brookside Lane, Aurora, IL, 60502 Listing by Batgerel Khurelbaatar


Frequently Asked Questions

When was property at 892 Waverly Court built and last sold?
The property at 892 Waverly Court was built in 1994 and last sold on Dec 21, 2021 for $718,000.
How much is this home worth?
The estimated value of the home located at 892 Waverly Court is $0.
What are some comparable homes to 892 Waverly Court?
There are currently no comparable homes to 892 Waverly Court.