


892 Shambliss Lane


About This Property
Payment Calculator
Your Estimated Monthly Payment
Cap Rate Calculator
What does this mean?
Based on our analysis, the cap rate of this property is 1.25%. A negative cap rate indicates that the property might not be feasible as an income-producing asset. The median cap rate for a near zip code 11238 is 4.23%.
How much can I actually make?
Actual monthly rental income may vary between $4,760 and $7,140 depending on unit-specific characteristics. You can change the amount using the slider to further explore.
How is cap rate calculated?
Cap Rate = Net Operating Income (NOI) / Property Asset Value.
When calculating the cap rate, we assume 100% occupancy. Leverage (mortgage) is not considered.
Cap Rate provided by RealtyHop and RentHop, learn more about cap rate here.
Price History
| Date / Event | Date | Event | Price |
|---|---|---|---|
| Mar 19, 2024 | Sold | ||
| Sold | |||
| Feb 2, 2024 | Listed by Redfin Corporation | $420,000 | |
| Listed by Redfin Corporation | |||
| | |||
|
Welcome to this stunning residence situated in the highly sought-after Stevenson High School district. This home offers a perfect blend of modern design, spaciousness, and an abundance of natural light, creating a truly inviting and elegant atmosphere. From the moment you enter, the modern aesthetic of this home is apparent. The open floor plan maximizes the sense of space and flow, providing a seamless transition between living, dining, and kitchen areas. The sleek design elements and contemporary finishes contribute to the overall modern look, creating a stylish and comfortable living environment. The home is flooded with natural sunlight, enhancing its warmth and creating a bright and uplifting atmosphere throughout. To ensure that every corner of the house is bathed in light. One of the highlights of this home is the fully finished basement. This versatile space provides additional room for entertainment, relaxation, or even a home office. It's a perfect extension of the living space, offering endless possibilities. The property is not only a delight on the inside but also offers a well-maintained exterior. It's a manicured lawn, a well-designed patio, the outdoor space complements the beauty of the home. Located in the Stevenson High School district, Don't miss out on the chance to make this gorgeous property your dream home. Schedule a visit and experience the elegance and comfort it has to offer!
| |||
| Oct 28, 2020 | No longer available | - | |
| No longer available | |||
| Oct 6, 2020 | Listed | $340,000 | |
| Listed | |||
| | |||
|
Beautifully updated, well maintained and spacious ranch home complete with full finished basement for an additional 1200 square feet of comfortable living space. Sunlight pours into every room! Kitchen is bright with skylight, lots of cabinets and counter space. Increased attic insulation and solar attic fan, new front door, new side door, all new windows (2018), new vinyl siding (2018), new insulated double wide garage doors (2017), fresh paint (2020), new landscaping (2018), new appliances (2017) - stove/oven, microwave, refrigerator, washer and dryer. Dining room overlooks large private back yard with brick pavers. Located in award-winning Stevenson High School District #125, Kildeer Countryside Elementary School district #96 and Woodlawn Middle School District #96. The manager has listed the unit size as 1467 square feet.
| |||
| Oct 5, 2020 | No longer available | - | |
| No longer available | |||

Property Highlights
Building Info
Comparables
Status
Price/ft²
Listed On
Sold On
About The Crossings
Similar Homes for Sale
Currently no similar homes aroundNearby Rentals
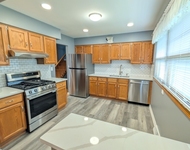
$2,900 /mo
- 3 Beds
- 1 Bath
- 1,625 ft²
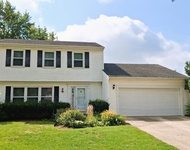
$3,200 /mo
- 3 Beds
- 2 Baths
- 1,855 ft²

Last Updated: 3 years ago
Data Source: MRED, MLS# 09490689
 Your Privacy Choices
Phone: 425-283-2930
Address: 335 Madison Avenue, New York, NY 10017