Check Availability
$429,900
● House - For Sale

8919 Crazy Horse Trail

Houston, TX 77064
bedrooms
4 Beds
bathrooms
2 Baths, 1 Half Bath
square feet
2,508 Ft²
$2,738
Est. Monthly
$54
HOA / Fees

About This Property

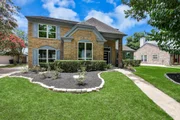
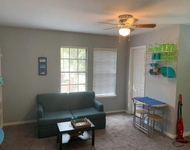
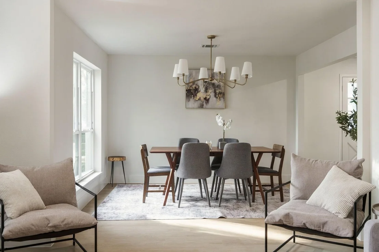
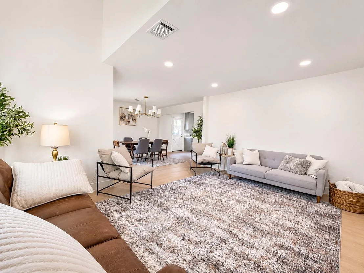
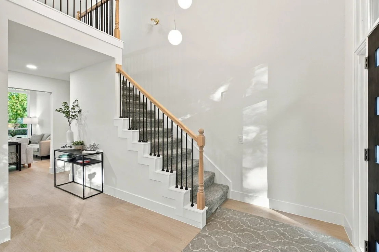
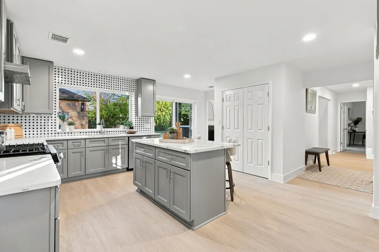
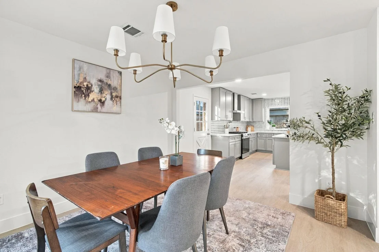
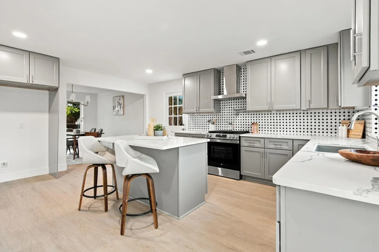
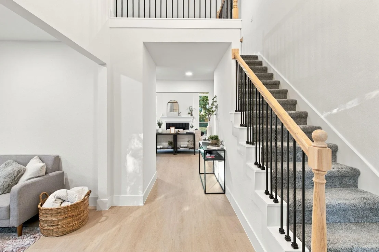
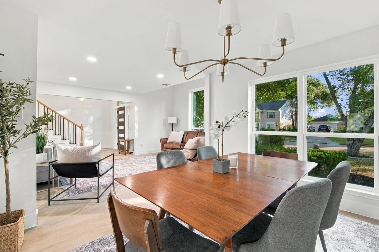
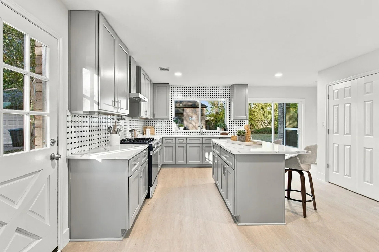
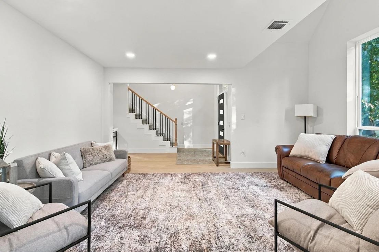
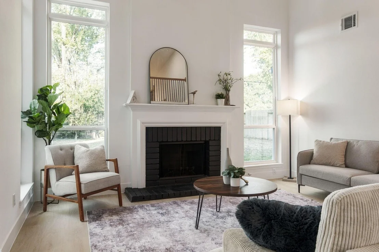
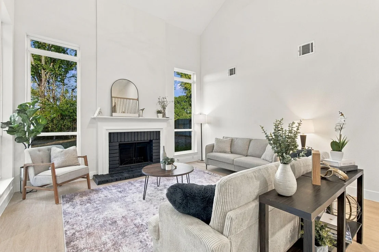
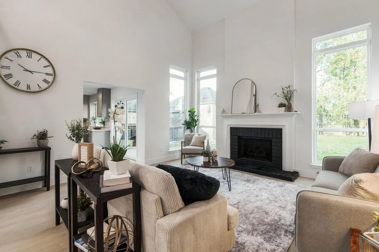
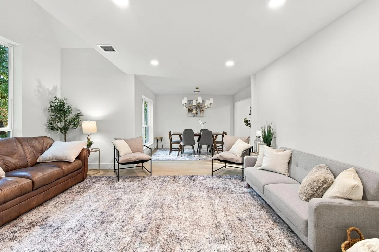
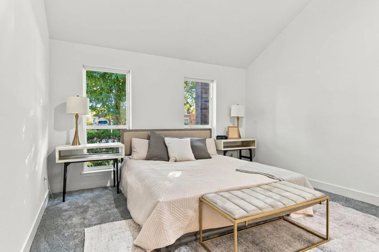
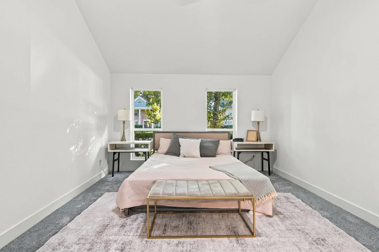
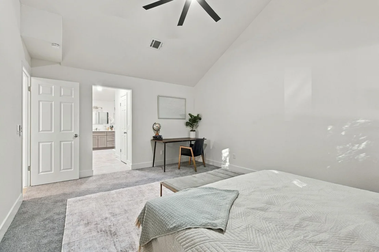
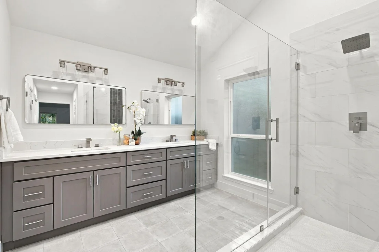
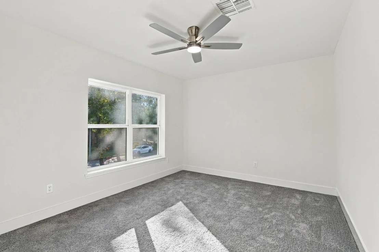
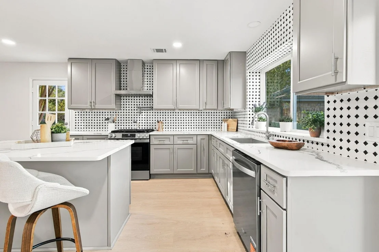
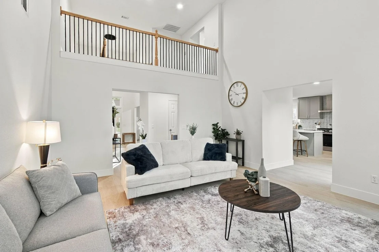
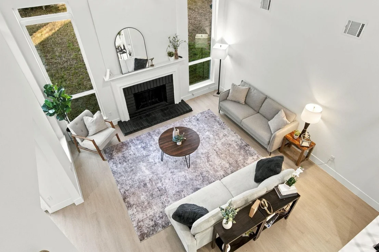
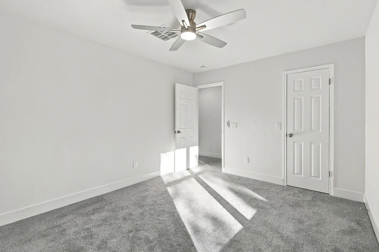
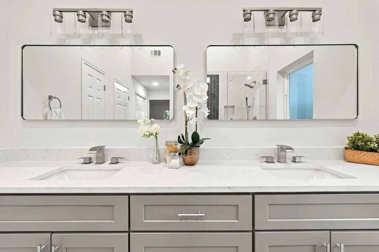
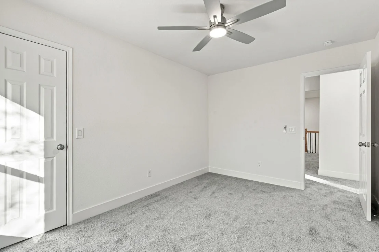
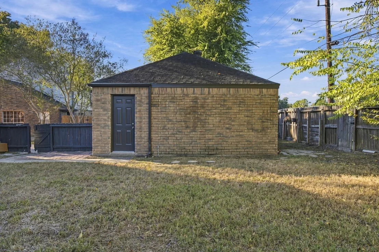
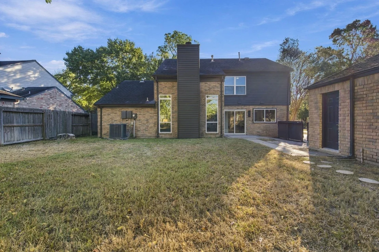
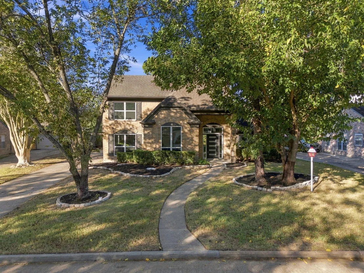
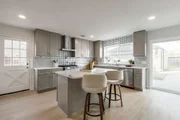
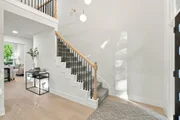
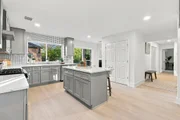
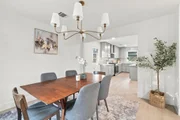
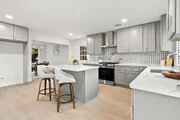
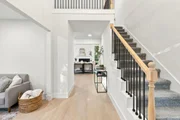
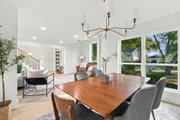
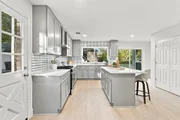
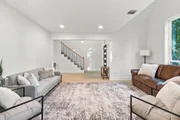
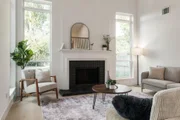
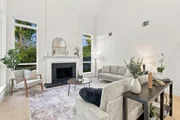
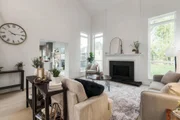
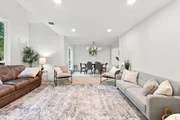
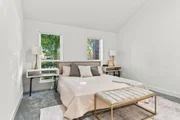
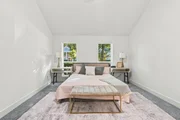
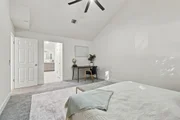
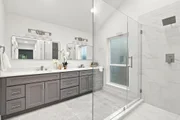
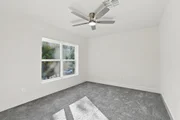
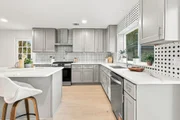
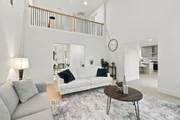
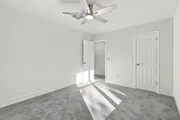
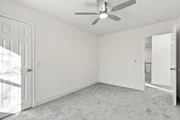
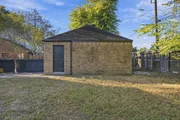
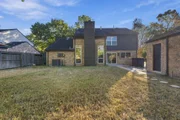
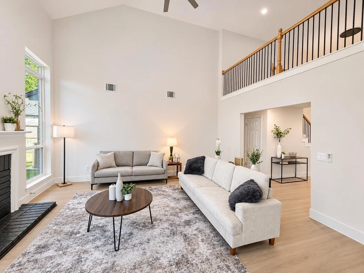
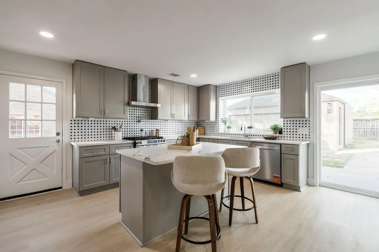
Stop the scroll - this Crazy Horse stunner has been renovated top to bottom and it shows! Soaring ceilings set the tone the moment you walk in. Host in the formal living room, then kick back by the fireplace in the cozy den. The brand-new kitchen is the star of the show: gleaming quartz countertops, soft-close cabinets, and plenty of room to cook up something great. Stylish LVP floors in the main living areas, plush new carpet in the bedrooms, and designer light fixtures that bring the wow to every room. Double-pane windows keep things comfortable and efficient. And yes - there's a 2-car detached garage! All the work is done. Just bring your boxes. This one won't sit - come see it before it's gone!
Unit Size
2,508 Ft²
Days on Market
-
Land Size
0.20 acres
Price per sqft
$171
Property Type
House
Property Taxes
$573
HOA Dues
$54
Year Built
1986

Listed By

BRENDA HERNANDEZ
Keller Williams - Houston Memorial

Payment Calculator

Cap Rate Calculator

Last updated: 4 days ago (HAR #89194385)

Price History

Date / Event Date Event Price
Nov 12, 2026 Listed by Framework Properties $429,900
Listed by Framework Properties
Oct 2, 2026 No longer available -
No longer available
Aug 27, 2026 Price Decreased $419,999
↓ $15K (3.5%)
Price Decreased
Jul 25, 2026 Price Decreased $434,999
↓ $15K (3.3%)
Price Decreased
Jul 4, 2026 Listed by Sierra Vista Realty LLC $449,999
Listed by Sierra Vista Realty LLC
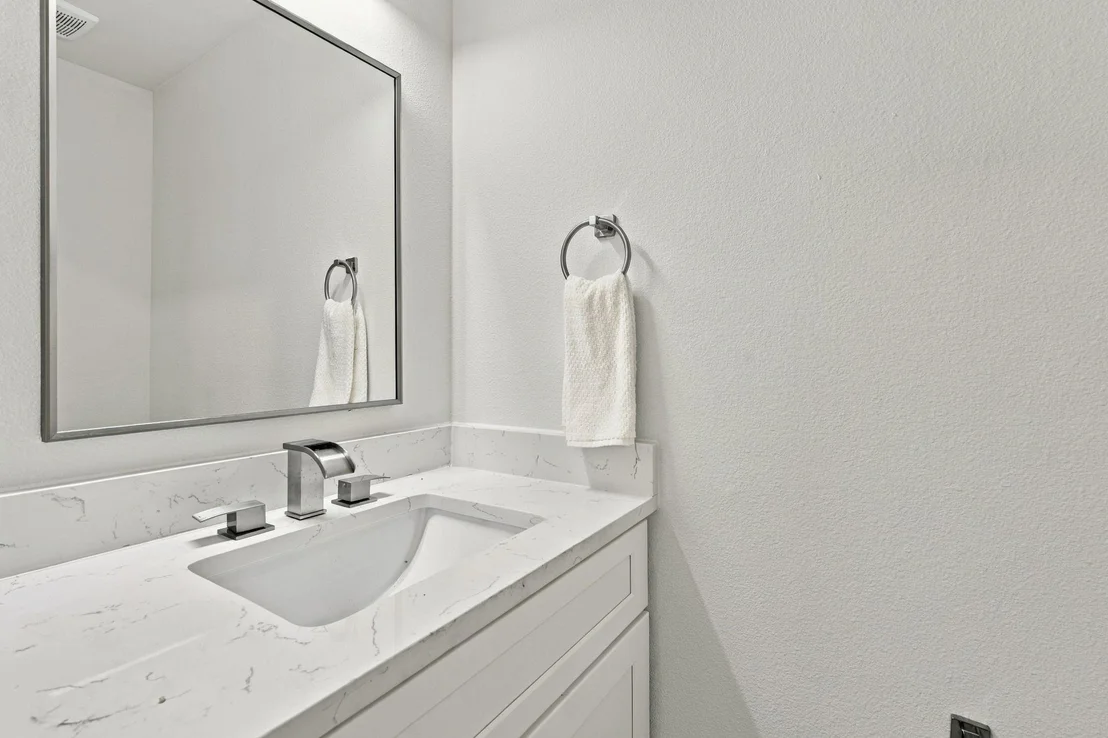
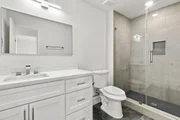
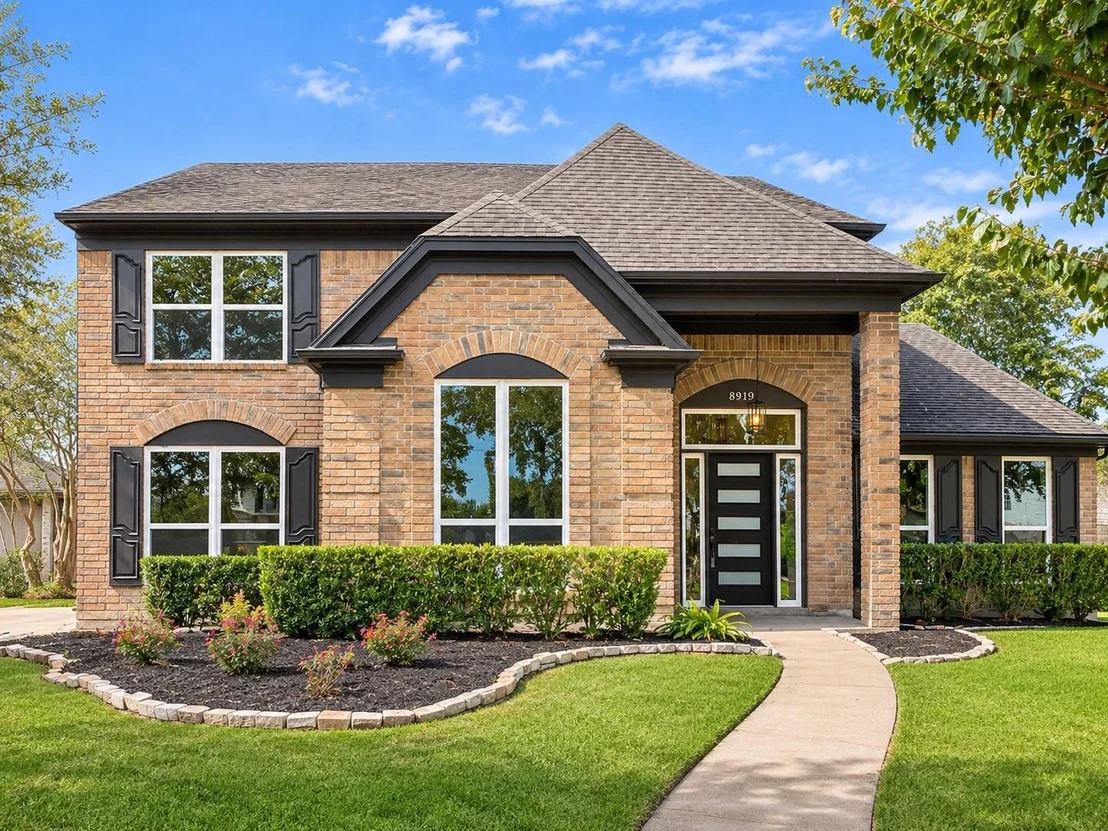
Welcome to this beautifully updated 4-bedroom, 2.5-bath home offering 2,508 square feet of living space on an 8,611 square foot lot. Step through the brand new modern front door into a grand entrance highlighted by an elegant chandelier. Inside, you'll find new waterproof vinyl flooring throughout. The updated kitchen features new cabinetry and stunning quartz countertops, creating the perfect space for cooking and entertaining. The bathrooms have also been upgraded with quartz vanity tops and modern standing showers. Natural light fills the home through brand new double-pane white windows, enhancing comfort and efficiency. The spacious layout offers generously sized bedrooms and plenty of room for family gatherings and everyday living. With its modern updates, thoughtful finishes, and oversized lot, this move-in ready home is the perfect blend of style, comfort, and functionality. Schedule your private tour today and discover everything this beautifully renovated home has to offer.

Property Highlights

Garage
Fireplace
Parking Details
Has Garage
Has Open Parking
Parking Features: Detached, Additional Parking, Driveway
Garage Spaces: 2
Interior Details
Half Bathrooms: 1
Full Bathrooms: 2
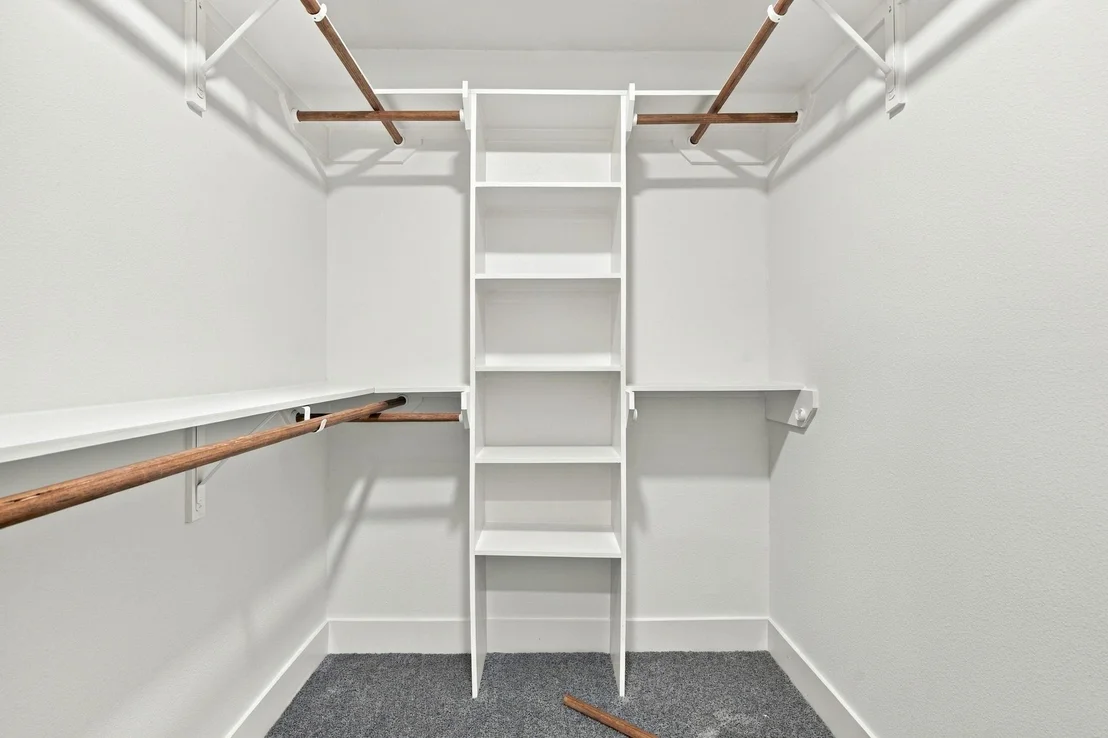
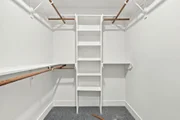
Interior Features: High Ceilings, Vaulted Ceiling(s), Formal Entry/Foyer, 3 Bedrooms Up, En-Suite Bath, Primary Bed - 1st Floor, Walk-In Closet(s)
Appliances: ENERGY STAR Qualified Appliances, Disposal, Gas Oven, Microwave, Free-Standing Range, Dishwasher, Freestanding Oven
Flooring Type: Carpet, Tile, Vinyl Plank
Laundry Features: Electric Dryer Hookup, Gas Dryer Hookup, Washer Hookup
Has Fireplace
Fireplace Features: Gas Log
Fireplaces: 1
Exterior Details
Square Footage: 2508
Architectural Style: Georgian, Traditional, English
Year Built: 1986
Building Area Total: 2508
Window Features: Insulated/Low-E windows
Construction Materials: Brick, Cement Siding, Other, Wood Siding
Lot Features: Back Yard, Subdivided, 0 Up To 1/4 Acre
Lot Size Area: 0.1977
Lot Size Units: Acres
Lot Size Acres: 0.1977
Lot Size Square Feet: 8611.812
Water Source: Public
Financial Details
Tax Annual Amount: $6,874
Utilities Details
Cooling Type: Ceiling Fan(s), Electric
Heating Type: Natural Gas
Sewer : Public Sewer
Location Details
HOA Fee: $650
HOA Fee Frequency: Annually

Building Info

Overview

    General

  • Year Built: 1986
  • Effective Year Built: 1986
  • Building Count: 1
  • Total Rooms: 8
  • Bedroom Count: 4
  • Bathroom Count: 3
  • Full Bathrooms: 2
  • Partial Bathrooms: 3
  • Bathroom Plumbing Fixtures: 14
  • Building Condition: 6
  • Building Quality: 7
  • Construction Type: 6
  • Building Style: 1
  • Exterior Walls Type: 2
  • Interior Walls Type: 0
  • Roof Shape Type: 0
  • Roof Cover Type: 0
  • Floor Count: 100
  • Living Units: 1
  • Floor Cover: 0
  • Basement Type: 0
  • Basement Area: 0
  • Garage Type: 4
  • Garage Square Area: 506
  • Parking Space Count: 2
  • Patio Type: 20
  • Porch Type: 7
  • Pool Type: 0
  • Location Influence Type: 129

    Dimensions

  • Lot Size Square Feet: 8,611
  • Total Building Area: 2,508
  • Gross Building Area: 2,508
  • Building Area: 2,508
  • Building Area Measurement: L

    Heating and Cooling

  • Fireplace Count: 1
  • Air Conditioning: 1
  • Heating: 3
  • Heated Square Feet: 2,508
  • Heating Fuel Type: 3

    Utilities

  • Sewer System: 1
  • Water Service: 2

Building

  • Building Type: 0
  • Property Class: R
  • Subdivision: WINCHESTER COUNTRY TRAILS SEC 3
  • Land Acres: 0000000198
  • Standard Land Use Code: 1001
  • County Land Use Code: 1001
  • State Land Use Code: A1
  • Legal Description 1: LT 5 BLK 4 WINCHESTER COUNTRY TRAILS SEC 3
Neighborhood

  • School District Name: Cypress-Fairbanks Independent School District
  • School Tax School District: CYPRESS-FRBNKS
  • Census Tract: 551704

Geography

  • Assessors Map Reference: 4863D
  • Account Number: 1161640040005
  • Parcel: 116-164-004-0005
  • Block: 4
  • Lot: 5
  • Municipality: HOUSTON
  • Latitude: 29.9024
  • Longitude: -95.5718

    Address

  • Full Address: 8919 Crazy Horse Trl
  • Address - House Number: 8919
  • Address - Street Name: Crazy Horse
  • Address - Suffix Type: Trl
  • State: TX
  • City Name: Houston
  • Carrier Code: C021
  • 4-Digit Zip Code: 7152
  • Zip Code: 77064

Valuation

    Tax

  • Total Area: 2,443
  • Tax Year: 2022
  • Tax Amount: $435,100
  • Tax Rate Code Area: 869

    Appraisal Valuation

  • Standard Deviation: 0.1977
  • Valuation Date: Sep 13, 2023
  • Confidence Score: 73
  • Final Value: 337,130
  • High Value: 403,786
  • Low Value: 270,474

    Market Valuation

  • Market Total Value: $276,242
  • Market Land Value: $59,578
  • Market Improvement Value: $216,664

    Assessments Valuation

  • Assessed Year: 2022
  • Assessed Total Value: $276,242
  • Assessed Land Value: $59,578
  • Assessed Improvements Value: $216,664

    Exemptions

  • Homeowner Exemption: Yes

    Sales

  • Current Sale Contract Date: Oct 11, 2018
  • Current Sale Recording Date: Oct 16, 2018
  • Current Sale Price:
  • Current Sale Document Type: 70
  • Current Sale Input Document Number: 2018-472886
  • Previous Sale Recording Date: Feb 27, 2001
  • Previous Sale Contract Date: Feb 23, 2001
  • Previous Sale Amount: $173,300
  • Previous Sale Document Type: 71
Data used for valuation calculations is provided by RealtyHop, and other third party sources

Comparables

Unit
Status
Type
Beds
Baths
ft²
Price/ft²
Asking Price
Listed On
Closing Price
Sold On
HOA + Taxes

About Winchester Country Trails


Similar Homes for Sale

Currently no similar homes around

Nearby Rentals

Unit for rent at 16013 Wall Street, Jersey Village, TX, 77040

$1,600 /mo

  • Studio
  • 1 Bath
  • 450 ft²
16013 Wall Street #STUDIO, Jersey Village, TX, 77040 Listing by Rajesh Jajoo
Unit for rent at 16505 Cornwall Street, Houston, TX, 77040

$2,950 /mo

  • 5 Beds
  • 3 Baths
  • 2,752 ft²
16505 Cornwall Street, Houston, TX, 77040 Listing by Ephrem Wegayehu
Unit for rent at 7702 Fairview Street, Houston, TX, 77041

$1,250 /mo

  • Studio
7702 Fairview Street, Houston, TX, 77041 Listing by Leticia Womack


Frequently Asked Questions

When was property at 8919 Crazy Horse Trail built and last sold?
The property at 8919 Crazy Horse Trail was built in 1986 and last sold on Oct 11, 2018 for $230,300.
How much is this home worth?
The estimated value of the home located at 8919 Crazy Horse Trail is $432,150.
What are some comparable homes to 8919 Crazy Horse Trail?
There are currently no comparable homes to 8919 Crazy Horse Trail.