by Lee Lin

See Home Value
$439,900
● House - Off Market

8918 Knolling Lp #32

Ooltewah, TN 37363
bedrooms
3 Beds
bathrooms
2 Baths
square feet
2,083 Ft²
$2,244
Est. Monthly
$83
HOA / Fees
4.44%
Cap Rate

About This Property

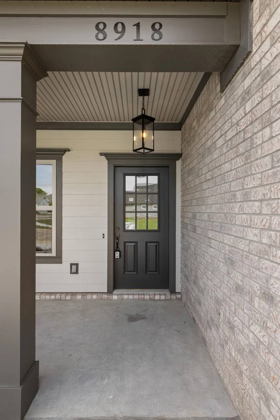
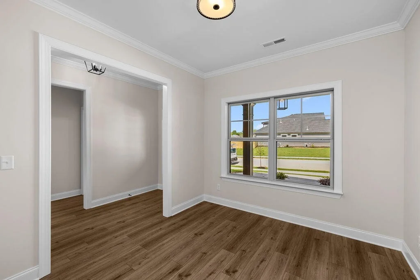
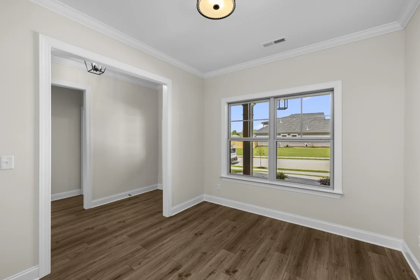
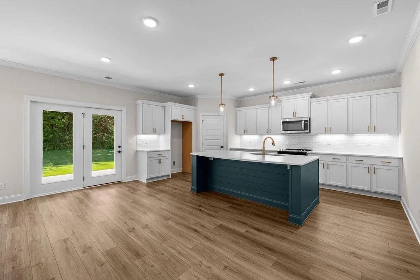
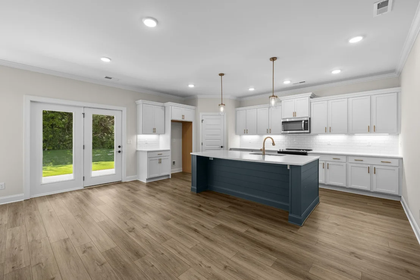
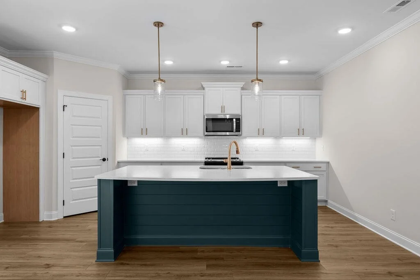
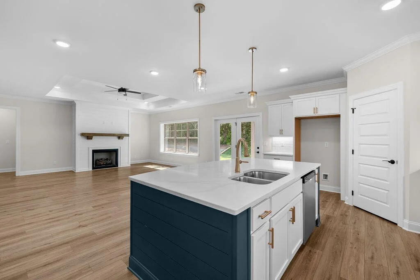
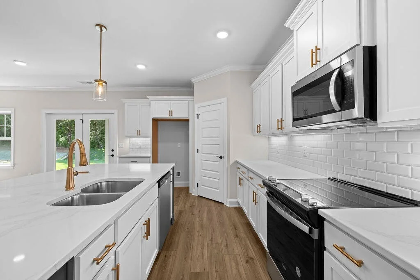
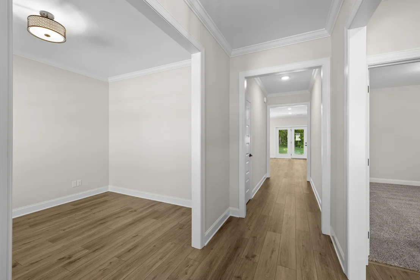
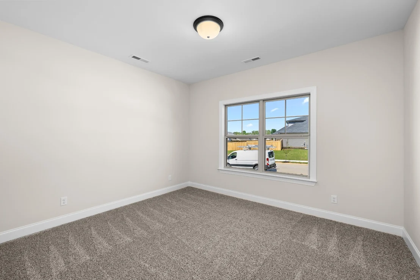
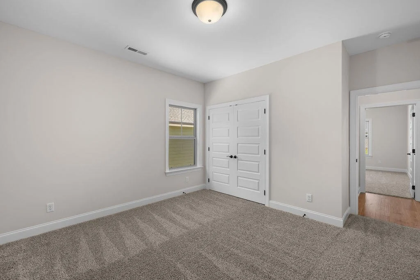
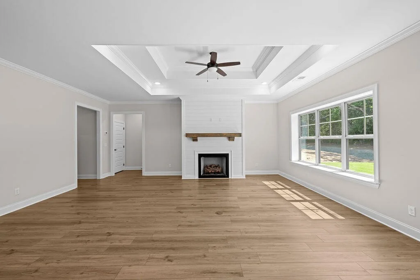
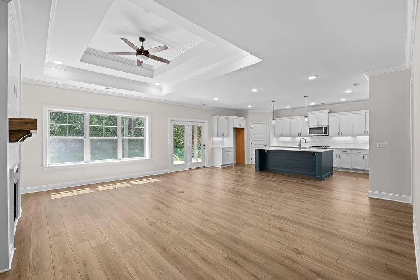
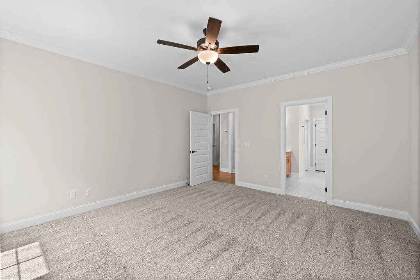
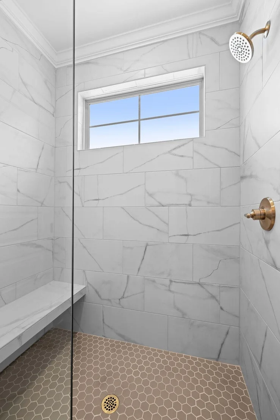
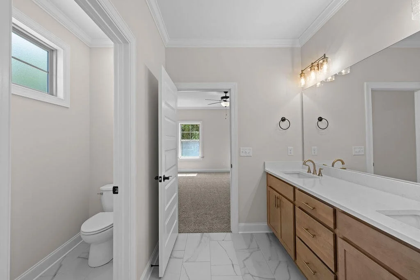
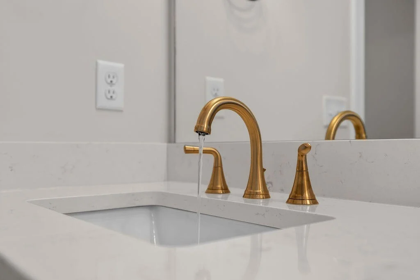
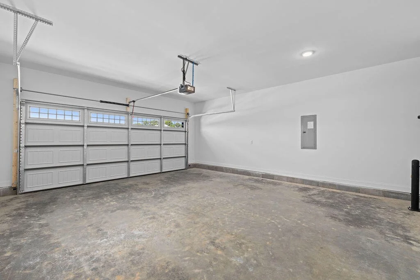
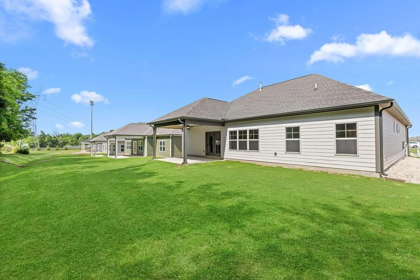
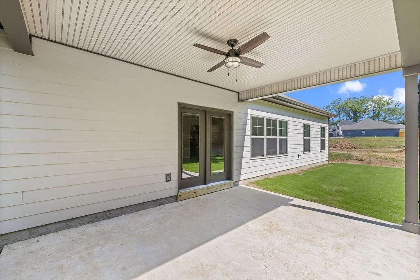
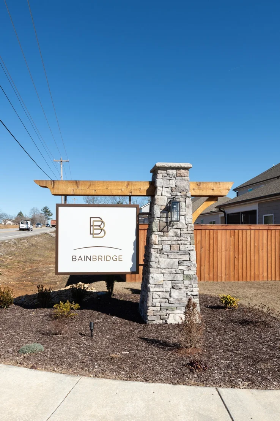
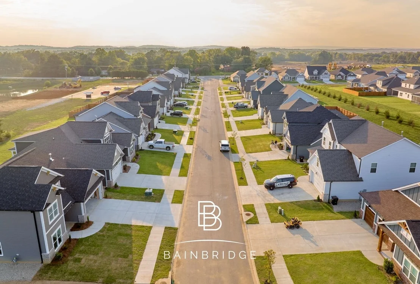
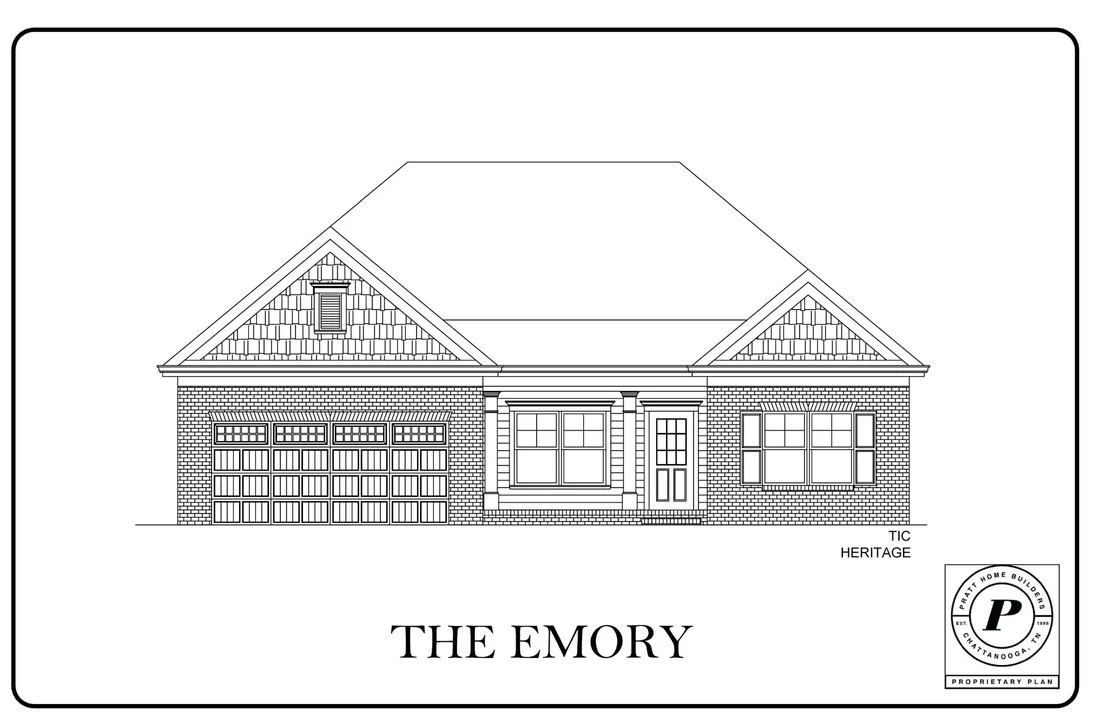
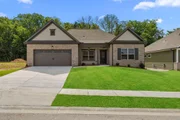
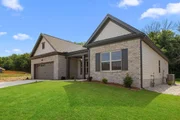
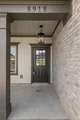
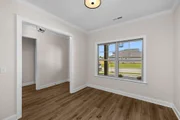
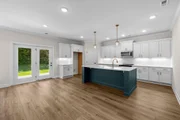
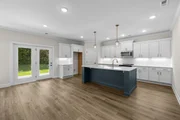
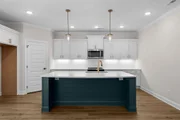
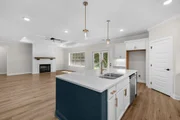
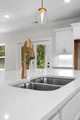
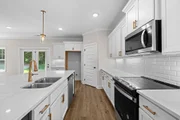
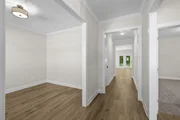
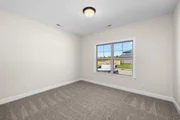
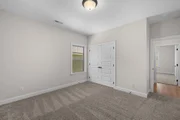
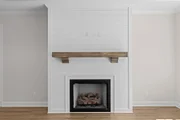
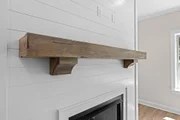
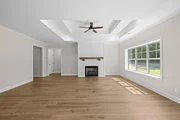
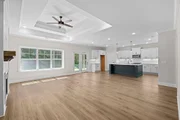
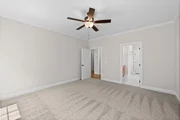
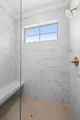
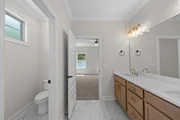
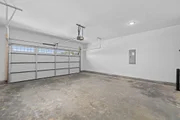
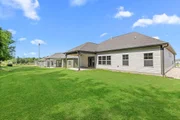
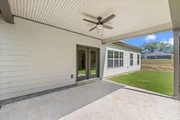
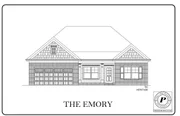
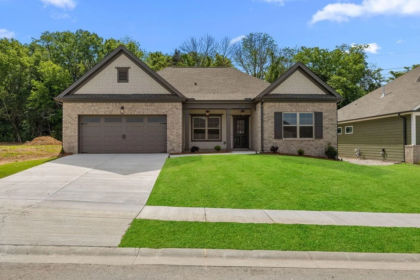
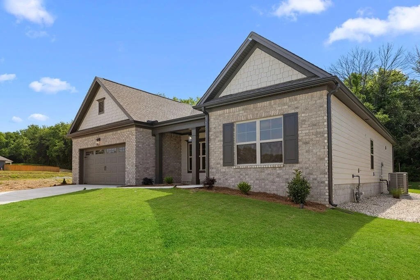
Lender Credit or special Interest Rate available with Seller's Selected Lender. NEW CONSTRUCTION, Ooltewah, Tennessee - about 20 minutes from Downtown Chattanooga and a convenient drive to Knoxville! This Emory home plan from Pratt Home Builders, located in the heart of Ooltewah at Bainbridge Park. This single-level ranch home boasts 3 spacious bedrooms and 2 baths across 2083 square feet of living space. The split bedroom layout on the main floor ensures privacy and relaxation with guest bedrooms located opposite the luxurious master suite. The dedicated office at the front of the home is a great place to work from home or pursue your hobbies. The open great room and kitchen layout with a walk-out patio makes for a great place to entertain or relax by the fire. Don't forget about the 2-car garage that provides ample parking space for your vehicles. Bainbridge Park is a walkable community with a community pool! Bainbridge is close to everything, just off of I-75 with a view of the ridge! Surrounded by local gems like Cambridge Square, Harrison Bay, White Oak Mountain, and just 15 minutes from Hamilton Place Mall.
Unit Size
2,083 Ft²
Days on Market
225 days
Land Size
0.21 acres
Price per sqft
$211
Property Type
House
Property Taxes
-
HOA Dues
$83
Year Built
-

Payment Calculator

Cap Rate Calculator

Last updated: 4 months ago (Realtracs #RTC3258476)

Price History

Date / Event Date Event Price
Feb 19, 2026 Sold
Sold
Feb 17, 2025 Listed by Pratt Homes LLC $439,900
Listed by Pratt Homes LLC

Property Highlights

Garage
Air Conditioning
Fireplace
Parking Details
Has Garage
Attached Garage
Parking Features: Garage Door Opener, Garage Faces Front, Paved
Garage Spaces: 2
Interior Details
Full Bathrooms: 2
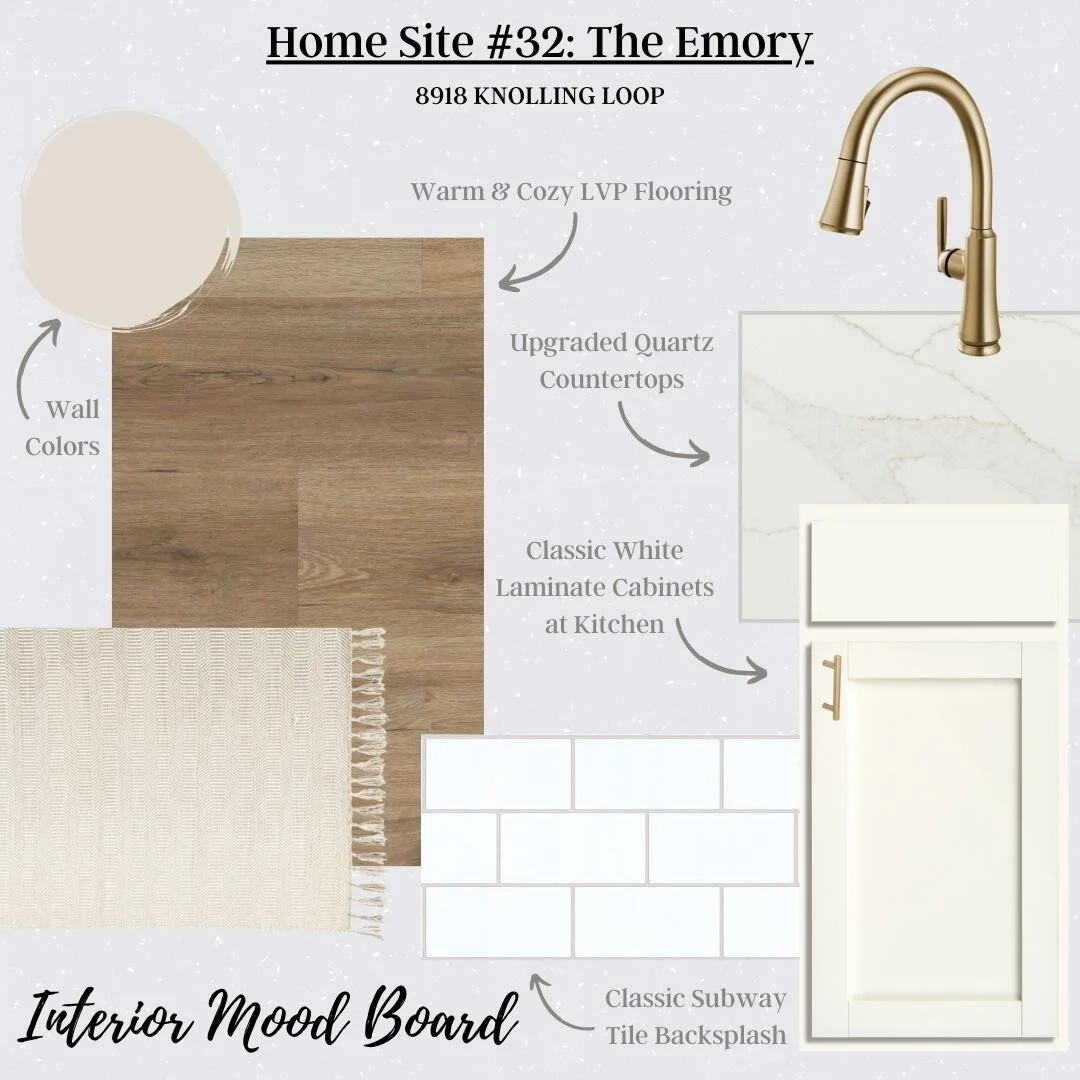
Interior Features: Ceiling Fan(s), Entrance Foyer, Open Floorplan, Walk-In Closet(s), Kitchen Island
Appliances: Stainless Steel Appliance(s), Microwave, Electric Range, Electric Oven, Disposal, Dishwasher
Flooring Type: Carpet, Tile, Other
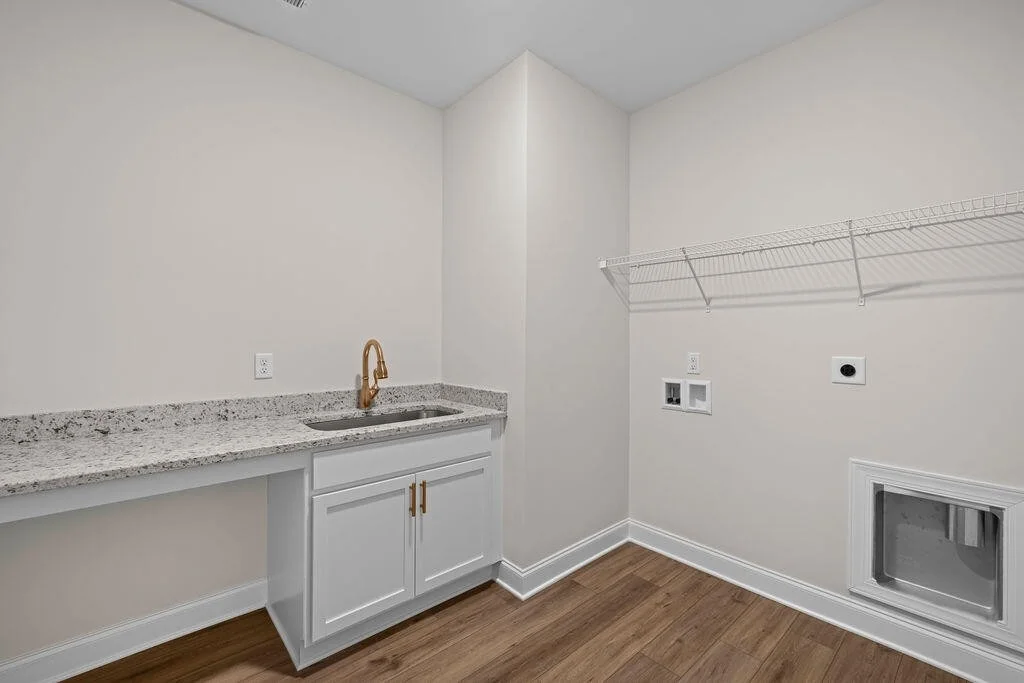
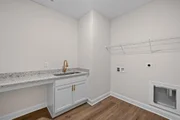
Laundry Features: Electric Dryer Hookup, Washer Hookup
Has Fireplace
Fireplace Features: Gas, Great Room
Fireplaces: 1
Exterior Details
Square Footage: 2083
Square Footage Source: $0
Security Features: Carbon Monoxide Detector(s), Smoke Detector(s)
Year Built: 2025
Building Area Total: 2083
Levels: Three Or More
Building Area Units: Square Feet
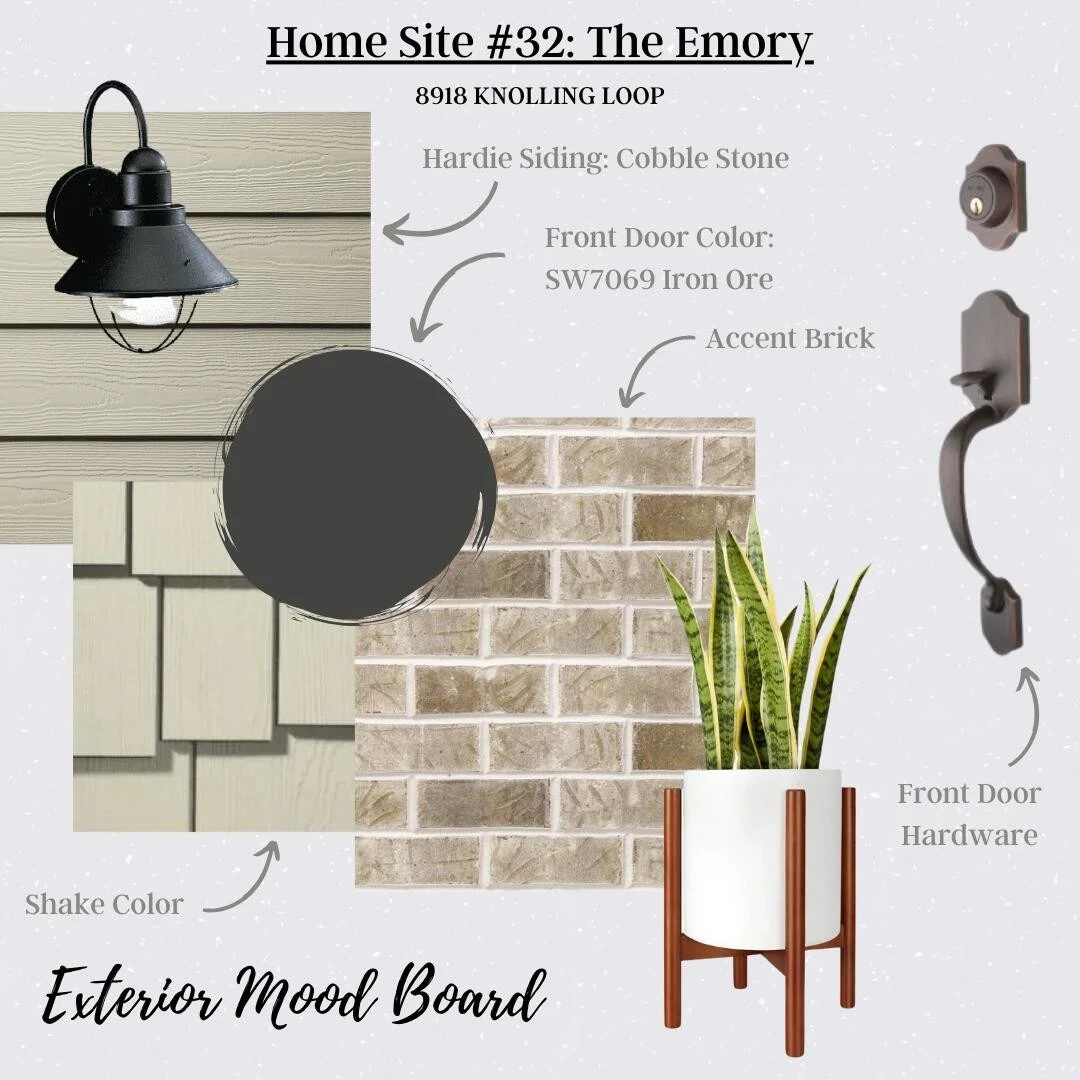
Construction Materials: Fiber Cement, Other, Brick
Patio and Porch Features: Deck, Covered, Patio, Porch
Lot Features: Other
Lot Size Area: 0.21
Lot Size Units: Acres
Lot Size Acres: 0.21
Lot Size Square Feet: 9147.6
Lot Size Dimensions: 60X148
Water Source: Public
Utilities Details
Cooling Type: Ceiling Fan(s), Central Air, Electric
Heating Type: Central, Natural Gas
Sewer : Public Sewer
Location Details
HOA/Condo/Coop Amenities: Playground, Pool, Sidewalks
HOA Fee: $1,000
HOA Fee Frequency: Annually

Comparables

Unit
Status
Type
Beds
Baths
ft²
Price/ft²
Asking Price
Listed On
Closing Price
Sold On
HOA + Taxes

Past Sales

Date Unit Beds Baths Sqft Price Closed Listed By
20250217 Unit 32
02/17/2025
32
3 Bed
2 Bath
2083 ft²
$439,900
bedrooms
3 Bed
bathrooms
2 Bath
square feet
2083 ft²
$439,900
02/19/2026
Bill Panebianco
Pratt Homes LLC

Building Info

8918 Knolling Loop 8918 Knolling Loop, Ooltewah, TN 37363
More about this Building
8918 Knolling Loop
Want to find out who owns 8918 Knolling Loop, Ooltewah, TN 37363? Get detailed property transactions here.

About Ooltewah - Summit


Similar Homes for Sale

Currently no similar homes around

Nearby Rentals