See Home Value
$928,000
● House - Off Market

8917 Surrey Dr

Evergreen, CO 80439
bedrooms
4 Beds
bathrooms
2 Baths
square feet
2,716 Ft²
$895,924
RealtyHop Estimate
0.10%
Since Oct 1, 2022
CO-Denver
Primary Model

About This Property

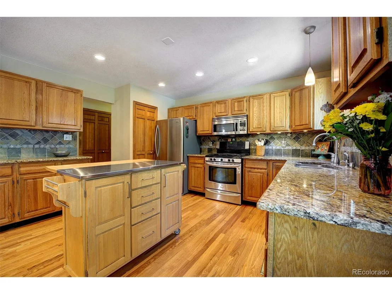
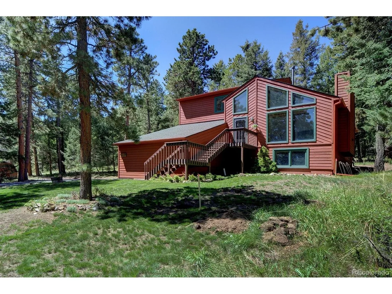
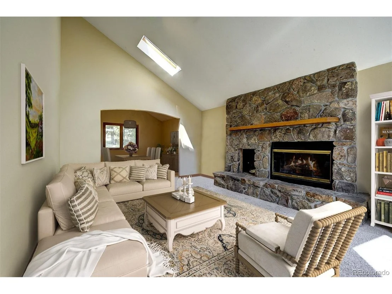
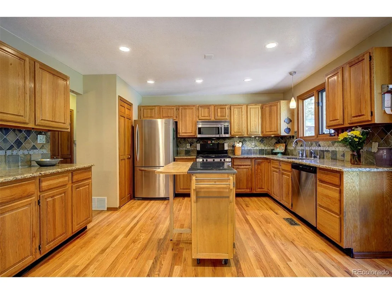
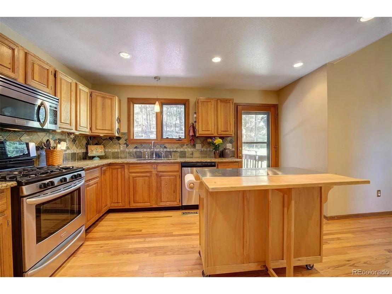
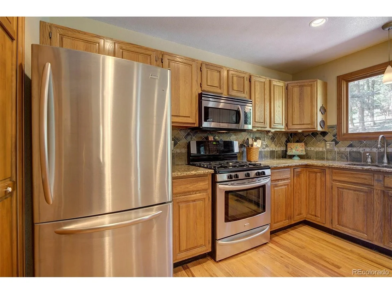
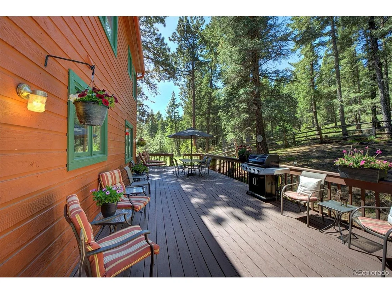
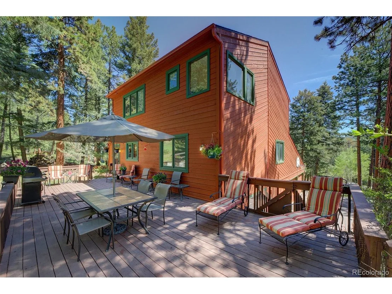
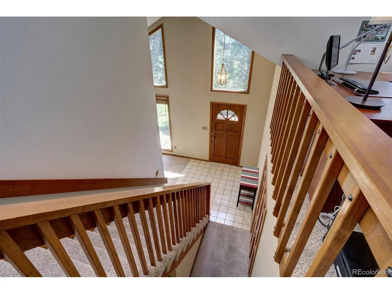
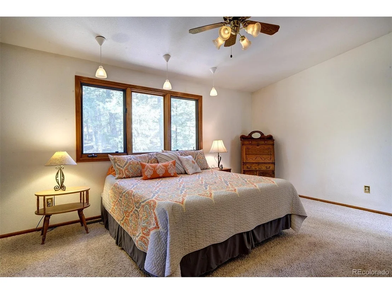
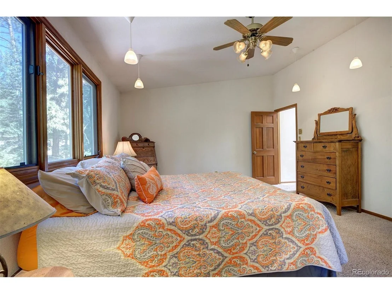
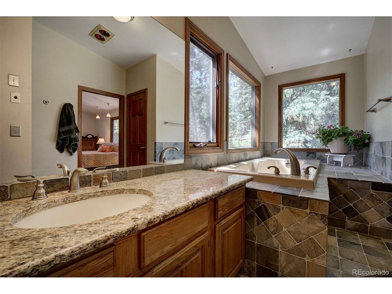
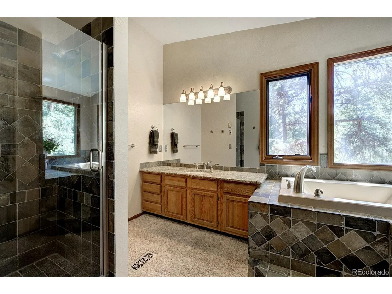
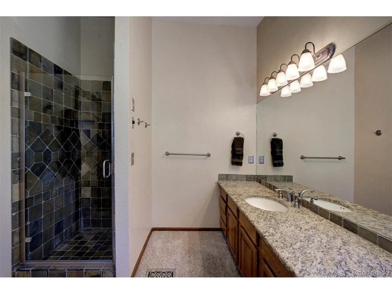
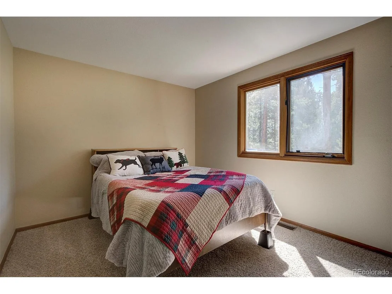
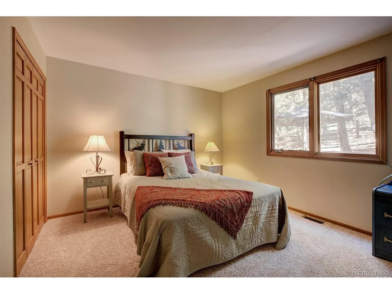
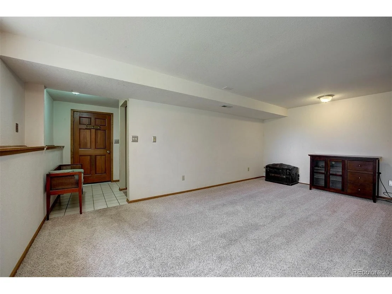
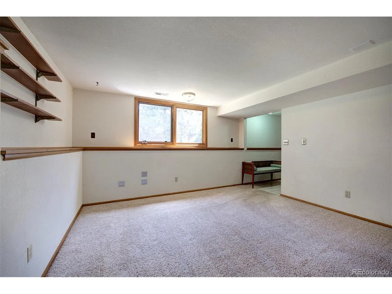
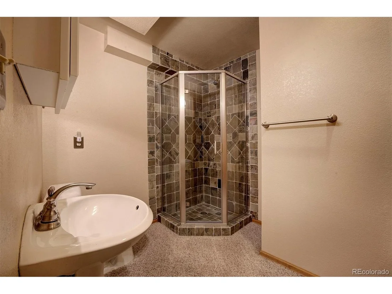
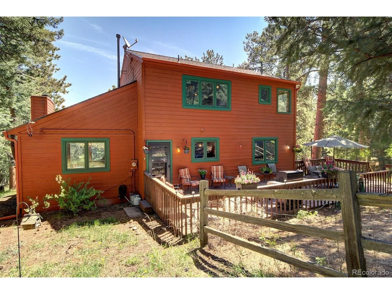
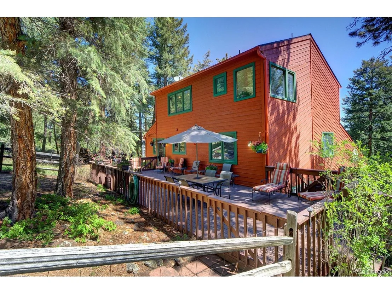
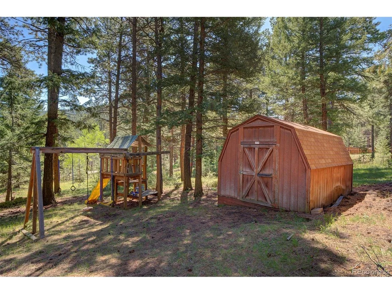
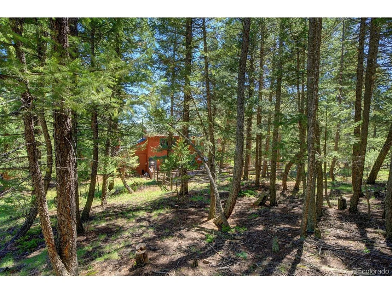
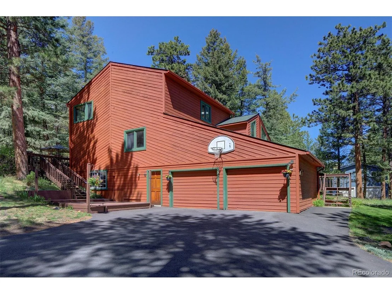
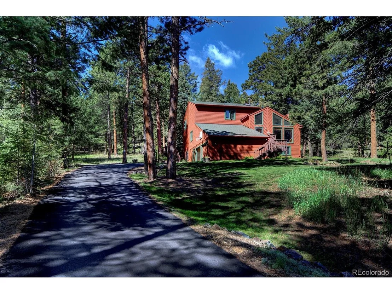
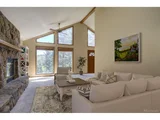
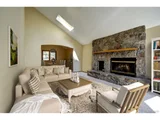
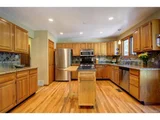
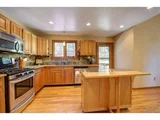
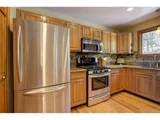
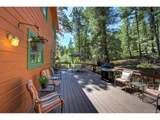
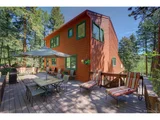
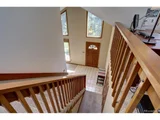
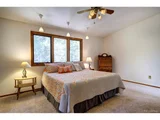
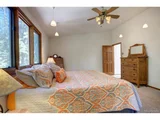
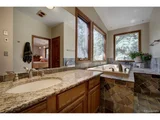
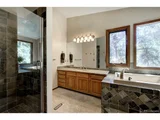
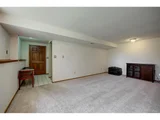
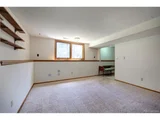
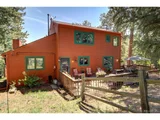
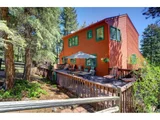
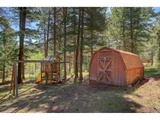
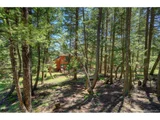
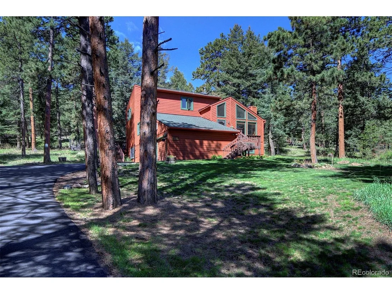
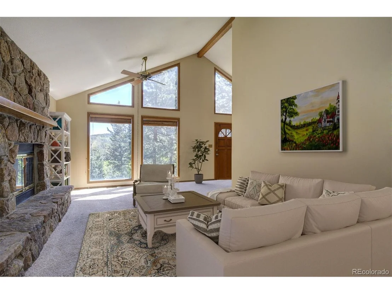
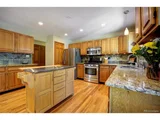
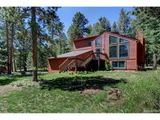
Welcome to this classic mountain home nestled on a lovely two acres. Serenity abounds here.  Your two acres has lovely aspens and pine and plenty of privacy.  The home is true Colorado with a great room that features soaring windows and a gorgeous stone fireplace, perfect for enjoying the sunny views or staying cozy as the snow falls.  The kitchen has beautiful granite and is perfect for gathering and entertaining. The plentiful counter space and gas stove make cooking a pleasure.  Step out back to the expansive south-facing deck, as this will be your second living room! The wide staircase takes you upstairs and you will find the spacious primary suite with a large walk in closet and the 5-piece bath with a jetted tub surrounded by windows overlooking your property.  The loft makes a great office space, and Century Link internet is available. The home features wood 6-panel doors and trim which adds to the warm mountain feel. In addition to the two bedrooms on the main level, find an additional bedroom downstairs, as well as the laundry, den and a flex space great for work-out or storage. The driveway is newly paved, and there is plenty of level parking and space for your toys, and a great outdoor shed as well. And the basics are taken care of as this home is well maintained and has a newer roof and gutters and will have a new septic system.  All this and very convenient too, as you are just 5 minutes to shopping and restaurants, as well as open space trails. Welcome home!
Unit Size
2,716 Ft²
Days on Market
-
Land Size
2.09 acres
Price per sqft
$330
Property Type
House
Property Taxes
$295
HOA Dues
$3
Year Built
1988

Payment Calculator

Cap Rate Calculator

Last updated: 3 months ago (REcolorado MLS #IRE6313501)

Price History

Date / Event Date Event Price
Sep 19, 2022 Sold
Sold
Jun 23, 2022 Listed $895,000
Listed
Oct 2, 1997 Sold
Sold
Sep 15, 1993 Sold
Sold

Property Highlights

Garage
Fireplace

Building Info

Overview

    General

  • Year Built: 1988
  • Effective Year Built: 1988
  • Building Count: 1
  • Bedroom Count: 3
  • Bathroom Count: 3
  • Full Bathrooms: 2
  • Partial Bathrooms: 3
  • Building Condition: 0
  • Building Quality: 7
  • Construction Type: 6
  • Building Style: 40
  • Exterior Walls Type: 0
  • Interior Walls Type: 0
  • Roof Shape Type: 0
  • Roof Cover Type: 0
  • Floor Count: 200
  • Living Units: 1
  • Floor Cover: 0
  • Basement Type: 8
  • Basement Area: 1,327
  • Garage Type: 1
  • Garage Square Area: 462
  • Parking Space Count: 2
  • Patio Type: 69
  • Porch Type: 0
  • Pool Type: 9

    Dimensions

  • Lot Size Square Feet: 91,302
  • Total Building Area: 3,928
  • Gross Building Area: 3,928
  • Building Area: 2,139
  • Building Area Measurement: L

    Heating and Cooling

  • Fireplace Count: 1
  • Air Conditioning: 0
  • Heating: 4
  • Heated Square Feet: 2,139
  • Heating Fuel Type: 0

    Utilities

  • Sewer System: 5
  • Water Service: 6

Building

  • Building Type: 0
  • Property Class: R
  • Subdivision: VALLEY HI RANCH ESTATES FLG 2
  • Land Acres: 0000002096
  • Standard Land Use Code: 1001
  • County Land Use Code: 110
  • State Land Use Code: 1112
  • Legal Description 1: SECTION 03 TOWNSHIP 06 RANGE 71 QTR SE SUBDIVISIONCD 772600 SUBDIVISIONNAME VALLEY HI RANCH ESTATES FLG 2 BLOCK 005 LOT 0019 SIZE: 91295 TRACT 00A VALUE: 2.096
Neighborhood

  • School District Name: Jefferson County School District R-1
  • Census Tract: 012031

Zoning

  • Zoning: A1

Geography

  • Assessors Map Reference: 134-G
  • Account Number: 300089471
  • Subdivision Tract Number: A
  • Parcel: 61-034-05-008
  • Block: 5
  • Lot: 19
  • Meridian: SEC 03 TWN 06S RNG 71W
  • Municipality: UNINCORPORATED AREA
  • Latitude: 39.5549
  • Longitude: -105.32

    Address

  • Full Address: 8917 Surrey Dr
  • Address - House Number: 8917
  • Address - Street Name: Surrey
  • Address - Suffix Type: Dr
  • State: CO
  • City Name: Evergreen
  • Carrier Code: R062
  • 4-Digit Zip Code: 6327
  • Zip Code: 80439

Valuation

    Tax

  • Total Area: 3,466
  • Tax Year: 2023
  • Tax Amount: $443,950
  • Tax Rate Code Area: 4481

    Appraisal Valuation

  • Standard Deviation: 0.1522
  • Valuation Date: Feb 21, 2024
  • Confidence Score: 81
  • Final Value: 914,784
  • High Value: 1,054,080
  • Low Value: 775,487

    Market Valuation

  • Market Total Value: $820,195
  • Market Land Value: $280,196
  • Market Improvement Value: $539,999

    Assessments Valuation

  • Assessed Year: 2023
  • Assessed Total Value: $51,268
  • Assessed Land Value: $18,773
  • Assessed Improvements Value: $32,495

    Sales

  • Current Sale Contract Date: Sep 15, 2022
  • Current Sale Recording Date: Sep 19, 2022
  • Current Sale Price:
  • Current Sale Document Type: 71
  • Current Sale Input Document Number: 87621
  • Previous Sale Recording Date: Oct 02, 1997
  • Previous Sale Contract Date: Sep 25, 1997
  • Previous Sale Amount: $267,500
  • Previous Sale Document Type: 71

    Financing

  • First Mortgage Financing Type: ADJ
Data used for valuation calculations is provided by RealtyHop, and other third party sources

Comparables

Unit
Status
Type
Beds
Baths
ft²
Price/ft²
Asking Price
Listed On
Closing Price
Sold On
HOA + Taxes

About Evergreen Meadows


Similar Homes for Sale

Currently no similar homes around

Nearby Rentals


Frequently Asked Questions

When was property at 8917 Surrey Drive built and last sold?
The property at 8917 Surrey Drive was built in 1988 and last sold on Sep 15, 2022 for $928,000.
How much is this home worth?
The estimated value of the home located at 8917 Surrey Drive is $906,984.
What are some comparable homes to 8917 Surrey Drive?
There are currently no comparable homes to 8917 Surrey Drive.