Check Availability
McLean 22102
8912 GALLANT GREEN DRIVE
$5,495,000
● House - In Contract

8912 GALLANT GREEN DRIVE

MCLEAN, VA 22102
bedrooms
6 Beds
bathrooms
6 Baths, 3 Half Baths
square feet
8,594 Ft²
$28,382
Est. Monthly

About This Property

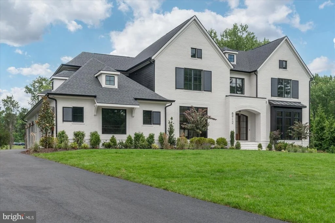
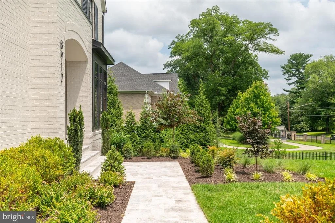
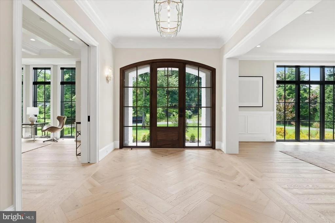
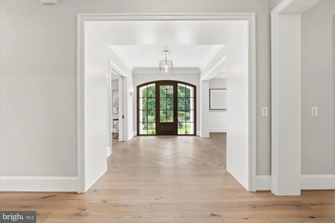
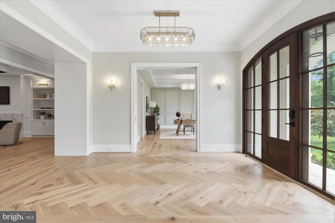
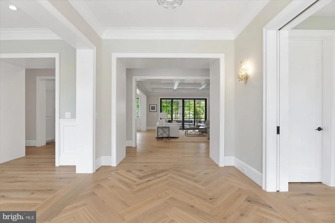
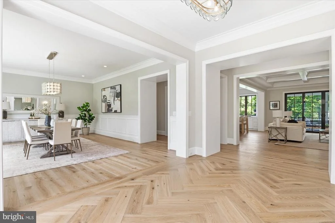
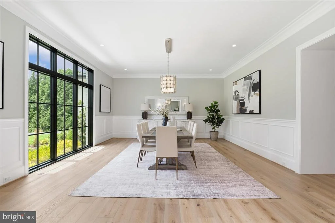
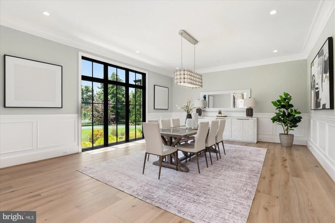
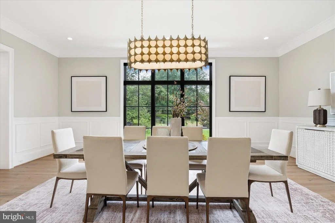
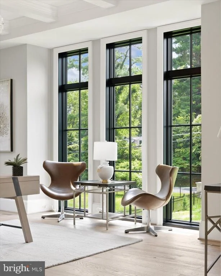
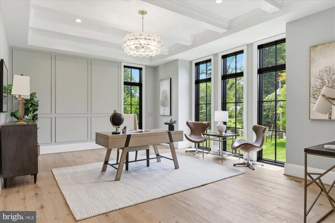
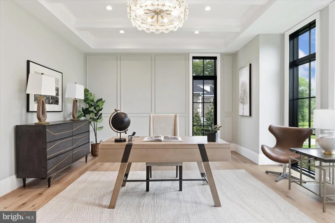
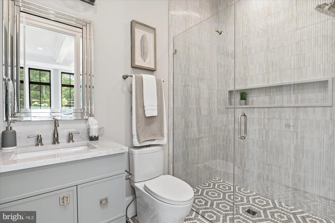
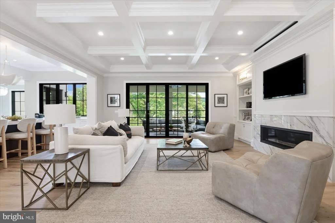
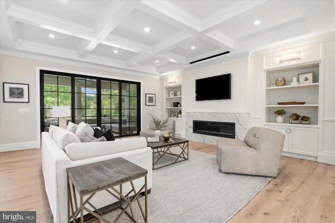
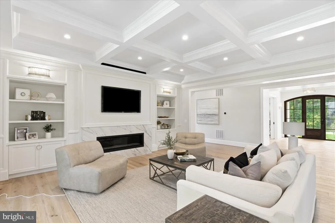
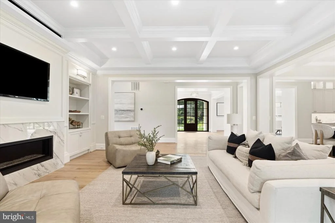
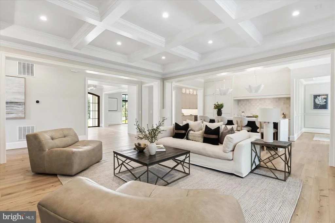
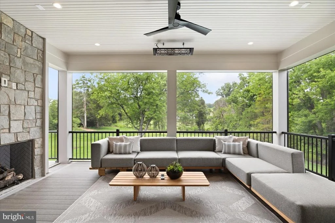
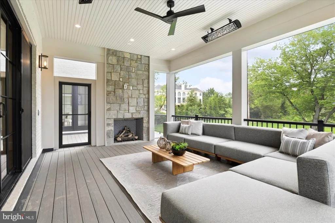
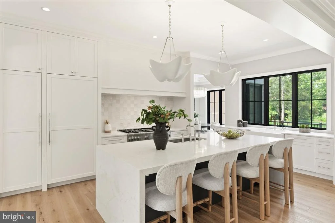
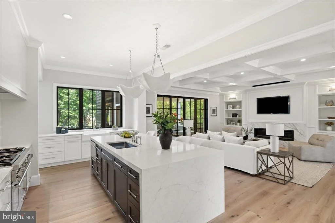
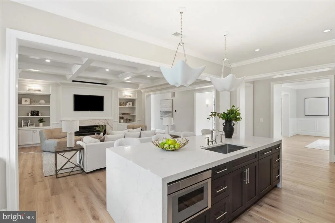
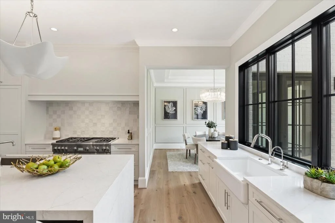
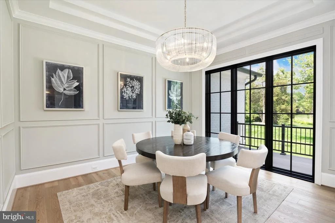
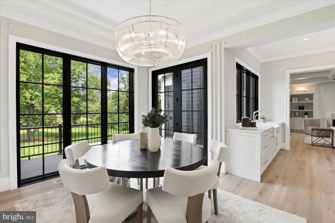
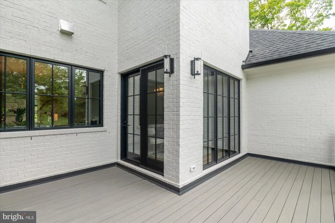
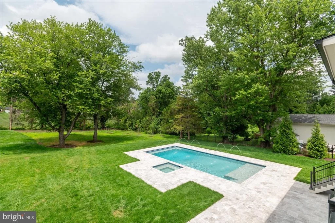
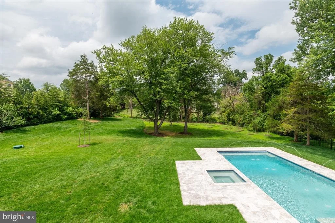
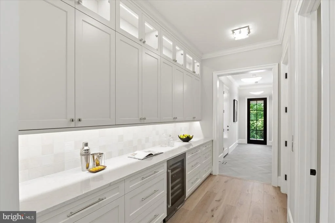
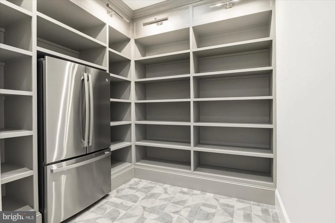
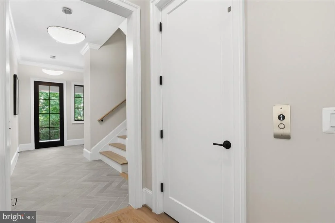
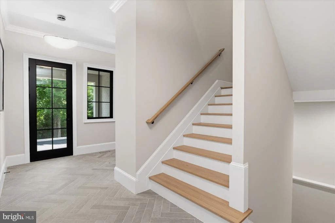
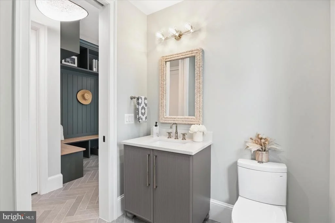
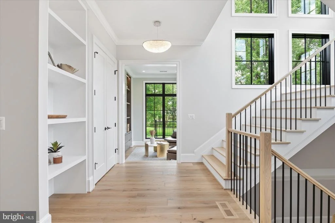
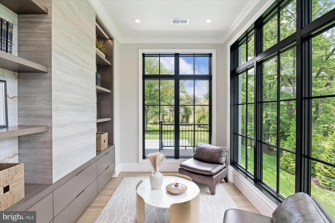
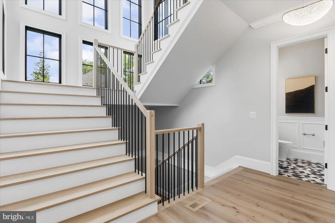
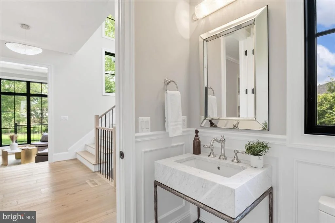
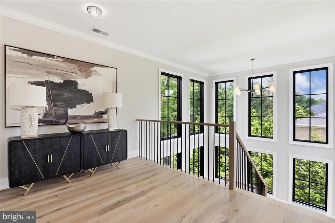
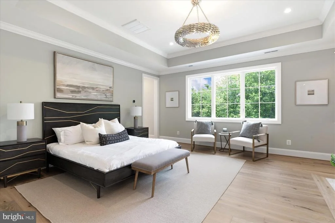
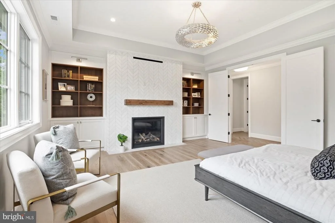
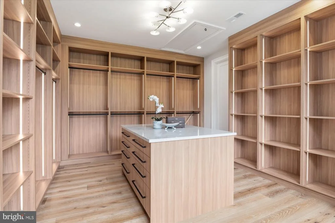
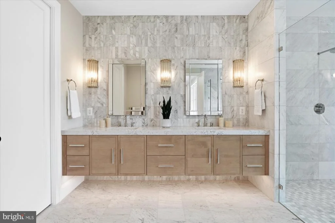
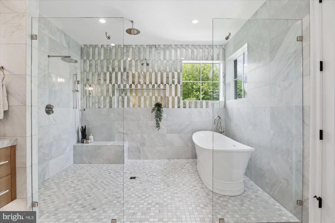
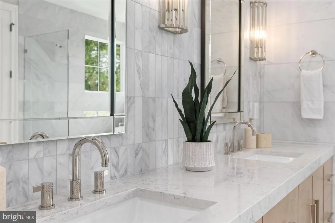
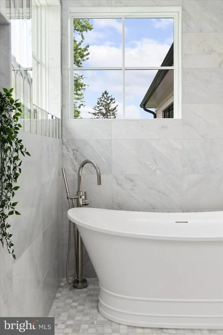
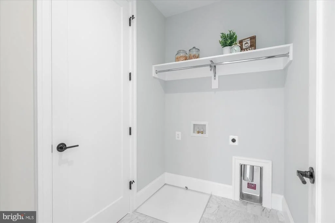
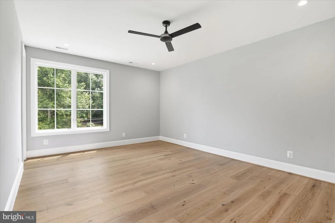
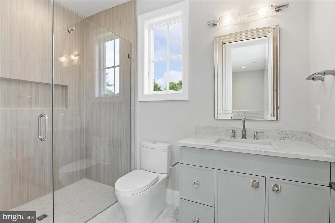
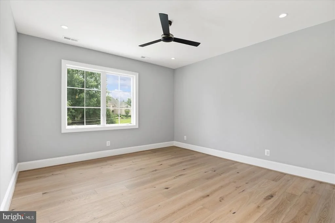
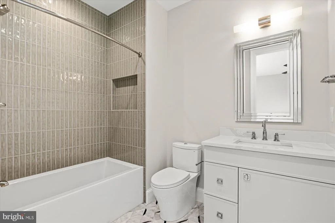
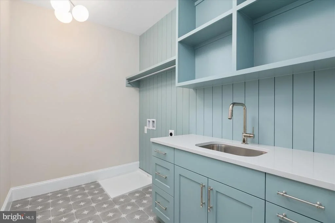
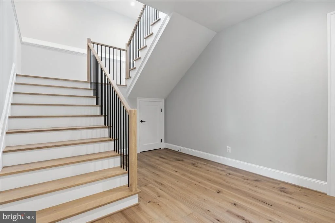
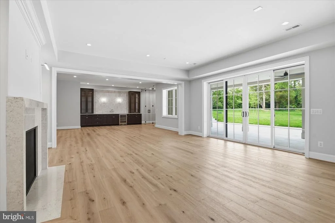
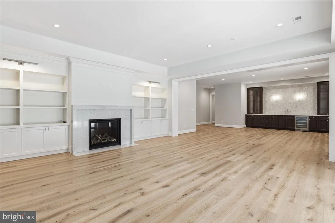
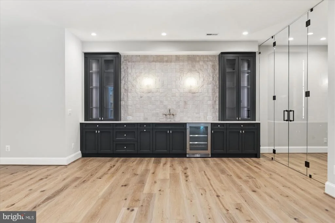
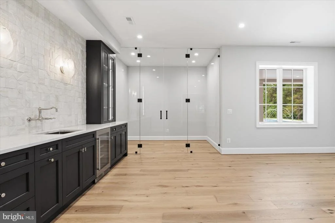
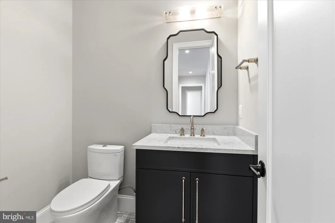
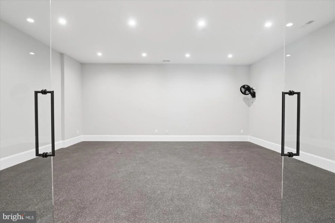
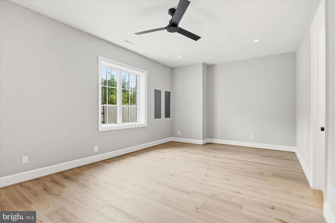
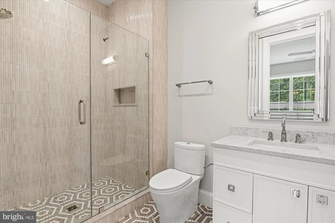
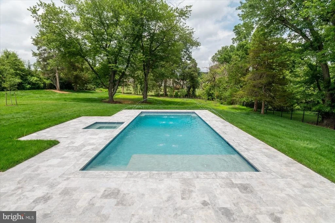
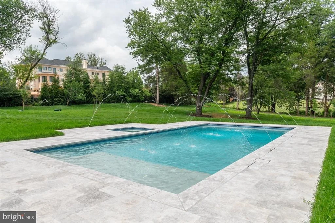
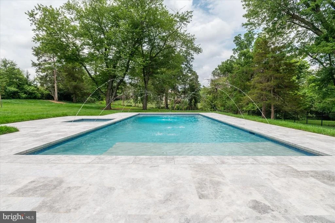
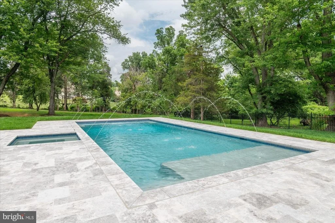
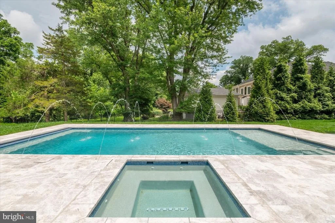
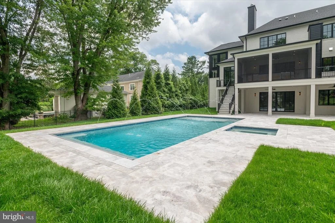
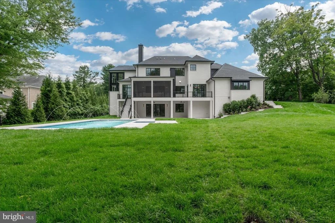
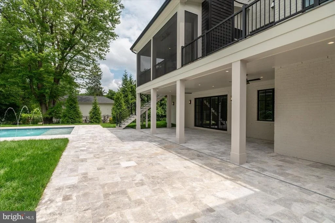
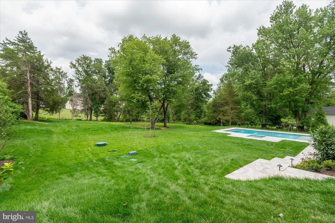
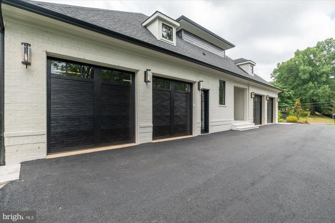
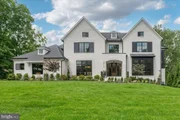
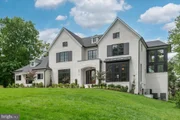
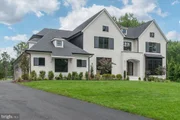
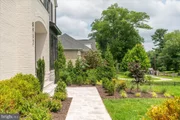
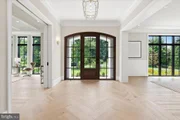
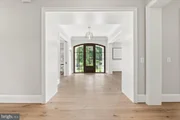
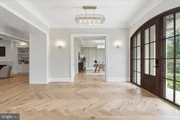
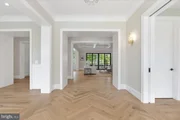
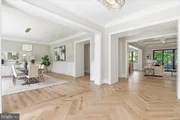
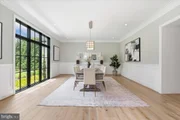
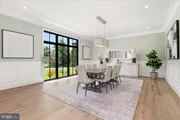
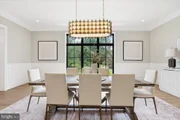
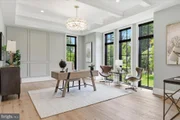
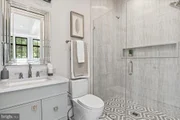
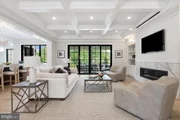
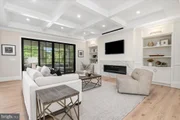
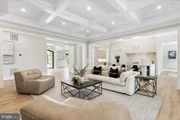
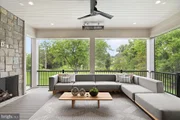
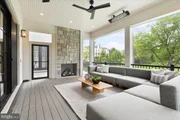
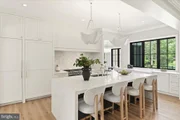
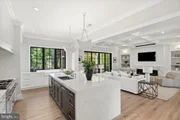
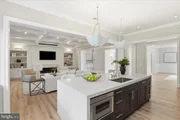
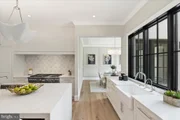
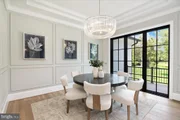
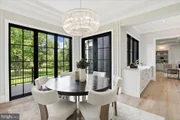
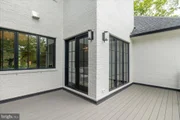
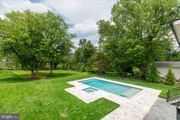
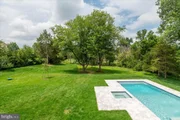
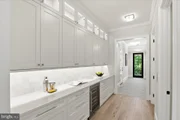
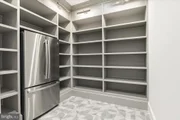
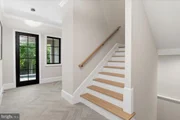
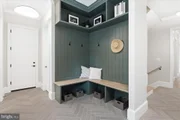
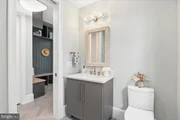
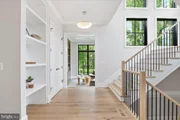
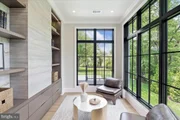
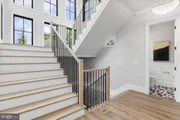
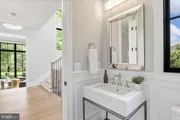
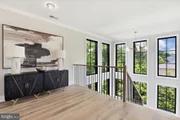
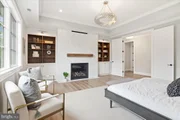
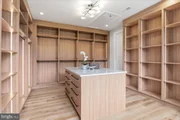
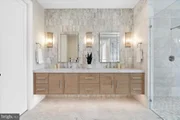
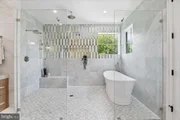
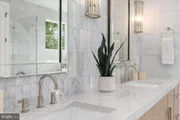
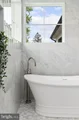
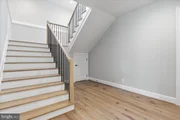
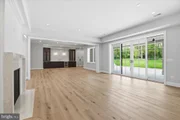
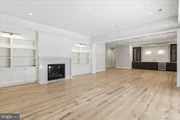
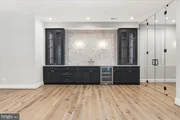
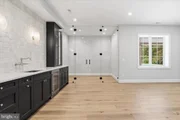
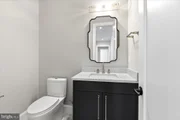
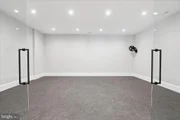
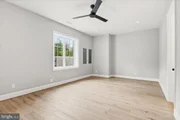
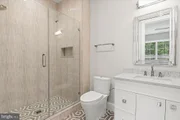
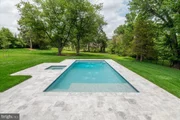
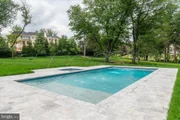
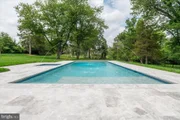
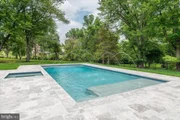
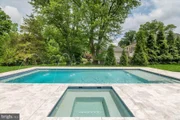
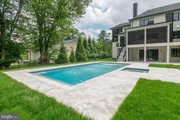
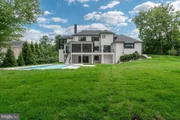
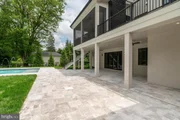
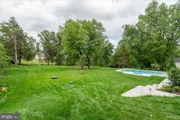
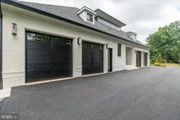
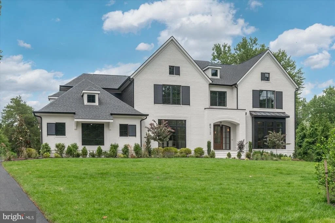
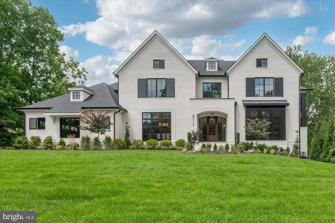
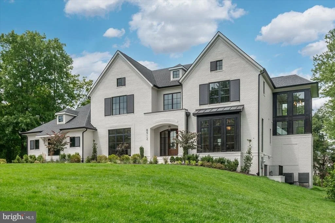
Cherry Hill Custom Homes presents 8912 Gallant Green Drive. This one of a kind property boasts 1.42 acres on a quiet street in Woodside Estates, and includes a pool and spa.  The gorgeous all-brick transitional design features 6 bedrooms, 6 full bathrooms, and three powder rooms with 8,594 square feet of finished living space over three levels, dual staircases, and an attached four car garage, and an elevator servicing all three floors. The main level includes 10ft ceilings, beautiful European White Oak wood floors, a gourmet kitchen with paneled Thermador appliances, quartz countertops, and frame-less custom cabinetry, a pantry with additional refrigerator, a main level guest suite, a breakfast nook and an elegant formal dining room. A great room with coffered ceiling and gas fireplace is flanked by a large screened porch with heaters and a fireplace with stone surround and a grilling deck. A private sitting room and a mudroom with  built-in cubbies complete the main level living spaces. The upper level is highlighted by a luxurious owner's suite with gas fireplace, walk-in closet with built-ins, a spa-like bathroom with heated floors, double vanities, stand-alone soaking tub, heavy glass enclosed shower and a private laundry room separate from the main laundry room. The lower level features a spacious rec room with wet bar and a gas fireplace with flanking built-ins, a separate powder room, an exercise room, and an additional bedroom with full bathroom. The in-ground pool and spa is the star of this spacious yard with over 400 feet of depth and a built-in irrigation system, with plenty of room for sport or tennis court.  The natural gas heated saltwater pool is 18'x38' and ranges in depth from 3.5' to 7' and the spa is 8'x8'. The pool features beautiful Tundra Grey Marble decking, underwater lights, automatic pool cover, deck mounted water jet fountains, and automated controls. Convenient to Tysons, McLean, Spring Hill Rec Center, and much more.
Unit Size
8,594 Ft²
Days on Market
-
Land Size
1.42 acres
Price per sqft
$639
Property Type
House
Property Taxes
$1,400
HOA Dues
-
Year Built
1965

Payment Calculator

Cap Rate Calculator

Last updated: 16 days ago (Bright MLS #VAFX2231658)

Price History

Date / Event Date Event Price
Sep 19, 2026 In contract -
In contract
Sep 10, 2026 Price Decreased $5,495,000
↓ $300K (5.2%)
Price Decreased
Aug 13, 2026 Price Decreased $5,795,000
↓ $200K (3.3%)
Price Decreased
Jul 10, 2026 Listed by KW Metro Center $5,995,000
Listed by KW Metro Center
Apr 2, 2025 Listed by KW Metro Center $5,995,000
Listed by KW Metro Center
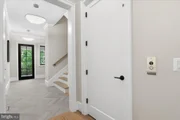
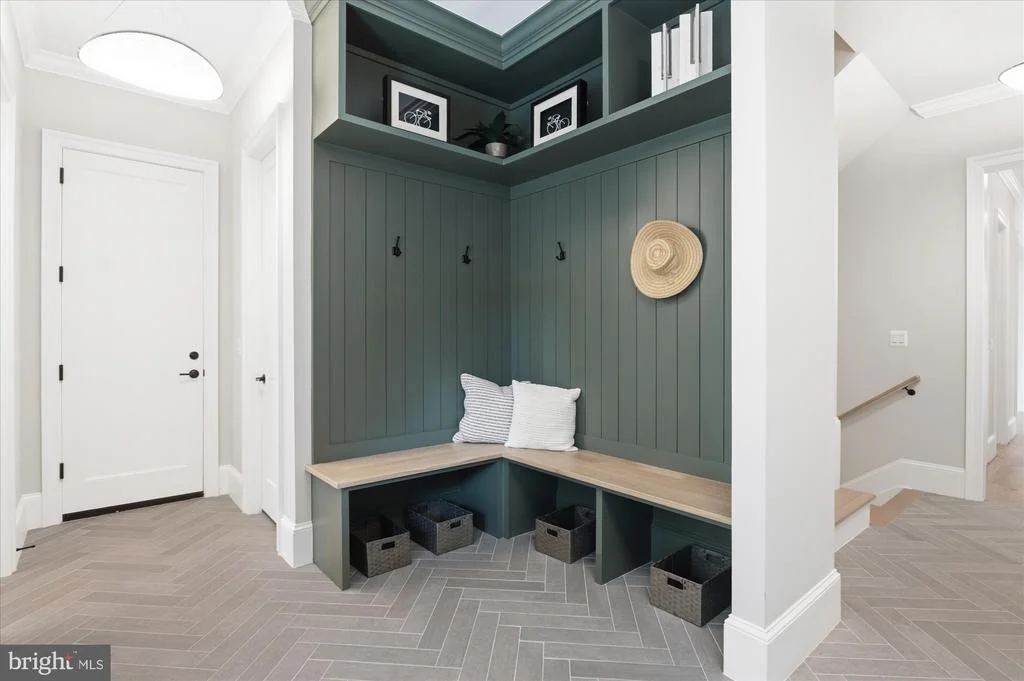
Cherry Hill Custom Homes presents 8912 Gallant Green Drive. This one of a kind property boasts 1.42 acres on a quiet street in Woodside Estates, and includes a pool. The gorgeous transitional design features 6 bedrooms, 6 full bathrooms, and three powder rooms with 8,594 square feet of finished living space over three levels, dual staircases, and an attached four car garage. The main level includes 10ft ceilings, a gourmet kitchen with Wolf and Subzero appliances, quartz countertops, and frame-less custom cabinetry, a rear prep kitchen, a main level guest suite, a breakfast nook and an elegant formal dining room. A great room with coffered ceiling and gas fireplace is flanked by a large covered porch with retractable screens, heaters, and a fireplace. A lounge area and a mudroom with built-in cubbies complete the main level living spaces. The upper level is highlighted by a luxurious owner's suite with gas fireplace, dual walk-in closets with built-ins, a spa-like bathroom with heated floors, double vanities, stand-alone soaking tub, heavy glass enclosed shower and connection to the laundry room. The lower level features a spacious rec room with full-size wet bar and island, a separate powder room, an exercise room, an additional bedroom with full bathroom, a safe room, and a pool equipment room. This home has a built-in elevator shaft for optional conversion. Convenient to Tysons, McLean, and Spring Hill Rec Center. Spring Hill ES/ Cooper MS/ Langley HS. Delivery in early 2026. Call Listing Agent to schedule a time to walk the lot, see a finished product, or meet with the builder. Interior photos are from another home recently built by Cherry Hill Custom Homes. Still time to choose finishes.
Show More

Property Highlights

Garage
Elevator
Air Conditioning
Fireplace
Parking Details
Has Garage
Parking Features: Attached, Garage
Garage Spaces: 4
Interior Details
Half Bathrooms: 3
Full Bathrooms: 6
Interior Features: Bar, Breakfast Bar, Built-in Features, Ceiling Fan(s), Crown Molding, Kitchen Island, Pantry, Recessed Lighting, Walk-In Closet(s), Dry Bar, Elevator, Additional Stairway, Dining Area, Double/Dual Staircase, Entry Level Bedroom, Family Room Off Kitchen, Formal/Separate Dining Room, Kitchen - Gourmet, Primary Bath(s), Wood Floors
Appliances: Microwave, Dishwasher, Disposal, Humidifier, Gas Oven, Range Hood, Refrigerator, Stainless Steel Appliance(s), Washer/Dryer, Water Heater, Six Burner Stove
Flooring Type: Engineered Wood
Has Fireplace
Fireplace Features: Propane
Fireplaces: 4
Basement: Full, Finished, Concrete, Sump Pump, Drainage System, Walkout Level, Windows
Exterior Details
Square Footage: 8594
Square Footage Source: $0
Architectural Style: Transitional
Year Built Source: Estimated
Year Built: 2026
Builder Name: Cherry Hill Custom Homes
Levels: 3
Other Structures: Above Grade, Below Grade
Window Features: Casement, Low-E
Construction Materials: Brick, HardiPlank Type
Patio and Porch Features: Porch, Screened, Deck, Patio
Pool Features: In Ground, Heated, Pool/Spa Combo, Salt Water, Concrete
Pool is Private
Lot Size Area: 62056
Lot Size Units: Square Feet
Lot Size Acres: 1.42
Lot Size Square Feet: 62056
Tax Lot: 3
Water Source: Public
Financial Details
Tax Assessed Value: $1,422,380
Tax Annual Amount: $16,805
Utilities Details
Cooling Type: Central Air
Heating Type: Central
Sewer : Septic = # of BR

Building Info

Overview

    General

  • Year Built: 1965
  • Effective Year Built: 1965
  • Building Count: 1
  • Total Rooms: 11
  • Bedroom Count: 4
  • Bathroom Count: 4
  • Full Bathrooms: 4
  • Partial Bathrooms: 4
  • Building Condition: 0
  • Building Quality: 0
  • Construction Type: 6
  • Building Style: 28
  • Exterior Walls Type: 2
  • Interior Walls Type: 0
  • Roof Shape Type: 0
  • Roof Cover Type: 3
  • Floor Count: 100
  • Living Units: 1
  • Floor Cover: 15
  • Basement Type: 1
  • Basement Area: 428
  • Garage Type: 1
  • Garage Square Area: 480
  • Parking Space Count: 2
  • Patio Type: 0
  • Porch Type: 7
  • Pool Type: 8
  • Location Influence Type: 206

    Dimensions

  • Lot Size Square Feet: 62,056
  • Total Building Area: 3,327
  • Gross Building Area: 3,327
  • Building Area: 2,419
  • Building Area Measurement: L

    Heating and Cooling

  • Fireplace Count: 1
  • Air Conditioning: 1
  • Heating: 6
  • Heated Square Feet: 2,419
  • Heating Fuel Type: 2

    Utilities

  • Sewer System: 2
  • Water Service: 2

Building

  • Building Type: 0
  • Property Class: R
  • Subdivision: WOODSIDE ESTATES
  • Land Acres: 0000001425
  • Standard Land Use Code: 1001
  • County Land Use Code: 011
  • Legal Description 1: WOODSIDE ESTATES LT 3 SEC 11

Neighborhood

  • School District Name: Fairfax County Public Schools
  • Census Tract: 480302

Zoning

  • Zoning: 110

Geography

  • Assessors Map Reference: 019-4
  • District: Jan 01, 2002
  • Section: 11
  • Parcel: 0194-05-0003
  • Lot: 3
  • Municipality: DRANESVILLE DIST #1A
  • Latitude: 38.9457
  • Longitude: -77.2535

    Address

  • Full Address: 8912 Gallant Green Dr
  • Address - House Number: 8912
  • Address - Street Name: Gallant Green
  • Address - Suffix Type: Dr
  • State: VA
  • City Name: Mc Lean
  • Carrier Code: C001
  • 4-Digit Zip Code: 1515
  • Zip Code: 22102

Valuation

    Tax

  • Total Area: 2,419
  • Tax Year: 2022
  • Tax Amount: $1,433,069
  • Tax Rate Code Area: 20101

    Appraisal Valuation

  • Standard Deviation: 0.1044
  • Valuation Date: Aug 23, 2023
  • Confidence Score: 89
  • Final Value: 1,436,768
  • High Value: 1,586,828
  • Low Value: 1,286,708

    Market Valuation

  • Market Total Value: $1,228,520
  • Market Land Value: $895,000
  • Market Improvement Value: $333,520

    Assessments Valuation

  • Assessed Year: 2022
  • Assessed Total Value: $1,228,520
  • Assessed Land Value: $895,000
  • Assessed Improvements Value: $333,520

    Sales

  • Current Sale Recording Date: Jan 22, 1998
  • Current Sale Price:
  • Current Sale Document Type: 27

    Financing

  • First Mortgage Financing Type: FIX
Data used for valuation calculations is provided by RealtyHop, and other third party sources

Comparables

Unit
Status
Type
Beds
Baths
ft²
Price/ft²
Asking Price
Listed On
Closing Price
Sold On
HOA + Taxes

About McLean


Similar Homes for Sale

Currently no similar homes around

Nearby Rentals

Unit for rent at 1489 Broadstone Place, VIENNA, VA, 22182

$7,800 /mo

  • 4 Beds
  • 4 Baths
  • 3,955 ft²
1489 Broadstone Place, VIENNA, VA, 22182 Listing by Venugopal Ravva
Unit for rent at 1650 Silver Hill Drive, MCLEAN, VA, 22102

$5,500 /mo

  • 2 Beds
  • 2 Baths
  • 1,617 ft²
1650 Silver Hill Drive #1206, MCLEAN, VA, 22102 Listing by Naiyimai Abuduwaili
Unit for rent at 1523 Lincoln, MCLEAN, VA, 22102

$2,100 /mo

  • 1 Bed
  • 1 Bath
  • 762 ft²
1523 Lincoln #103, MCLEAN, VA, 22102 Listing by Michael D Baron


Frequently Asked Questions

When was property at 8912 Gallant Green Drive built and last sold?
The property at 8912 Gallant Green Drive was built in 1965 and last sold on Jan 1, 1970 for $445,000.
How much is this home worth?
The estimated value of the home located at 8912 Gallant Green Drive is $5,549,950.
What are some comparable homes to 8912 Gallant Green Drive?
There are currently no comparable homes to 8912 Gallant Green Drive.