


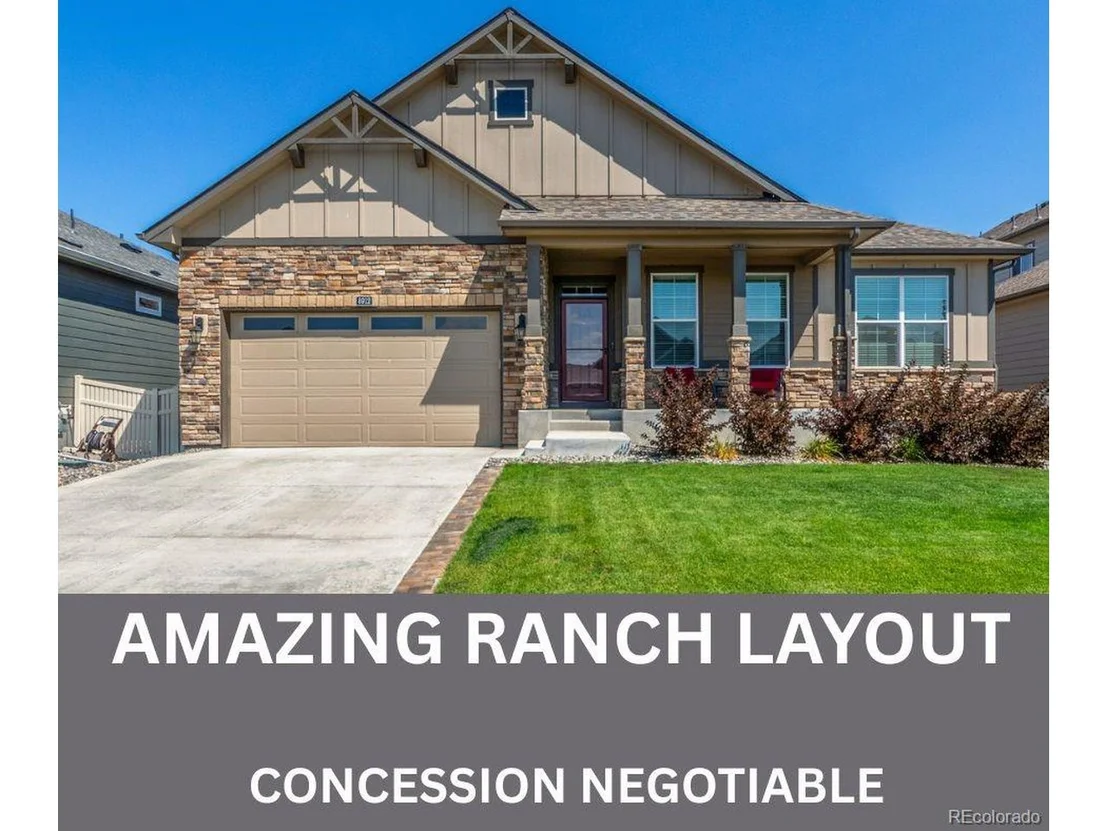
8912 Falcon St


About This Property
Payment Calculator
Your Estimated Monthly Payment
Cap Rate Calculator
What does this mean?
Based on our analysis, the cap rate of this property is 1.25%. A negative cap rate indicates that the property might not be feasible as an income-producing asset. The median cap rate for a near zip code 11238 is 4.23%.
How much can I actually make?
Actual monthly rental income may vary between $4,760 and $7,140 depending on unit-specific characteristics. You can change the amount using the slider to further explore.
How is cap rate calculated?
Cap Rate = Net Operating Income (NOI) / Property Asset Value.
When calculating the cap rate, we assume 100% occupancy. Leverage (mortgage) is not considered.
Cap Rate provided by RealtyHop and RentHop, learn more about cap rate here.
Price History
| Date / Event | Date | Event | Price |
|---|---|---|---|
| Sep 24, 2025 | Sold | ||
| Sold | |||
| Aug 27, 2025 | In contract | - | |
| In contract | |||
| Aug 21, 2025 | Listed by eXp Realty, LLC | $599,500 | |
| Listed by eXp Realty, LLC | |||
| | |||
|
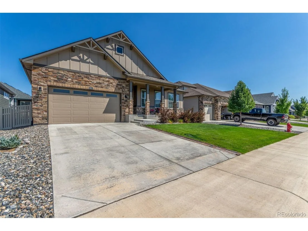
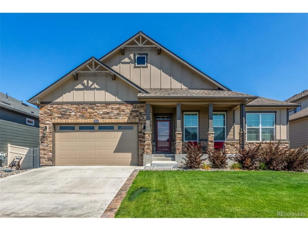
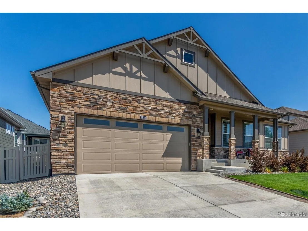
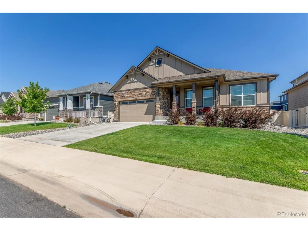
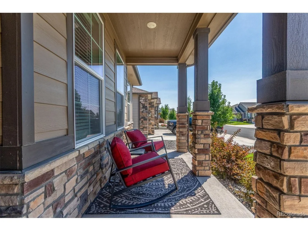
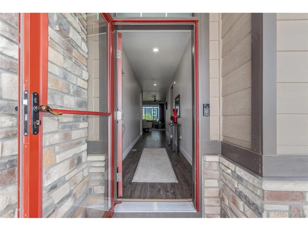
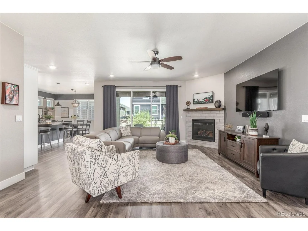
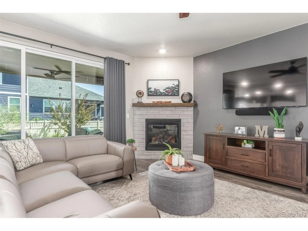
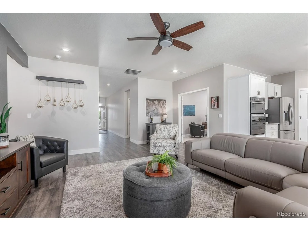
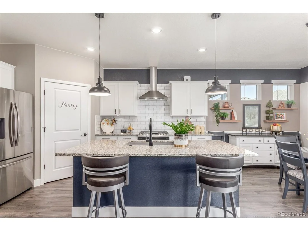
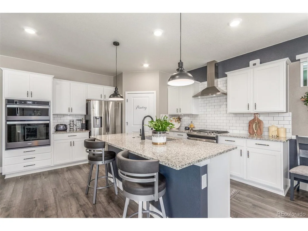
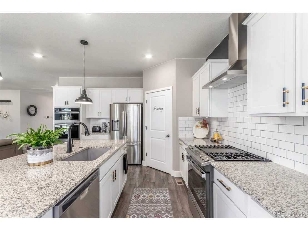
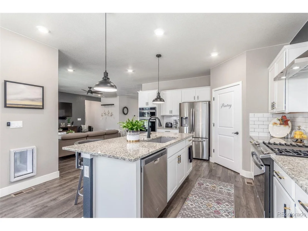
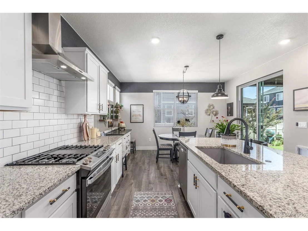
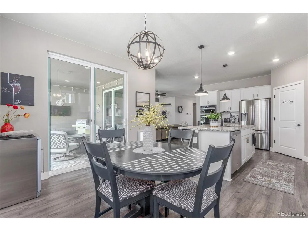
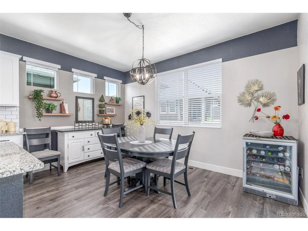
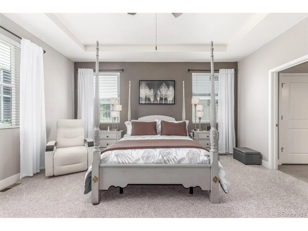
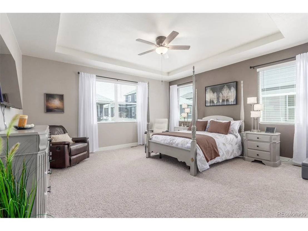
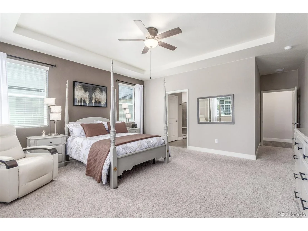
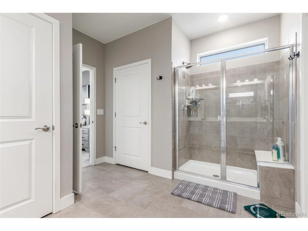
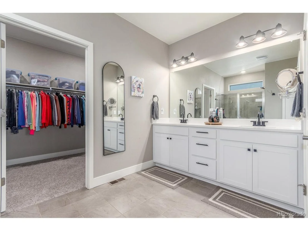
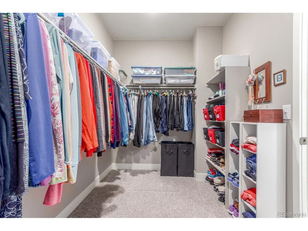
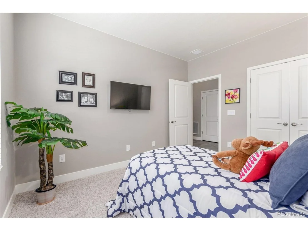
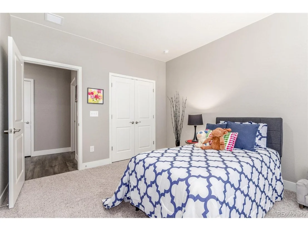
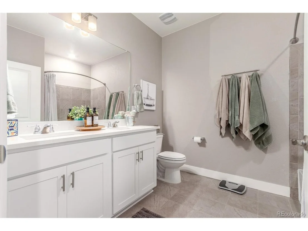
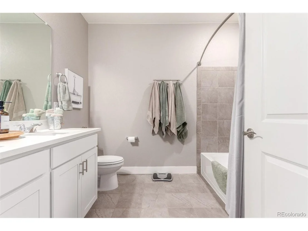
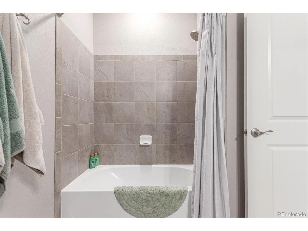
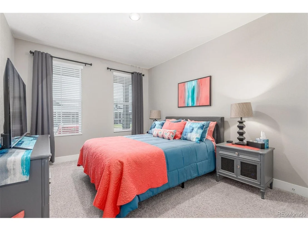
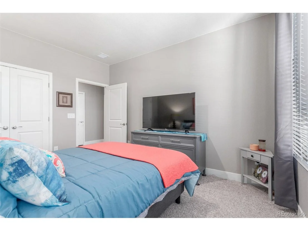
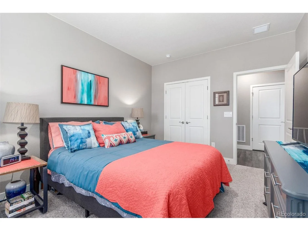
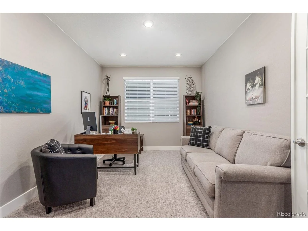
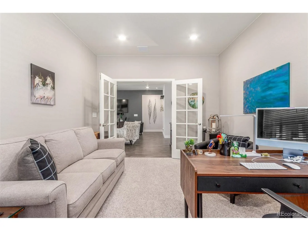
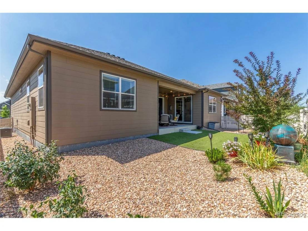
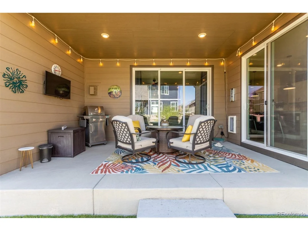
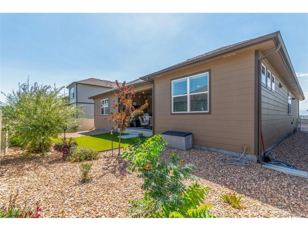
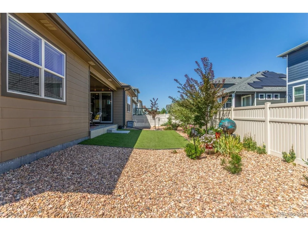
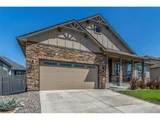
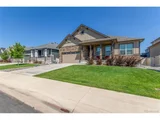
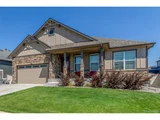
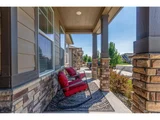
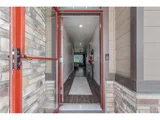
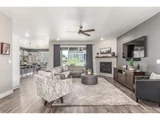
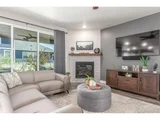
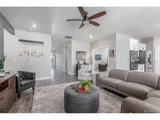
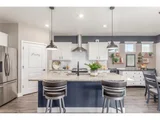
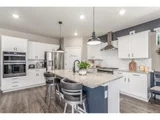
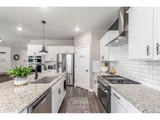
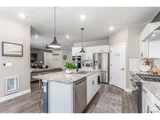
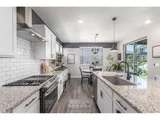
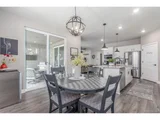
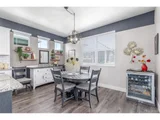
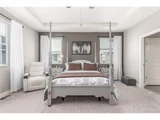
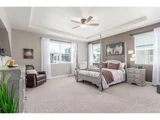
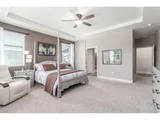
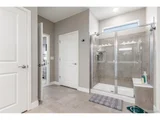
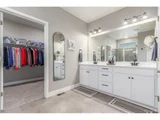
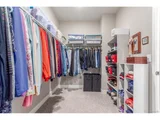
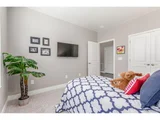
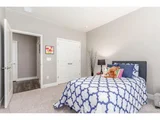
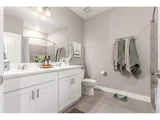
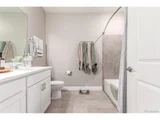
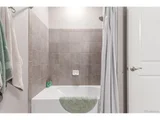
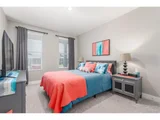
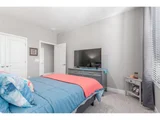
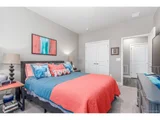
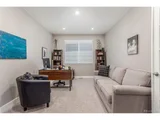
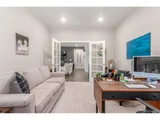
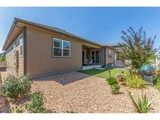
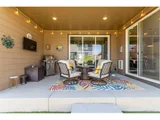
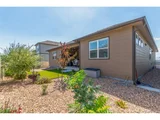
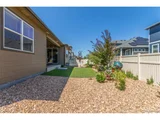
Desirable Ranch floor plan. This gorgeous 3 bed, 2 bath with office residence in Falcon Point at Saddleback is the one for you! Featuring a charming facade w/stone accents, a lush green front yard, a 2 car garage, and a welcoming front porch entry. Discover a spacious layout with high ceilings, popular LVP luxury vinyl plank flooring, upgraded lighting, large open spaces. This homes layout is perfect with the primary suite on the east side and the two additional bedrooms on the west side of the home. The great room w/high ceilings, ample windows, crisp palette, and a fireplace to keep you warm & cozy on cool Colorado nights. The kitchen is a dream with white shaker cabinetry, a pantry, granite counters, subway tile backsplash, pendant lighting, stainless steel appliances, and a huge granite island complete w/a breakfast bar seating. A cozy dining area off the kitchen has easy access to the covered patio. End your busy day in the primary suite, showcasing soft carpet, spacious layout with a private bath w/dual sinks, large walk in shower with bench seat, and two closets one of which is a walk-in closet for all your belongings. Don't forget about the office or den w/elegant French doors. There are two additional bedrooms and another full bath. The laundry room is perfect with utility sink and added storage. The best part is the covered patio, with TV mount and ample space for a great relaxation space. The mature backyard has an artificial turf lawn, no mowing. This home is a true gem!
| |||
| Dec 8, 2021 | Sold | ||
| Sold | |||
| Jul 19, 2021 | Listed by D.R. Horton Realty, LLC | $564,830 | |
| Listed by D.R. Horton Realty, LLC | |||
| | |||
|
Ranch living at it's finest, with 2 Car Garage! The wide entry opens into an inviting living space with fireplace, perfect for family gatherings and entertaining. Chef's kitchen with upgraded Stainless Steel appliances is sure to meet your cooking needs. Modern "Blanca" white cabinets with designer chosen finishes. Photos are representational and not of actual home. Home is not yet complete and projected for delivery November 2021.
| |||
Property Highlights
Comparables
Status
Price/ft²
Listed On
Sold On
About Firestone
Similar Homes for Sale
Currently no similar homes aroundNearby Rentals

Last Updated: 4 months ago
Data Source: REcolorado MLS, MLS# IRE6431673









 Your Privacy Choices
Phone: 425-283-2930
Address: 335 Madison Avenue, New York, NY 10017