Check Availability
$419,000
↓ $10K (2.3%)
● House - For Sale

8911 Lawncliff Lane

Houston, TX 77040
bedrooms
4 Beds
bathrooms
2 Baths, 1 Half Bath
square feet
3,334 Ft²
$2,798
Est. Monthly
$35
HOA / Fees

About This Property

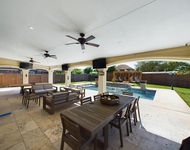
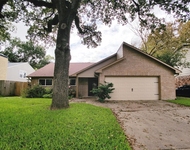
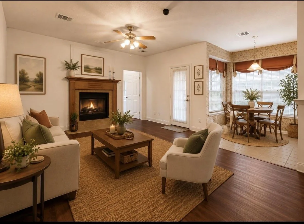
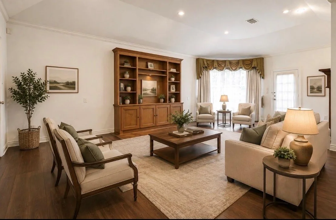
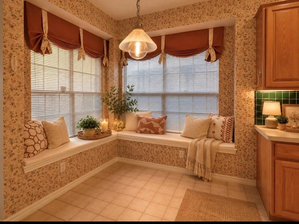
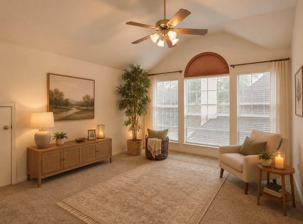
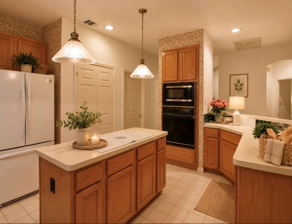
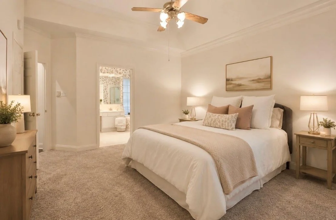
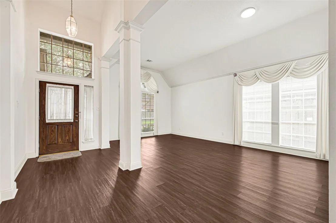
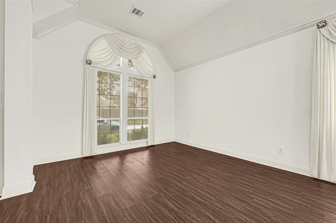
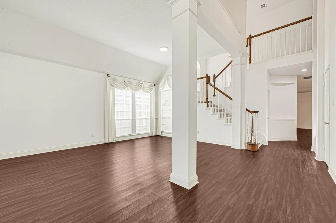
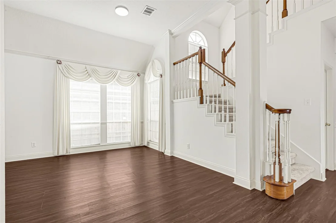
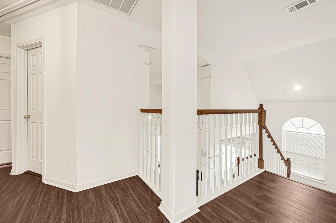
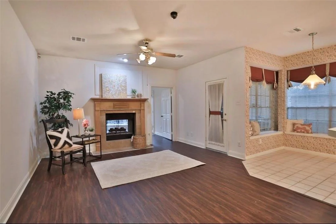
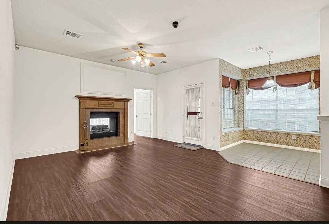
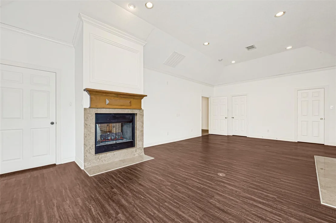
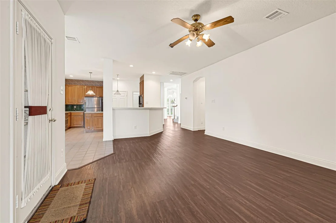
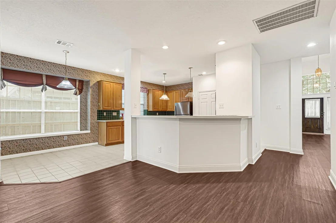
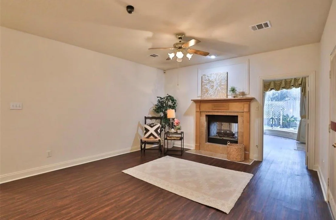
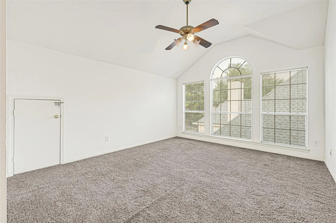
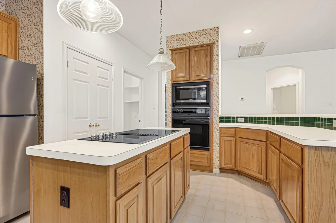
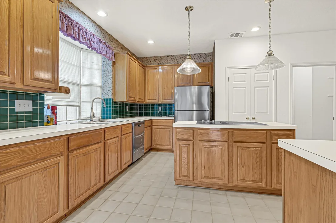
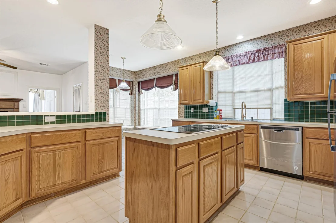
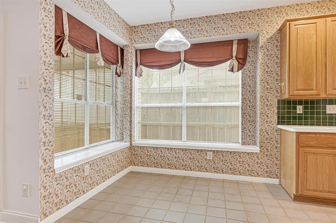
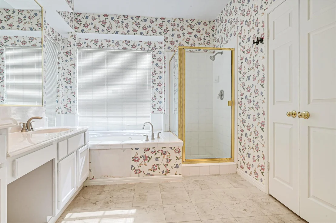
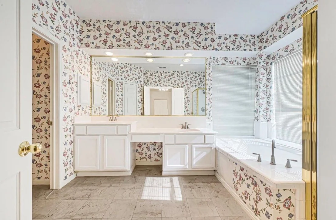
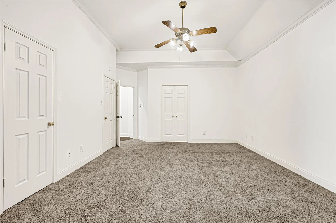
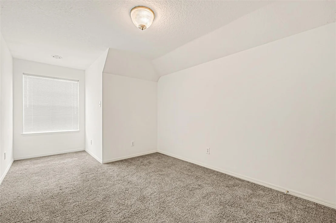
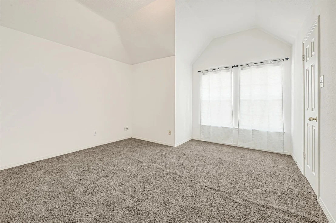
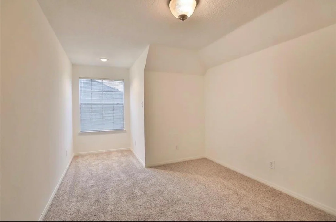
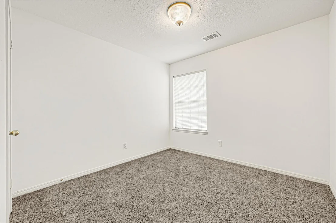
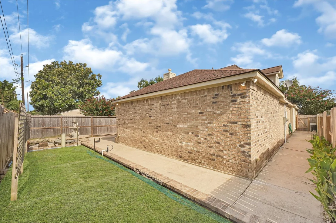
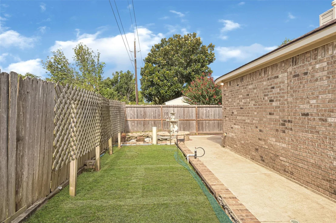
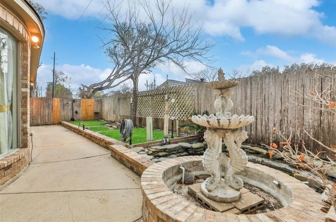
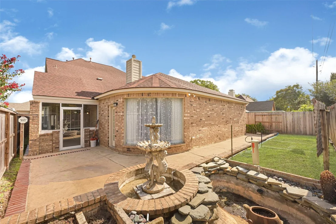
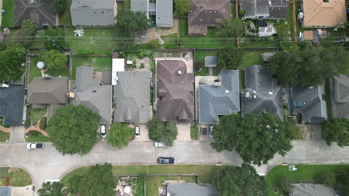
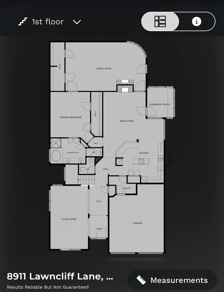
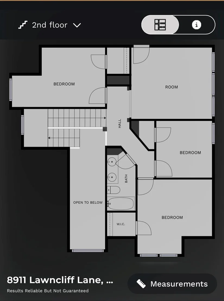
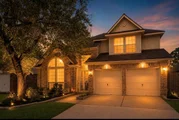
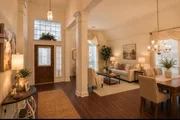
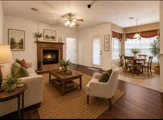
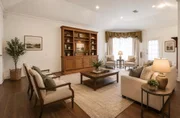
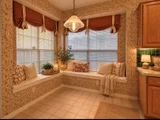
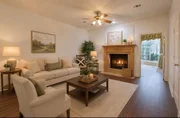
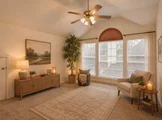
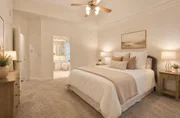
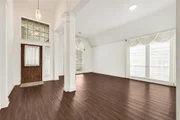
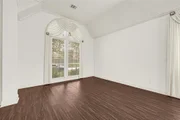
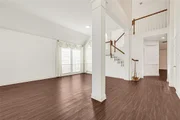
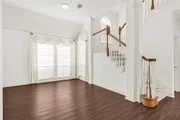
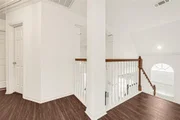
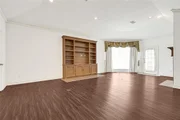
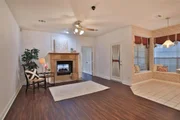
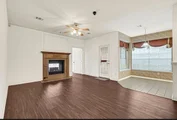
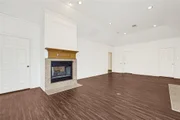
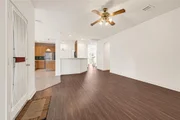
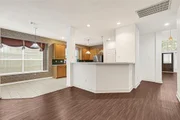
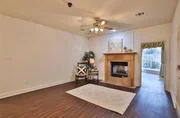
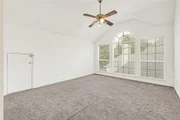
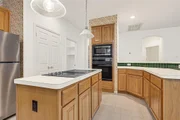
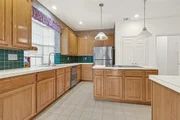
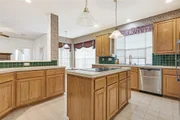
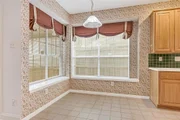
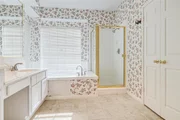
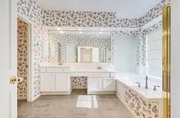
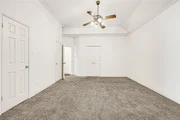
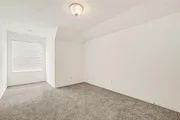
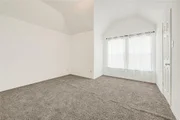
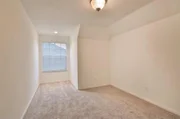
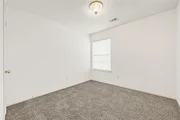
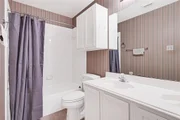
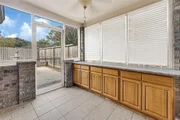
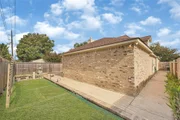
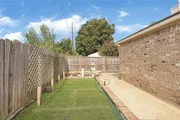
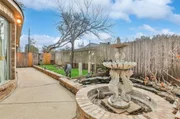
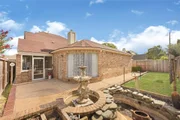
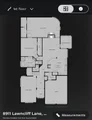
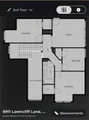
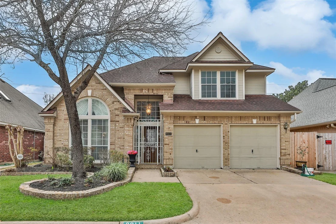
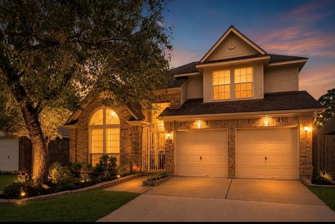
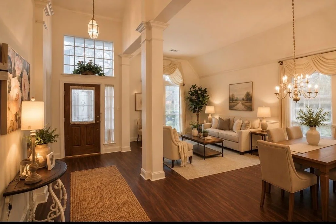
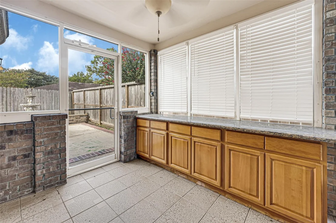
Step into this custom David Weekley patio home for a blend of comfort, charm, and low-maintenance living. Enjoy a private backyard retreat with a calming fountain and koi pond. Inside, discover high ceilings, crown molding, built-ins, ample natural light, new flooring, and an enclosed patio with a gas connection. The flexible layout offers three living areas, including a front living/dining room, an open-concept family room with a two-sided fireplace, and a cozy flex space with backyard views. Upstairs, find a large game room, three bedrooms, and a full bath. This move-in ready home is designed for entertaining, daily living, and adaptability to suit your lifestyle.
Unit Size
3,334 Ft²
Days on Market
-
Land Size
0.12 acres
Price per sqft
$126
Property Type
House
Property Taxes
$705
HOA Dues
$35
Year Built
1992

Listed By

Payment Calculator

Cap Rate Calculator

Last updated: 15 days ago (HAR #94593942)

Price History

Date / Event Date Event Price
Oct 24, 2026 Price Decreased $419,000
↓ $10K (2.3%)
Price Decreased
Aug 21, 2026 Listed by Better Homes and Gardens Real Estate Gary Greene - Katy $429,000
Listed by Better Homes and Gardens Real Estate Gary Greene - Katy
Jan 18, 2024 No longer available -
No longer available
Jul 16, 2023 Listed by Better Homes and Gardens Real Estate Gary Greene - $399,000
Listed by Better Homes and Gardens Real Estate Gary Greene -
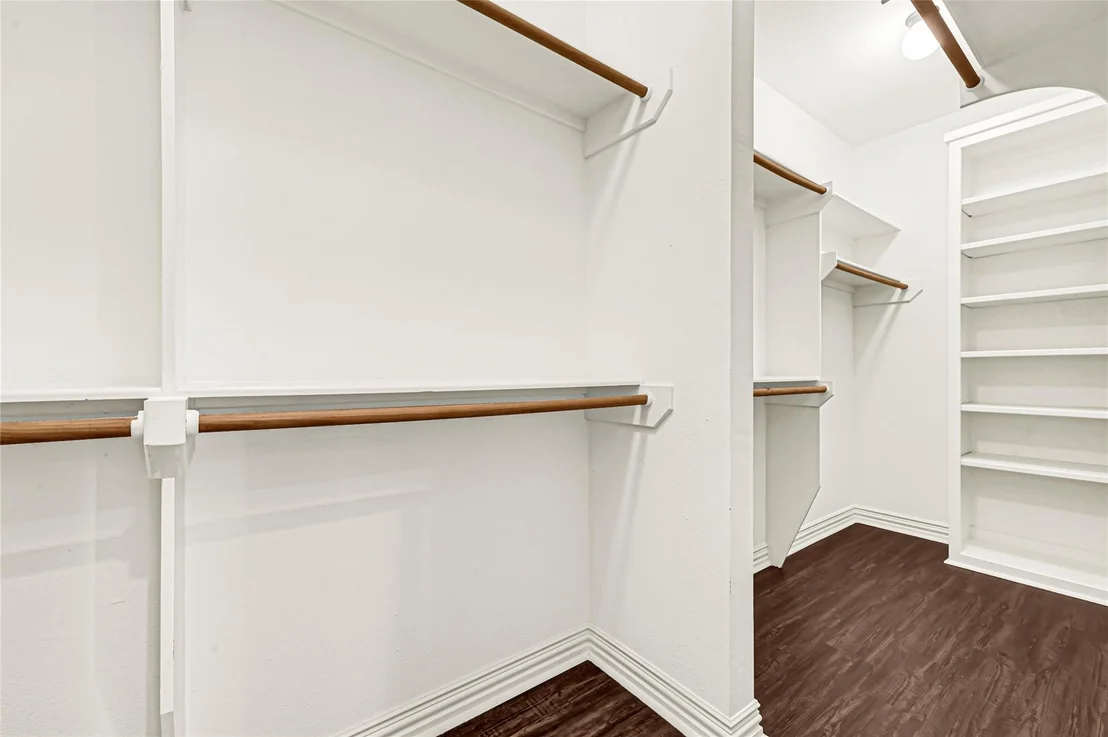
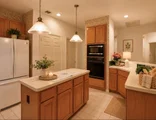
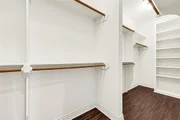
Custom David Weekley low maintenance patio home w/serene backyard fountain & KOI pond. Architectural details are seen throughout this beautiful home w/high ceilings, crown moldings, custom built ins, enclosed patio w/gas stove & cabinetry. New laminate floors in living areas & carpet in bedrooms. Perfect for entertaining featuring 3 living areas: Living & dining room in the front of the home, large den off the open kitchen, w/ 2-sided fireplace. Behind the fireplace is another living area that has built-ins & windows that look out to the back yard. These owners used the room off the front living area as the master bedroom; however, the living area w/built-ins in the back of the home has a wall of closets & can be used as the master bedroom with an adjacent sitting area or office. The third living area is a game room on the 2nd floor w/three bedrooms & a full bathroom. Versatile floor plan ready for move in!

Property Highlights

Garage
Fireplace
Parking Details
Has Garage
Attached Garage
Parking Features: Attached
Interior Details
Half Bathrooms: 1
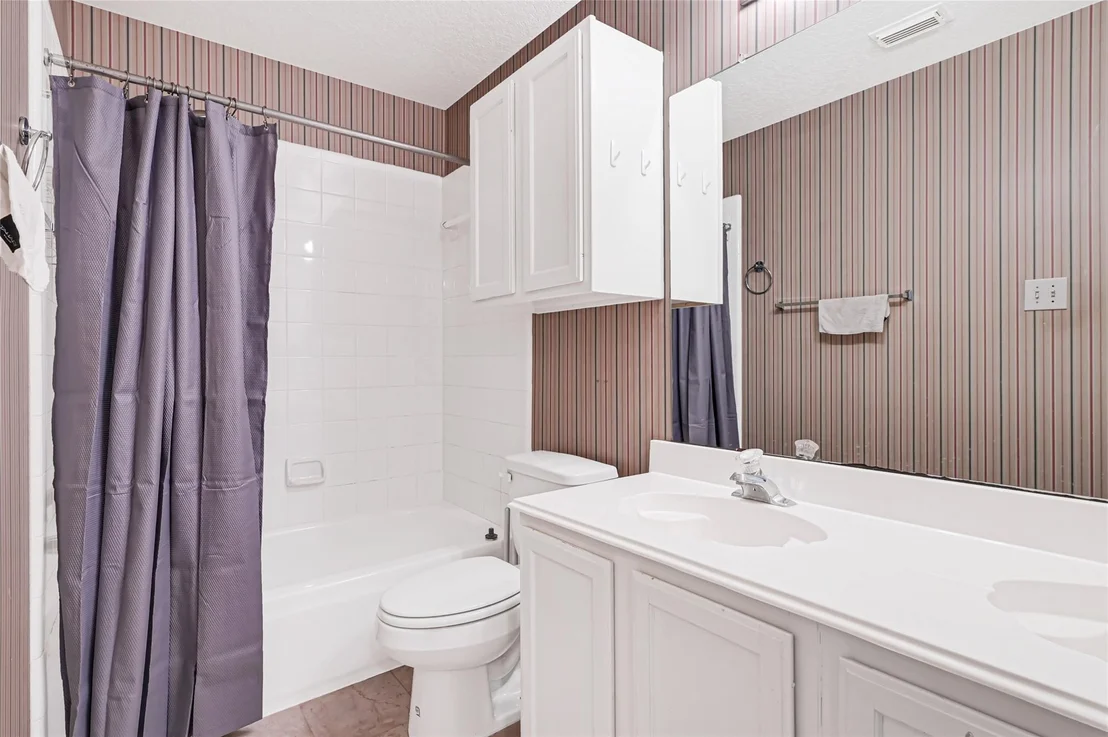
Full Bathrooms: 2
Interior Features: Crown Molding, High Ceilings, 1 Bedroom Down - Not Primary BR, 3 Bedrooms Up
Appliances: Refrigerator
Flooring Type: Laminate
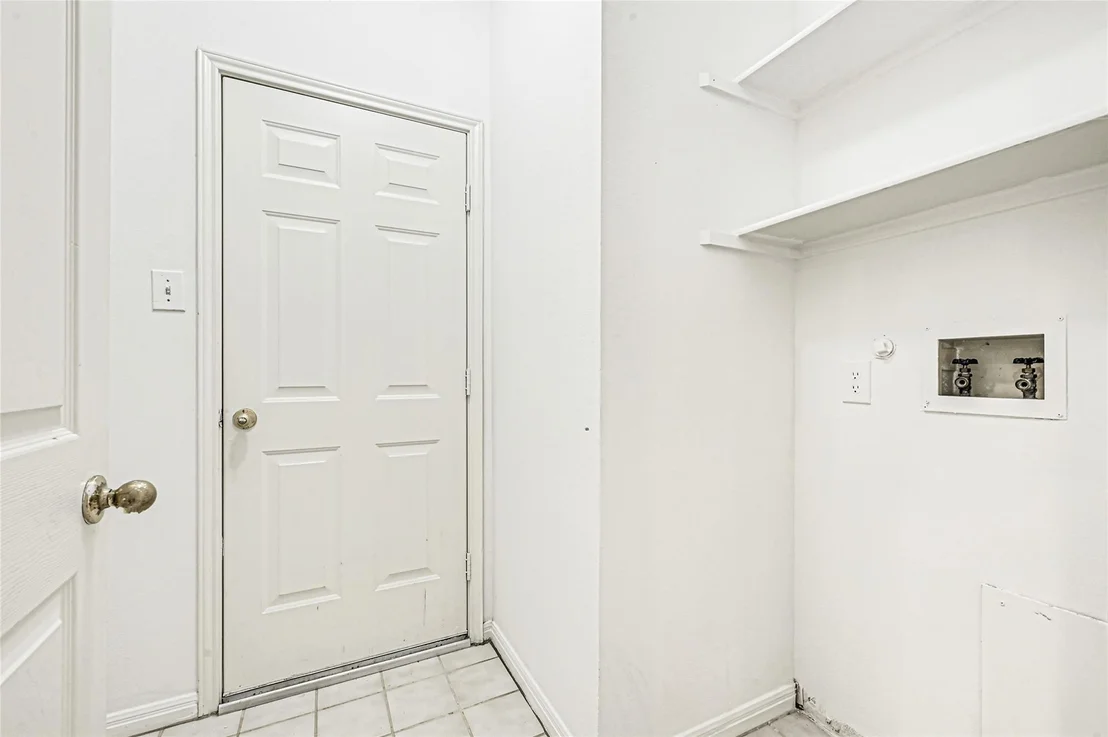
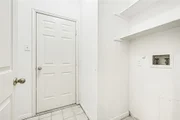
Laundry Features: Gas Dryer Hookup, Washer Hookup
Has Fireplace
Fireplace Features: Gas Log
Fireplaces: 1
Exterior Details
Square Footage: 3334
Architectural Style: Traditional
Year Built: 1992
Building Area Total: 3334
Construction Materials: Brick, Cement Siding
Lot Features: Subdivided, Patio Lot, 0 Up To 1/4 Acre
Lot Size Area: 0.1205
Lot Size Units: Acres
Lot Size Acres: 0.1205
Lot Size Square Feet: 5248.98
Water Source: Water District
Financial Details
Tax Annual Amount: $8,465
Utilities Details
Cooling Type: Electric, Gas
Heating Type: Natural Gas
Location Details
HOA/Condo/Coop Amenities: Clubhouse, Dog Park, Jogging Path, Party Room, Picnic Area, Playground, Pool, Tennis Court(s), Garbage Service
HOA Fee: $420
HOA Fee Frequency: Annually

Building Info

Overview

    General

  • Year Built: 1992
  • Effective Year Built: 1992
  • Building Count: 1
  • Total Rooms: 7
  • Bedroom Count: 4
  • Bathroom Count: 3
  • Full Bathrooms: 2
  • Partial Bathrooms: 3
  • Bathroom Plumbing Fixtures: 18
  • Building Condition: 6
  • Building Quality: 7
  • Construction Type: 6
  • Building Style: 1
  • Exterior Walls Type: 2
  • Interior Walls Type: 0
  • Roof Shape Type: 0
  • Roof Cover Type: 0
  • Floor Count: 100
  • Living Units: 1
  • Floor Cover: 0
  • Basement Type: 0
  • Basement Area: 0
  • Garage Type: 7
  • Garage Square Area: 276
  • Parking Space Count: 2
  • Patio Type: 55
  • Porch Type: 106
  • Pool Type: 0
  • Location Influence Type: 129

    Dimensions

  • Lot Size Square Feet: 5,250
  • Total Building Area: 3,230
  • Gross Building Area: 3,230
  • Building Area: 3,230
  • Building Area Measurement: L

    Heating and Cooling

  • Fireplace Count: 1
  • Air Conditioning: 1
  • Heating: 3
  • Heated Square Feet: 3,230
  • Heating Fuel Type: 3

    Utilities

  • Sewer System: 1
  • Water Service: 2

Building

  • Building Type: 0
  • Property Class: R
  • Subdivision: ROLLING FORK SEC 5 R/P
  • Land Acres: 0000000121
  • Standard Land Use Code: 1001
  • County Land Use Code: 1001
  • State Land Use Code: A1
  • Legal Description 1: LT 34 BLK 5 ROLLING FORK SEC 5 R/P

Neighborhood

  • School District Name: Cypress-Fairbanks Independent School District
  • School Tax School District: CYPRESS-FRBNKS
  • Census Tract: 534205

Geography

  • Assessors Map Reference: 4963D
  • Account Number: 1142730050034
  • Parcel: 114-273-005-0034
  • Block: 5
  • Lot: 34
  • Municipality: HOUSTON
  • Latitude: 29.8955
  • Longitude: -95.5309

    Address

  • Full Address: 8911 Lawncliff Ln
  • Address - House Number: 8911
  • Address - Street Name: Lawncliff
  • Address - Suffix Type: Ln
  • State: TX
  • City Name: Houston
  • Carrier Code: C027
  • 4-Digit Zip Code: 1566
  • Zip Code: 77040

Valuation

    Tax

  • Total Area: 3,307
  • Tax Year: 2022
  • Tax Amount: $280,120
  • Tax Rate Code Area: 807

    Appraisal Valuation

  • Standard Deviation: 0.1673
  • Valuation Date: Jan 27, 2024
  • Confidence Score: 78
  • Final Value: 392,115
  • High Value: 457,745
  • Low Value: 326,485

    Market Valuation

  • Market Total Value: $344,370
  • Market Land Value: $51,739
  • Market Improvement Value: $292,631

    Assessments Valuation

  • Assessed Year: 2022
  • Assessed Total Value: $344,370
  • Assessed Land Value: $51,739
  • Assessed Improvements Value: $292,631

    Exemptions

  • Homeowner Exemption: Yes

    Sales

  • Current Sale Contract Date: Jun 30, 2010
  • Current Sale Recording Date: Jul 06, 2010
  • Current Sale Price:
  • Current Sale Document Type: 70
  • Current Sale Input Document Number: 20100284299
  • Previous Sale Recording Date: Feb 28, 2003
  • Previous Sale Contract Date: Feb 21, 2003
  • Previous Sale Amount: $230,000
  • Previous Sale Document Type: 68
Data used for valuation calculations is provided by RealtyHop, and other third party sources

Comparables

Unit
Status
Type
Beds
Baths
ft²
Price/ft²
Asking Price
Listed On
Closing Price
Sold On
HOA + Taxes

About Rolling Oaks


Similar Homes for Sale

Currently no similar homes around

Nearby Rentals

Unit for rent at 8011 Colton Mining Court, Houston, TX, 77040

$7,500 /mo

  • 4 Beds
  • 2 Baths
  • 2,624 ft²
8011 Colton Mining Court, Houston, TX, 77040 Listing by Toke Ettehadieh
Unit for rent at 7211 Wind Dale Street, Houston, TX, 77040

$1,955 /mo

  • 3 Beds
  • 2 Baths
  • 1,721 ft²
7211 Wind Dale Street, Houston, TX, 77040 Listing by Jerry Ta
Unit for rent at 7839 Vernwood Street, Houston, TX, 77040

$1,750 /mo

  • 3 Beds
  • 2 Baths
  • 2,030 ft²
7839 Vernwood Street, Houston, TX, 77040 Listing by Lap Nguyen


Frequently Asked Questions

When was property at 8911 Lawncliff Lane built and last sold?
The property at 8911 Lawncliff Lane was built in 1992 and last sold on Jun 30, 2010 for $379,900.
How much is this home worth?
The estimated value of the home located at 8911 Lawncliff Lane is $427,756.
What are some comparable homes to 8911 Lawncliff Lane?
There are currently no comparable homes to 8911 Lawncliff Lane.