


8910 Herts Road


About This Property
Payment Calculator
Your Estimated Monthly Payment
Cap Rate Calculator
What does this mean?
Based on our analysis, the cap rate of this property is 1.25%. A negative cap rate indicates that the property might not be feasible as an income-producing asset. The median cap rate for a near zip code 11238 is 4.23%.
How much can I actually make?
Actual monthly rental income may vary between $4,760 and $7,140 depending on unit-specific characteristics. You can change the amount using the slider to further explore.
How is cap rate calculated?
Cap Rate = Net Operating Income (NOI) / Property Asset Value.
When calculating the cap rate, we assume 100% occupancy. Leverage (mortgage) is not considered.
Cap Rate provided by RealtyHop and RentHop, learn more about cap rate here.
Price History
| Date / Event | Date | Event | Price |
|---|---|---|---|
| Oct 6, 2023 | Sold | ||
| Sold | |||
| Jun 1, 2023 | Listed by Jane Byrd Properties INTL. | $340,000 | |
| Listed by Jane Byrd Properties INTL. | |||
| | |||
|
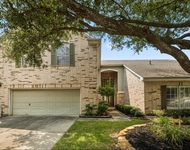
Welcome to this beautiful English Tudor home with so much character! French doors lead you into the dining room with wood floors, crown molding and wainscoting. The kitchen features granite counter tops, island w/electric cooktop, SS appliances & double ovens. The breakfast room overlooks the large backyard. The family room has it all! Two large windows lets in abundant light, features a brick surround fireplace, built-ins & wet bar. Primary bedroom has dual vanities, walk-in closet & seamless walk-in shower. Upstairs you have a second primary bedroom and 2 bedrooms with a jack and jill bath. Spacious backyard has beautiful trees and sprinkler system.
| |||
| Aug 13, 2020 | Sold | ||
| Sold | |||
| Jul 9, 2020 | Listed by Martha Turner Sotheby's | $269,999 | |
| Listed by Martha Turner Sotheby's | |||
| | |||
|
Perfectly framed by countless towering trees, refined design & quality engulf this English Tudor home. Spectacular wood tread staircase rests against the formal living room where a beam-braced ceiling soars two stories & is anchored by hardwood floors. French doors open to the DR that boasts HDWS, crown molding, & wainscoting. Light & bright, the home is in mint condition and shows very well with its crisp, neutral backdrop throughout. Charming kitchen features island w/ electric cooktop, stainless steel appliances, subway tile backsplash & double ovens. Light-filled breakfast room w/ serving buffet, overlooks large backyard. Interconnected w/the breakfast room, the large den employs abundant light, a brick surround fireplace, book-lined built-ins & granite wet bar. Inviting primary bedroom suite has granite-laced bath w/ dual vanities, private water closet & seamless walk-in shower. Sprinkled with colossal trees, the spacious backyard is fully fenced.
| |||
Property Highlights
Building Info
Comparables
Status
Price/ft²
Listed On
Sold On
About Champion Forest
Similar Homes for Sale
Currently no similar homes aroundNearby Rentals

Last Updated: 4 months ago
Data Source: HAR , MLS# 92975139
 Your Privacy Choices
Phone: 425-283-2930
Address: 335 Madison Avenue, New York, NY 10017