Check Availability
Harris 77433
8910 Beacon Mill Drive
$399,900
● House - In Contract

8910 Beacon Mill Drive

Cypress, TX 77433
bedrooms
4 Beds
bathrooms
2 Baths, 1 Half Bath
square feet
2,650 Ft²
$2,885
Est. Monthly
$96
HOA / Fees

About This Property

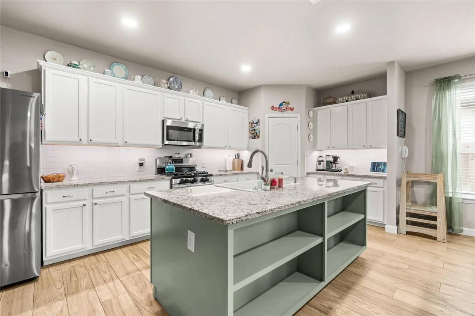
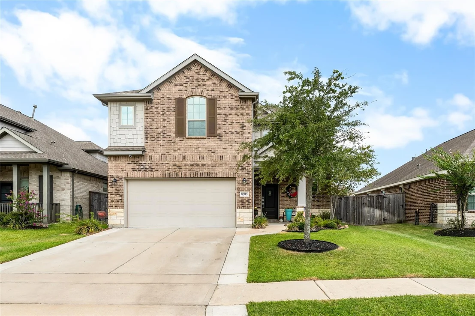
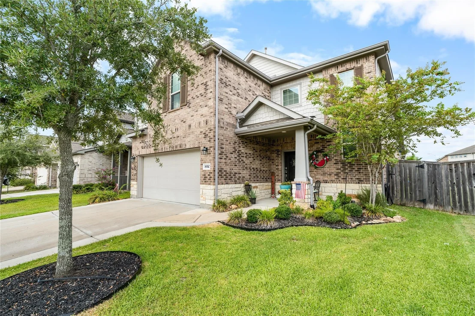
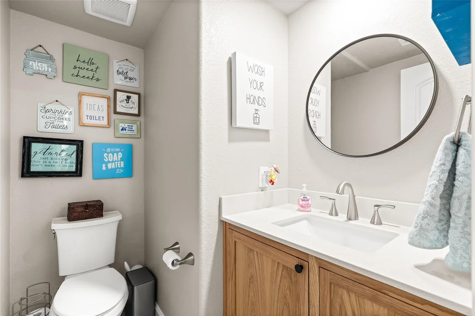
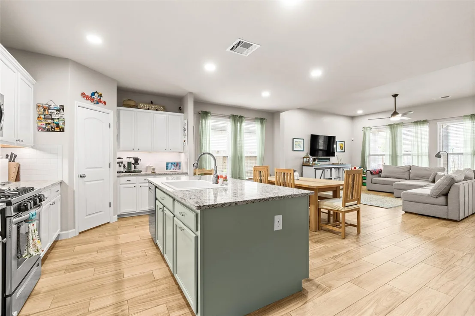
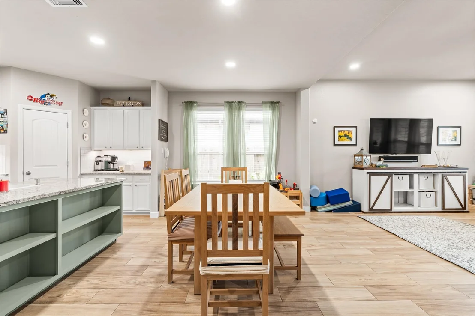
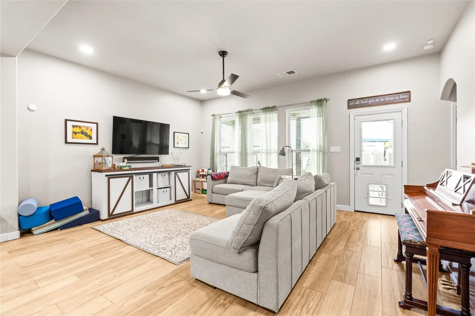
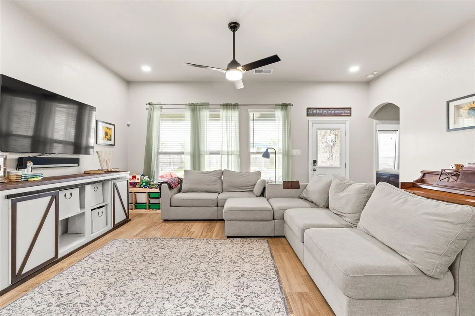
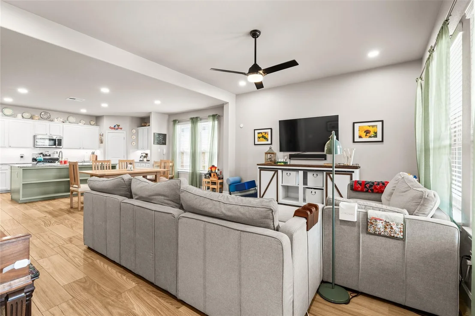
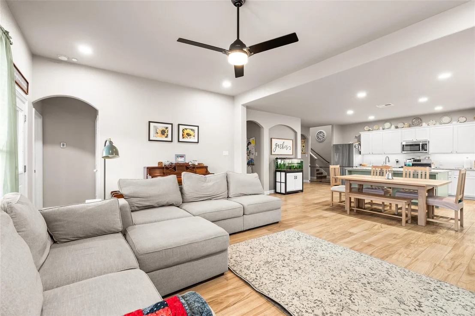
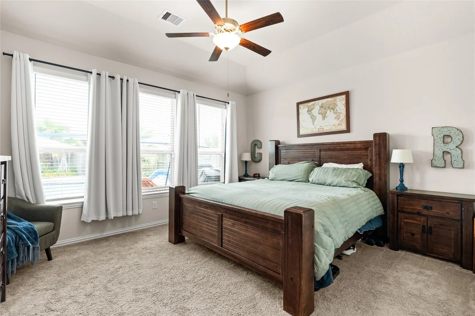
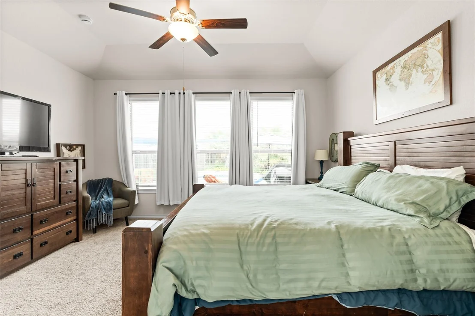
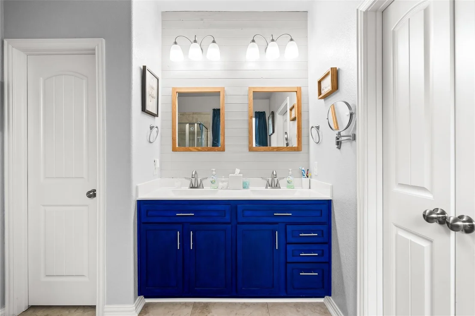
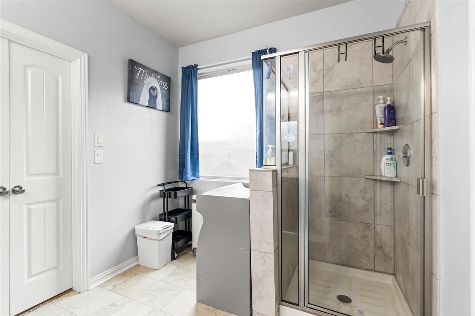
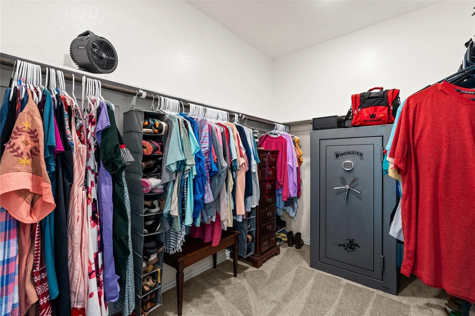
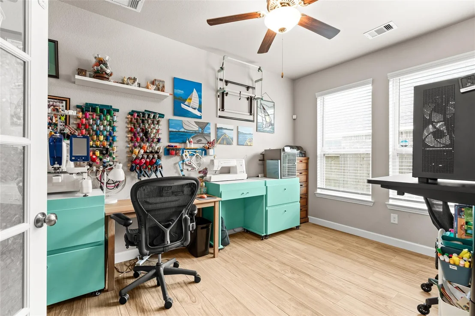
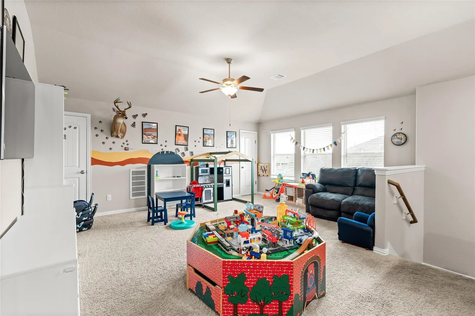
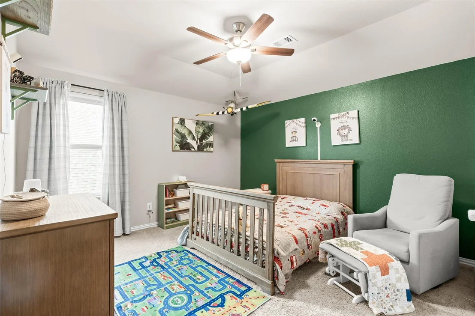
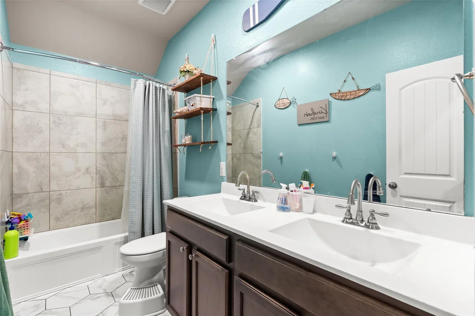
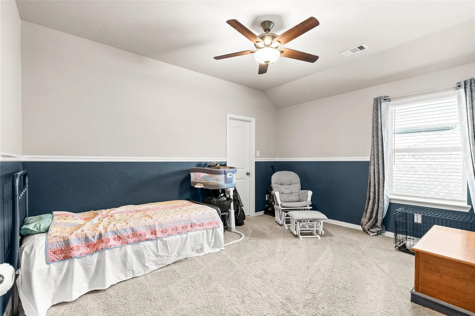
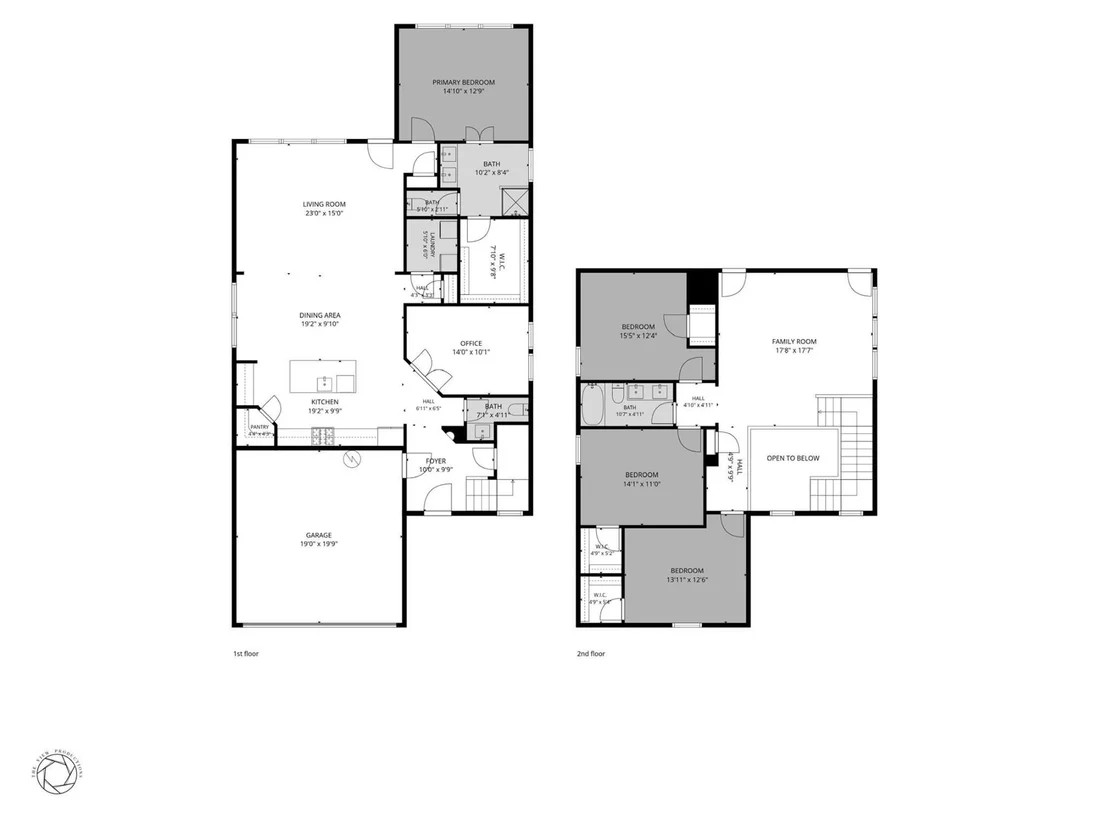
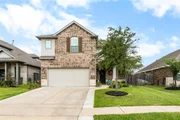
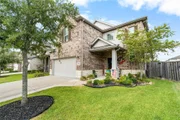
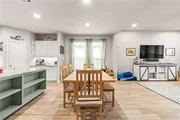
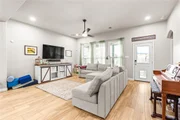
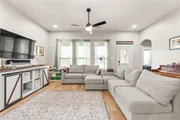
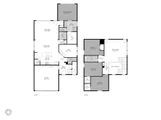
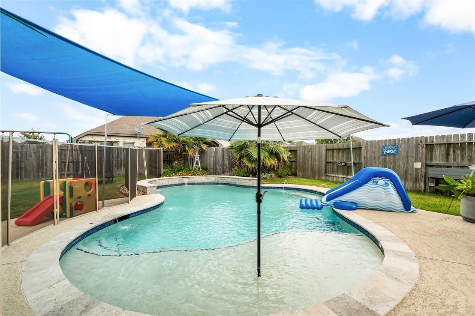
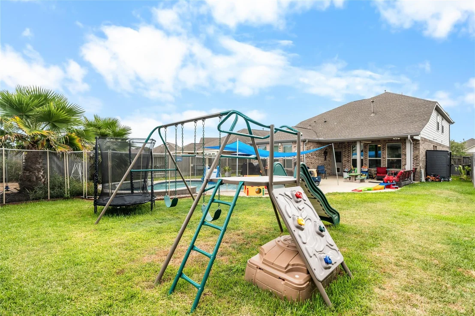
Thoughtfully upgraded inside and out, this home offers an open living area, first floor primary suite, dedicated office, upstairs flex space, and generously sized secondary bedrooms. The kitchen features an upgraded pantry, under cabinet lighting, painted cabinetry, and new Bosch dishwasher with CrystalDry. New flooring was installed in 2025, followed by fresh interior paint throughout most of the home and upgraded LED recessed lighting. Outside, enjoy an app controlled heated saltwater pool and permanent Jellyfish lighting front and back. The insulated garage includes storage, a 2025 mini split, four 240V outlets, and dedicated 110V outlets. Generator ready with natural gas inlet and HVAC soft start. Whole home hardwired network extends WiFi coverage to the pool. Gutters and deck drains connect to underground drainage leading to the street. Enjoy access to 4 community pools, parks, gym, and neighborhood amenities.
Unit Size
2,650 Ft²
Days on Market
-
Land Size
0.16 acres
Price per sqft
$151
Property Type
House
Property Taxes
$825
HOA Dues
$96
Year Built
2020

Listed By

Tyler Green
Property Professionals, Inc

Payment Calculator

Cap Rate Calculator

Last updated: 8 days ago (HAR #5438459)

Price History

Date / Event Date Event Price
Sep 25, 2026 In contract -
In contract
Sep 2, 2026 Price Decreased $399,900
↓ $20K (4.8%)
Price Decreased
Aug 15, 2026 Listed by Corcoran Prestige Realty $420,000
Listed by Corcoran Prestige Realty
May 18, 2020 Sold
Sold
Feb 21, 2020 Listed by Re/Max Universal $279,999
Listed by Re/Max Universal
NEW Fairfield Collection ''Rosemary II'' Plan by Lennar Homes with Brick/Stone Elevation C. Beautiful 2 Story 4/2.5/2 Car Garage home features Kitchen w/ 36'' Designer Cabinets, Granite Countertops + Tile Backsplash, Breakfast Bar and Stainless Steel Appliance Pkg! Open Dining Room, Game Room & Study. Master Suite with Relaxing Tub & Separate Shower, Dual Sinks & Large Walk-In Closet! All Bedrooms Have Walk-in Closets! Extensive Resilient Luxury Vinyl Plank Floors; 2'' Faux Wood Blinds; Covered Rear Patio; Irrigation System Upgrade; Energy Efficient 16 SEER HVAC System & MORE! *Other upgrades may be present in home. This home is a Wi-Fi CERTIFIED smart home featuring integrated automation and voice control with Amazon Alexa.

Property Highlights

Garage
Parking Details
Has Garage
Attached Garage
Parking Features: Attached, Garage Door Opener, Double-Wide Driveway
Garage Spaces: 2
Interior Details
Half Bathrooms: 1
Full Bathrooms: 2
Interior Features: High Ceilings, Formal Entry/Foyer, Prewired for Alarm System, 3 Bedrooms Up, Primary Bed - 1st Floor, Walk-In Closet(s)
Appliances: ENERGY STAR Qualified Appliances, Disposal, Gas Oven, Oven, Microwave, Gas Range, Dishwasher
Flooring Type: Carpet, Tile
Laundry Features: Electric Dryer Hookup, Washer Hookup
Exterior Details
Square Footage: 2650
Architectural Style: Traditional
Year Built: 2020
Building Area Total: 2650
Window Features: Window Coverings, Insulated/Low-E windows
Construction Materials: Brick, Cement Siding, Insulation - Blown Fiberglass
Patio and Porch Features: Covered, Patio, Porch
Pool Features: Screen Enclosure, Heated, Salt Water
Pool is Private
Lot Features: Back Yard, Subdivided, 0 Up To 1/4 Acre
Lot Size Area: 0.1583
Lot Size Units: Acres
Lot Size Acres: 0.1583
Lot Size Square Feet: 6895.548
Lot Size Dimensions: 120 x 55
Water Source: Public, Water District
Financial Details
Tax Annual Amount: $9,899
Utilities Details
Cooling Type: Ceiling Fan(s), Electric
Heating Type: Natural Gas
Sewer : Public Sewer
Location Details
HOA/Condo/Coop Amenities: Clubhouse, Dog Park, Fitness Center, Jogging Path, Park, Picnic Area, Playground, Pool, Tennis Court(s), Trail(s), Garbage Service, Pickleball Court, Splash Pad
HOA Fee: $1,150
HOA Fee Frequency: Annually

Building Info

Overview

    General

  • Year Built: 2020
  • Effective Year Built: 2020
  • Building Count: 1
  • Total Rooms: 9
  • Bedroom Count: 4
  • Bathroom Count: 3
  • Full Bathrooms: 2
  • Partial Bathrooms: 3
  • Bathroom Plumbing Fixtures: 16
  • Building Condition: 6
  • Building Quality: 7
  • Construction Type: 2
  • Building Style: 0
  • Exterior Walls Type: 3
  • Interior Walls Type: 0
  • Roof Shape Type: 0
  • Roof Cover Type: 0
  • Floor Count: 200
  • Floor Cover: 0
  • Basement Type: 0
  • Basement Area: 0
  • Garage Type: 7
  • Garage Square Area: 420
  • Parking Space Count: 2
  • Patio Type: 0
  • Porch Type: 7
  • Pool Type: 0

    Dimensions

  • Lot Size Square Feet: 6,894
  • Total Building Area: 2,650
  • Gross Building Area: 2,650
  • Building Area: 2,650
  • Building Area Measurement: L

    Heating and Cooling

  • Air Conditioning: 1
  • Heating: 3
  • Heated Square Feet: 2,650
  • Heating Fuel Type: 0

    Utilities

  • Sewer System: 0
  • Water Service: 0

Building

  • Building Type: 0
  • Property Class: R
  • Subdivision: MIRAMESA SEC 10
  • Land Acres: 0000000158
  • Standard Land Use Code: 1001
  • County Land Use Code: 1001
  • State Land Use Code: A1
  • Legal Description 1: LT 43 BLK 2 MIRAMESA SEC 10

Neighborhood

  • School District Name: Cypress-Fairbanks Independent School District
  • School Tax School District: CYPRESS-FRBNKS
  • Census Tract: 543006

Geography

  • Account Number: 1402970020043
  • Parcel: 140-297-002-0043
  • Block: 2
  • Lot: 43
  • Municipality: CYPRESS
  • Latitude: 29.9069
  • Longitude: -95.718

    Address

  • Full Address: 8910 Beacon Mill Dr
  • Address - House Number: 8910
  • Address - Street Name: Beacon Mill
  • Address - Suffix Type: Dr
  • State: TX
  • City Name: Cypress
  • Carrier Code: R101
  • 4-Digit Zip Code: 7478
  • Zip Code: 77433

Valuation

    Tax

  • Total Area: 2,766
  • Tax Year: 2022
  • Tax Amount: $687,017
  • Tax Rate Code Area: 633

    Appraisal Valuation

  • Standard Deviation: 0.2012
  • Valuation Date: Sep 13, 2023
  • Confidence Score: 72
  • Final Value: 450,816
  • High Value: 541,528
  • Low Value: 360,105

    Market Valuation

  • Market Total Value: $359,655
  • Market Land Value: $57,083
  • Market Improvement Value: $302,572

    Assessments Valuation

  • Assessed Year: 2022
  • Assessed Total Value: $359,655
  • Assessed Land Value: $57,083
  • Assessed Improvements Value: $302,572

    Exemptions

  • Homeowner Exemption: Yes

    Sales

  • Current Sale Contract Date: May 18, 2020
  • Current Sale Recording Date: May 20, 2020
  • Current Sale Price:
  • Current Sale Document Type: 70
  • Current Sale Input Document Number: 2020-212369
Data used for valuation calculations is provided by RealtyHop, and other third party sources

Comparables

Unit
Status
Type
Beds
Baths
ft²
Price/ft²
Asking Price
Listed On
Closing Price
Sold On
HOA + Taxes

About Harris


Similar Homes for Sale

Currently no similar homes around

Nearby Rentals

Unit for rent at 9218 Rocking Plain Lane, Cypress, TX, 77433

$3,445 /mo

  • 4 Beds
  • 3 Baths
  • 2,709 ft²
9218 Rocking Plain Lane, Cypress, TX, 77433 Listing by Jena Valley
Unit for rent at 8111 Star Terrace Drive, Cypress, TX, 77433

$2,650 /mo

  • 4 Beds
  • 3 Baths
  • 1,901 ft²
8111 Star Terrace Drive, Cypress, TX, 77433 Listing by Shamim Momin
Unit for rent at 7538 Coral Terrace Drive, Cypress, TX, 77433

$2,350 /mo

  • 3 Beds
  • 2 Baths
  • 1,429 ft²
7538 Coral Terrace Drive, Cypress, TX, 77433 Listing by Silvia Armendariz


Frequently Asked Questions

When was property at 8910 Beacon Mill Drive built and last sold?
The property at 8910 Beacon Mill Drive was built in 2020 and last sold on May 18, 2020 for $274,400.
How much is this home worth?
The estimated value of the home located at 8910 Beacon Mill Drive is $394,963.
What are some comparable homes to 8910 Beacon Mill Drive?
There are currently no comparable homes to 8910 Beacon Mill Drive.