Check Availability
$385,000
↓ $15K (3.8%)
● House - For Sale

8908 Study Butte

San Antonio, TX 78254
bedrooms
4 Beds
bathrooms
3 Baths
square feet
2,411 Ft²
$2,865
Est. Monthly
$360
HOA / Fees

About This Property

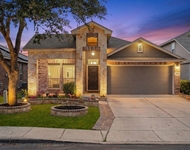
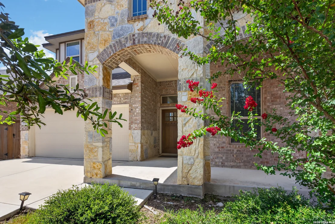
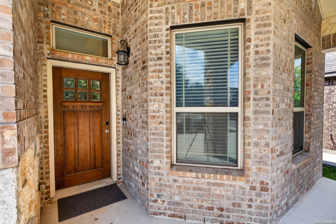
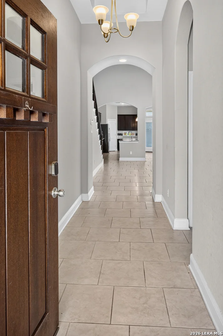
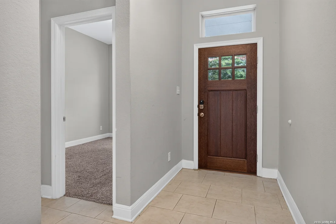
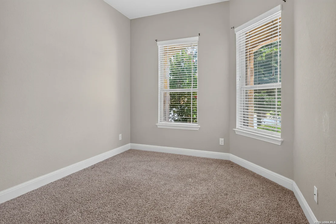
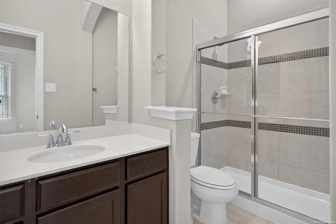
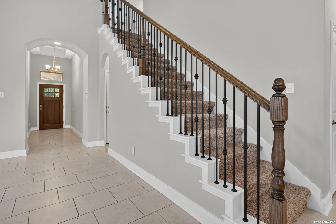
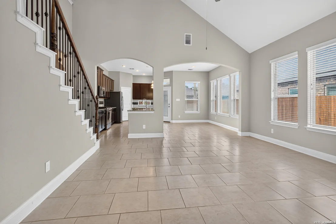
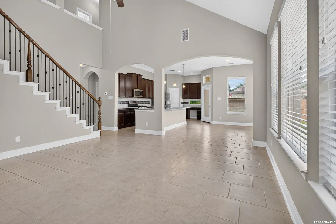
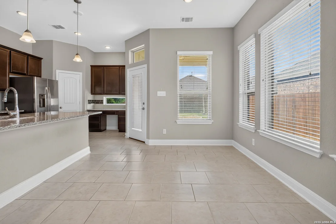
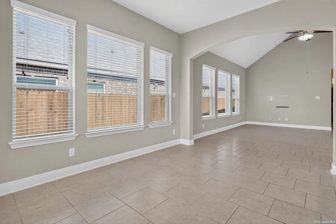
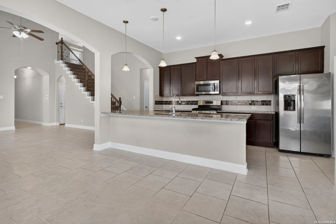
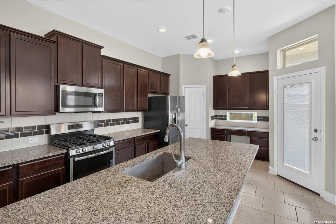
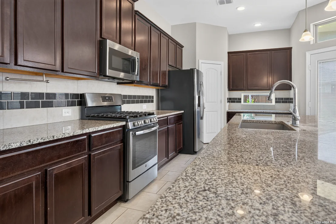
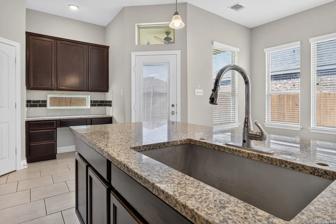
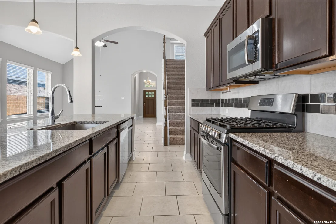
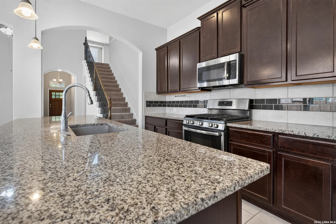
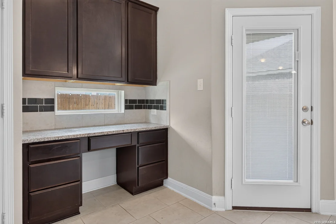
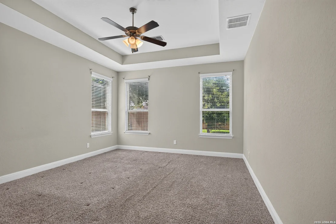
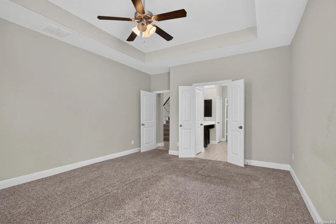
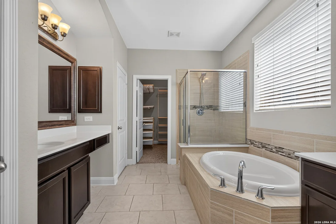
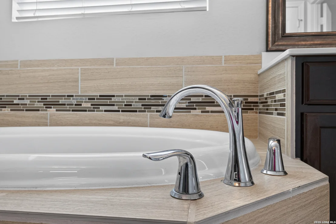
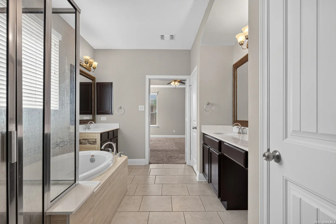
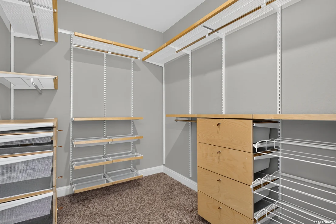
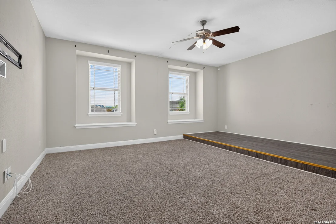
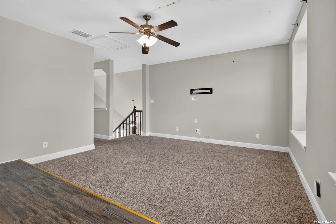
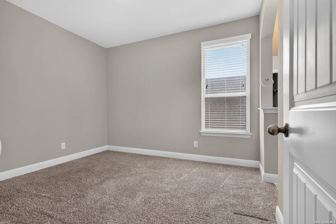
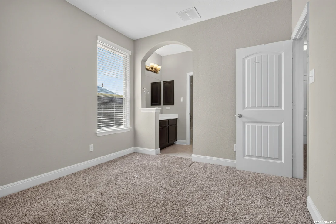
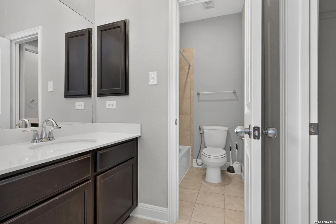
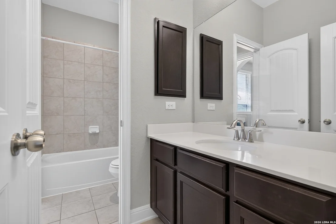
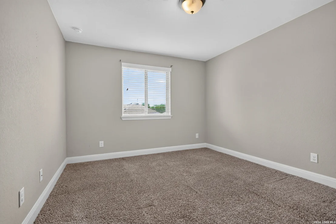
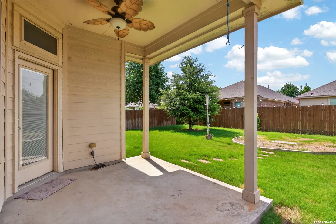
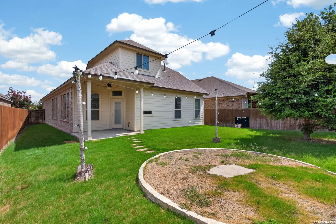
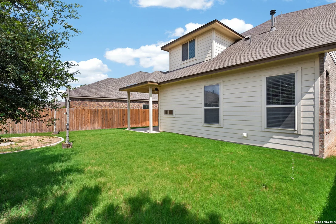
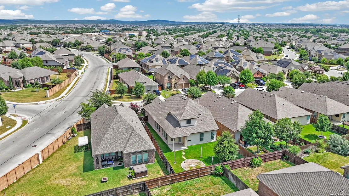
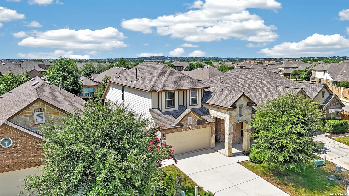
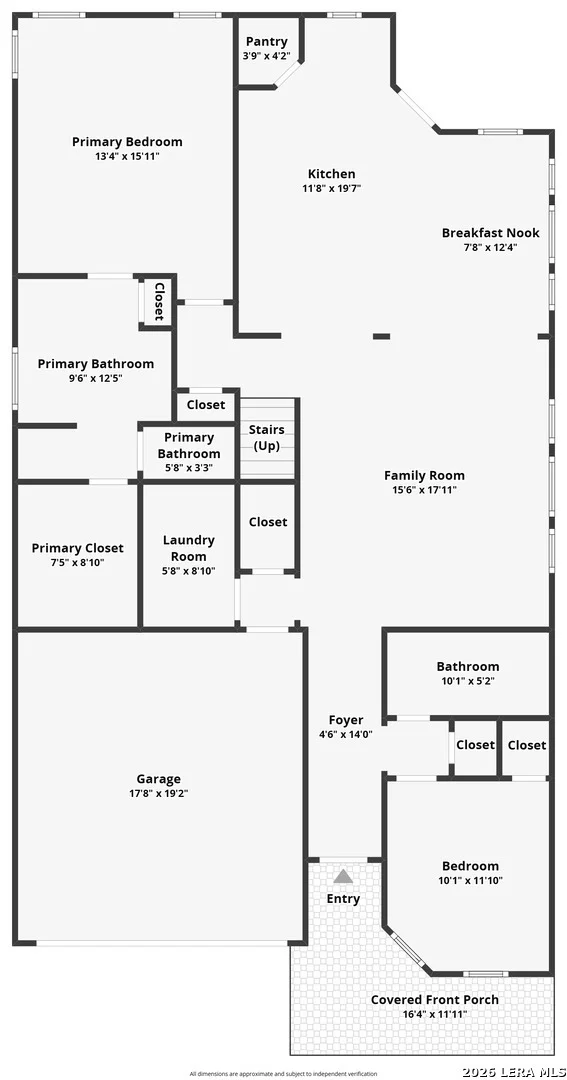
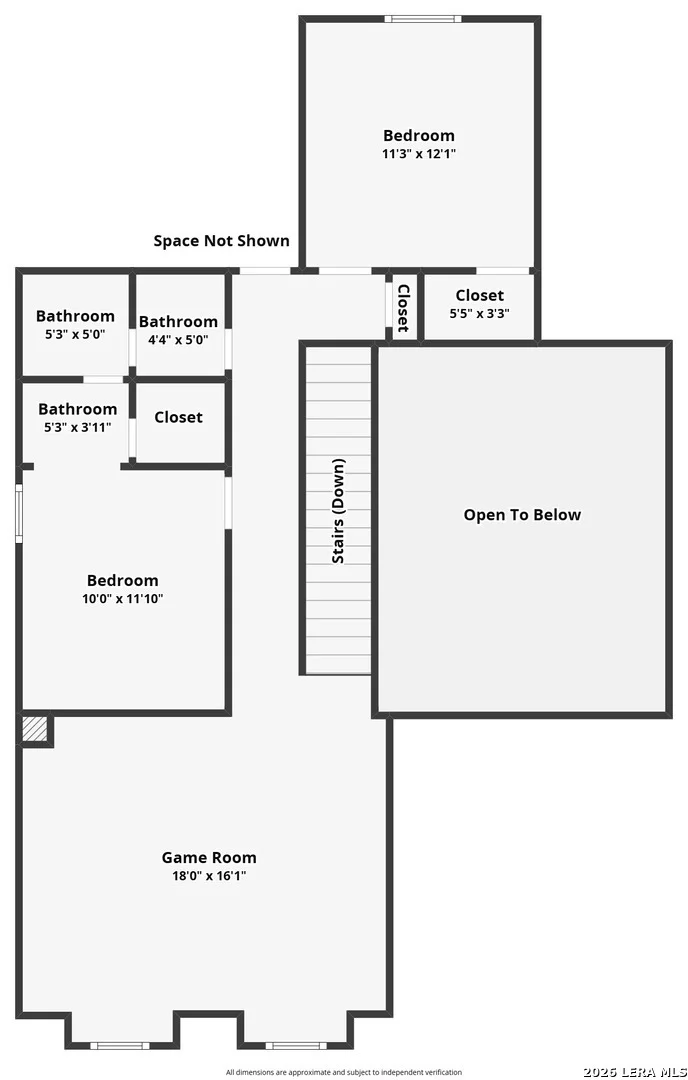
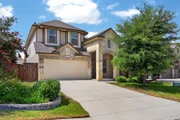
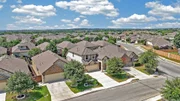
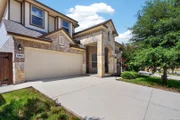
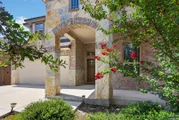
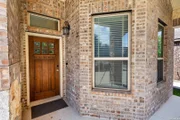
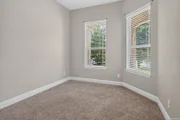
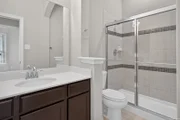
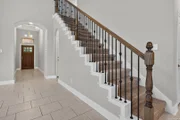
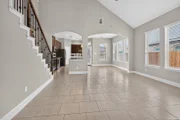
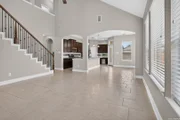
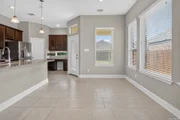
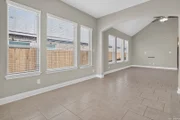
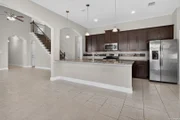
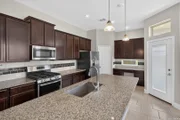
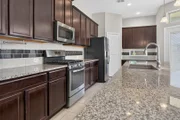
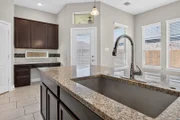
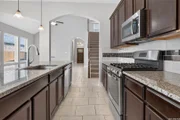
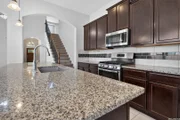
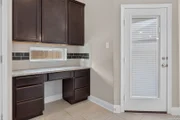
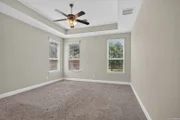
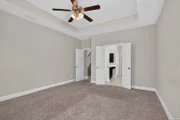
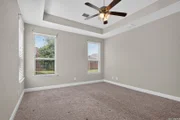
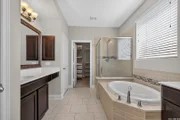
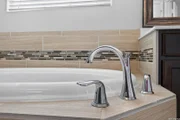
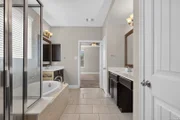
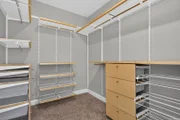
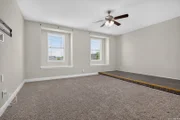
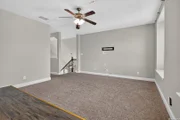
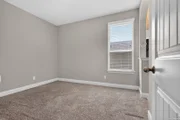
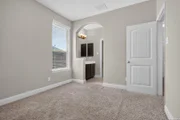
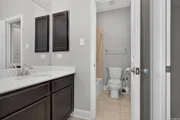
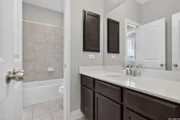
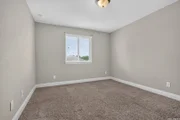
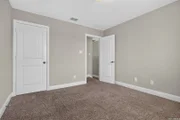
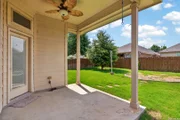
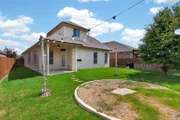
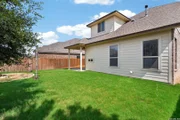
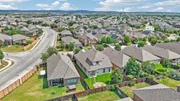
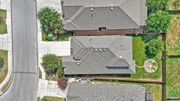
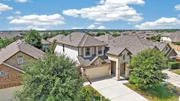
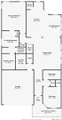
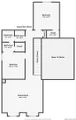
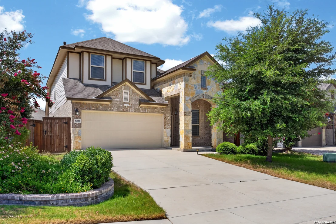
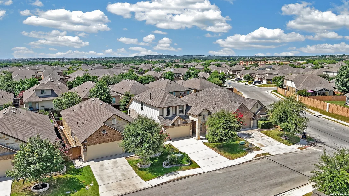
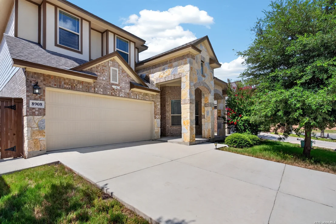
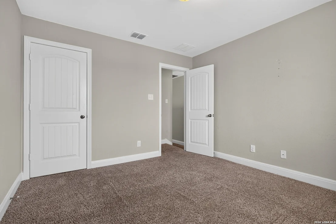
SECONDARY BEDROOM DOWN WITH WALK-IN SHOWER!! From the moment you arrive, the majestic curb appeal and sweeping arches create an unforgettable first impression. Inside, abundant natural light, soaring ceilings, and a neutral color palette highlight an open-concept design perfect for everyday living and entertaining. The gourmet kitchen features a huge granite island, gas cooking with a 5-burner range, stainless steel appliances, and a convenient workspace center. The private primary suite offers a luxurious bath and a custom Elfa-organized walk-in closet. A standout feature is the downstairs guest suite with its own full bath and walk-in shower-ideal for multi-generational living, extended family, overnight guests, or a private home office. Upstairs you'll find a large game room, two spacious secondary bedrooms connected by a Jack-and-Jill bath, and elegant wrought-iron staircase spindles. Additional highlights include energy-efficient construction and overhead garage storage. Step outside to relax or entertain in the backyard, then enjoy the incredible amenities of this sought-after master-planned community featuring two pools, playgrounds, tennis and basketball courts, a fitness center, scenic walking trails, and a pond-all within walking distance of Scarborough Elementary.  SEE THIS ONE TODAY!!
Unit Size
2,411 Ft²
Days on Market
-
Land Size
0.14 acres
Price per sqft
$160
Property Type
House
Property Taxes
$615
HOA Dues
$360
Year Built
2018

Listed By

Shane Hamilton
Keller Williams Heritage

Payment Calculator

Cap Rate Calculator

Last updated: 2 months ago (LERA #1998962)
Price History

Date / Event Date Event Price
Oct 6, 2026 Price Decreased $385,000
↓ $15K (3.8%)
Price Decreased
Jul 9, 2026 Listed by Keller Williams Heritage $400,000
Listed by Keller Williams Heritage
May 28, 2021 No longer available -
No longer available
May 16, 2021 Price Increased $360,000
↑ $10K (2.9%)
Price Increased
May 5, 2021 Listed $350,000
Listed
Multiple offers received highest and best Thursday, May 13 by 8 pm. Entertain in a magnificent, open kitchen w/ high-end finishes, including granite tops, stainless steel appliances, and a 5-burner gas range. Spacious family room, with high ceilings, master bedroom with custom closet, and a five-piece bathroom. There is a secondary bedroom downstairs with its own bath/walk-in shower. Great for a guest bedroom or in-law suite. Upstairs is a large game room and 2 bedrooms with Jack & Jill hall bath. Enjoy relaxing in your backyard with your friends and neighbors. This home is located in San Antonio's most desirable master-planned community! You will love the amenities 2 pools, 2 playgrounds (one covered), tennis and basketball courts, gym center, 3-mile walking trail, and pond. Walking distance to Scarborough Elementary School. The manager has listed the unit size as 2411 square feet.

Property Highlights

Garage
Air Conditioning
Fireplace
Parking Details
Parking Features: Garage Door Opener
Interior Details
Full Bathrooms: 3
Interior Features: Eat-in Kitchen, Breakfast Bar, High Ceilings, Open Floorplan, High Speed Internet, Walk-In Closet(s), Two Living Area, Island Kitchen, Walk-In Pantry, Game Room, Utility Room Inside, Secondary Bedroom Down, Cable TV Available
Appliances: Microwave, Disposal, Dishwasher, Gas Water Heater, Washer Connection, Dryer Connection, Self-Cleaning Oven, Stove/Range, Gas Cooking, Ice Maker Connection, Solid Counter Tops
Flooring Type: Carpet, Ceramic Tile
Laundry Features: Main Level
Fireplace Features: Not Applicable
Exterior Details
Square Footage: 2411
Security Features: Smoke Detector(s)
Property Condition: Pre-Owned
Architectural Style: Traditional, Two Story
Year Built: 2018
Builder Name: Chesmar Homes
Window Features: Double Pane Windows
Construction Materials: Fiber Cement, 3 Sides Masonry, Stone/Rock
Patio and Porch Features: Patio
Pool Features: None
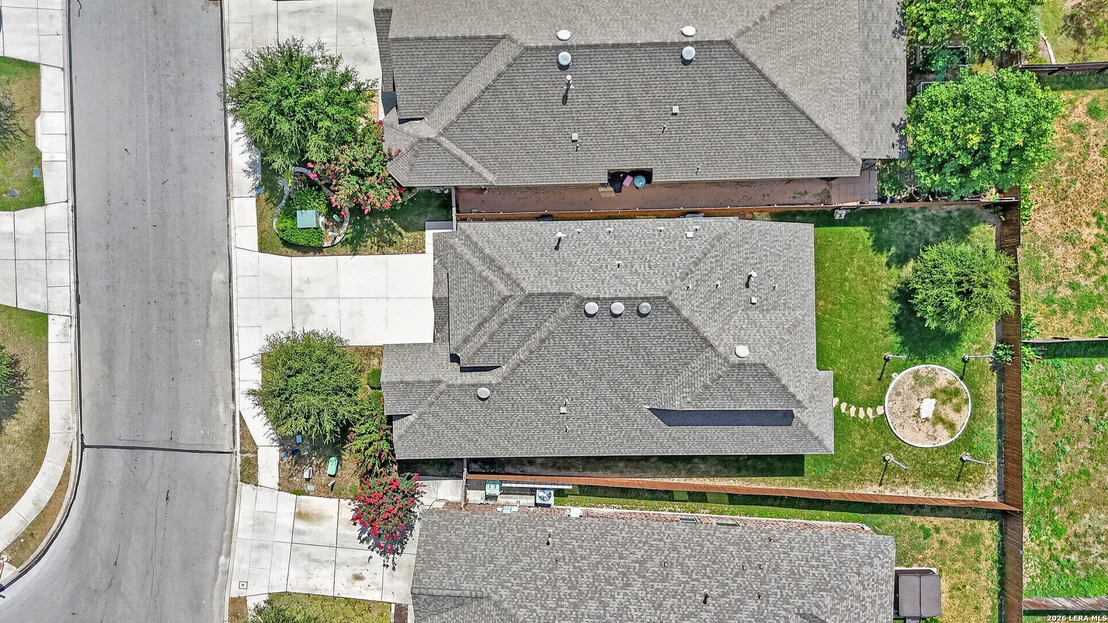
Lot Features: Level
Lot Size Area: 5880.6
Lot Size Units: Square Feet
Lot Size Acres: 0.135
Lot Size Square Feet: 5880.6
Financial Details
Tax Annual Amount: $7,374
Utilities Details
Cooling Type: Central Air, Ceiling Fan(s)
Heating Type: Central
Location Details
HOA/Condo/Coop Amenities: Pool, Tennis Court(s), Clubhouse, Jogging Path, Barbecue, Basketball Court, Cable TV, Park/Playground, Sports Court
HOA Fee: $360
HOA Fee Frequency: Semi-Annually

Building Info

Overview

    General

  • Year Built: 2018
  • Effective Year Built: 2018
  • Building Count: 1
  • Bedroom Count: 4
  • Bathroom Count: 3
  • Full Bathrooms: 3
  • Partial Bathrooms: 3
  • Building Condition: 0
  • Building Quality: 0
  • Construction Type: 0
  • Building Style: 0
  • Exterior Walls Type: 0
  • Interior Walls Type: 0
  • Roof Shape Type: 0
  • Roof Cover Type: 15
  • Floor Count: 200
  • Floor Cover: 0
  • Basement Type: 0
  • Basement Area: 0
  • Garage Type: 1
  • Garage Square Area: 380
  • Parking Space Count: 1
  • Patio Type: 104
  • Porch Type: 102
  • Pool Type: 0

    Dimensions

  • Lot Size Square Feet: 5,900
  • Total Building Area: 2,791
  • Gross Building Area: 2,889
  • Building Area: 2,411
  • Building Area Measurement: L

    Heating and Cooling

  • Air Conditioning: 1
  • Heating: 4
  • Heated Square Feet: 2,411
  • Heating Fuel Type: 0

    Utilities

  • Sewer System: 0
  • Water Service: 0

Building

  • Building Type: 0
  • Property Class: R
  • Subdivision: CB 4450G (STILLWATER RANCH UT-21)
  • Land Acres: 0000000135
  • Standard Land Use Code: 1001
  • County Land Use Code: A1
  • State Land Use Code: A1
  • Legal Description 1: CB 4450G (STILLWATER RANCH UT-21), BLOCK 183 LOT 49 2017 NEW ACCT PER PLAT 9697/89-92 FILED 3/18/16

Neighborhood

  • School District Name: Northside Independent School District
  • School Tax School District: 77
  • Census Tract: 181729

Geography

  • Parcel: 04450-183-0490
  • Block: 183
  • Lot: 49
  • Municipality: SAN ANTONIO
  • Latitude: 29.5221
  • Longitude: -98.7314

    Address

  • Full Address: 8908 Study Butte
  • Address - House Number: 8908
  • Address - Street Name: Study Butte
  • State: TX
  • City Name: San Antonio
  • Carrier Code: R258
  • 4-Digit Zip Code: 6361
  • Zip Code: 78254

Valuation

    Tax

  • Tax Year: 2023
  • Tax Amount: $796,933
  • Tax Rate Code Area: FSF

    Appraisal Valuation

  • Standard Deviation: 0.1866
  • Valuation Date: Jan 17, 2024
  • Confidence Score: 75
  • Final Value: 442,901
  • High Value: 525,563
  • Low Value: 360,239

    Market Valuation

  • Market Total Value: $429,640
  • Market Land Value: $52,450
  • Market Improvement Value: $377,190

    Assessments Valuation

  • Assessed Year: 2023
  • Assessed Total Value: $429,640
  • Assessed Land Value: $52,450
  • Assessed Improvements Value: $377,190

    Sales

  • Current Sale Contract Date: Jun 24, 2021
  • Current Sale Recording Date: Jun 25, 2021
  • Current Sale Price:
  • Current Sale Document Type: 70
  • Current Sale Input Document Number: 20210174314
  • Previous Sale Recording Date: Jun 26, 2018
  • Previous Sale Contract Date: Jun 25, 2018
  • Previous Sale Amount: $385,000
  • Previous Sale Document Type: 70
Data used for valuation calculations is provided by RealtyHop, and other third party sources

Comparables

Unit
Status
Type
Beds
Baths
ft²
Price/ft²
Asking Price
Listed On
Closing Price
Sold On
HOA + Taxes

About Far West Side


Similar Homes for Sale

Currently no similar homes around

Nearby Rentals

Unit for rent at 9426 Palomino Path, San Antonio, TX, 78254

$1,950 /mo

  • 3 Beds
  • 2 Baths
  • 1,713 ft²
9426 Palomino Path, San Antonio, TX, 78254 Listing by Albert Yanez


Frequently Asked Questions

When was property at 8908 Study Butte built and last sold?
The property at 8908 Study Butte was built in 2018 and last sold on Jun 24, 2021 for $427,500.
How much is this home worth?
The estimated value of the home located at 8908 Study Butte is $391,371.
What are some comparable homes to 8908 Study Butte?
There are currently no comparable homes to 8908 Study Butte.