


8908 DANVILLE TERRACE


About This Property
Reintroduced with thoughtful updates and a compelling new price. This stately colonial has been refreshed with contemporary neutral paint throughout, refinished and stained hardwood flooring, updated kitchen finishes that enhance both warmth and sophistication. This property is positioned to reflect today's market and presents an exceptional opportunity.
The gourmet kitchen features an expansive island, table space, and a seamless flow into the sunlit family room with a cozy fireplace-perfect for gatherings. A formal dining room, butler's pantry, and flexible living areas add sophistication and versatility. Upstairs, the spacious primary suite includes a private sitting area and large en‑suite bath, complemented by three additional bedrooms, a large jack and jill bath and convenient upper‑level laundry.
The fully finished lower level offers even more room to spread out with a guest suite, full bath, and recreation space ideal for movie nights, hobbies, or multigenerational living.
The expansive backyard is finished with a large Trex deck, beautiful hardscape and pergola for outdoor entertaining. The property leaves enough useable space for relaxing and the perfect hill for winter fun!
Located in the sought‑after Spring Ridge community-NO CITY TAXES and zoned for OAKDALE HS-residents enjoy unmatched amenities including four pools, a brand‑new splash pad, tennis and pickleball courts, soccer fields, multiple playgrounds, basketball courts, and over 20 miles of trails and sidewalks. With community events, a local shopping center, fire station, and elementary school all within the neighborhood, convenience meets community at every turn.
Just minutes from I‑70, I‑270, Rt. 15, and historic downtown Frederick, this home offers the perfect blend of luxury, lifestyle, and location.
Payment Calculator
Your Estimated Monthly Payment
Cap Rate Calculator
What does this mean?
Based on our analysis, the cap rate of this property is 1.25%. A negative cap rate indicates that the property might not be feasible as an income-producing asset. The median cap rate for a near zip code 11238 is 4.23%.
How much can I actually make?
Actual monthly rental income may vary between $4,760 and $7,140 depending on unit-specific characteristics. You can change the amount using the slider to further explore.
How is cap rate calculated?
Cap Rate = Net Operating Income (NOI) / Property Asset Value.
When calculating the cap rate, we assume 100% occupancy. Leverage (mortgage) is not considered.
Cap Rate provided by RealtyHop and RentHop, learn more about cap rate here.
Price History
| Date / Event | Date | Event | Price |
|---|---|---|---|
| Mar 31, 2026 | Sold | ||
| Sold | |||
| Mar 6, 2026 | In contract | - | |
| In contract | |||
| Mar 4, 2026 | Listed by Long & Foster Real Estate, Inc. | $885,000 | |
| Listed by Long & Foster Real Estate, Inc. | |||
| Oct 15, 2025 | Price Decreased |
$959,900
↓ $10K
(1%) | |
| Price Decreased | |||
| Sep 10, 2025 | Listed | $970,000 | |
| Listed | |||
| | |||
|
Welcome to this magnificent home in the highly sought-after Spring Ridge community, offering over 6,000 square feet of sophisticated living space. With five total bedrooms and four and a half baths, this home provides ample space for comfortable living and entertaining.
Step inside and be greeted by a grand foyer that sets the stage for the elegance found throughout. The main level features a formal dining room, an office, and a versatile living room/den. The open concept family room is the heart of the home, centered around a cozy stone fireplace. The gourmet kitchen is a chef's dream, featuring a large island, stainless steel appliances, butler pantry and a dedicated eat-in area. A convenient powder room with water closet completes the main level.
Upstairs, the expansive primary suite is a true retreat, boasting a separate sitting room, a luxurious ensuite bathroom, and a custom closet. This level also includes three additional bedrooms and a beautifully updated laundry room conveniently located just outside the primary suite. The second bedroom has its own ensuite bathroom, while the third and fourth bedrooms share a Jack and Jill bathroom.
The finished lower level is designed for both recreation and comfort. It features a fantastic in-law suite with its own bedroom, full bathroom, and kitchen. This level also includes a dedicated bar room with fireplace, a spacious entertainment/living area, and plenty of storage.
Outside you will discover your private oasis. The backyard is fully fenced and features a stunning two-tier Trex deck that overlooks a beautifully maintained garden. Below the deck, you'll find a covered patio, and another separate patio area with a pavilion, both equipped with electricity for all your outdoor needs. A charming patio in the front of the house on each side of the entrance and a two-car garage complete this exceptional property.
This property is part of the desirable Spring Ridge community, which offers a wealth of amenities including a pool house, several pools, a splash zone, parks, tot lots, shopping, restaurants, childcare centers, walking trails, a school, doctor's offices, and more! Enjoy peace of mind with a 1-year home warranty and 1 year of HOA dues paid by the seller!!!
| |||

Property Highlights
Building Info
Comparables
Status
Price/ft²
Listed On
Sold On
About Spring Ridge
Similar Homes for Sale
Currently no similar homes aroundNearby Rentals
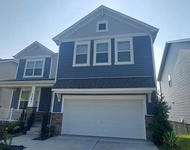
$3,750 /mo
- 5 Beds
- 4 Baths
- 3,532 ft²
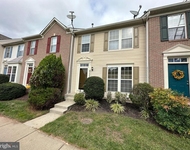
$2,635 /mo
- 3 Beds
- 2 Baths
- 2,104 ft²


Long & Foster Real Estate, Inc.
Last Updated: 0 hours ago
Data Source: Bright MLS , MLS# MDFR2076918
 Your Privacy Choices
Phone: 425-283-2930
Address: 335 Madison Avenue, New York, NY 10017